HDB Boon Tiong Arcadia
Interior Design
This second HDB Boon Tiong Arcadia project is distinguished by a stronger living-led narrative, where shared spaces do more of the visual and functional work. The page now separates it clearly from the other Arcadia variant.
A Separate Arcadia Story Built Around Living Flow
Although it shares the same building name, this project is not framed around the same priorities. Here the living sequence, the approach into the home, and the relationship back to the bedrooms create the main narrative.
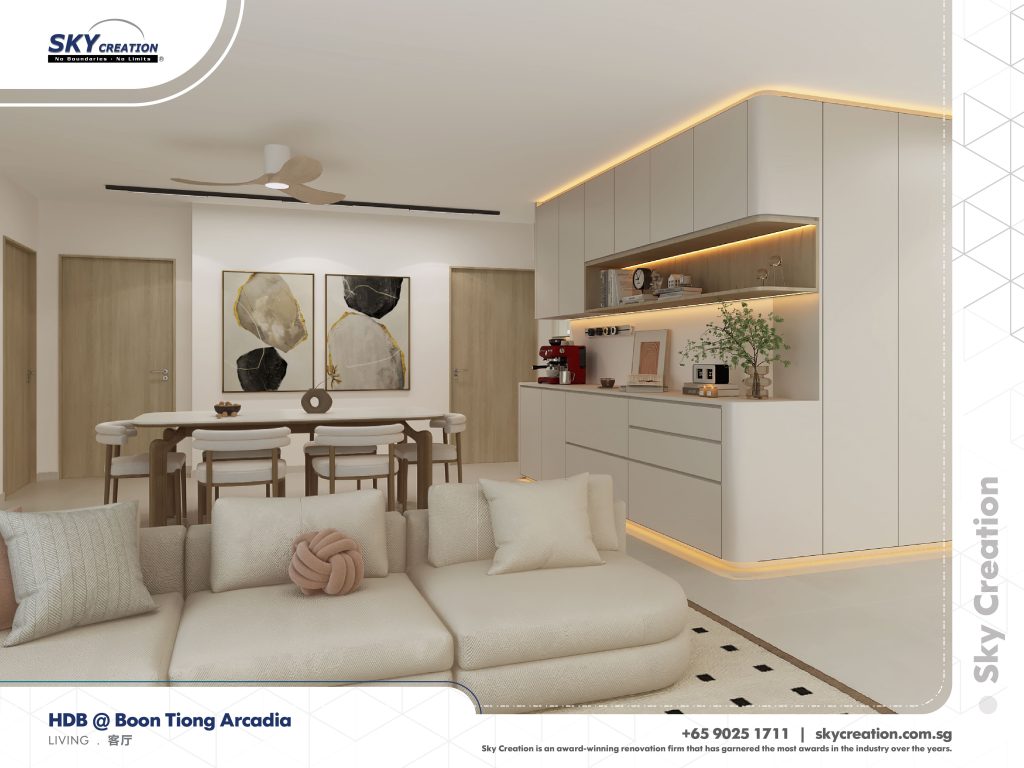
For this Arcadia page, the strongest reading comes from the living area and its connection to the entry and surrounding rooms. The renovation makes those shared spaces feel easier to occupy, which changes the mood of the entire layout.
About this renovation
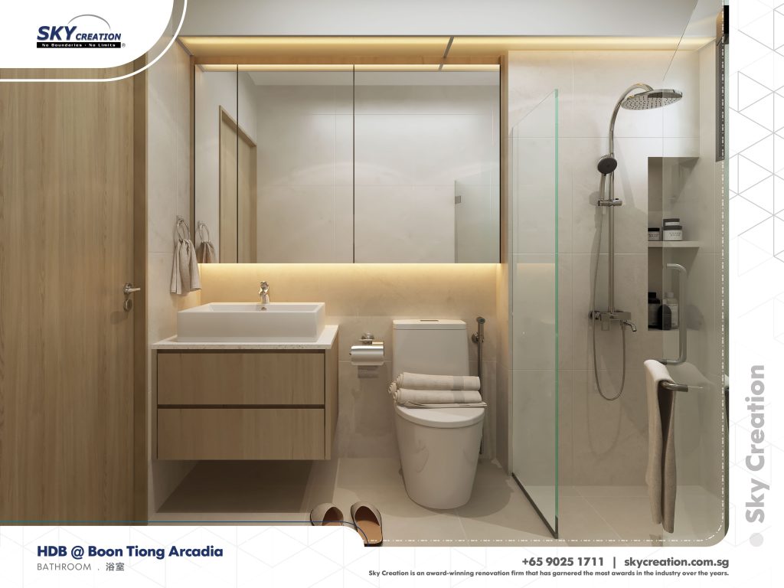
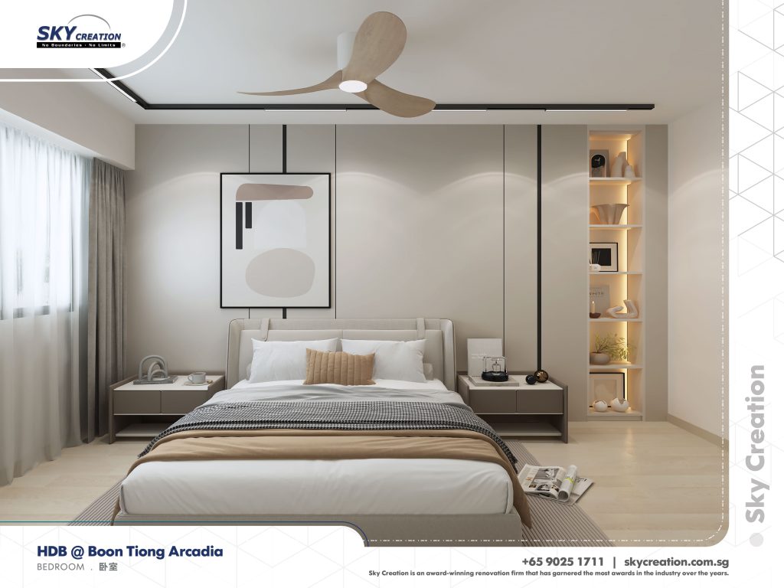
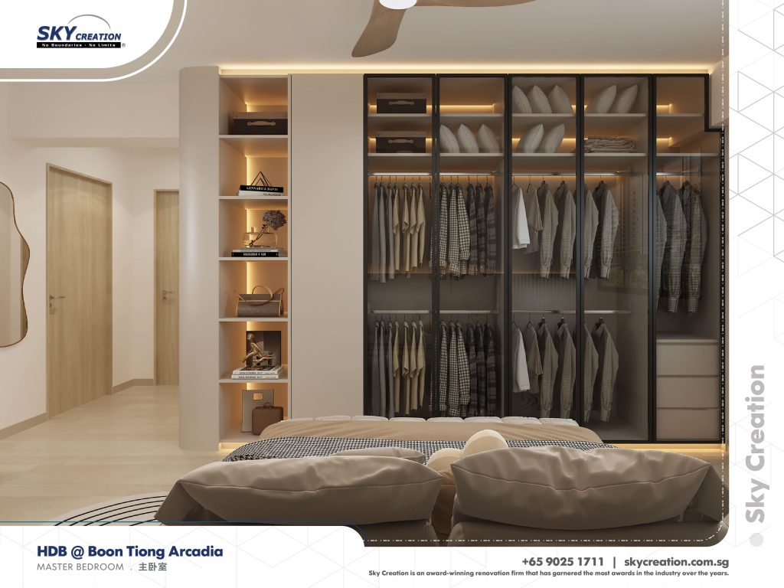
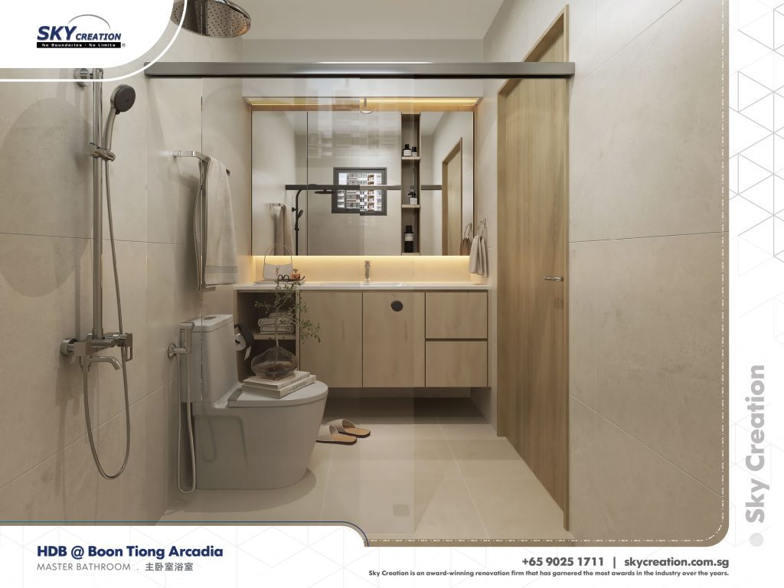
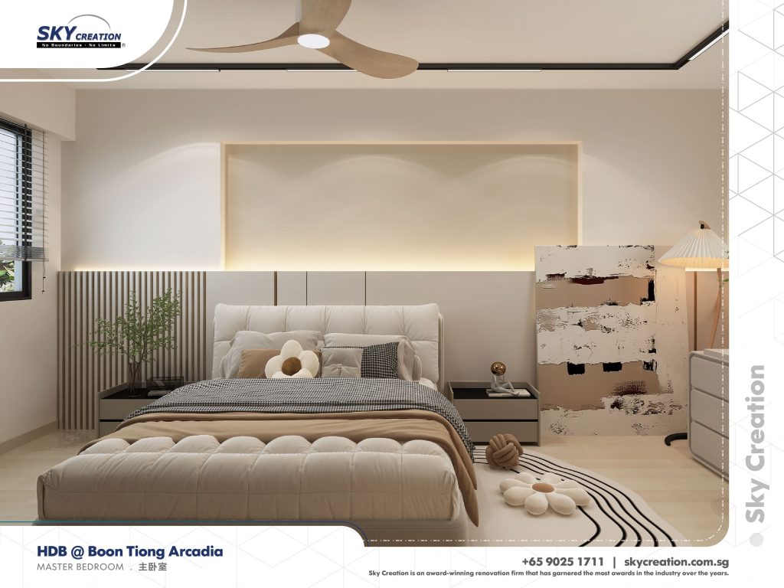
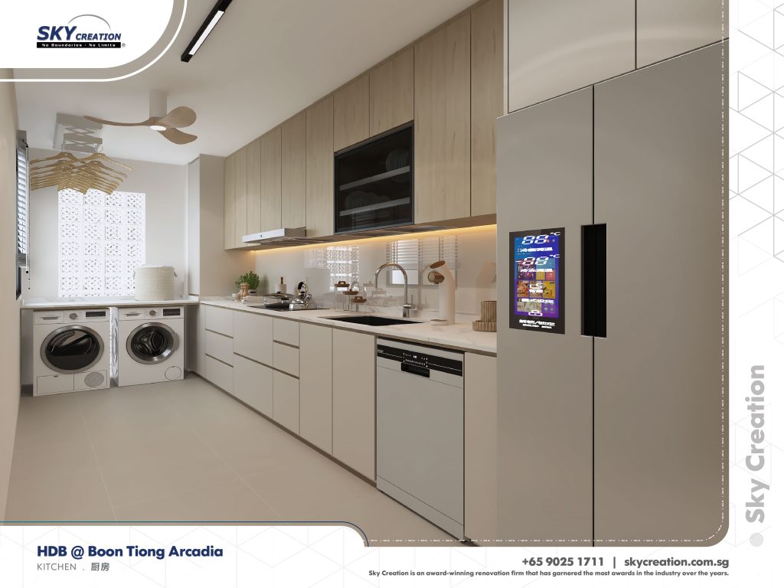
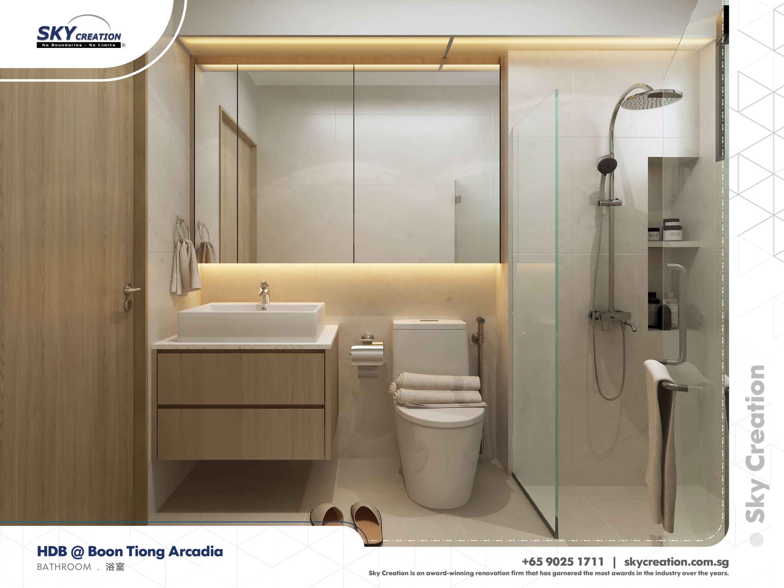
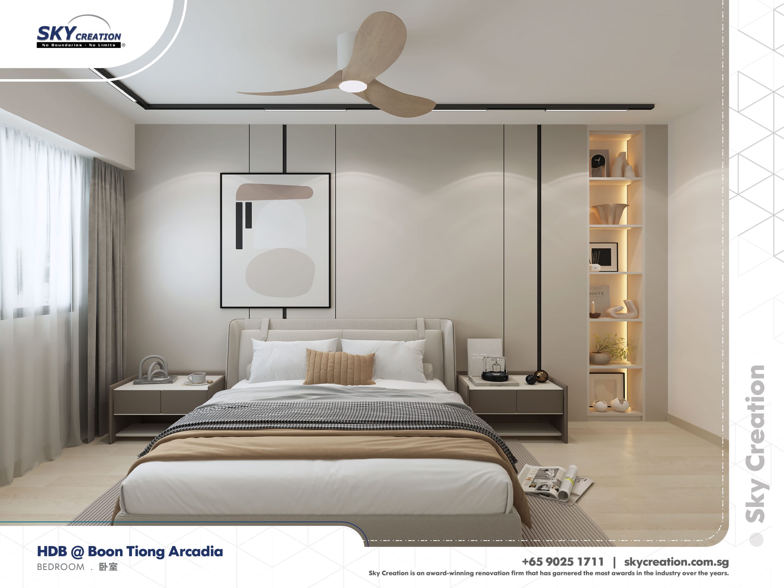
HDB Boon Tiong Arcadia is a hdb home in Singapore finished in a considered interior direction, with careful attention to bathroom, bedroom, and master bedroom. The overview and gallery work together so visitors can understand the layout story, materials, and everyday flow before viewing the photography in detail.
“Two projects can share a building name and still tell very different stories. This one is about how the common space works.”
Lead Designer, Sky CreationSpace Gallery
Review the living area, entry route, bedrooms, and bath details that make this second HDB Boon Tiong Arcadia page distinct from the first.