HDB Boon Tiong Arcadia
Interior Design
HDB Boon Tiong Arcadia is refined here as a project where bathrooms, bedrooms, and the kitchen all need equal attention. The content now explains how those layered private and practical zones create the real value of the renovation.
Bathrooms And Bedrooms Given Equal Weight
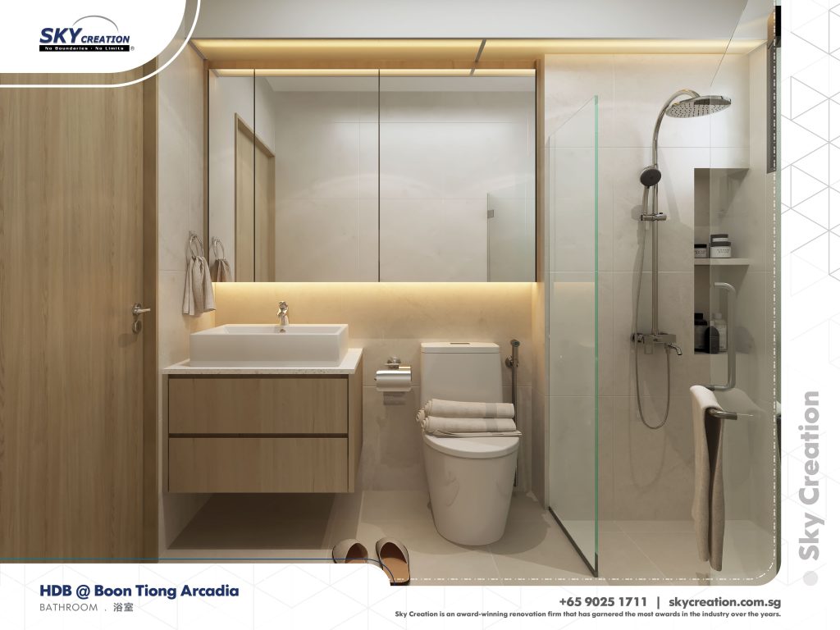
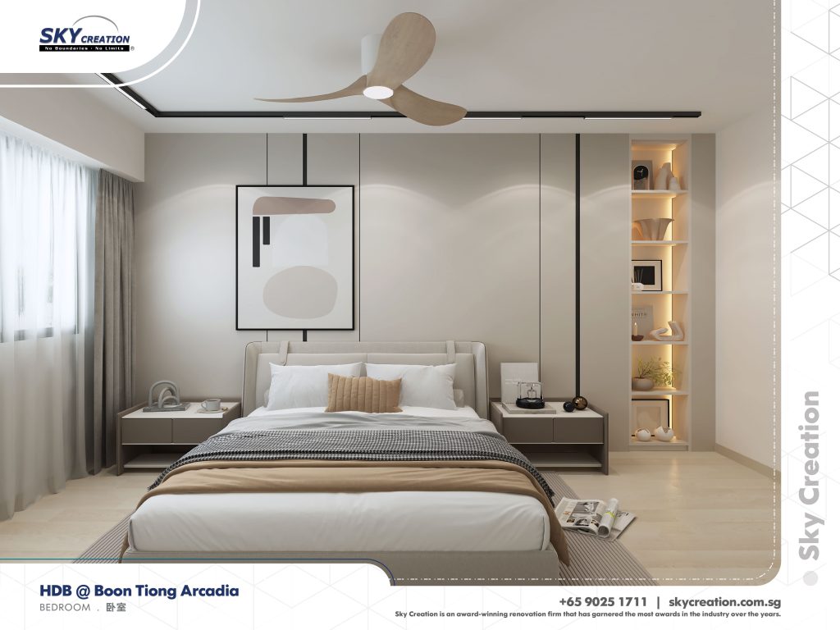
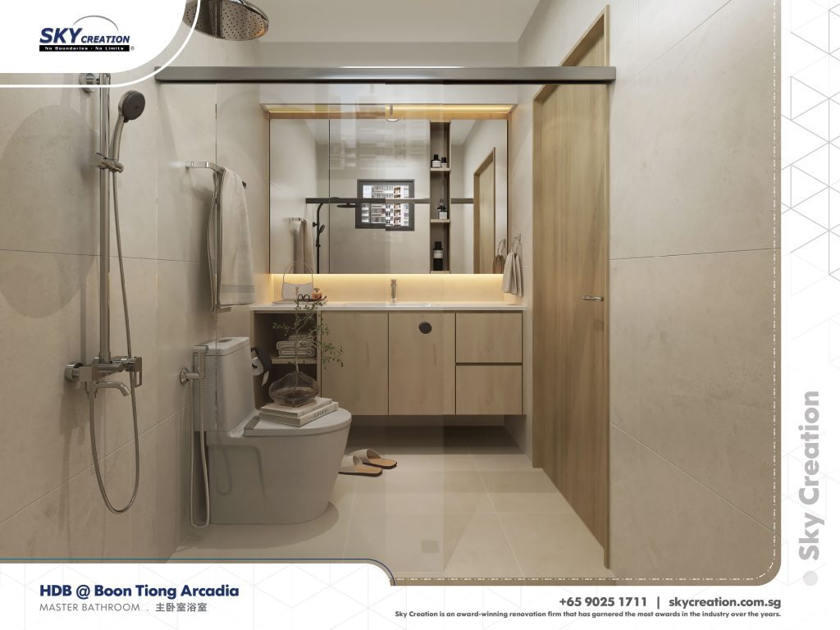
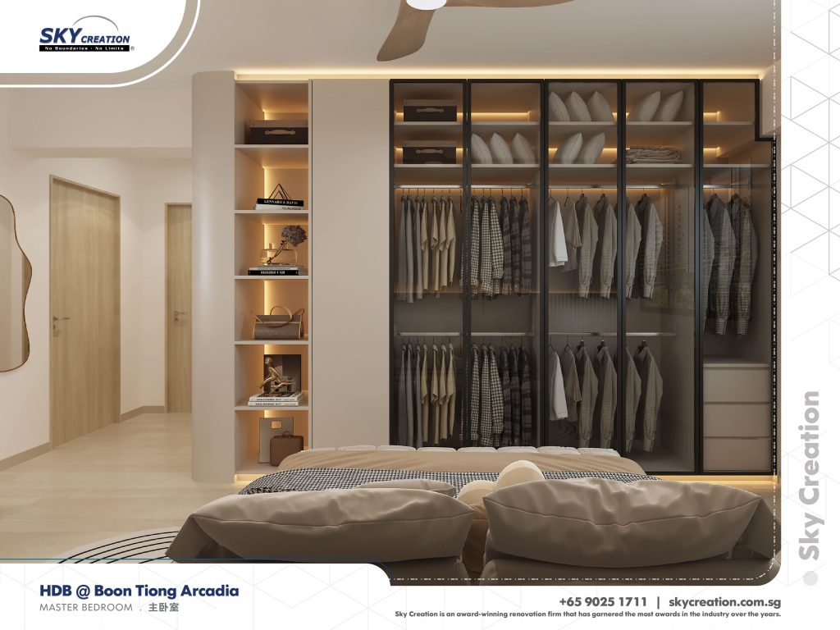
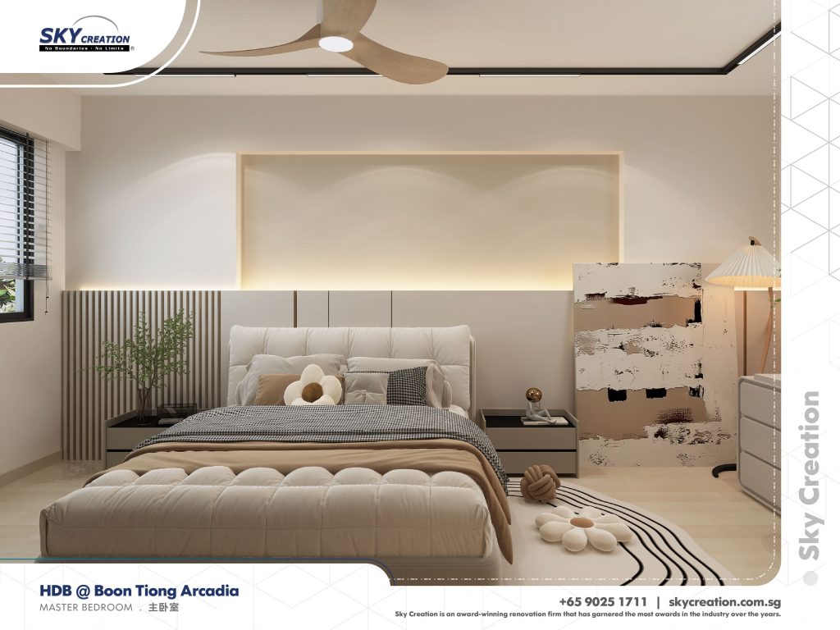
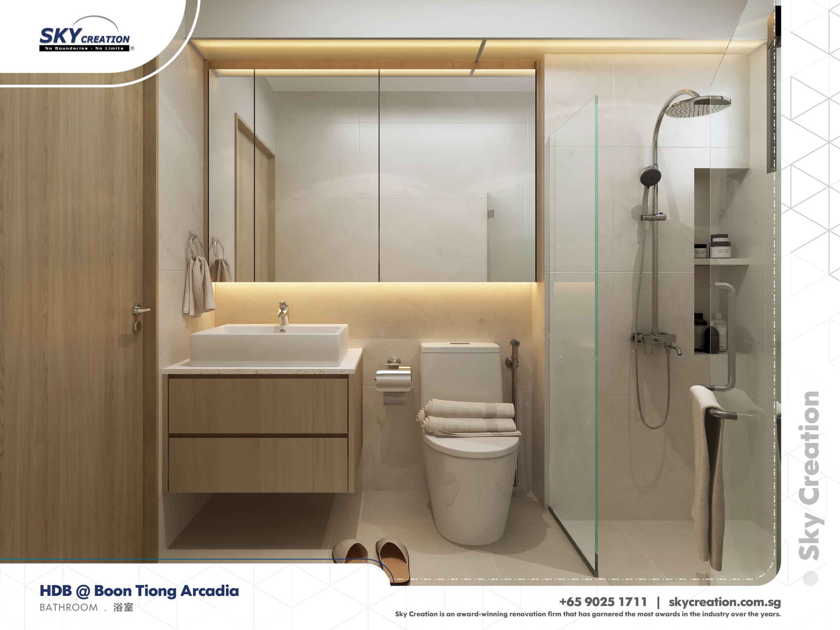
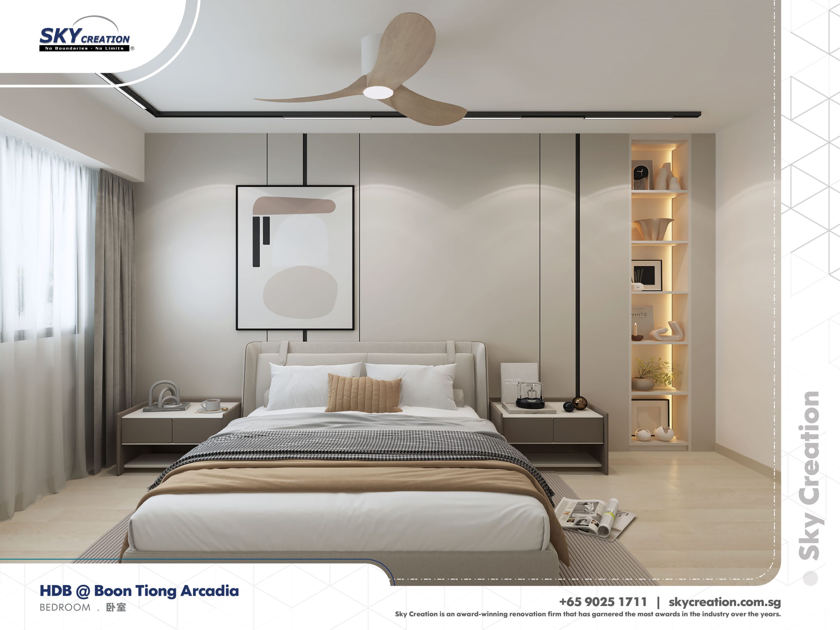
This Arcadia variant is best understood through the concentration of private-room upgrades. The home becomes more convincing because the wet zones and sleep zones are both resolved carefully, rather than leaving one side of the layout behind.
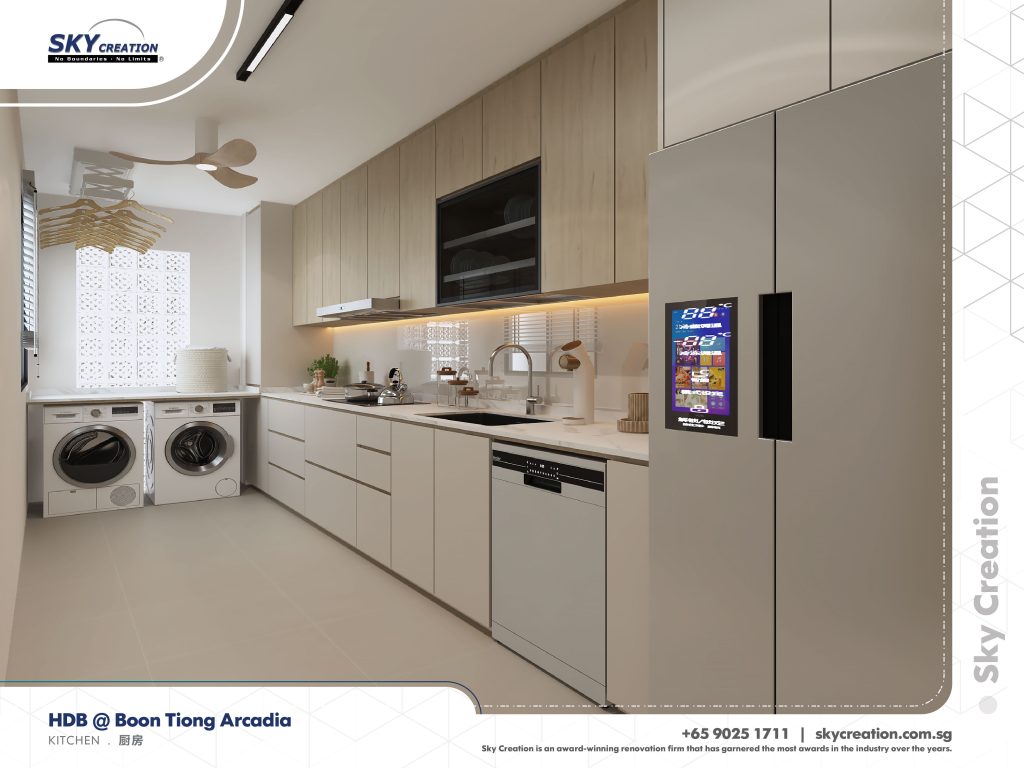
The planning at Boon Tiong Arcadia works by carrying the same discipline through bathrooms, bedrooms, and kitchen details. That consistency gives the project a stronger sense of order and keeps the practical rooms from feeling patched together.
About this renovation
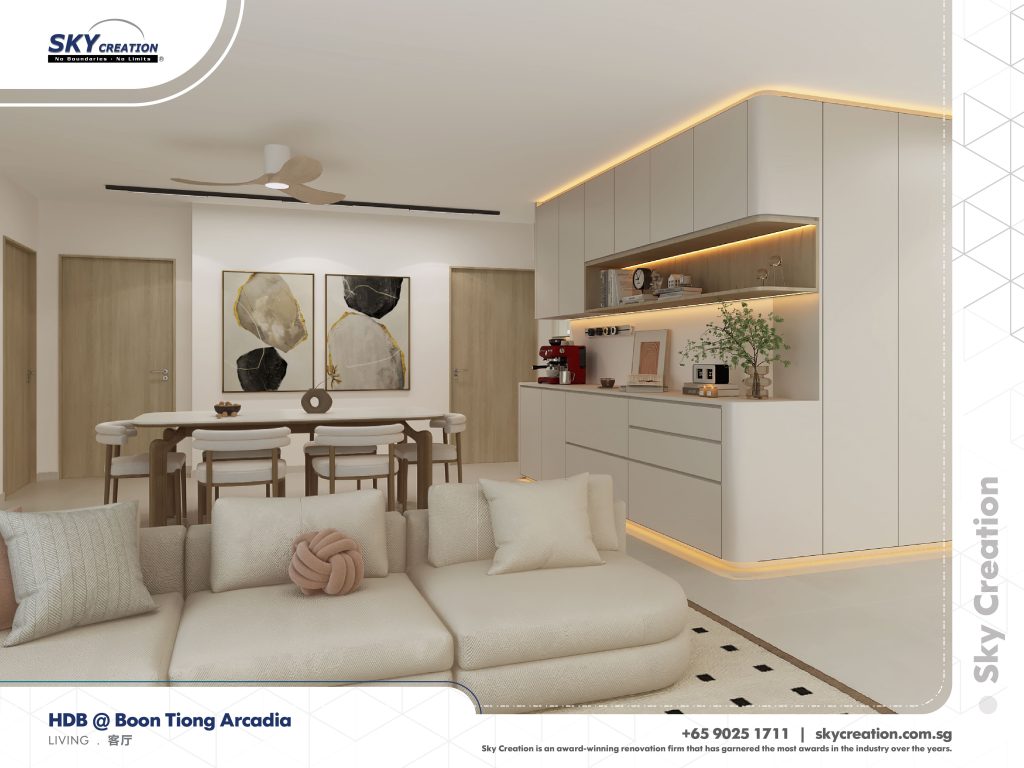
HDB Boon Tiong Arcadia is a hdb home in Singapore finished in a considered interior direction, with careful attention to bathroom, bedroom, and master bathroom. The overview and gallery work together so visitors can understand the layout story, materials, and everyday flow before viewing the photography in detail.
“Consistency across several private rooms can change how an entire HDB home feels, even before any dramatic focal point appears.”
Lead Designer, Sky CreationSpace Gallery
Explore the bathrooms, bedrooms, kitchen, and supporting spaces that make this HDB Boon Tiong Arcadia version feel complete and even.