
HDB Casa Clementi
Modern Scandinavian
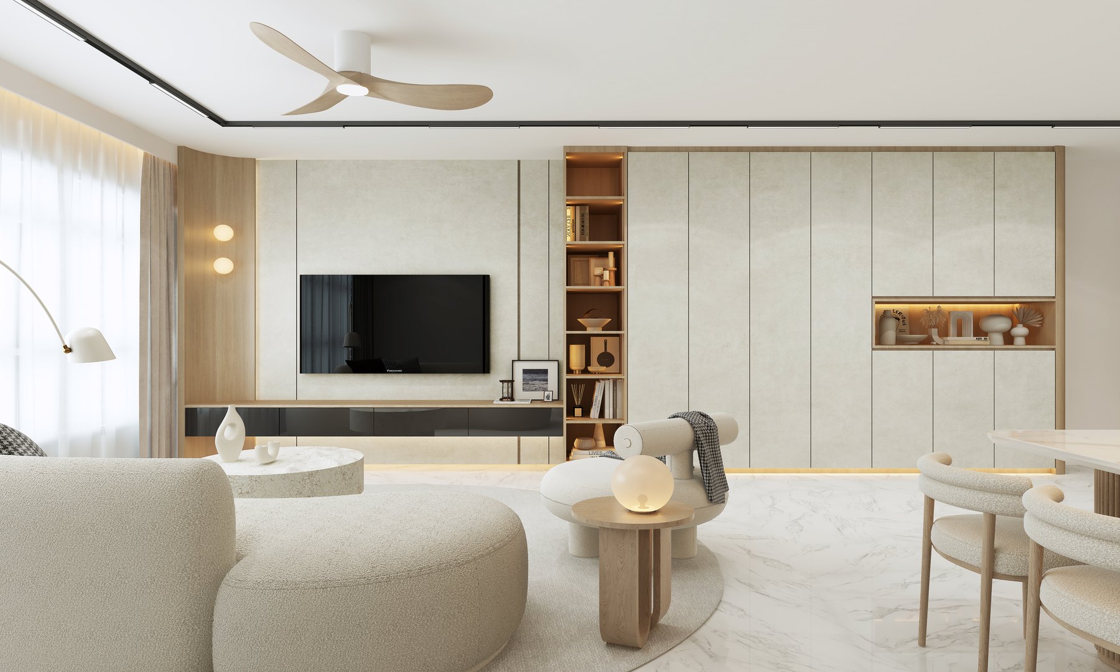
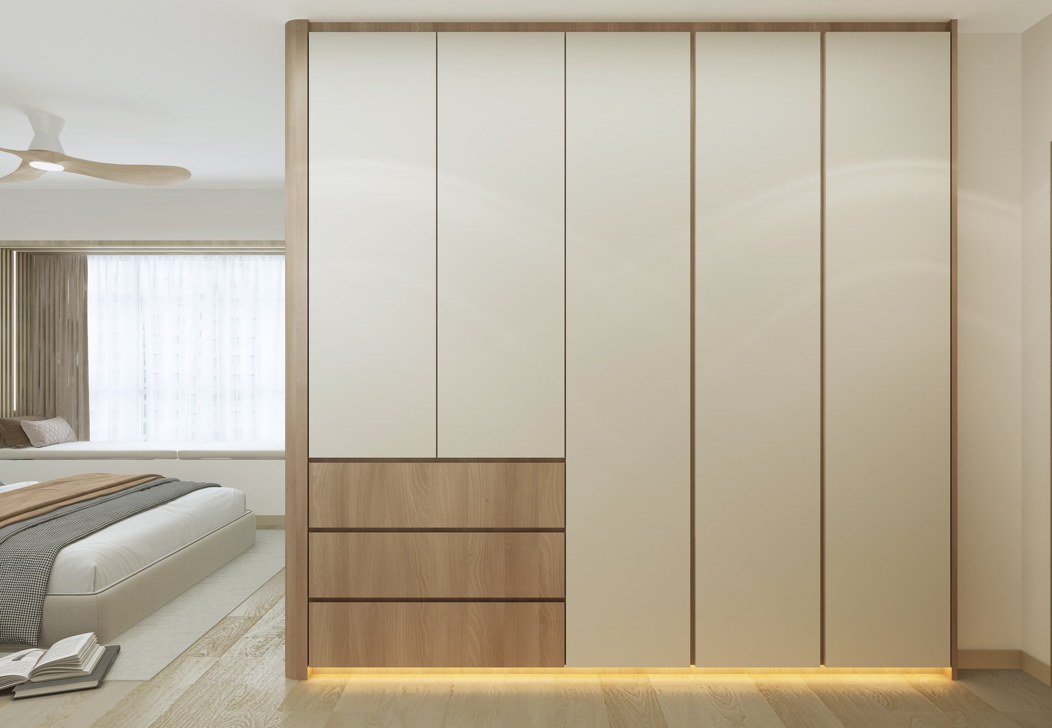
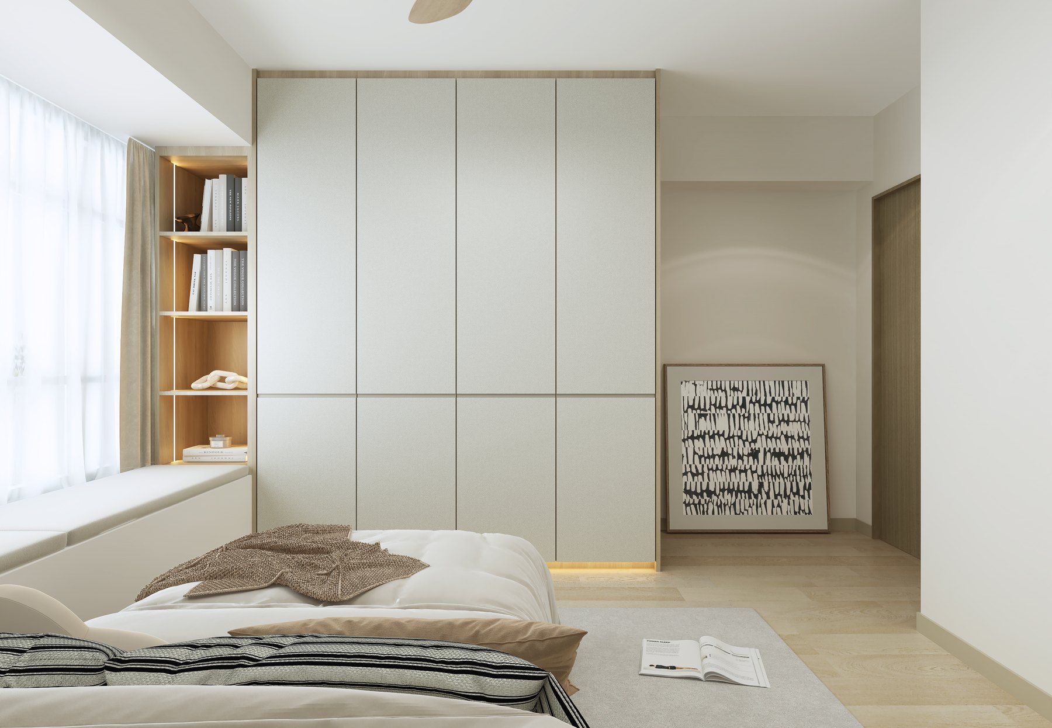
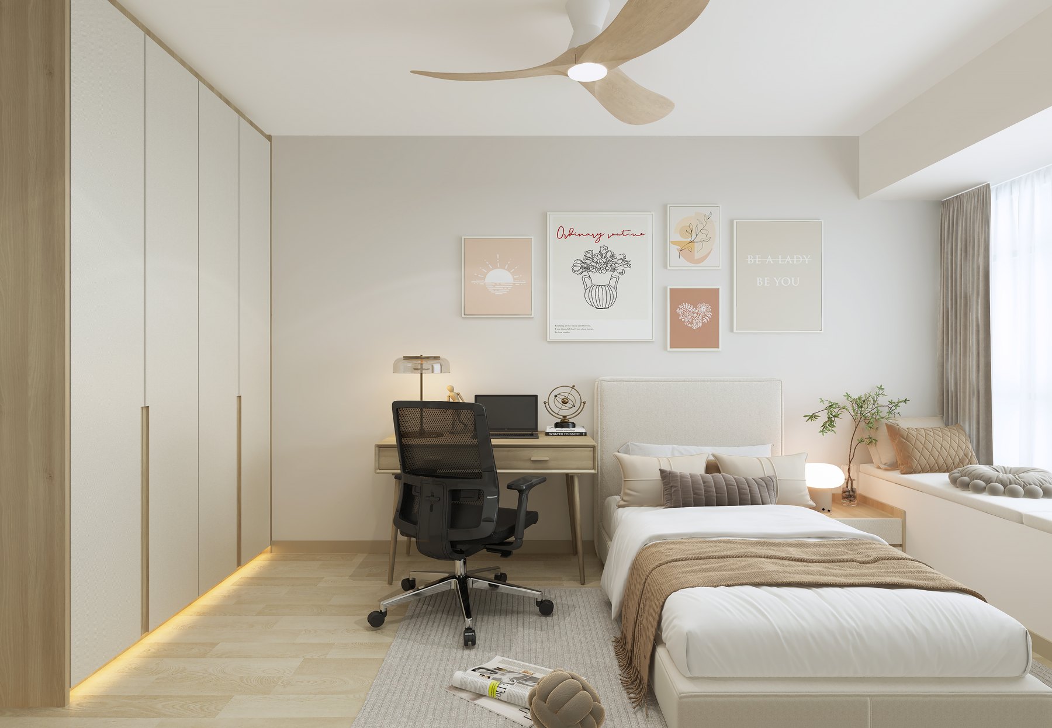
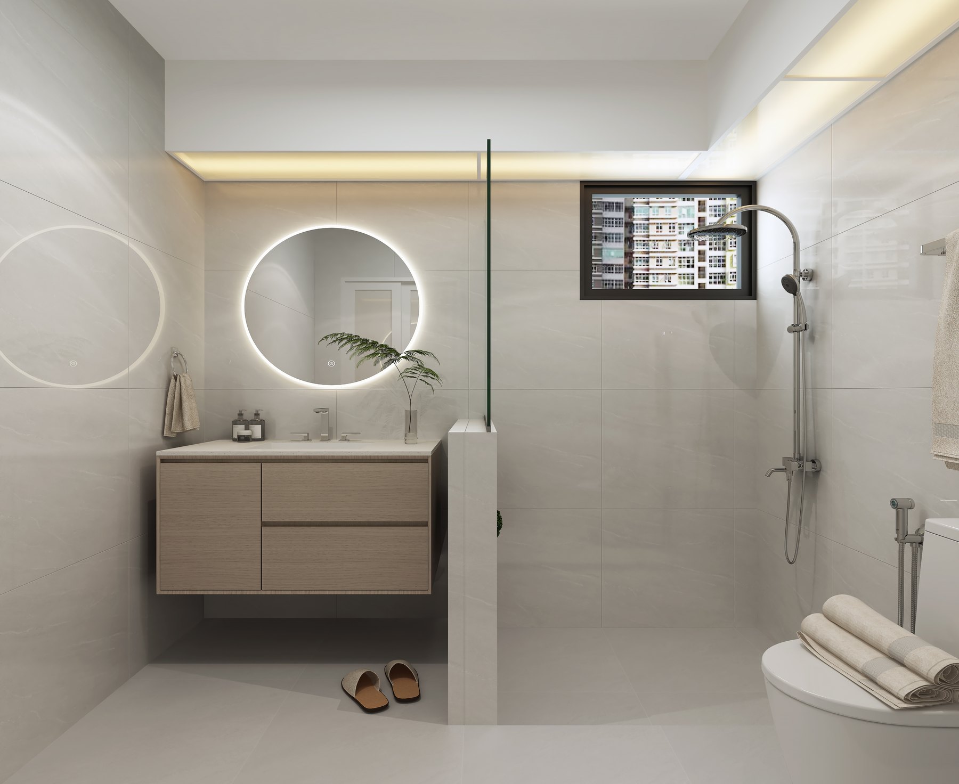
A Modern Scandinavian HDB 3D interior design concept shaped around living area, kitchen, bedroom, bathroom, showing how material direction, storage planning, and room-to-room flow can come together before renovation begins.
3D planning for a more coherent home flow
This 3D project helps the homeowner review the key spaces before site work, from the main living zone to cabinetry, bedroom proportions, lighting mood, and bathroom detailing. The design keeps the public label privacy-safe while preserving enough project context for portfolio browsing.
The visual plan focuses on practical everyday movement: cleaner storage lines, balanced lighting, and a coherent palette that carries through living area, kitchen, bedroom, bathroom. Instead of presenting isolated renders, the page frames the home as one connected living sequence.
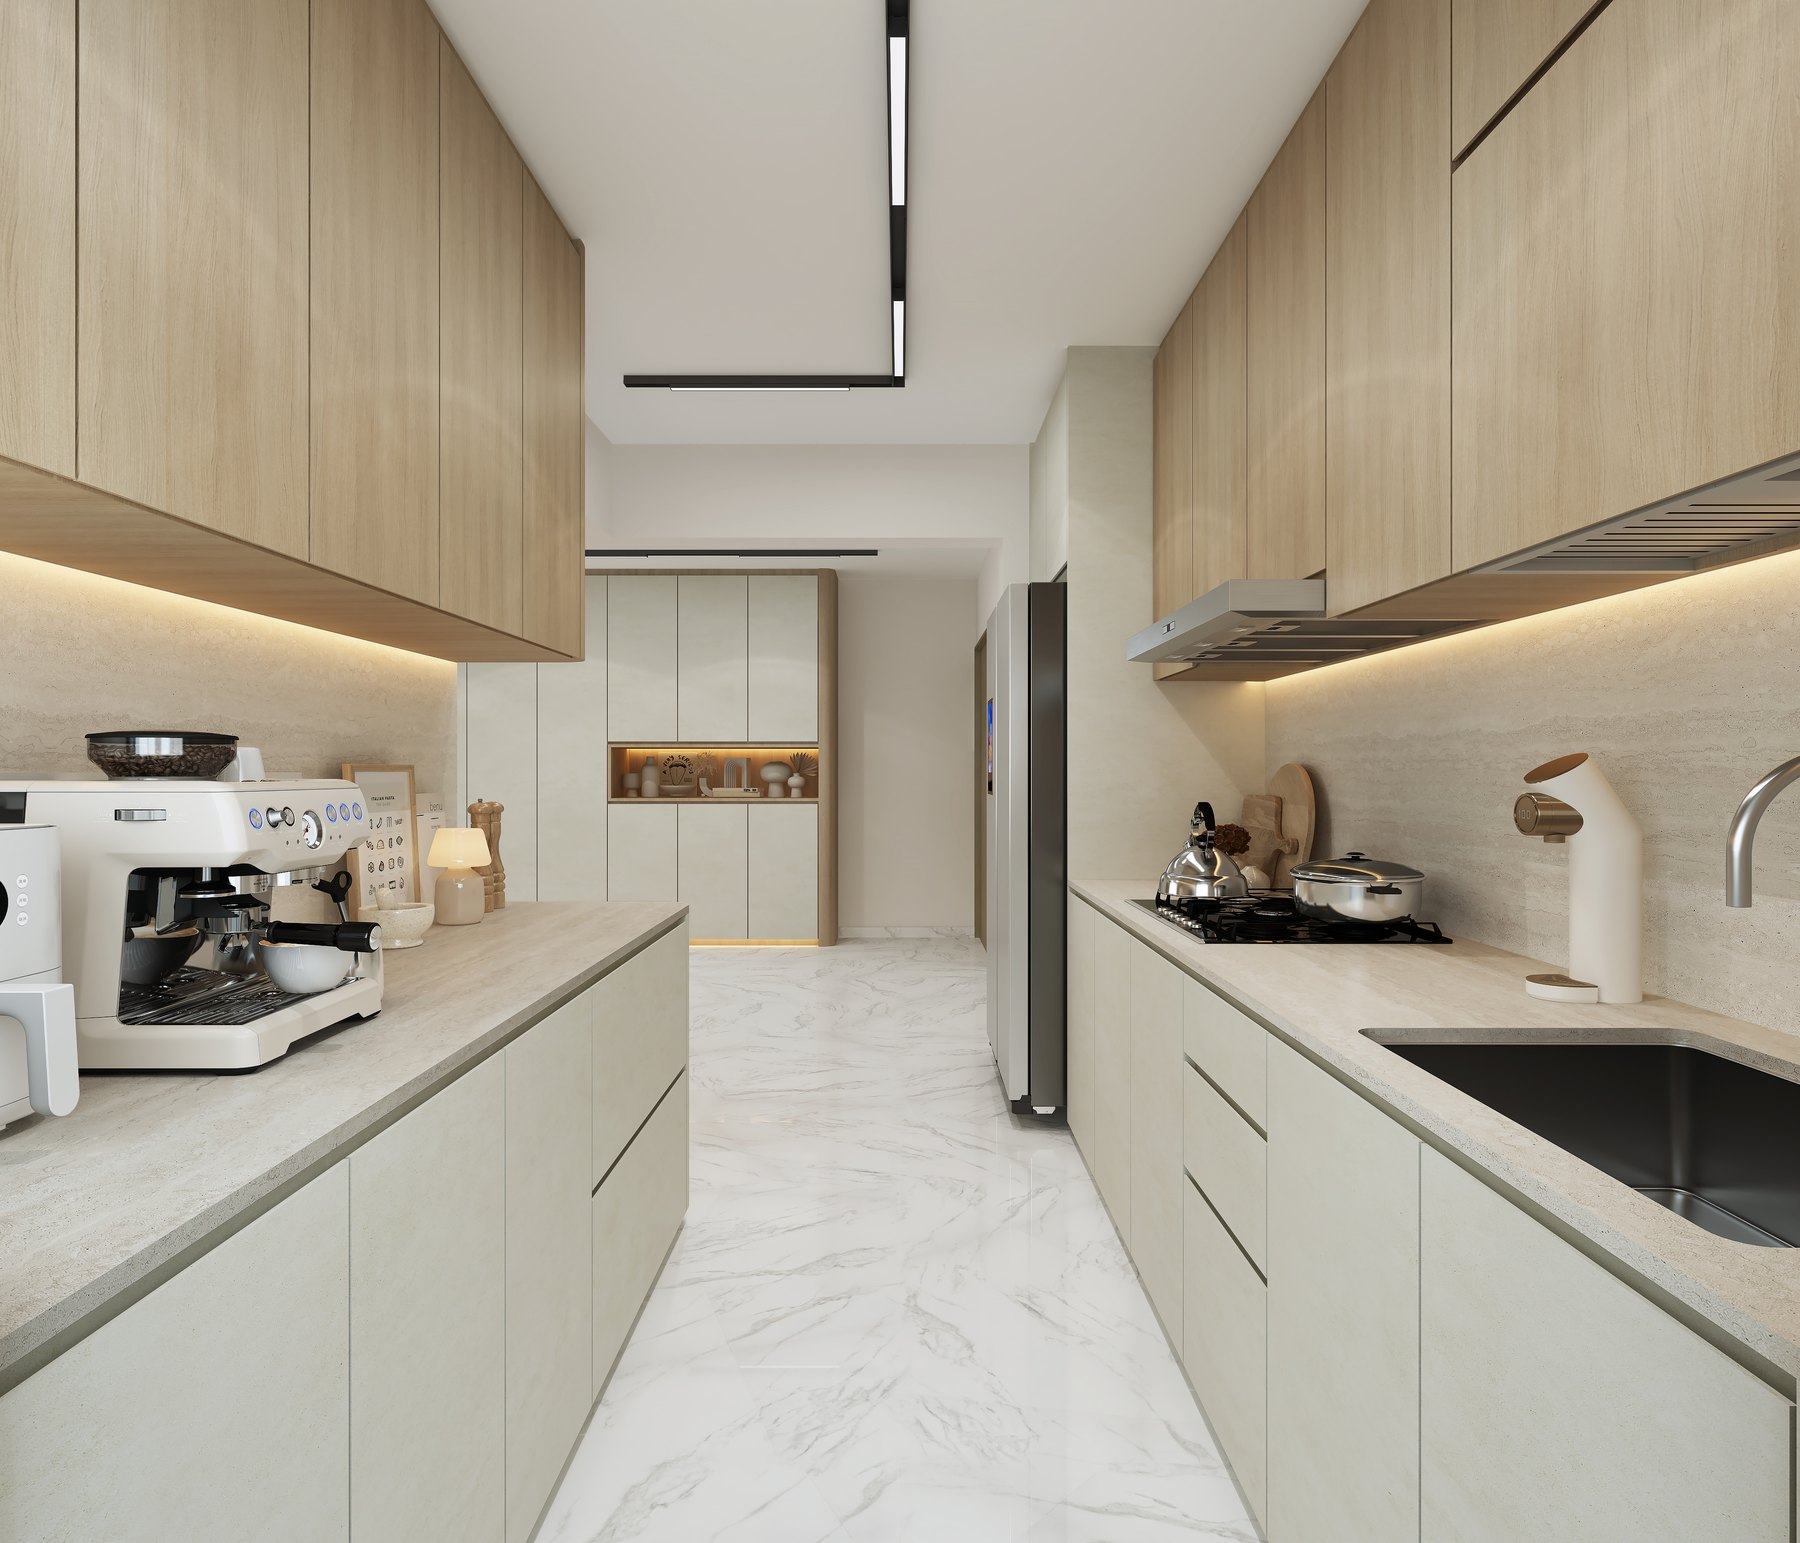
HDB Casa Clementi 3D design visuals
Selected views from the project, arranged to show the main living sequence, storage planning, and room mood.
Planning a similar home?
Compare this 3D concept with Sky Creation’s renovation portfolio and service planning pages to shape your own home brief.
Explore HDB Renovation