
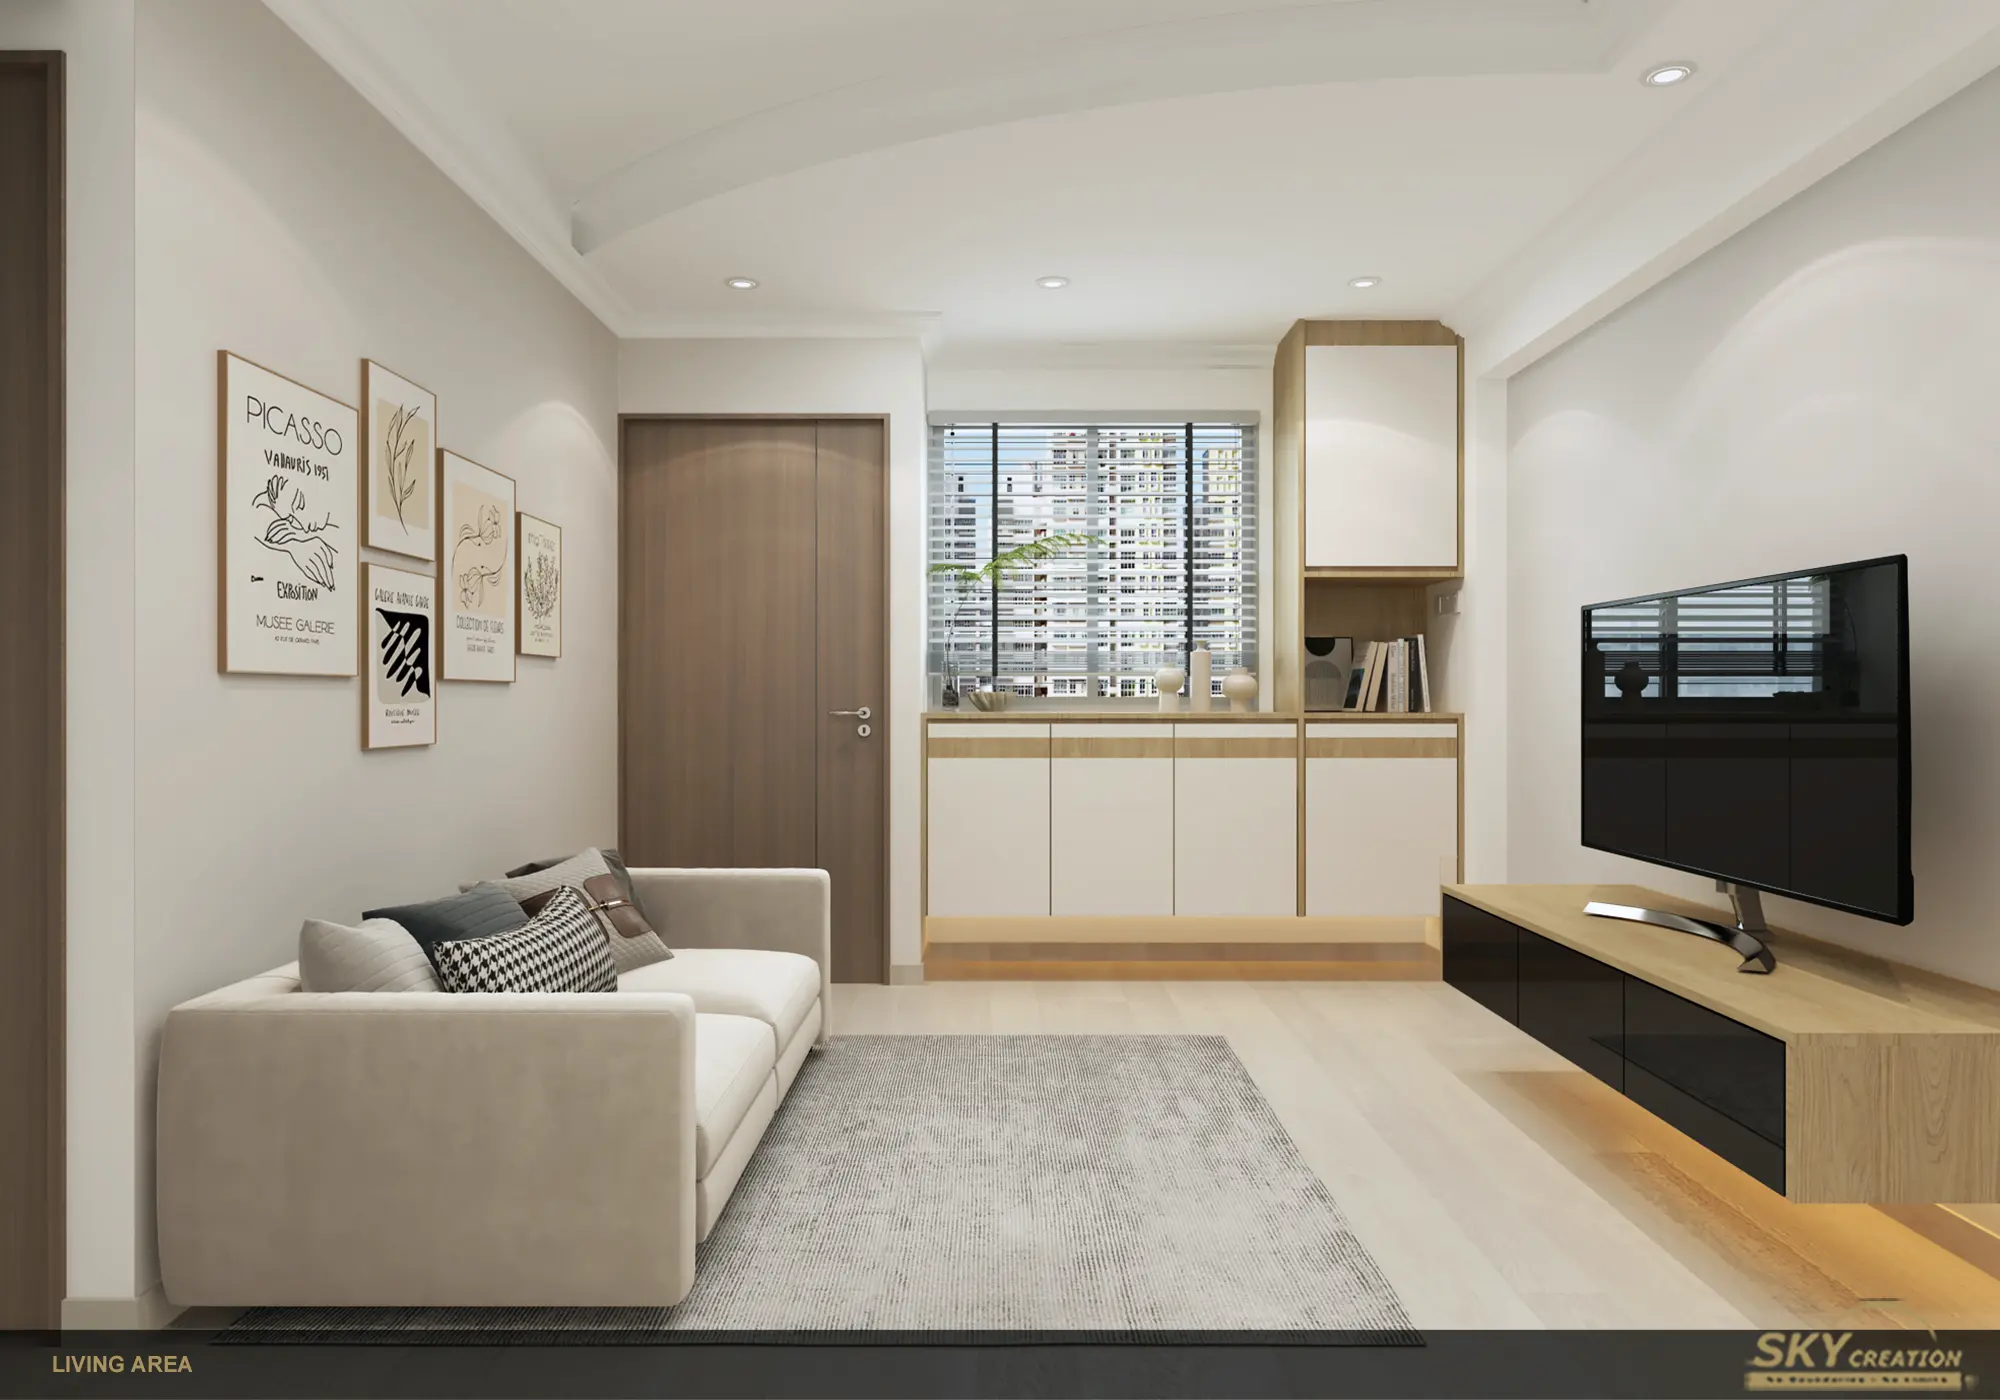
HDB Chong Pang Green
Minimalist, Modern
HDB Chong Pang Green is refined around a minimalist-modern living area story, where one shared room sets the tone for a calmer and more controlled home. The page now focuses on how that central space affects the rest of the layout.
A Minimalist-Modern HDB Organised From The Living Area
This HDB renovation becomes more specific when the living area is treated as the project's anchor rather than just another gallery image. The minimalist-modern direction works because the shared room feels lighter, more disciplined, and easier to live with.
Chong Pang Green uses the living area to prove the value of restraint. The room carries the main tone of the home, and once that shared space feels more controlled, the rest of the HDB layout can follow with less visual noise.
About this renovation
HDB Chong Pang Green is a hdb home in Singapore finished in a minimalist and modern direction, with careful attention to living area. The overview and gallery work together so visitors can understand the layout story, materials, and everyday flow before viewing the photography in detail.
“A living room can do more than host furniture. When it is planned properly, it can set the emotional standard for the whole home.”
Lead Designer, Sky CreationSpace Gallery
Explore the living-area-led details in HDB Chong Pang Green to see how minimalist-modern restraint creates a calmer shared-space identity.
HDB · 3D Interior Design Concept
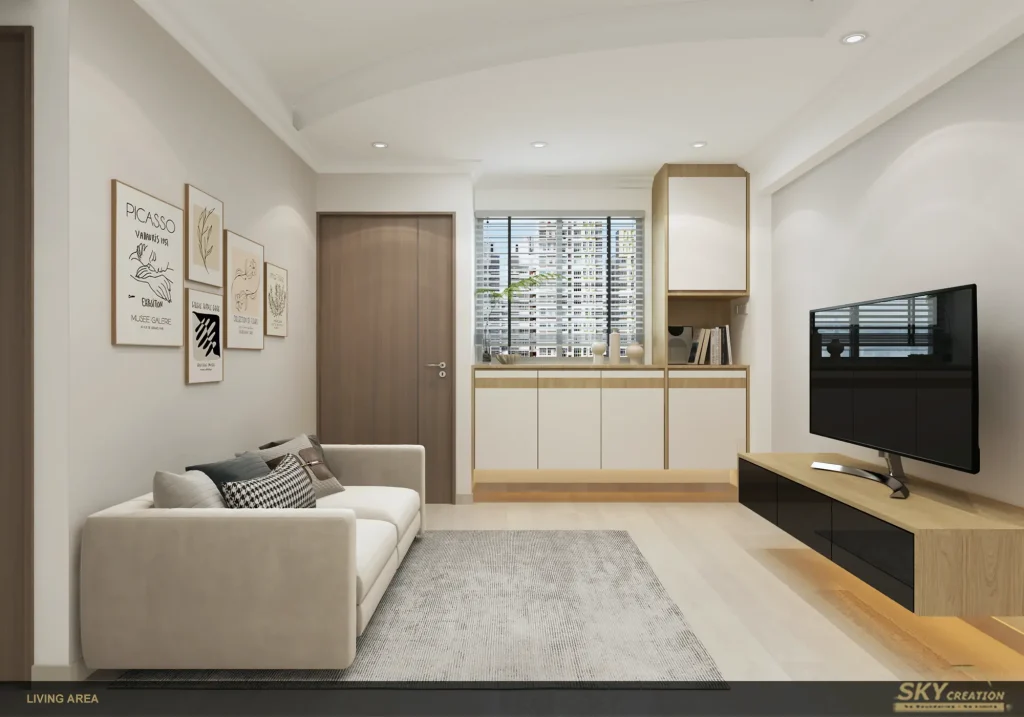
HDB Chong Pang Green 3D Interior Design
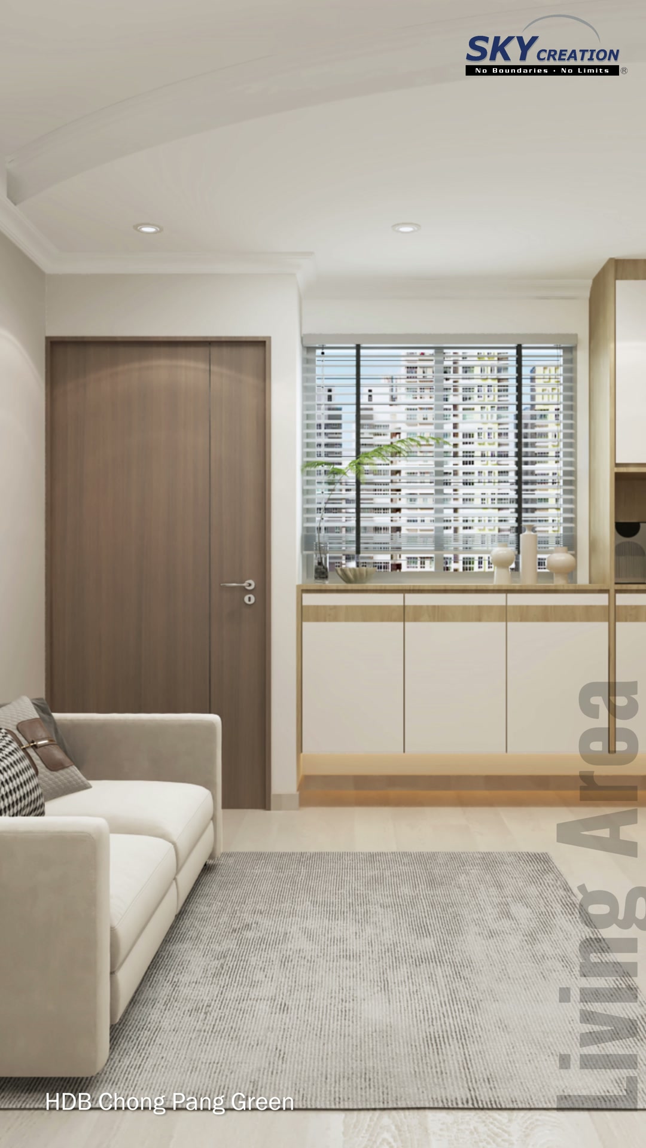
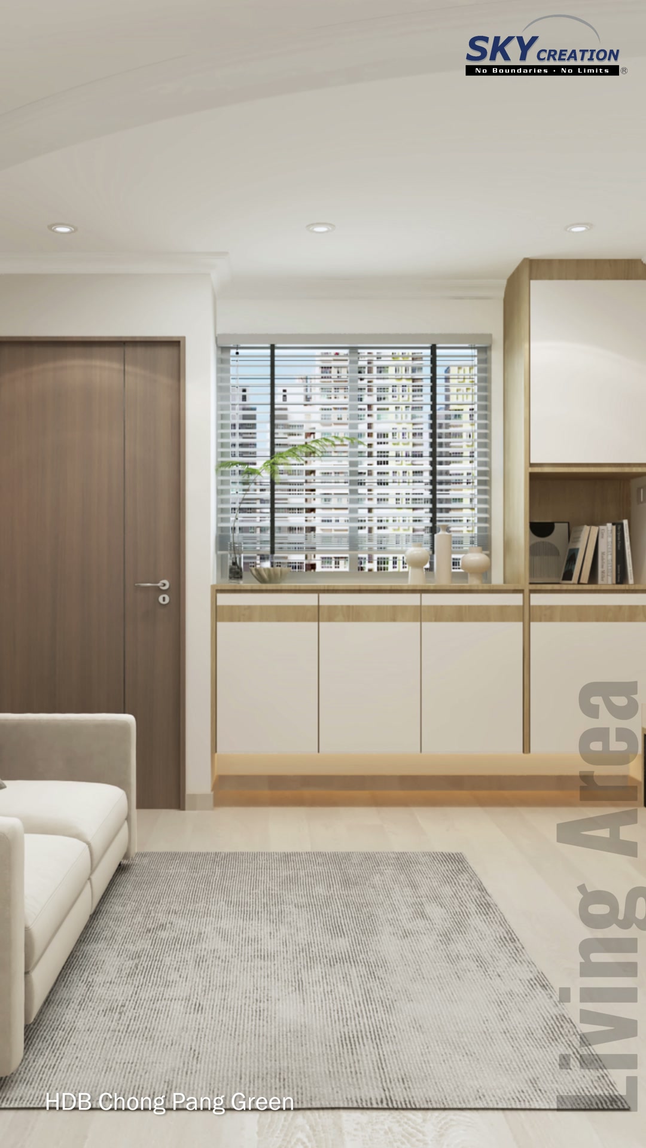
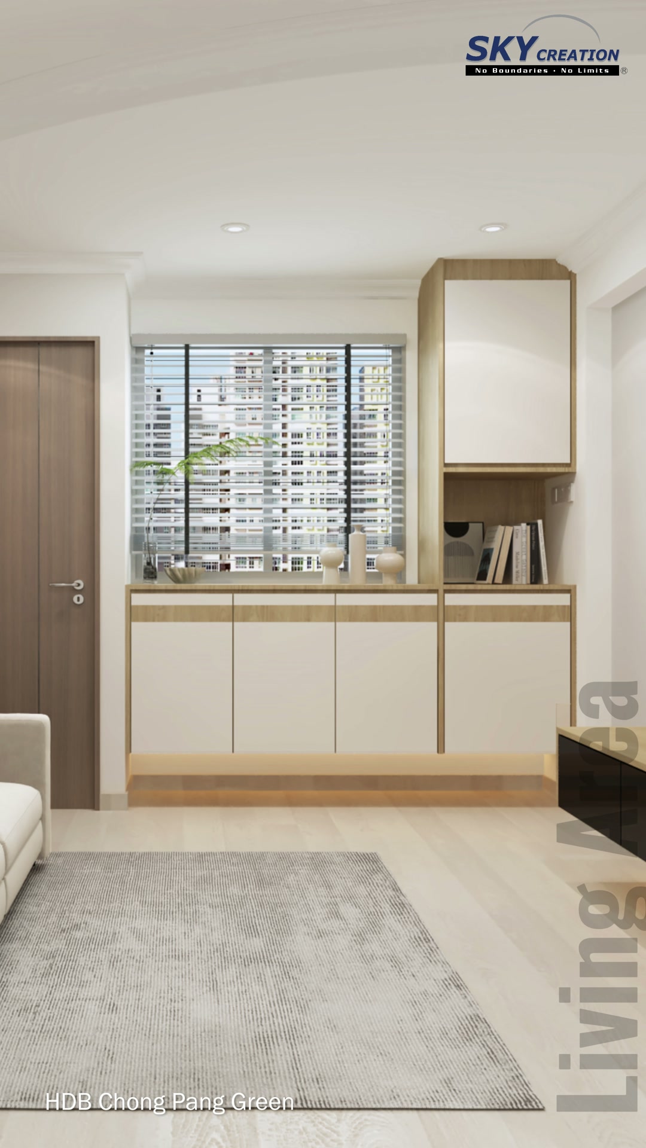
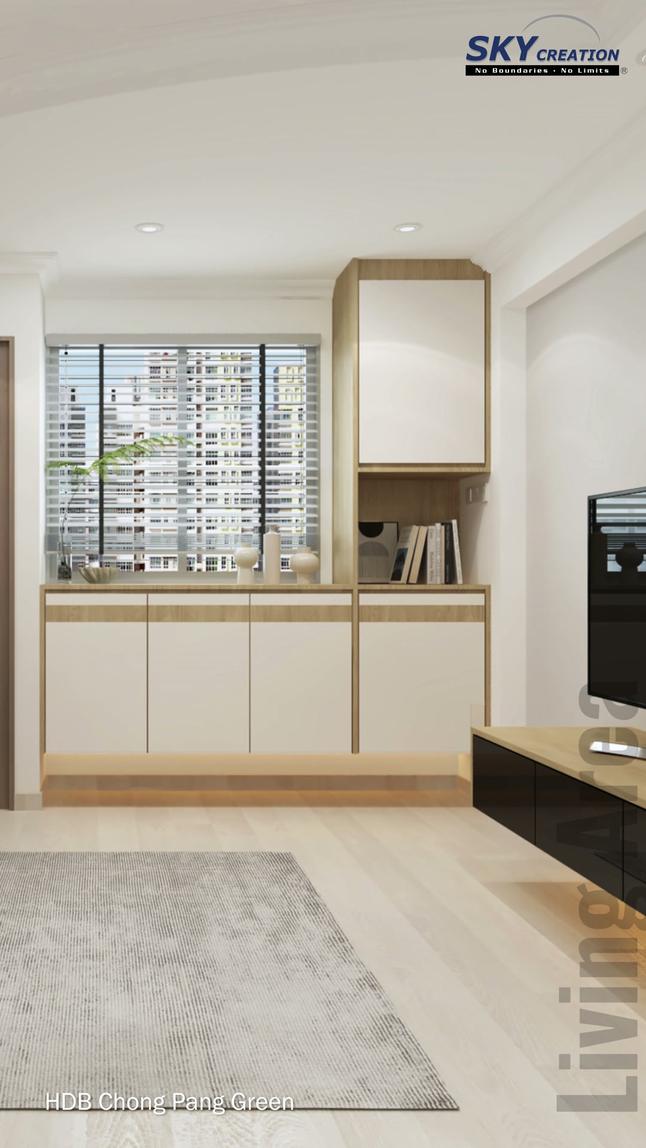
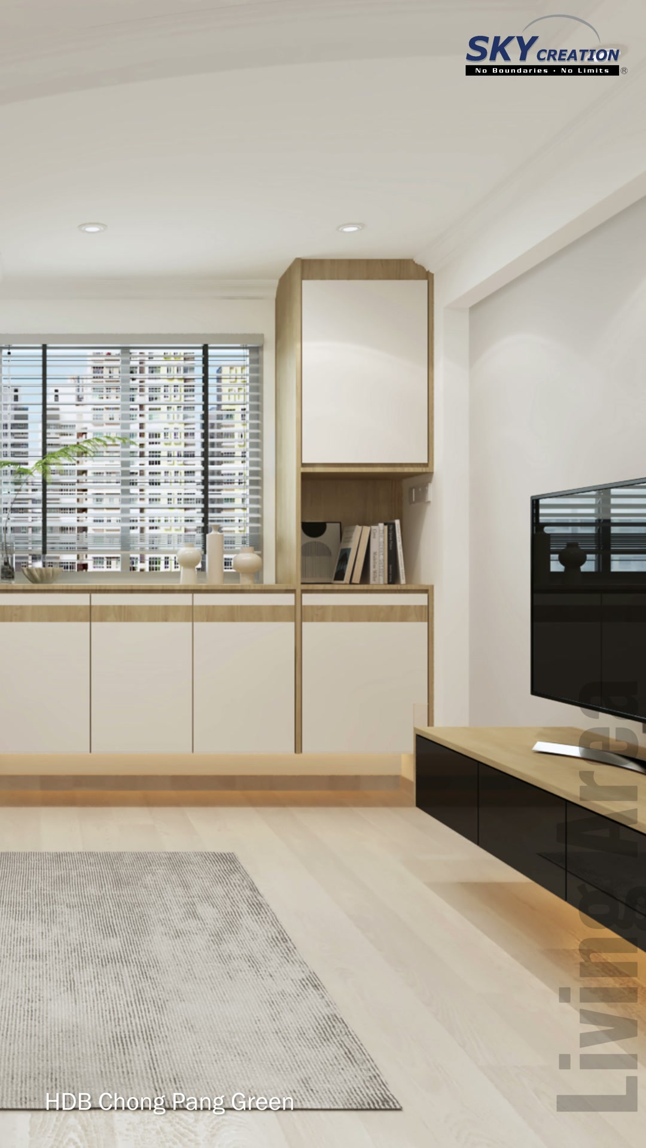
This HDB Chong Pang Green 3D concept uses a quiet neutral palette to keep the living area bright and ordered. Pale upholstery and white storage are balanced by timber trims, a slim black television console and warm under-cabinet lighting, while monochrome wall art gives the seating area a more personal focal point.
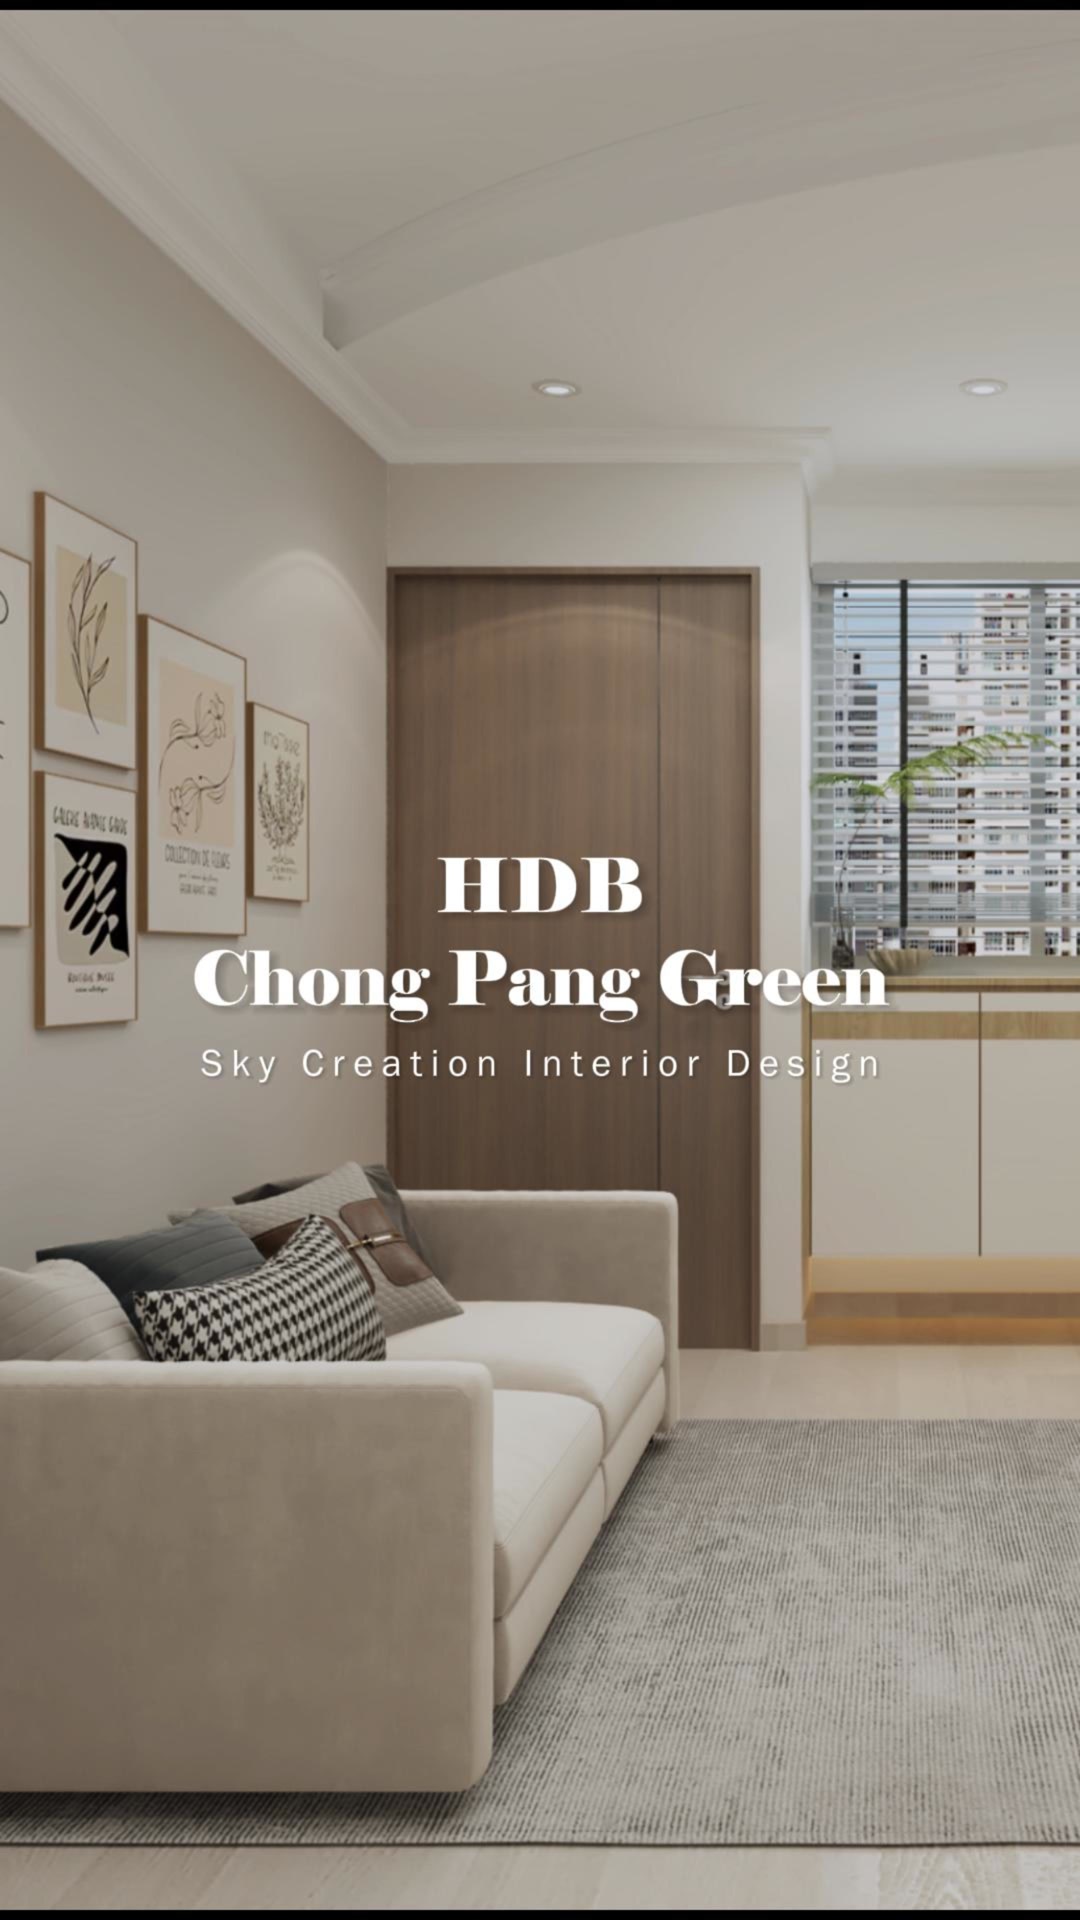
3D planning for a more coherent home flow
The living-room plan keeps a clear route between the sofa and the television wall. A low built-in cabinet runs beneath the window, adding closed storage without blocking daylight, while a tall unit at the side combines a pale door with an open niche for books and display objects. Opposite, the floating black television console preserves floor visibility and introduces contrast against the light wall. The timber entrance door, cabinet edging and console top repeat a restrained wood tone across the room, and the broad grey rug visually anchors the sofa without interrupting circulation.
Explore the 3D design visuals
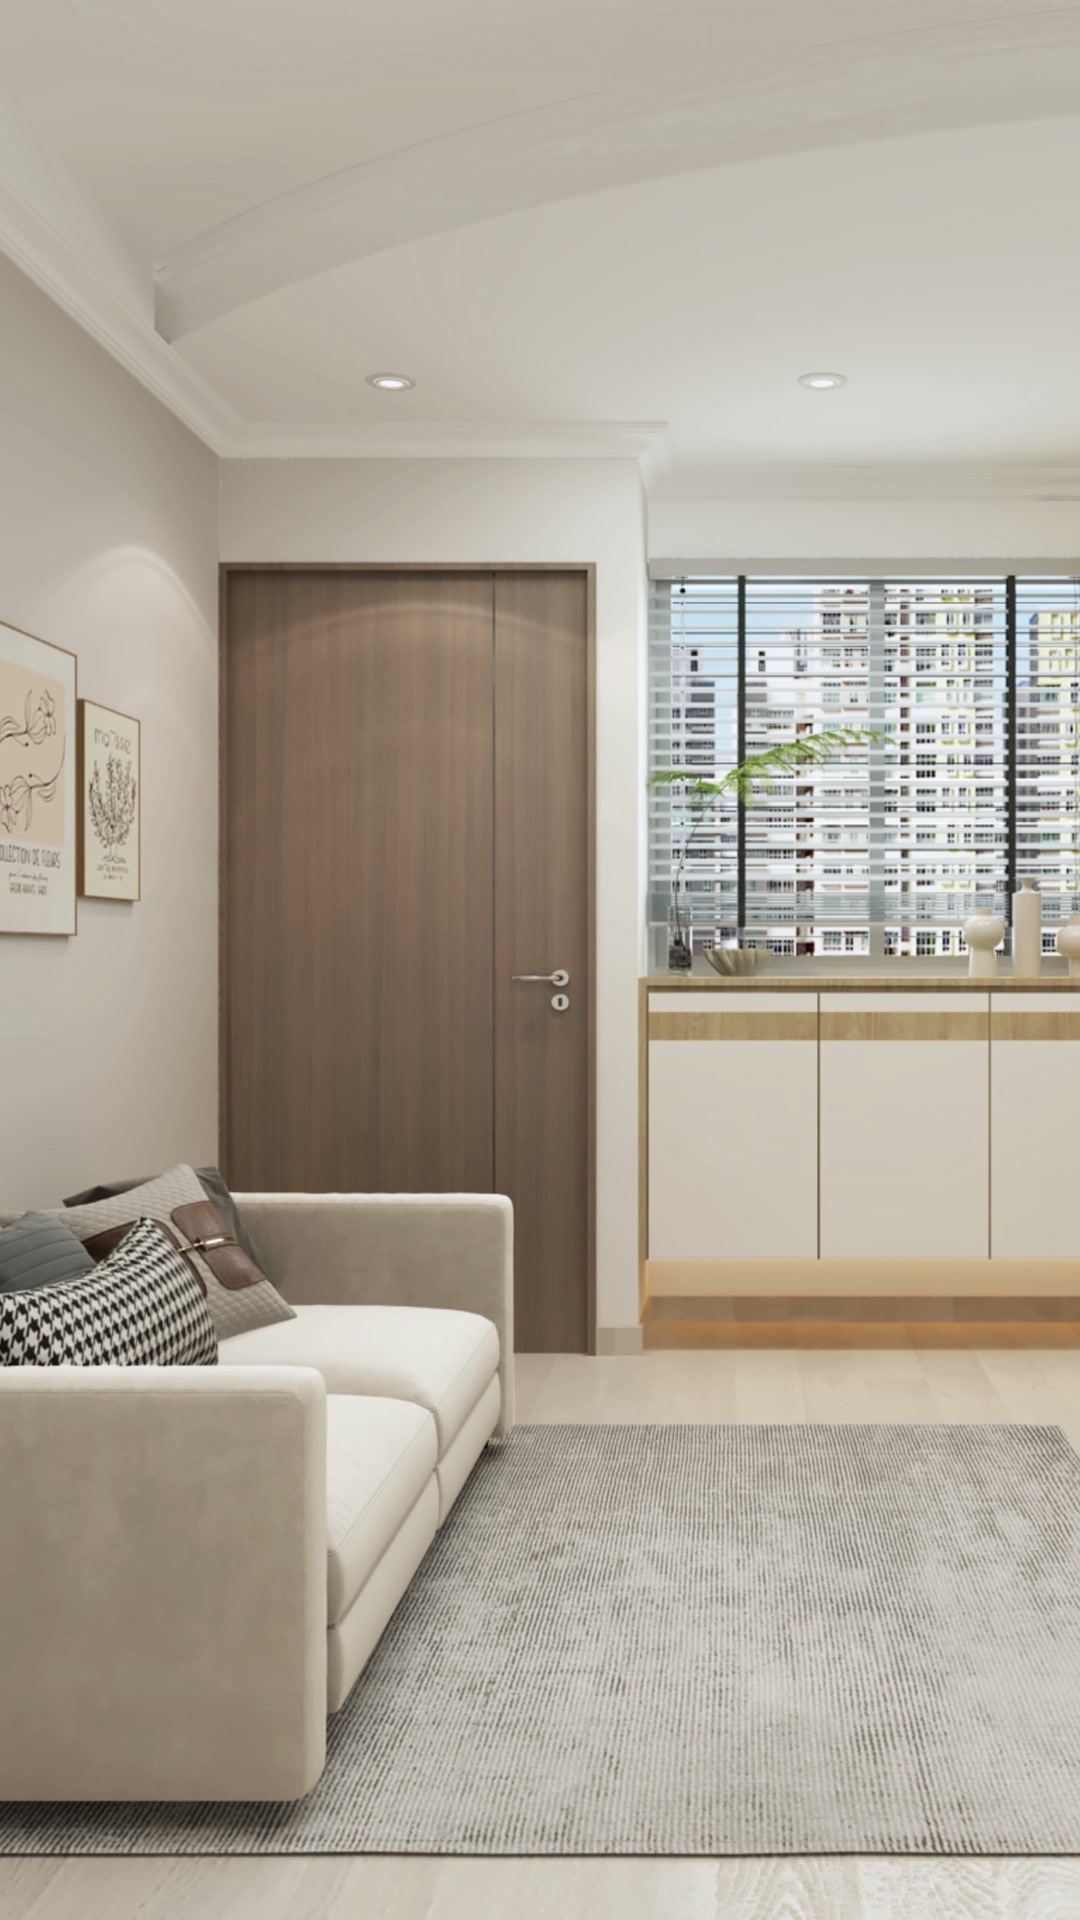
3D project walkthrough
Review the living-room storage, seating proportions, television wall and circulation through this 3D walkthrough. The slow pan helps compare how the window cabinetry, tall display niche and floating console work together before renovation; it presents a design proposal rather than photographs of a completed home.
These visuals present the proposed 3D interior design concept and are not photographs of the completed home. Final details may vary according to site conditions, selected materials and approved design revisions.