
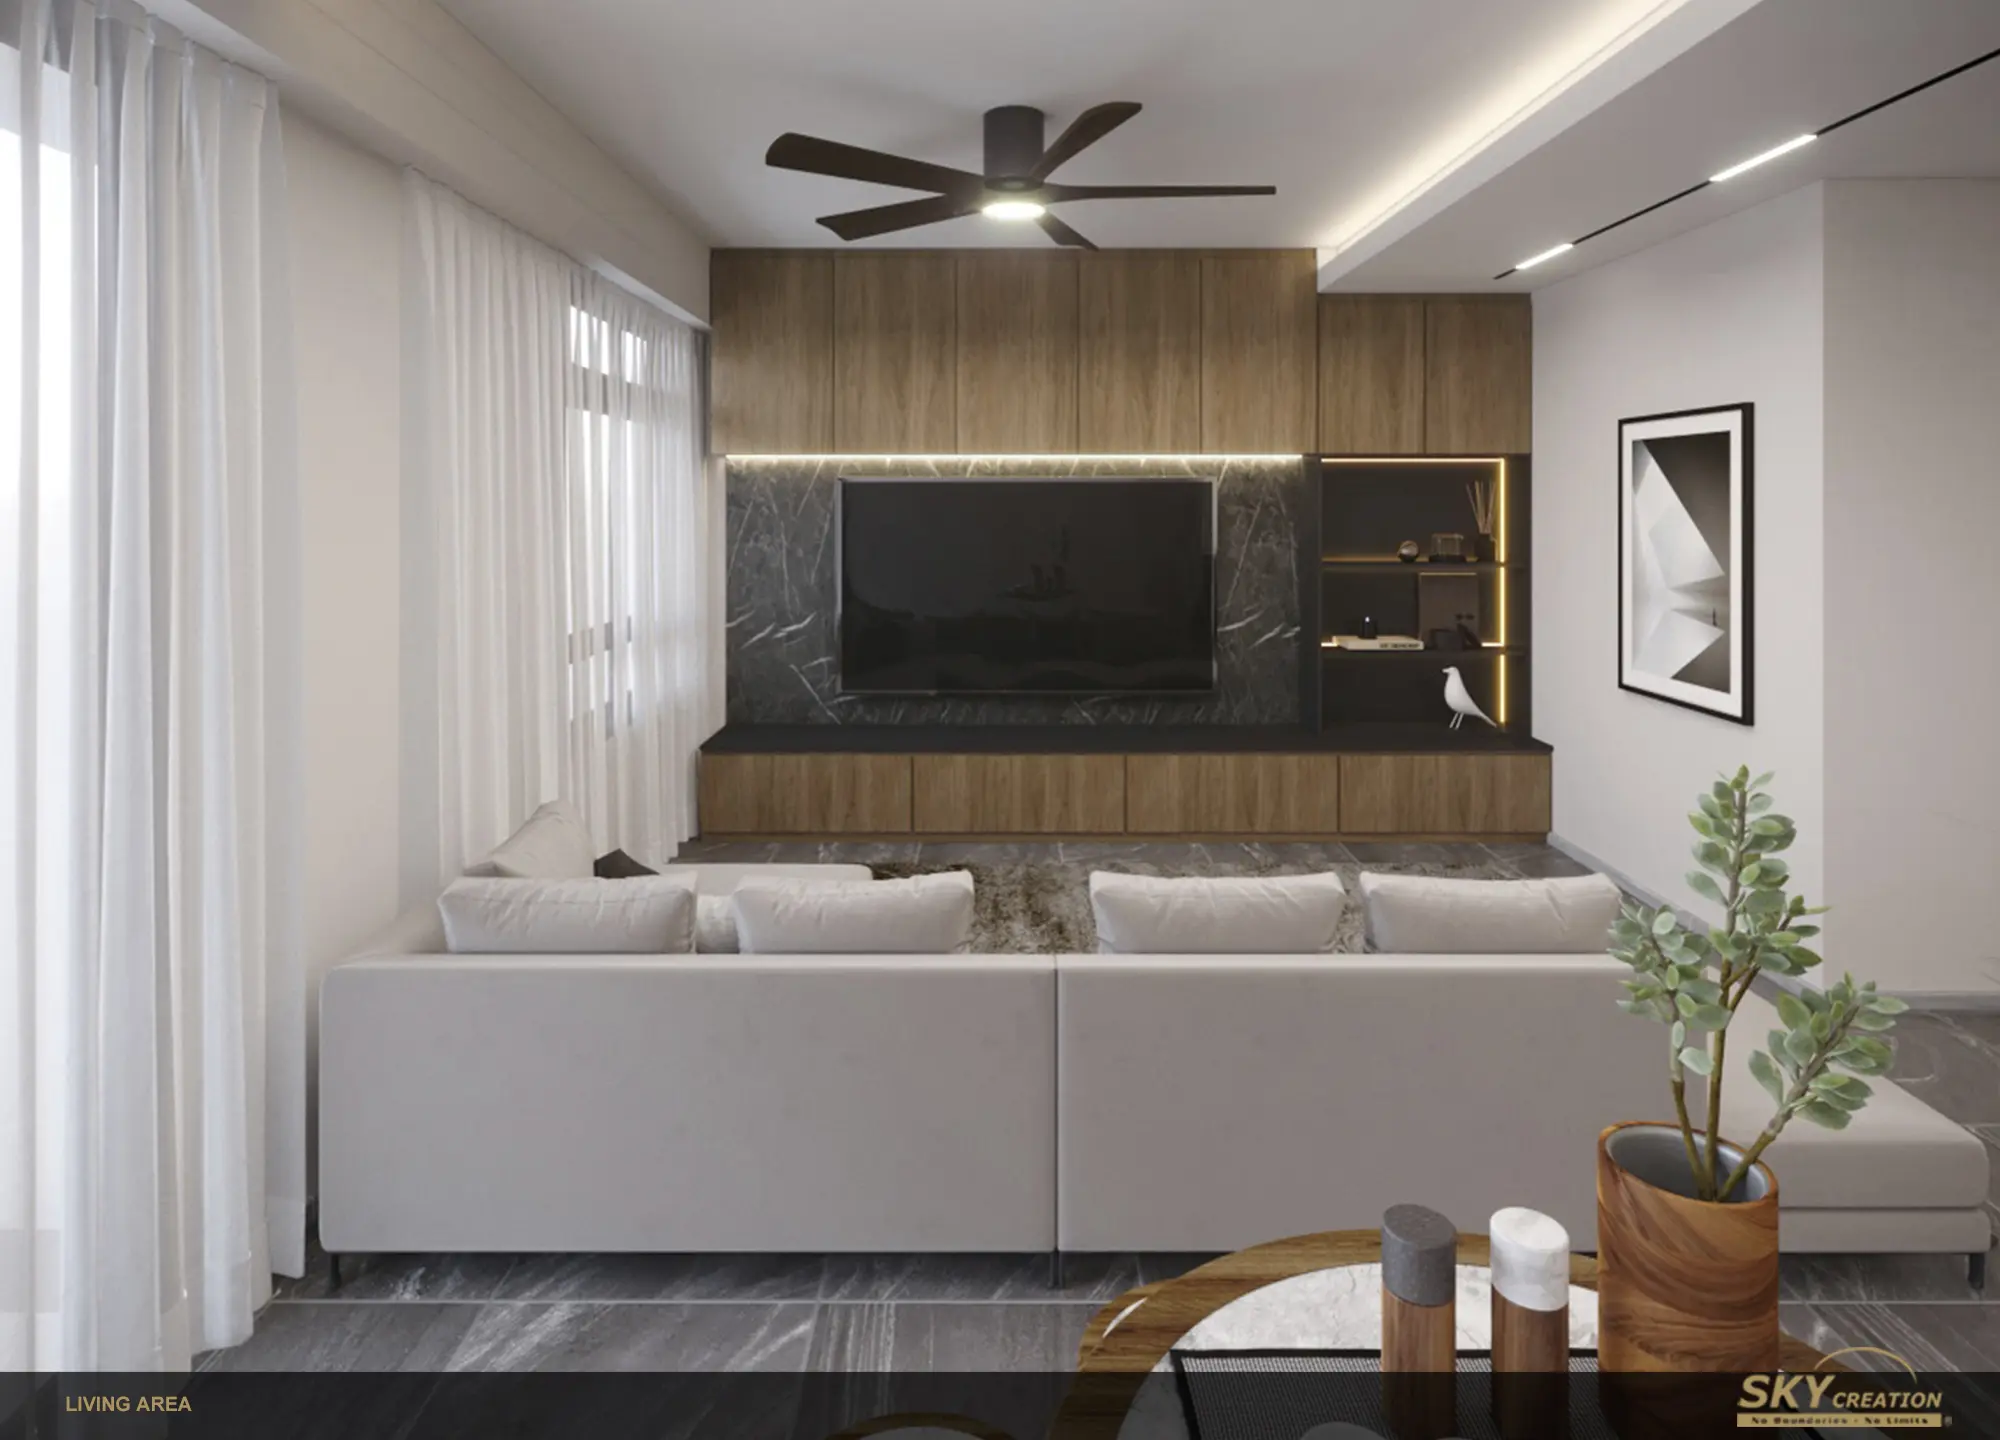
HDB Clementi NorthArc
Modern Minimalist 3D Interior Design
A warm, storage-led home concept that balances clean white cabinetry with timber grain, dark stone accents and layered lighting across the living area, bedrooms and bathrooms.
3D planning for a more coherent home flow
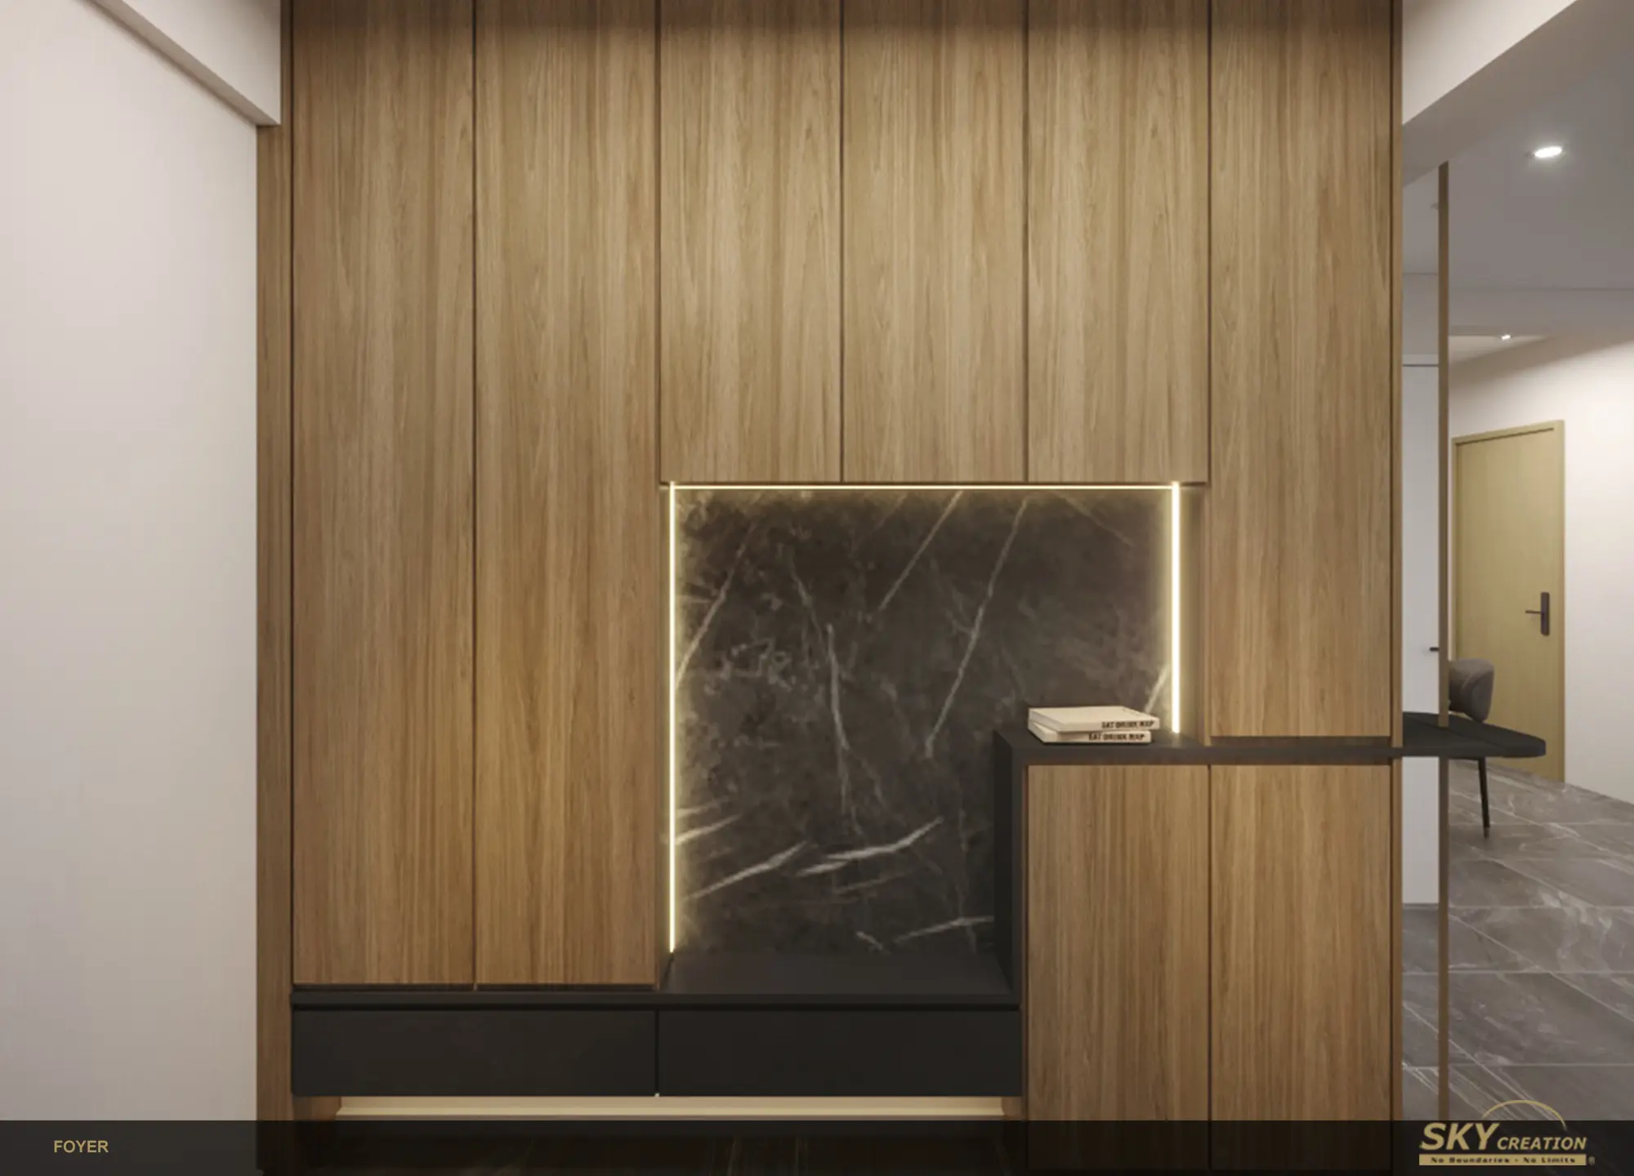
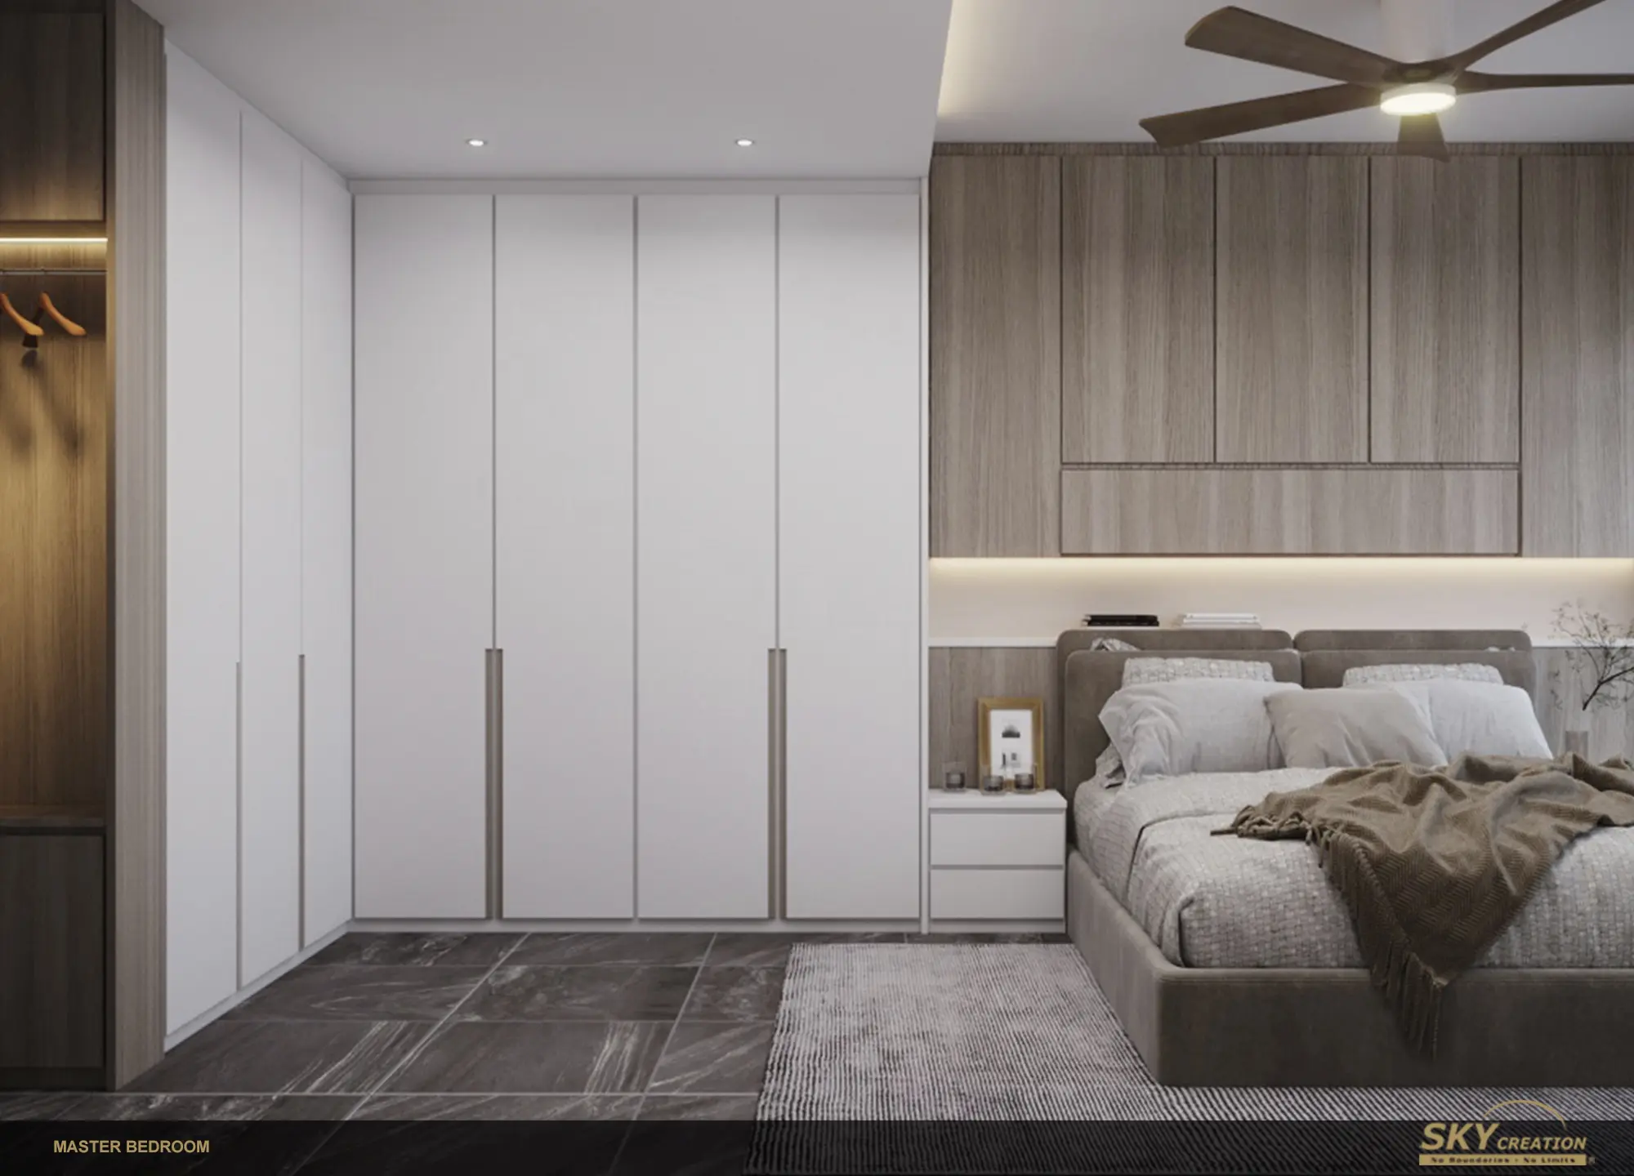
This HDB Clementi NorthArc concept uses a restrained modern-minimalist palette to connect the home from one space to the next. Full-height cabinetry keeps storage visually calm, while warm timber surfaces soften the white built-ins and dark stone details give the living area a stronger focal point.
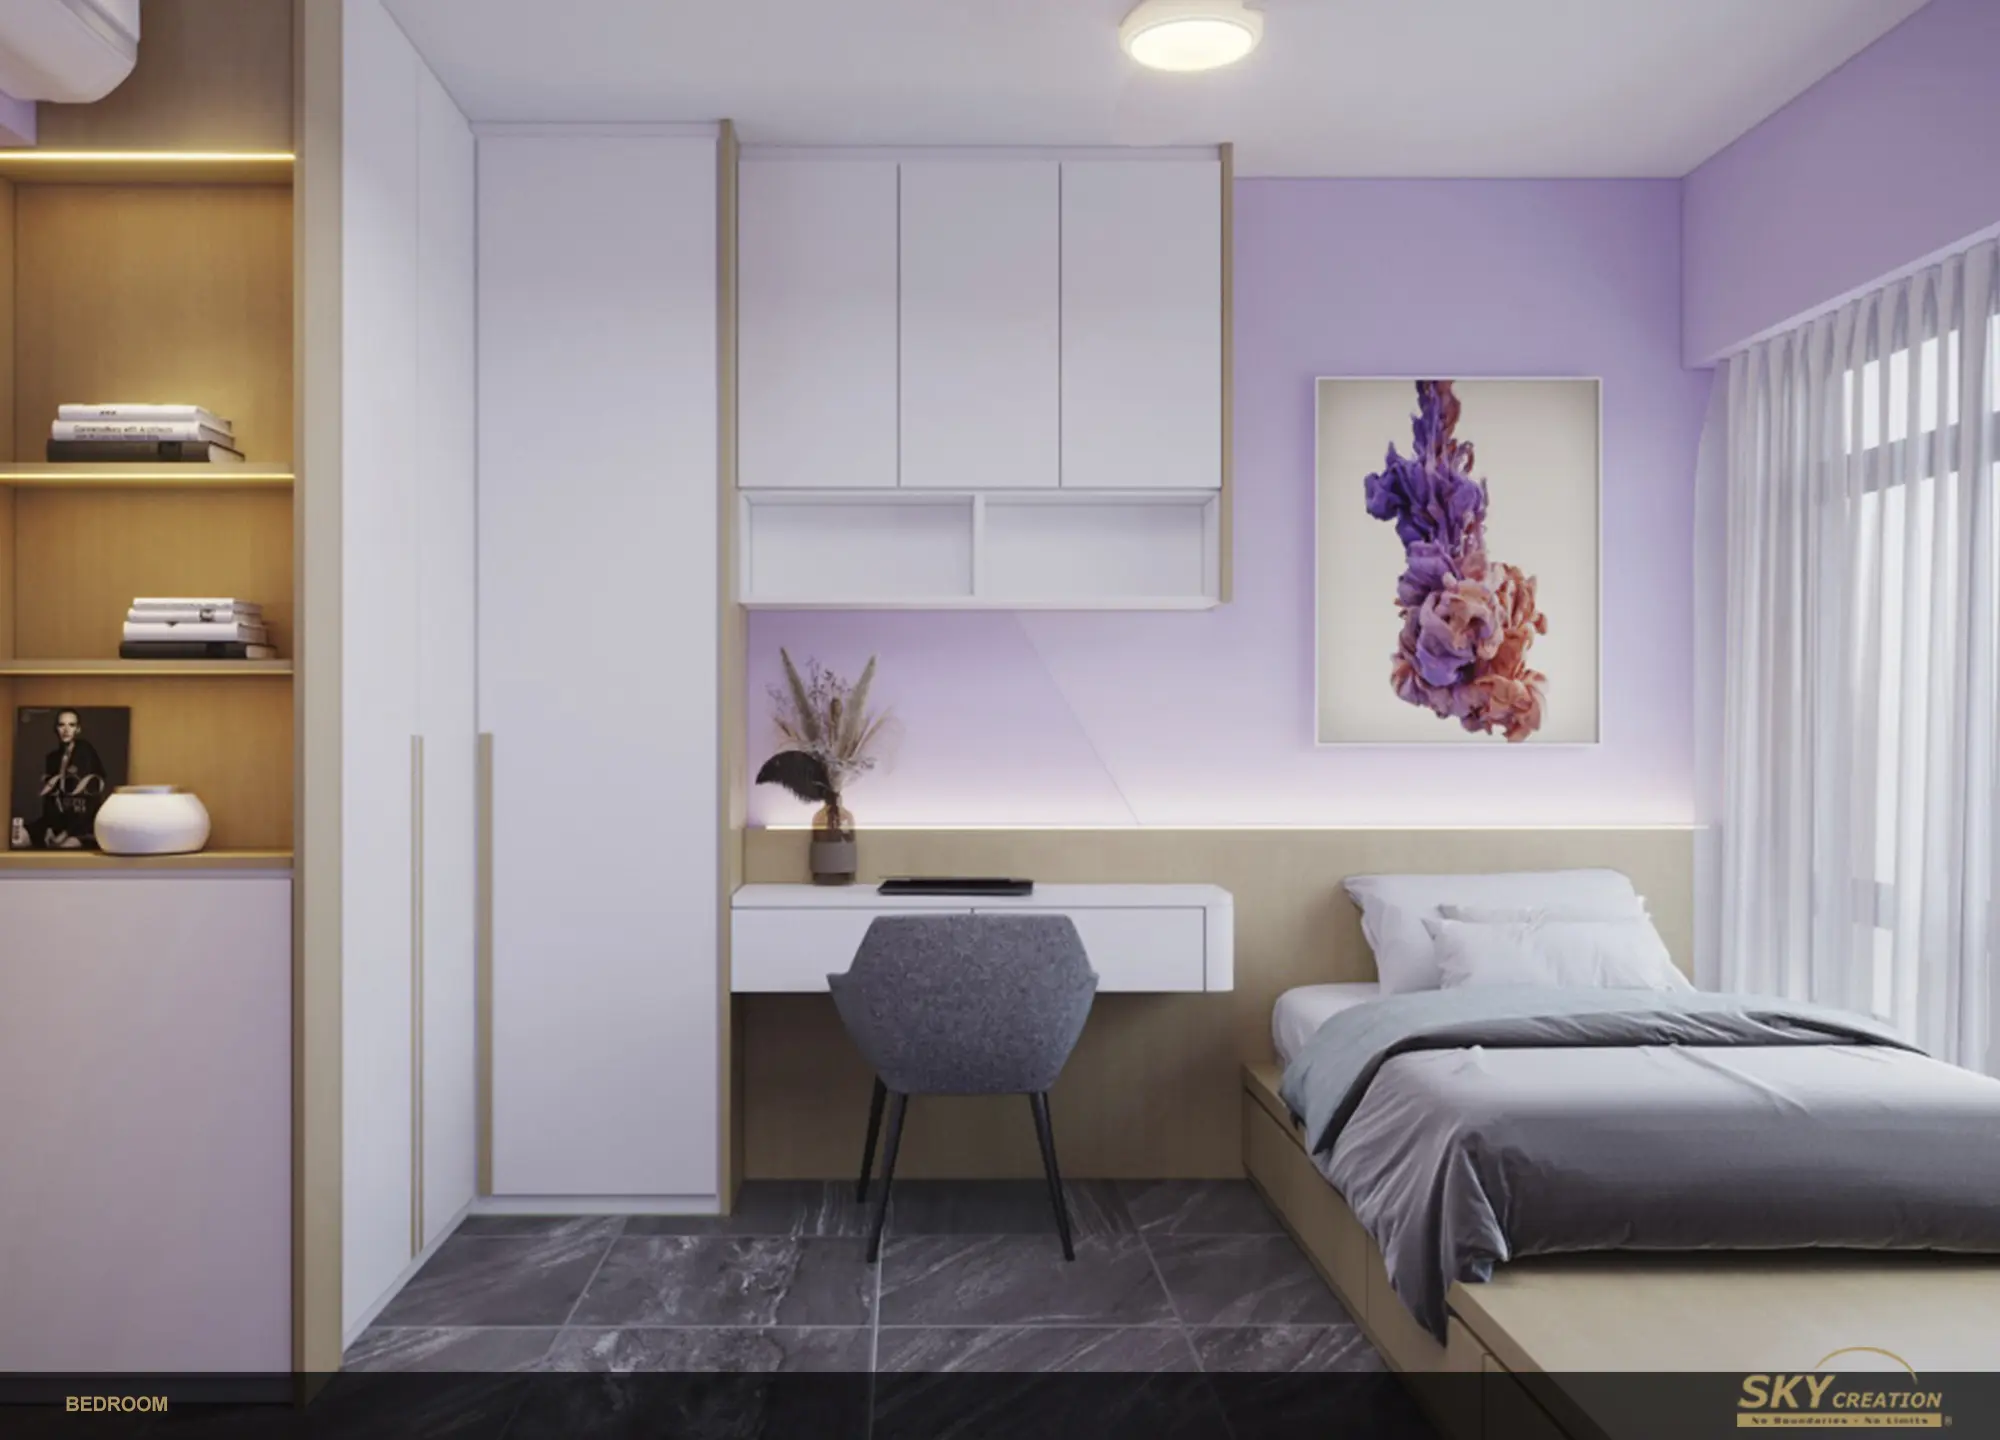
The 3D walkthrough also shows how compact study areas, integrated bedroom storage, cove lighting and defined bathroom zones can be planned as one consistent system. Reviewing these relationships before renovation helps the homeowner assess proportions, circulation and material continuity more clearly.
HDB Clementi NorthArc 3D design visuals
Explore the living area, foyer, bedrooms and bathrooms to see how the material palette and built-in storage language continue throughout the home.
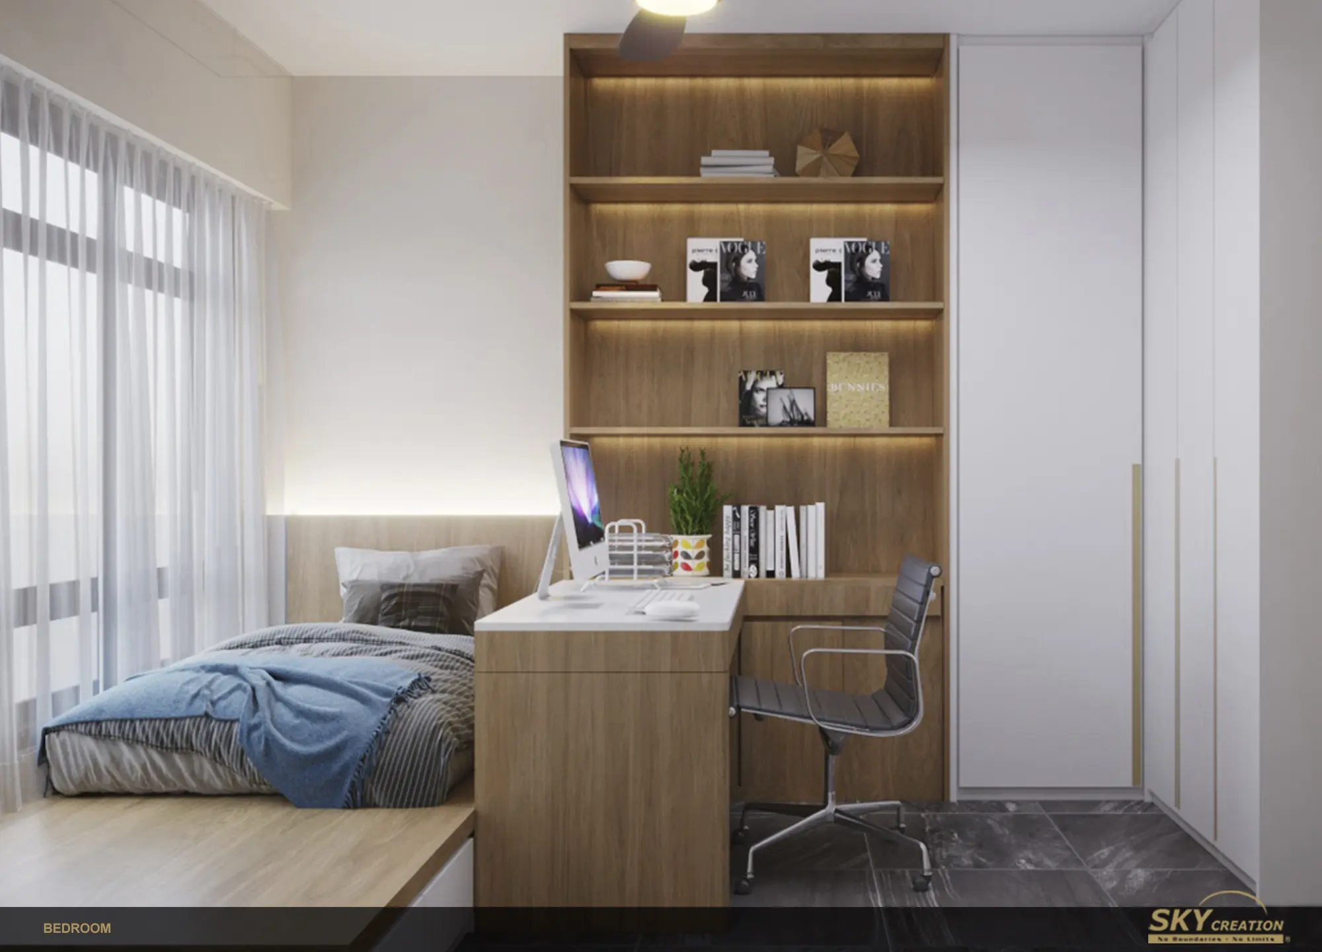
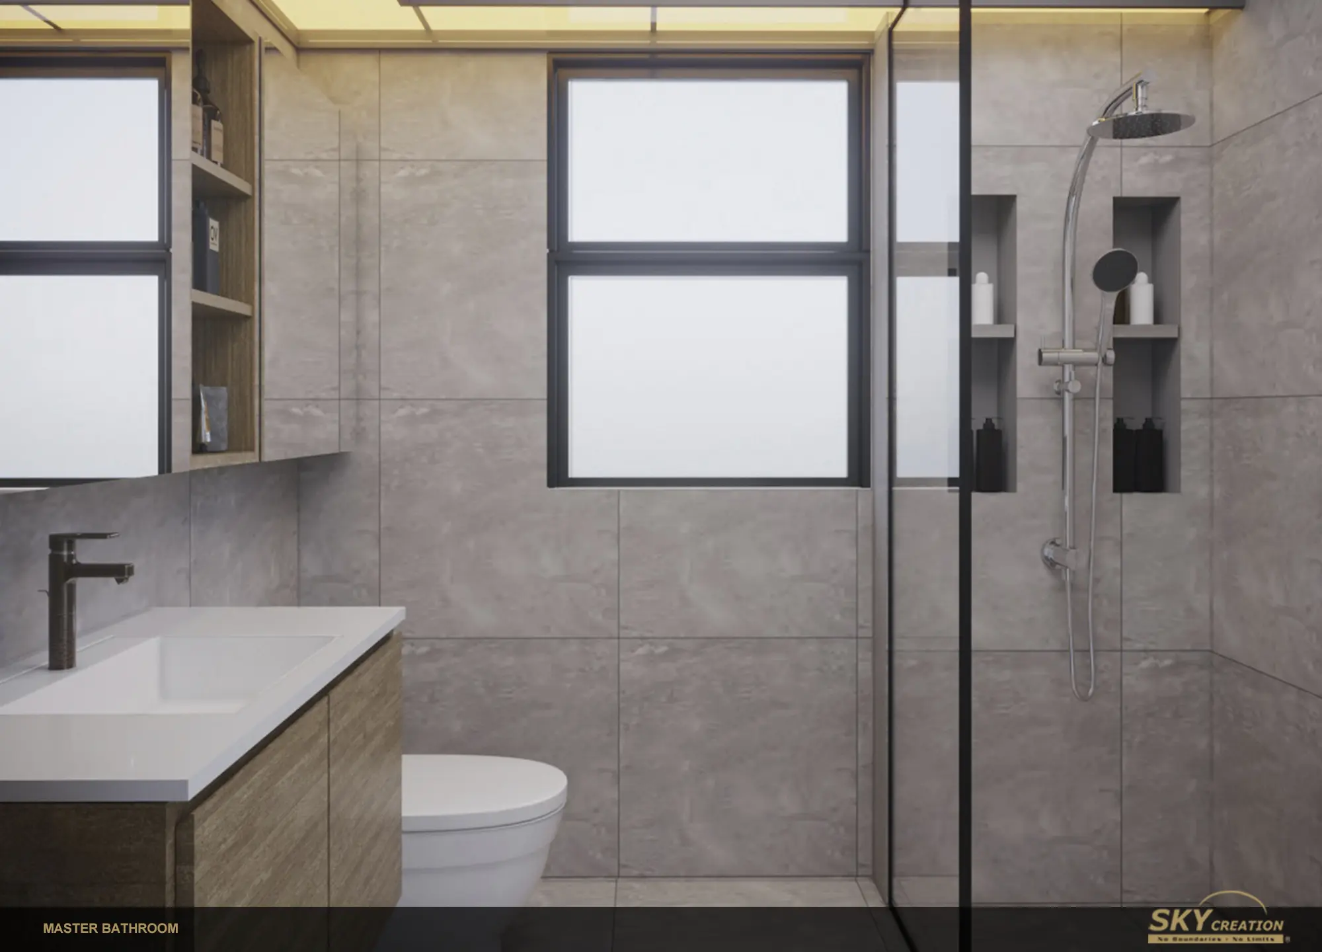
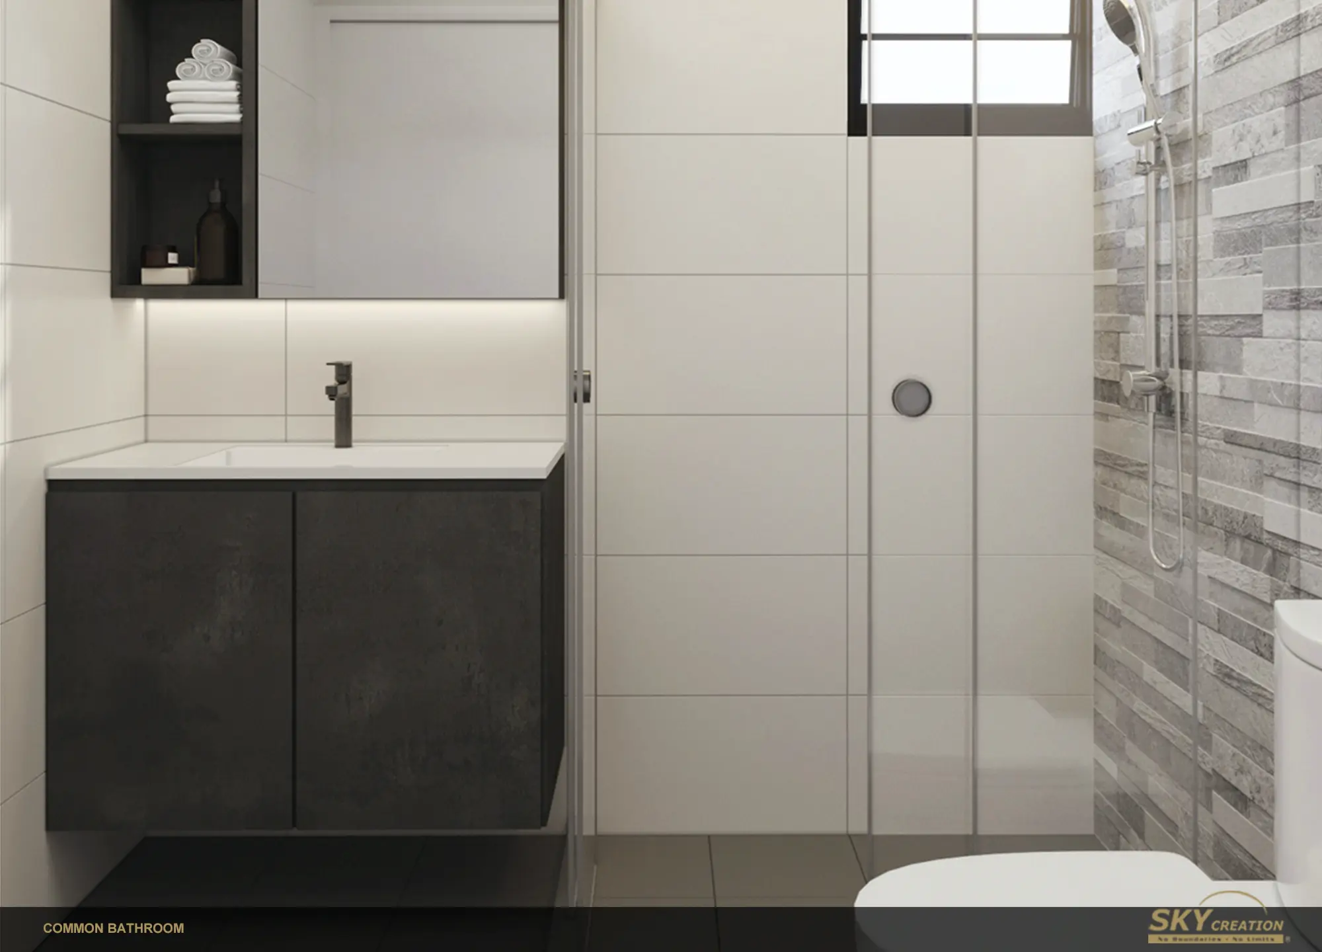
Review the design room by room
The walkthrough moves from the living zone into the bedrooms, study areas and bathrooms, making the relationship between storage, lighting and finishes easier to understand than a single still image alone.
Build clarity before renovation begins
Speak with Sky Creation about a structured design and renovation journey for your HDB home.