
HDB · 3D Interior Design Concept
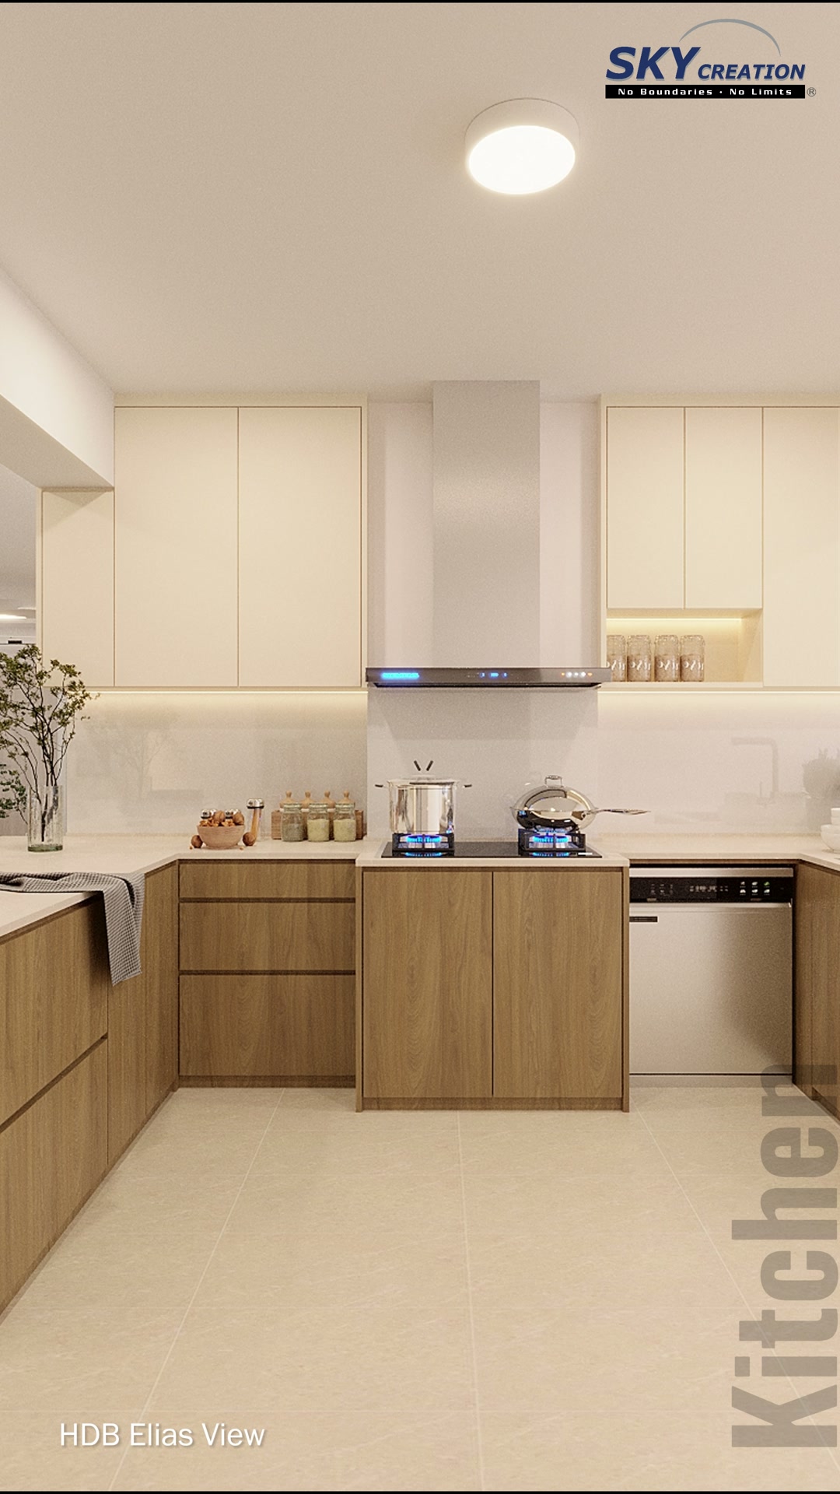
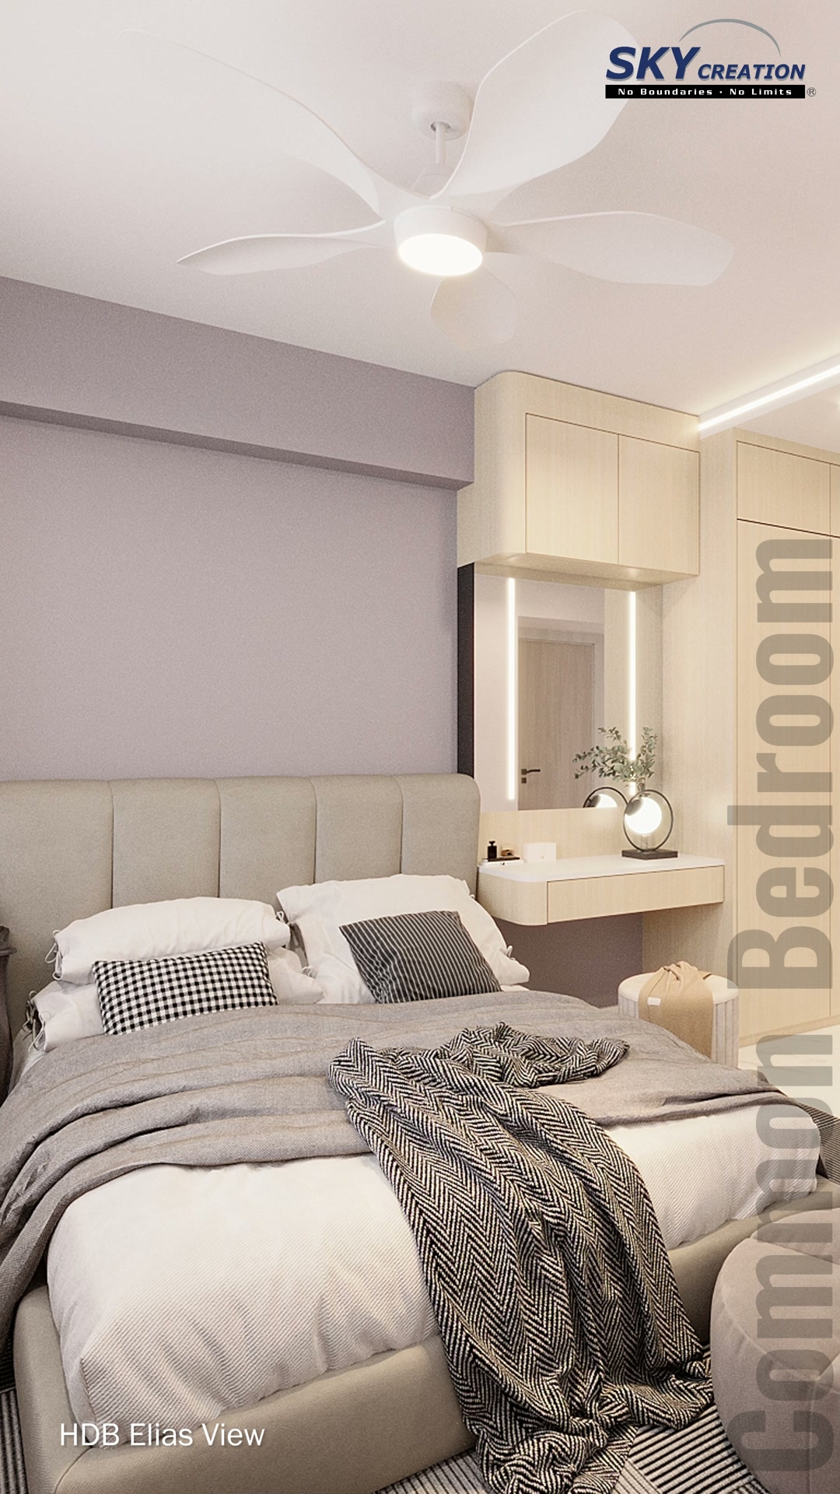
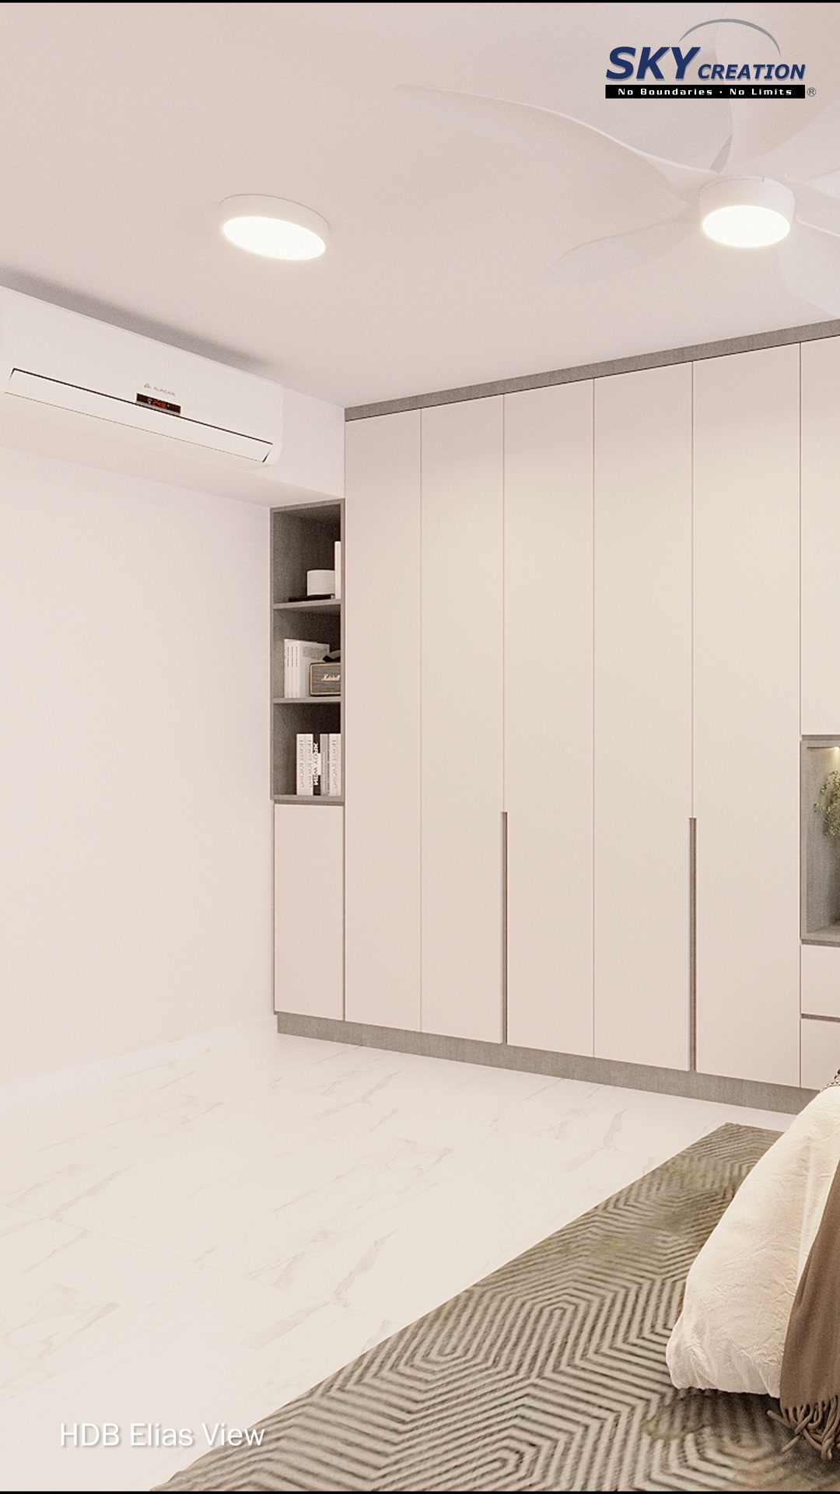
This Elias View HDB 3D concept uses a light neutral palette, pale timber and integrated cabinetry to make the home feel brighter and more continuous. Storage is kept visually quiet across the living, dining, kitchen and bedroom zones, while warm lighting adds depth.
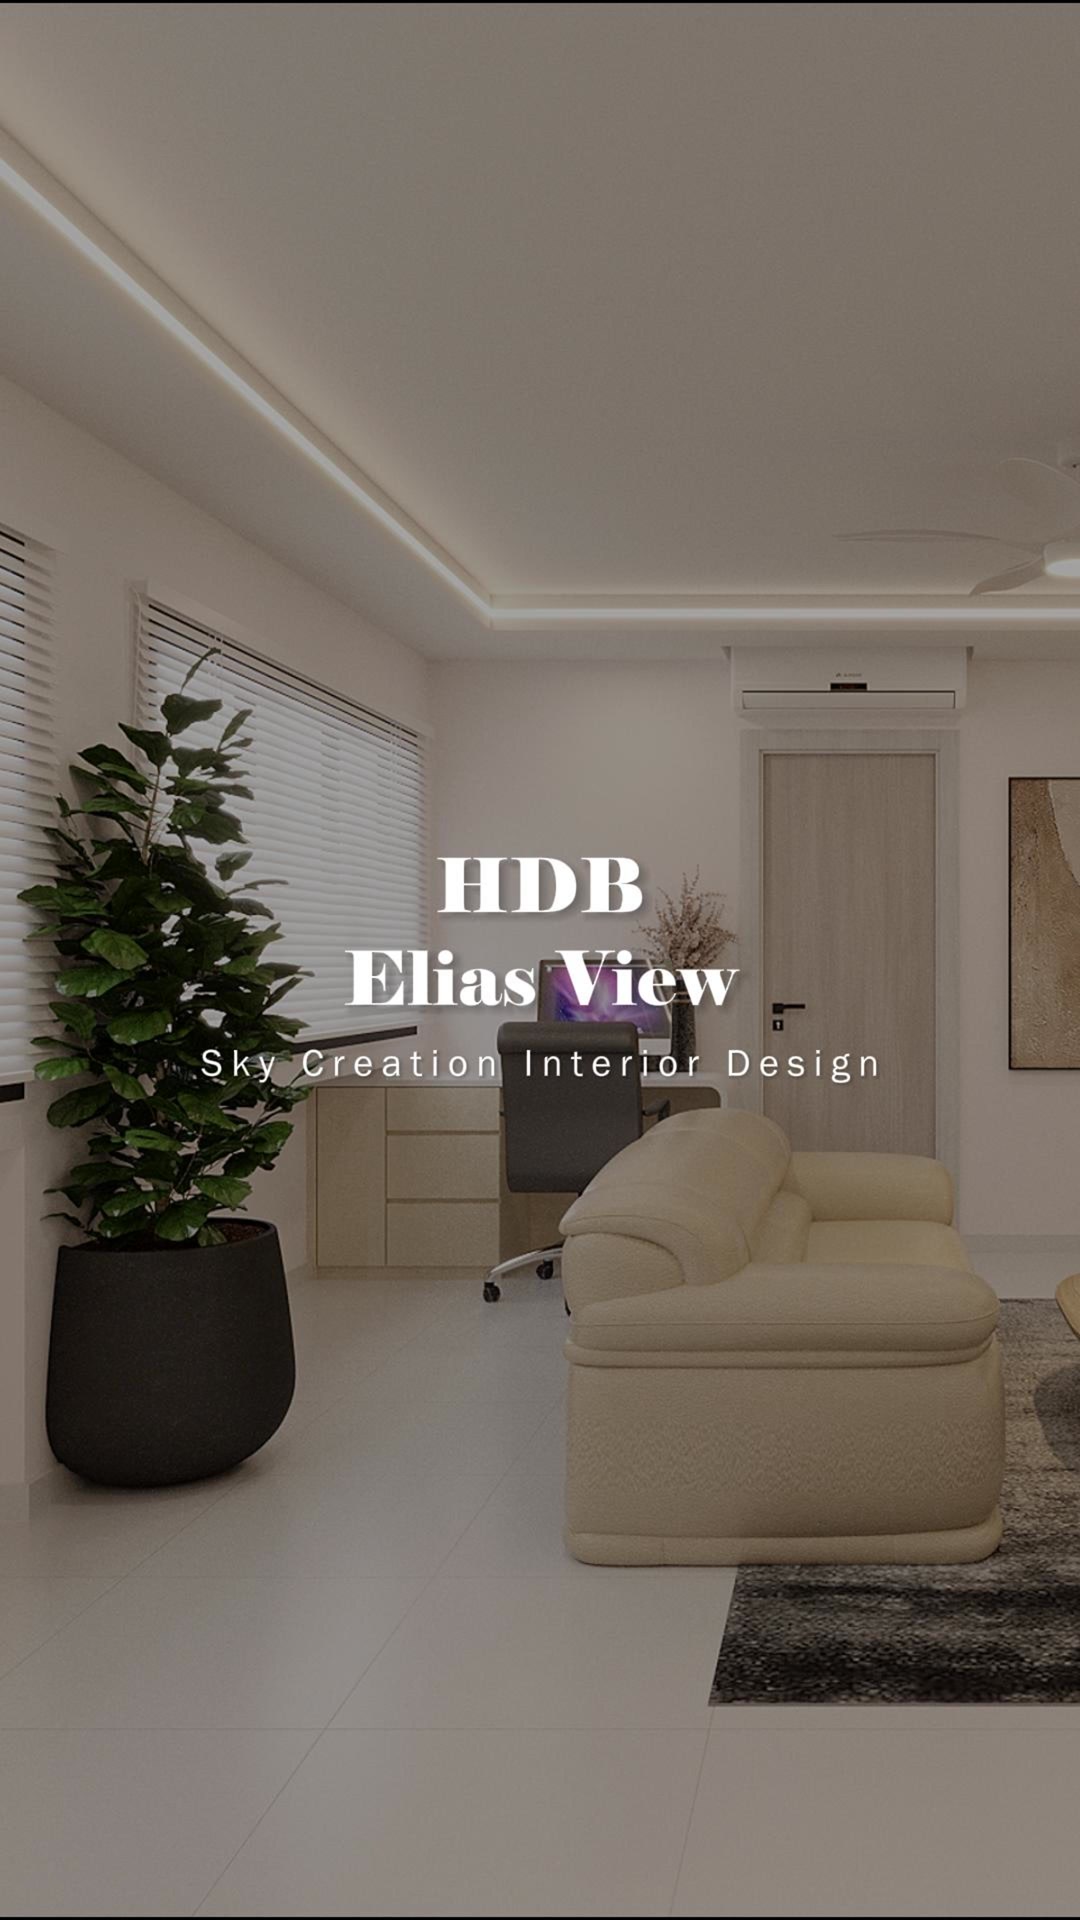
3D planning for a more coherent home flow
The living room remains open around a pale sofa and low feature wall, with full-height cabinetry extending toward the dining zone. A compact dining setting sits beside integrated storage, keeping circulation clear. In the kitchen, warm timber base cabinets contrast gently with pale upper units and a simple working layout. The bedrooms continue the same restrained direction through full-height wardrobes and compact bedside storage, while the bathroom combines a floating vanity, mirrored storage and a clear shower screen.
Explore the 3D design visuals
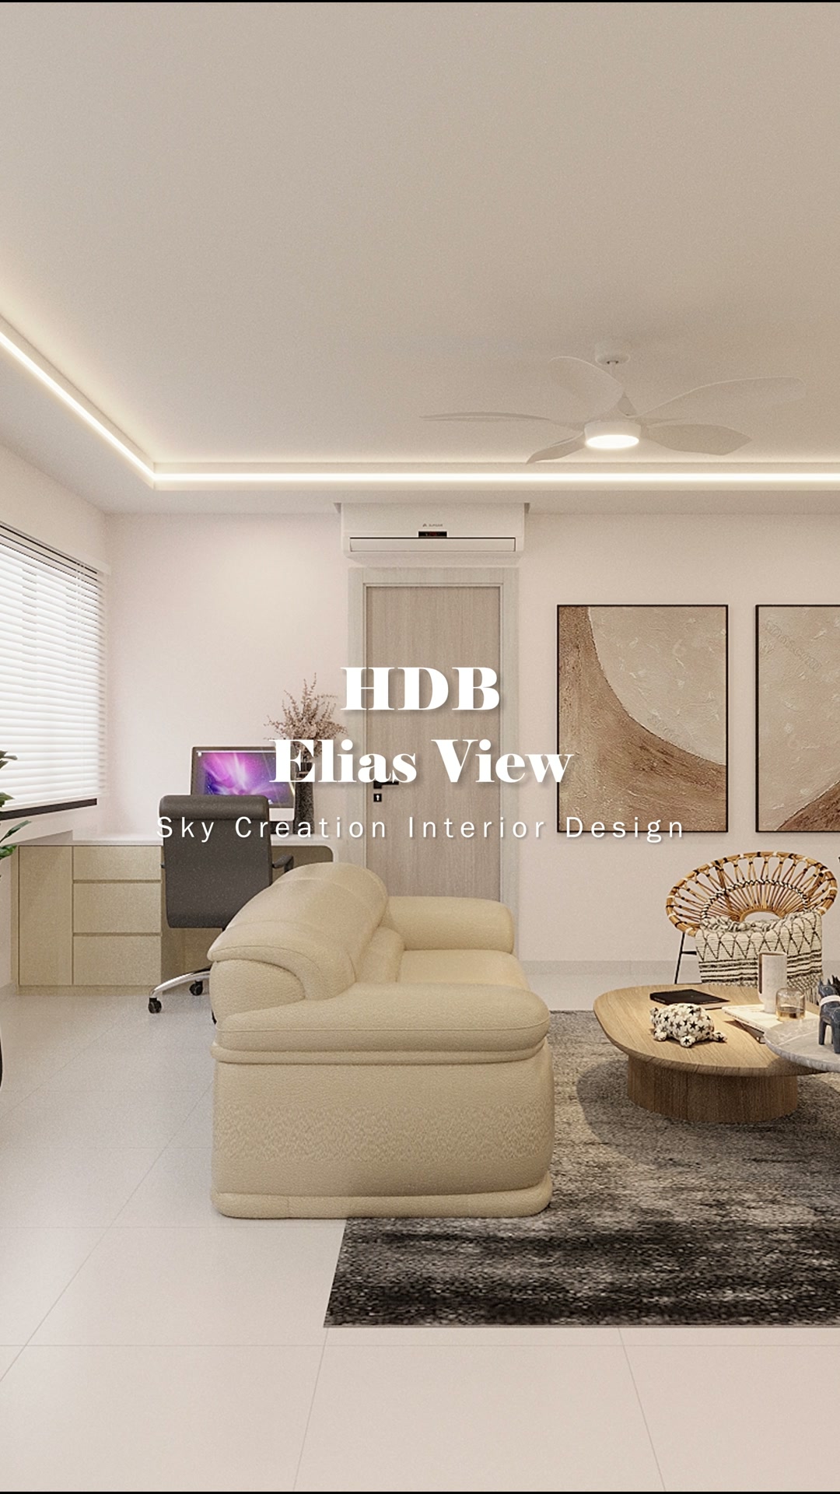
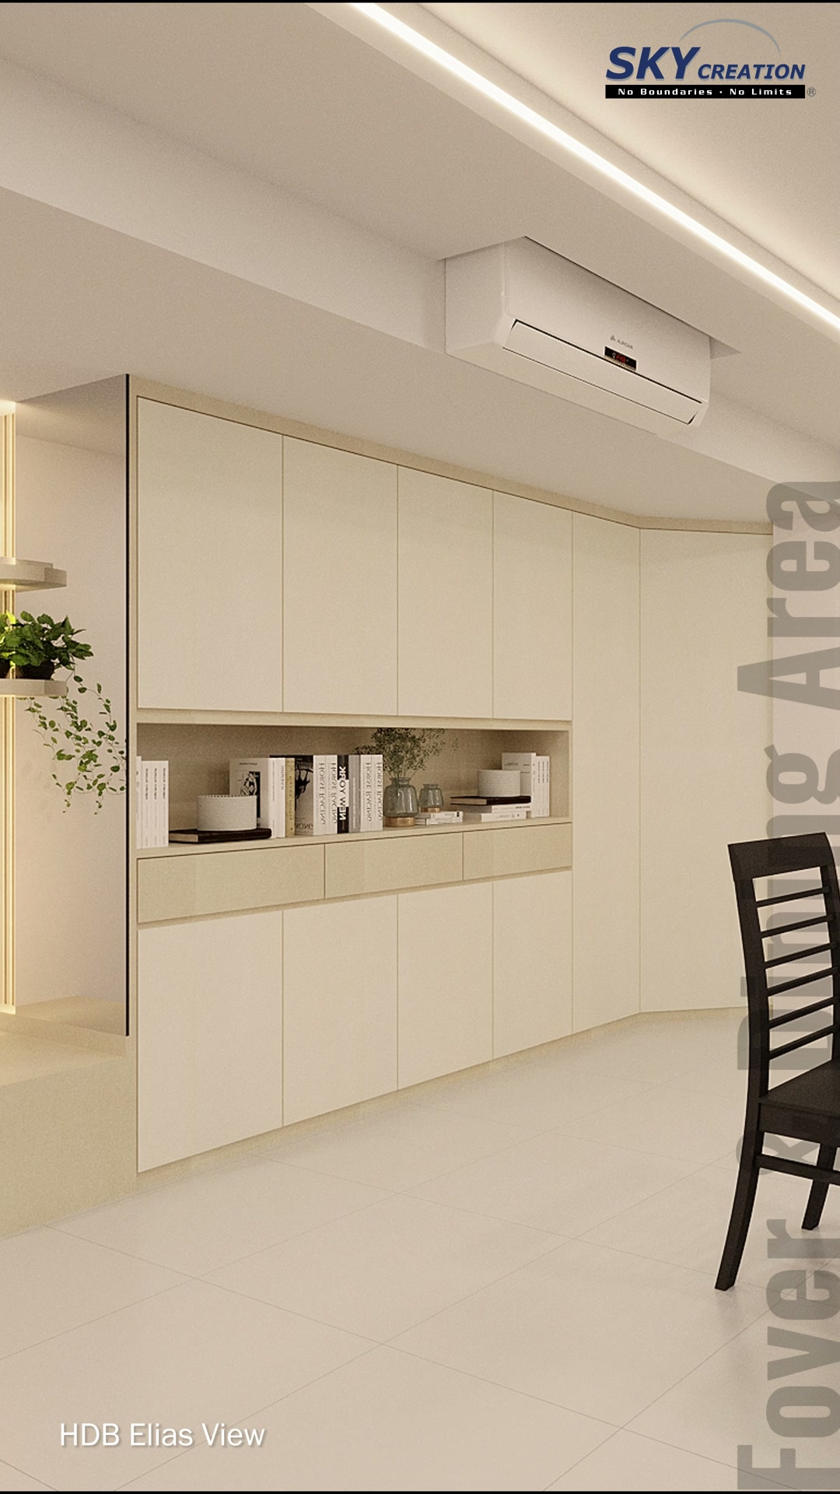
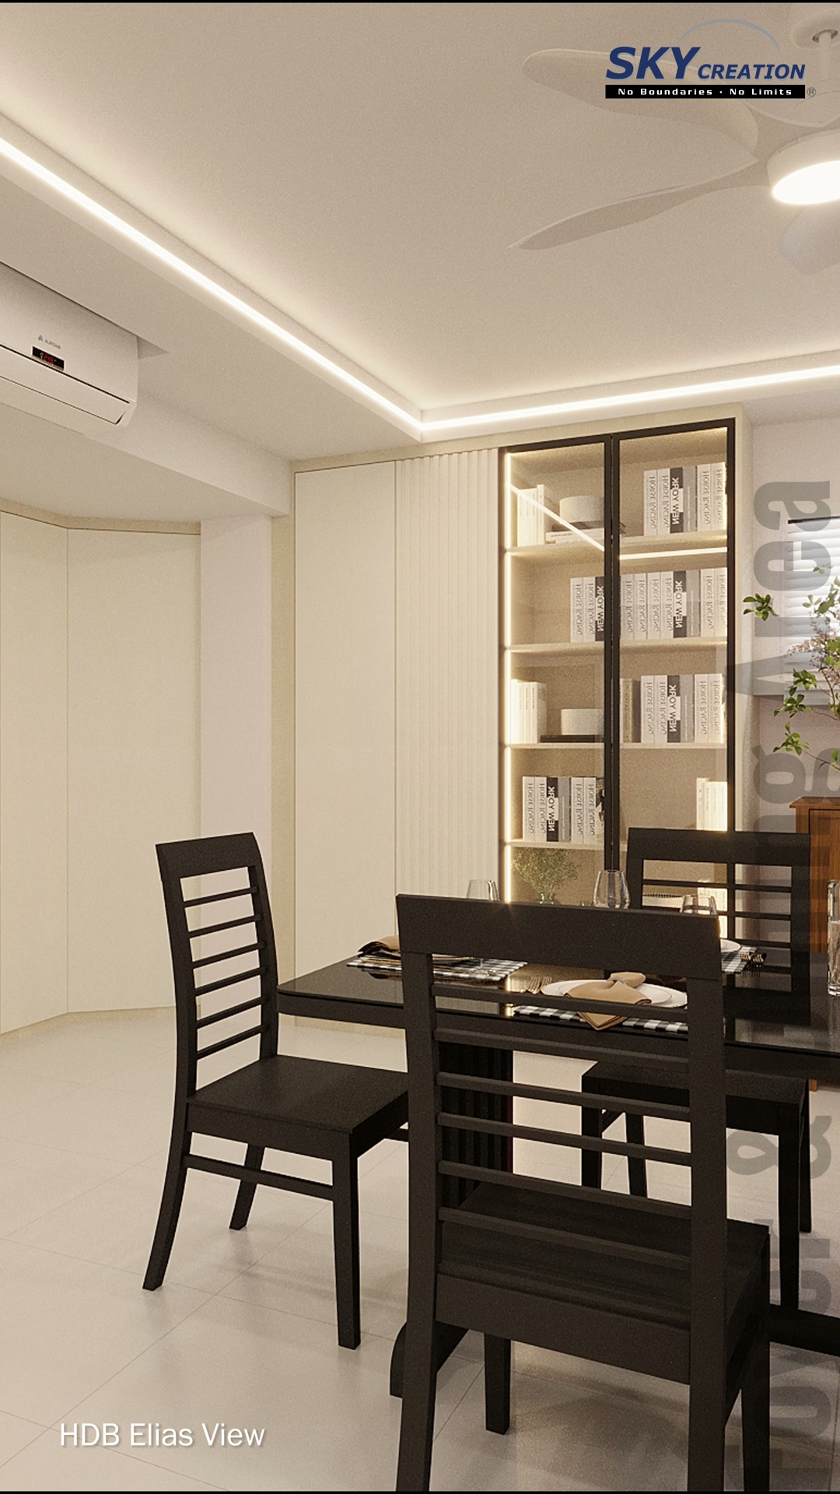
3D project walkthrough
Move through the living and dining zones, kitchen, bedrooms and bathroom in this Elias View 3D walkthrough. The sequence clarifies storage, circulation and lighting before renovation; these visuals present a design proposal rather than photographs of a completed home.
These visuals present the proposed 3D interior design concept and are not photographs of the completed home. Final details may vary according to site conditions, selected materials and approved design revisions.