
HDB · 3D Interior Design Concept
This Eunos Spring HDB 3D concept uses warm white cabinetry, soft grey upholstery and restrained timber details to keep the home bright and practical. The living room, compact kitchen, bedrooms and bathroom share a quiet minimalist direction suited to everyday routines.
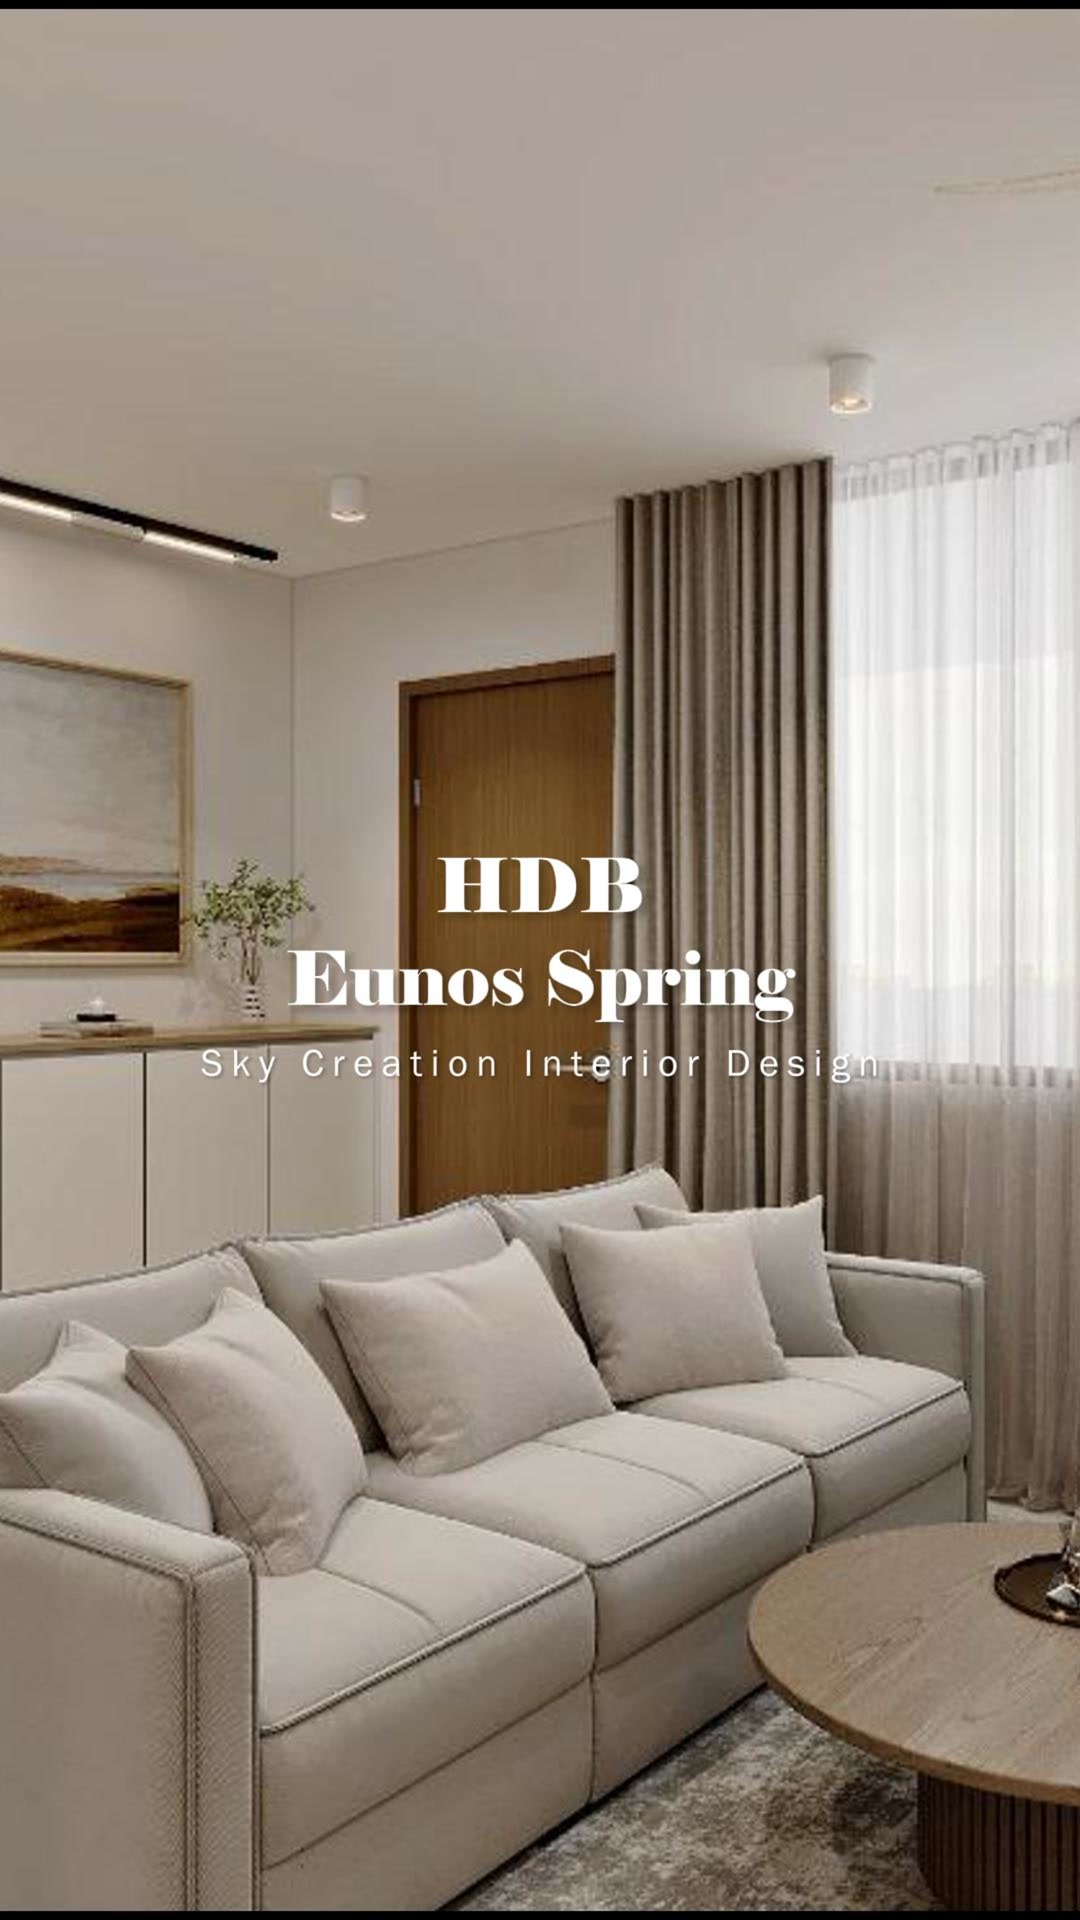
3D planning for a more coherent home flow
The living room centres on a low floating television console and an uncluttered wall composition, leaving clear circulation around the sofa. The compact kitchen uses full-height warm-white storage, aligned appliances and concealed lighting to maximise function without visual heaviness. Both bedrooms continue the neutral palette with simple fitted storage, while the bathroom uses pale surfaces and a patterned accent band to keep the small space legible.
Explore the 3D design visuals
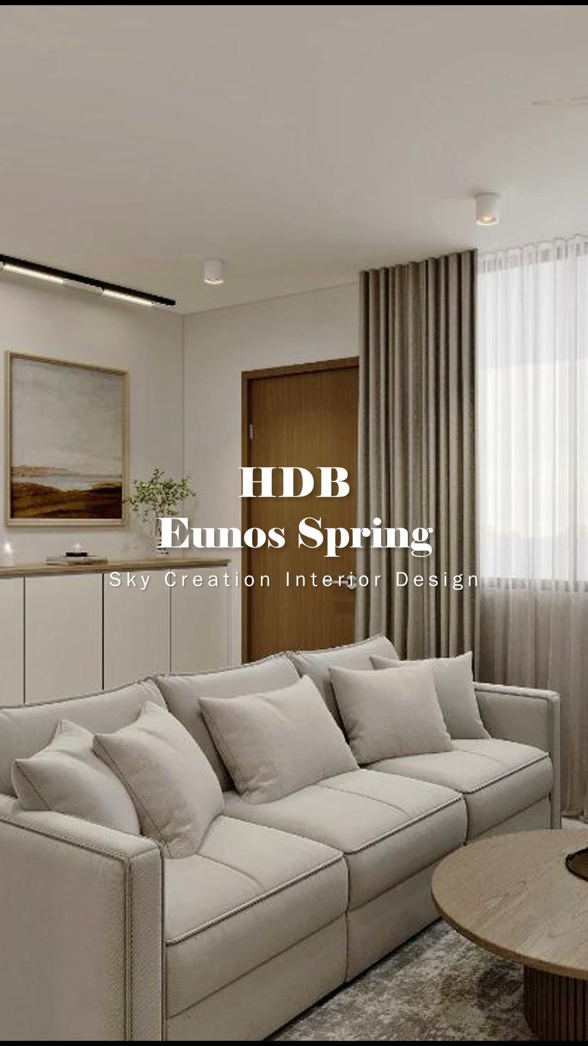
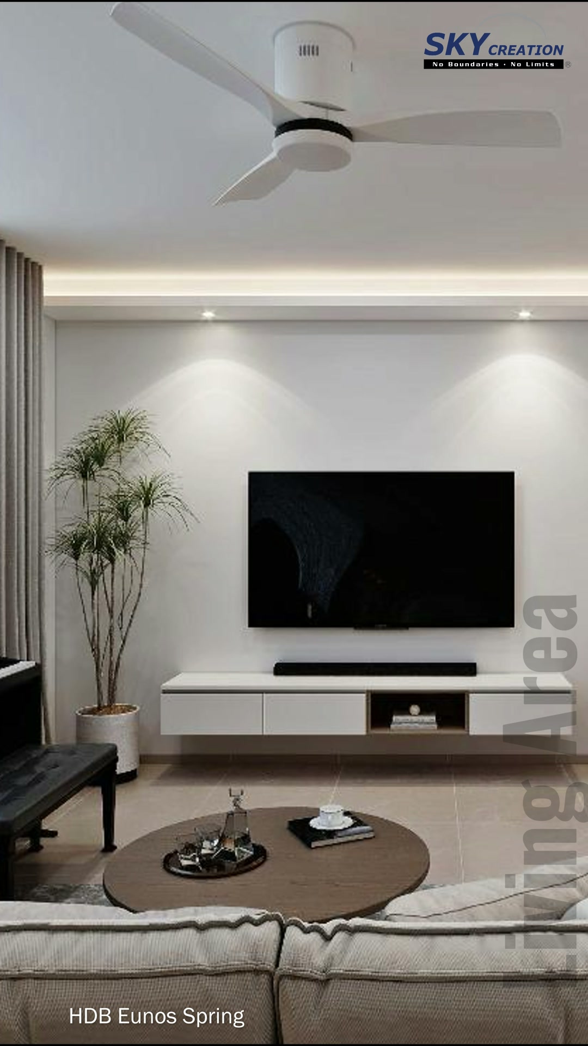
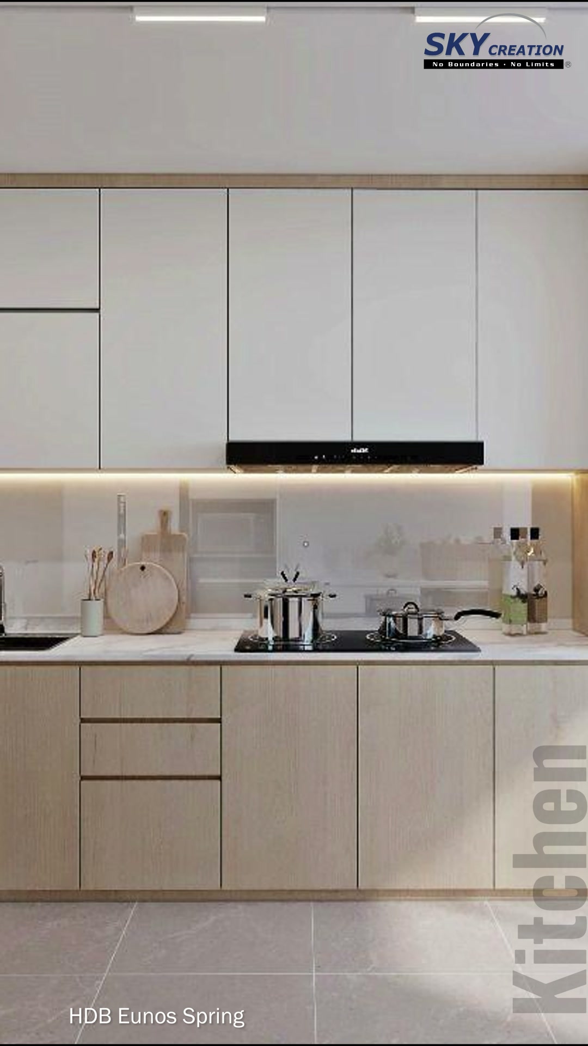
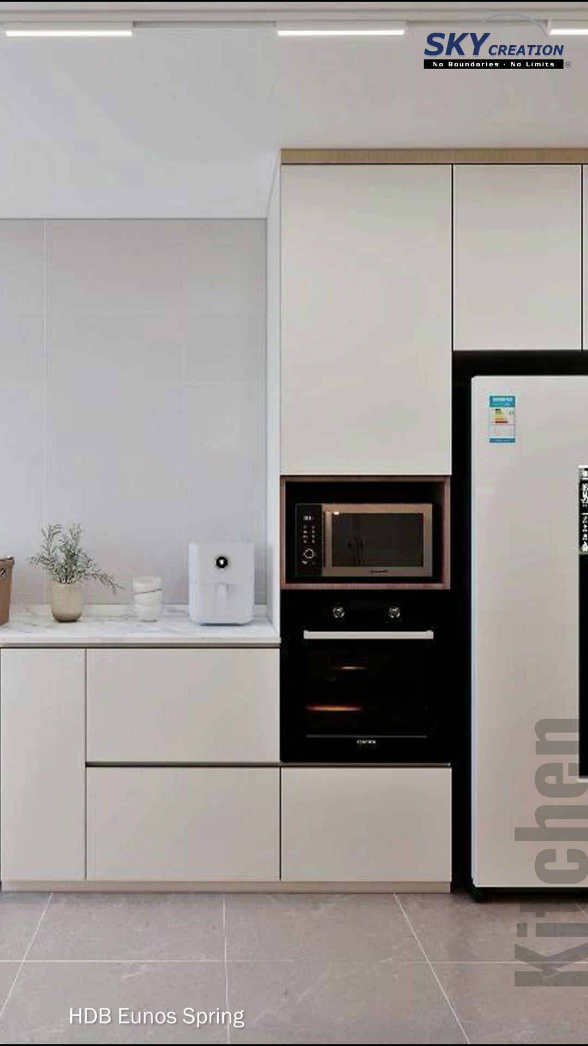
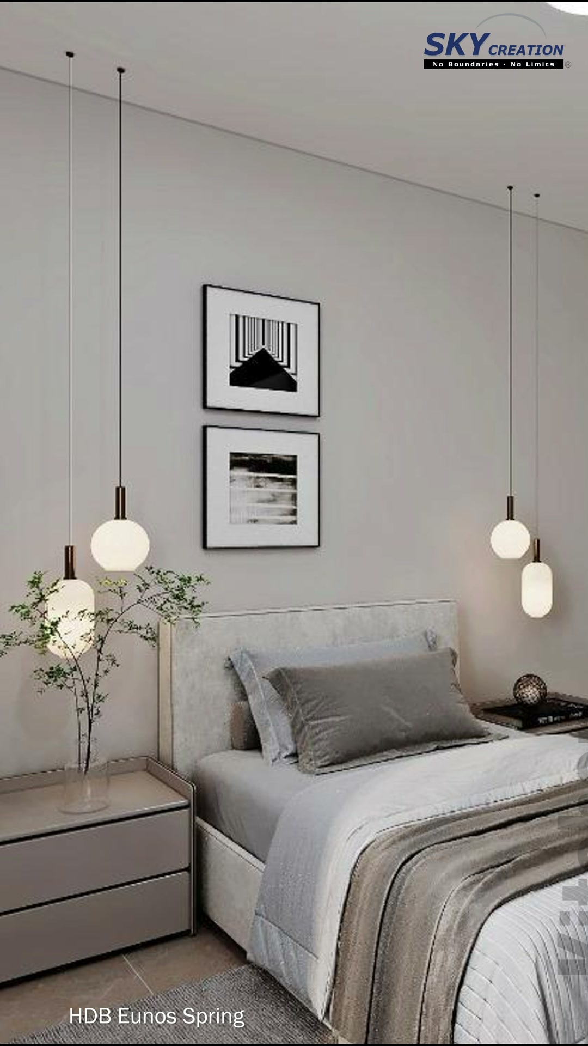
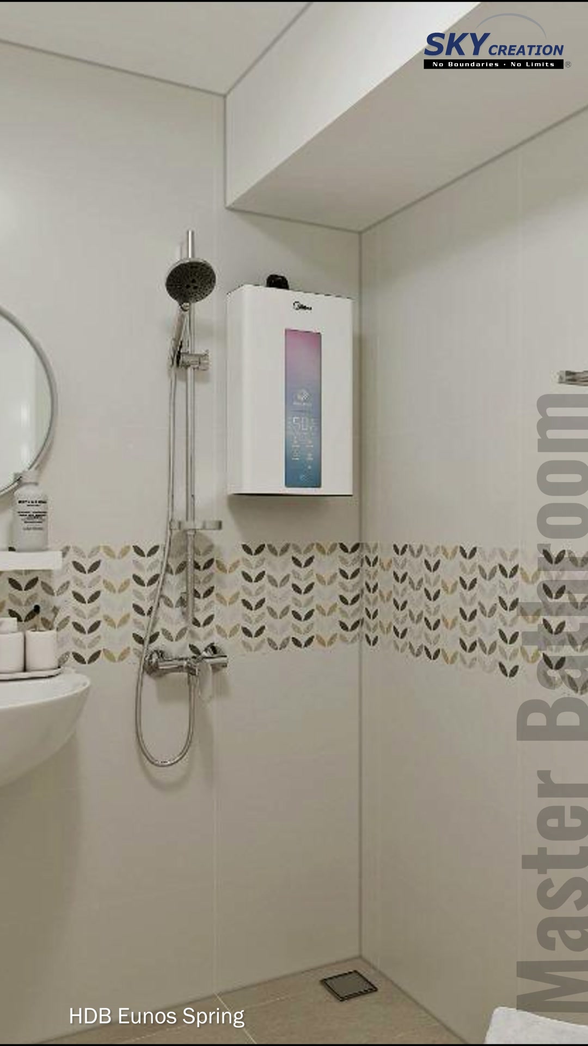
3D project walkthrough
Move through the living room, compact kitchen, two bedrooms and bathroom in this Eunos Spring 3D walkthrough. The sequence shows how cabinetry, furniture proportions and light finishes can be coordinated before renovation; these visuals present a design proposal rather than photographs of a completed home.
These visuals present the proposed 3D interior design concept and are not photographs of the completed home. Final details may vary according to site conditions, selected materials and approved design revisions.