
HDB · 3D Interior Design Concept
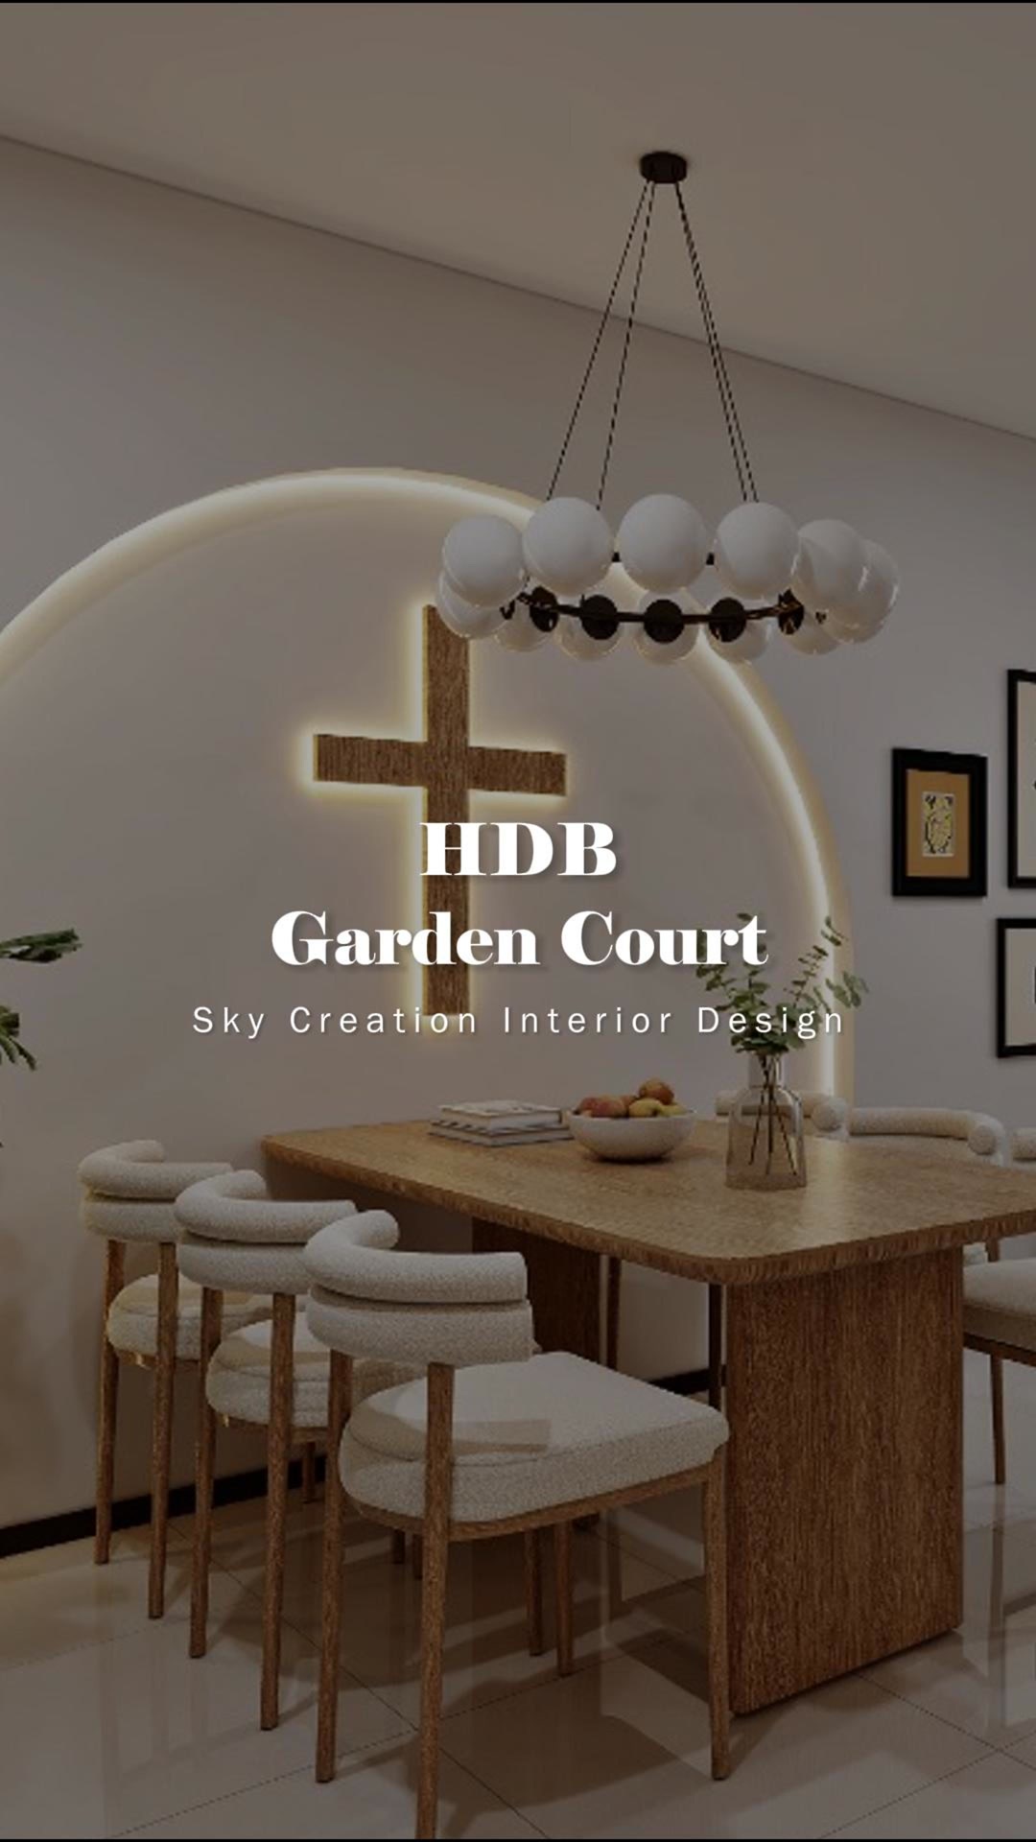
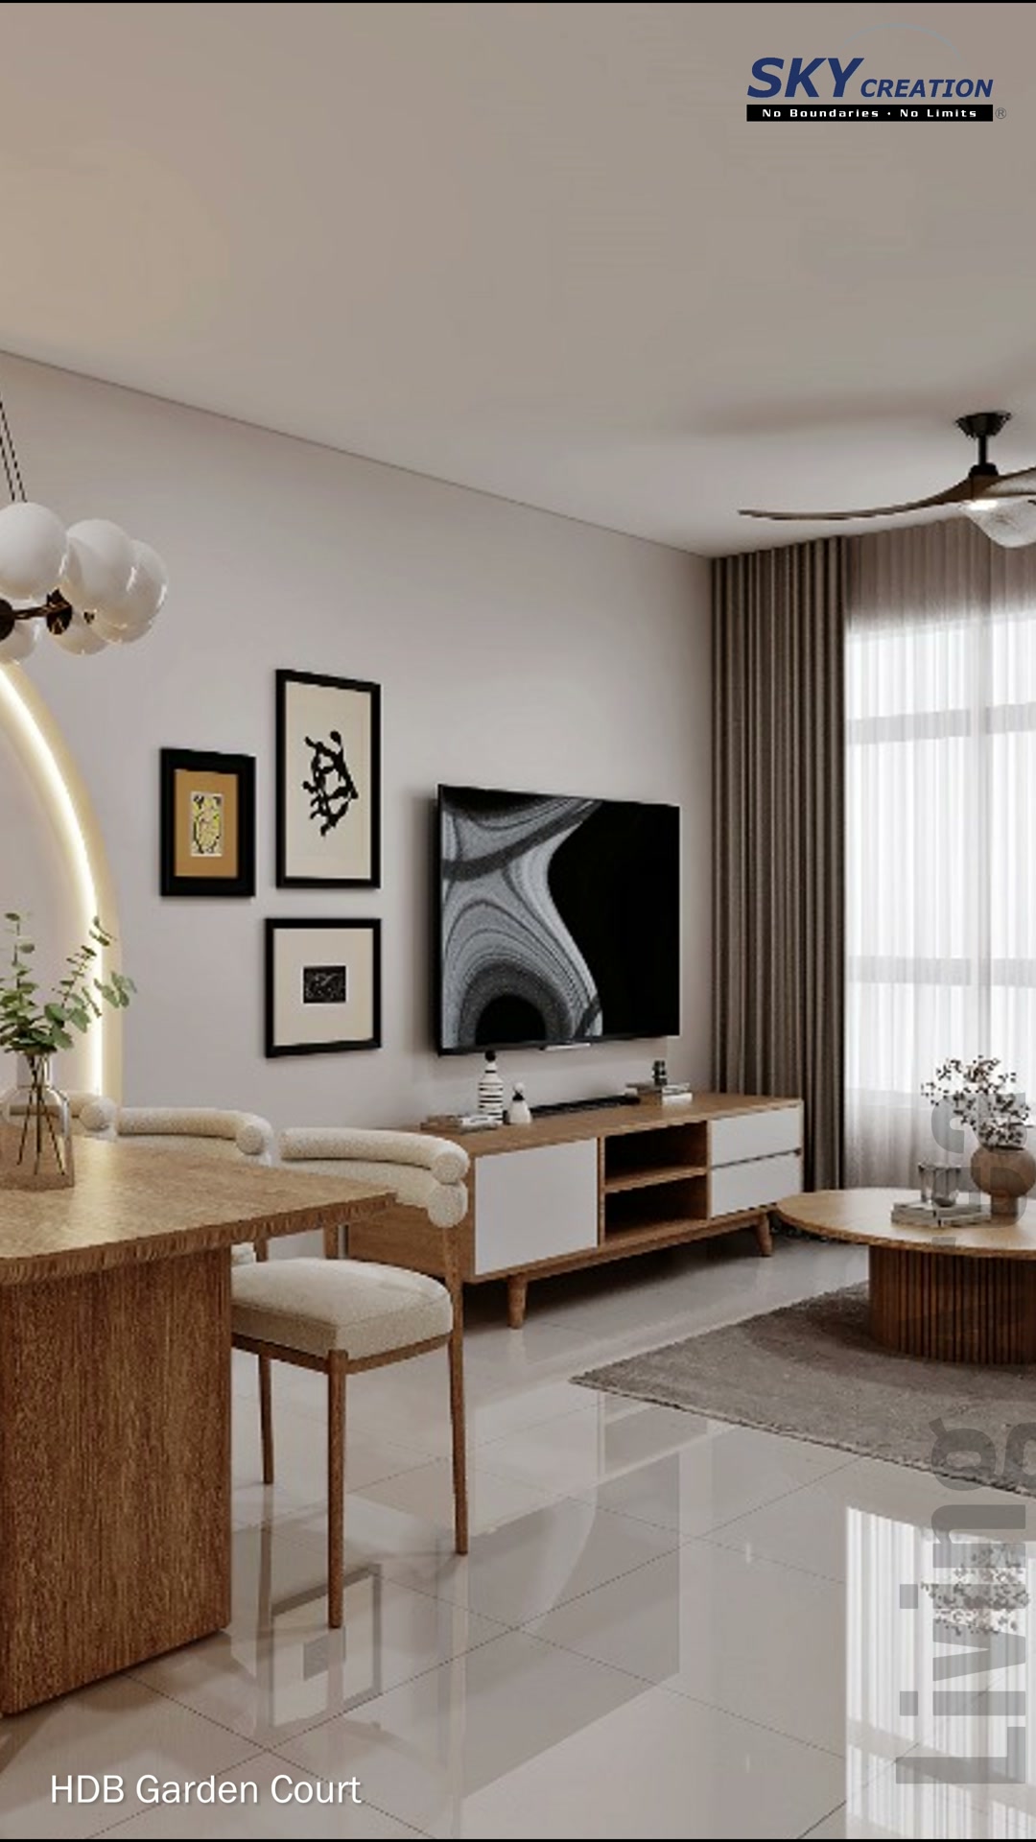
This Garden Court HDB 3D concept uses warm timber, soft ivory cabinetry and gentle curved lighting to create a calm connection between the dining, living and kitchen zones. Integrated storage carries the same restrained palette into the wardrobe area, giving the home a coherent modern-Japandi direction.
3D planning for a more coherent home flow
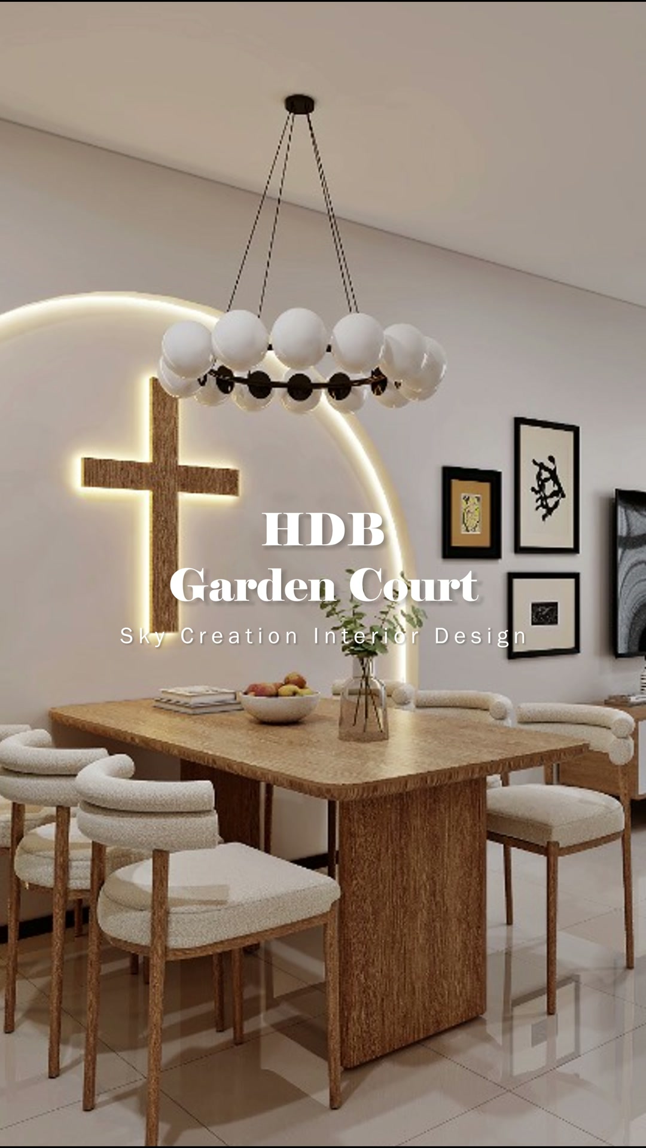
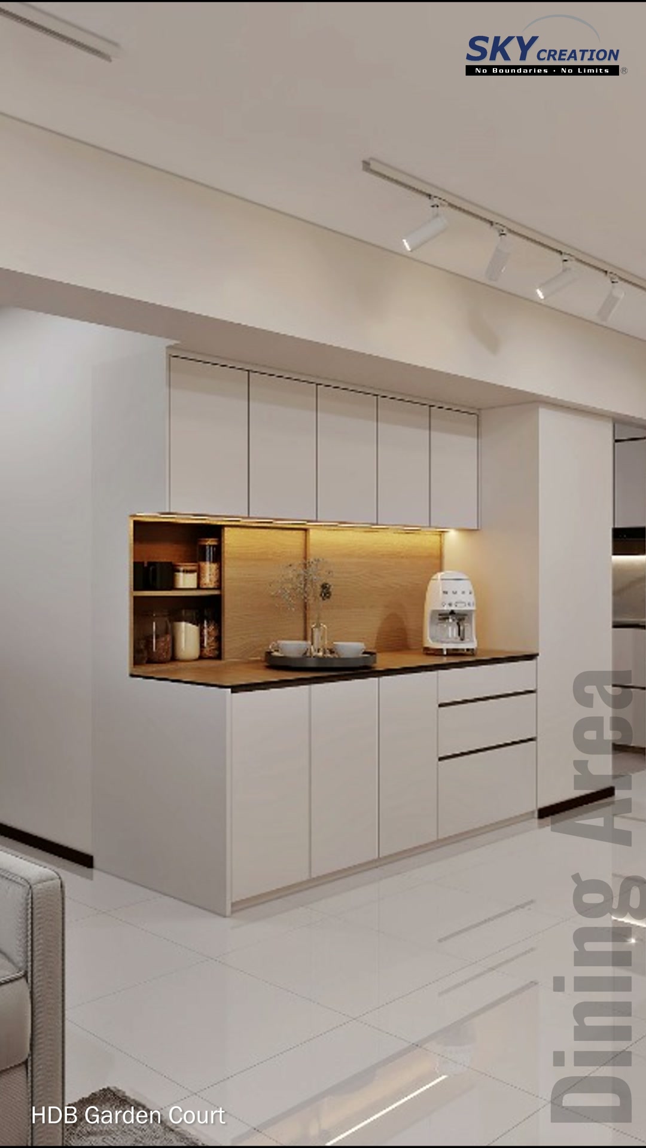
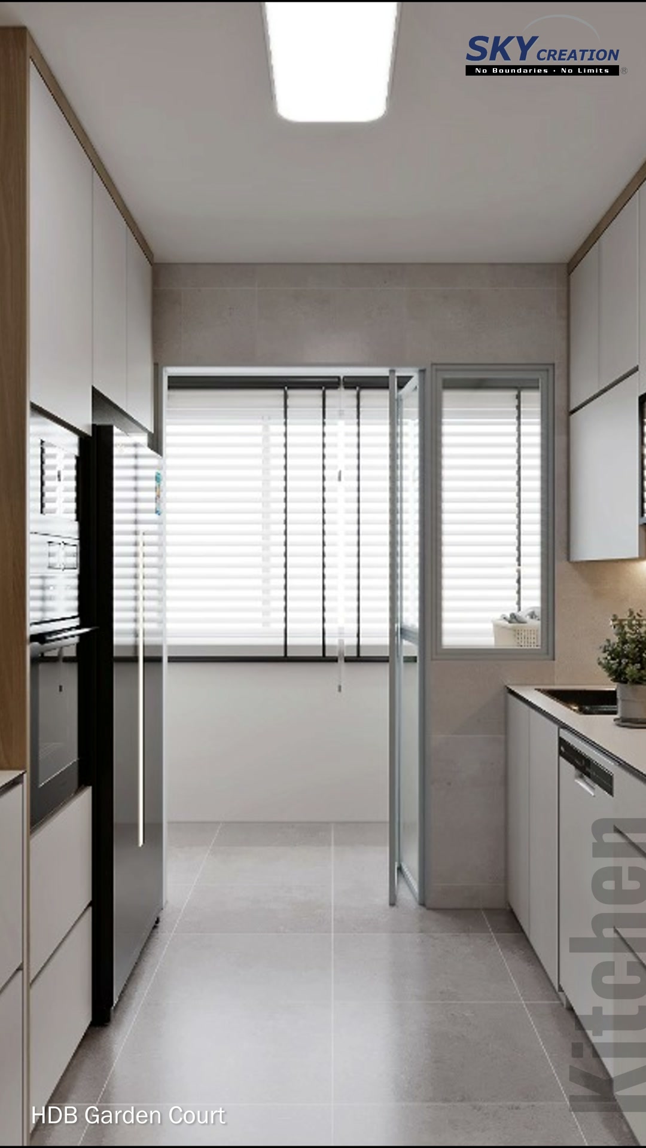
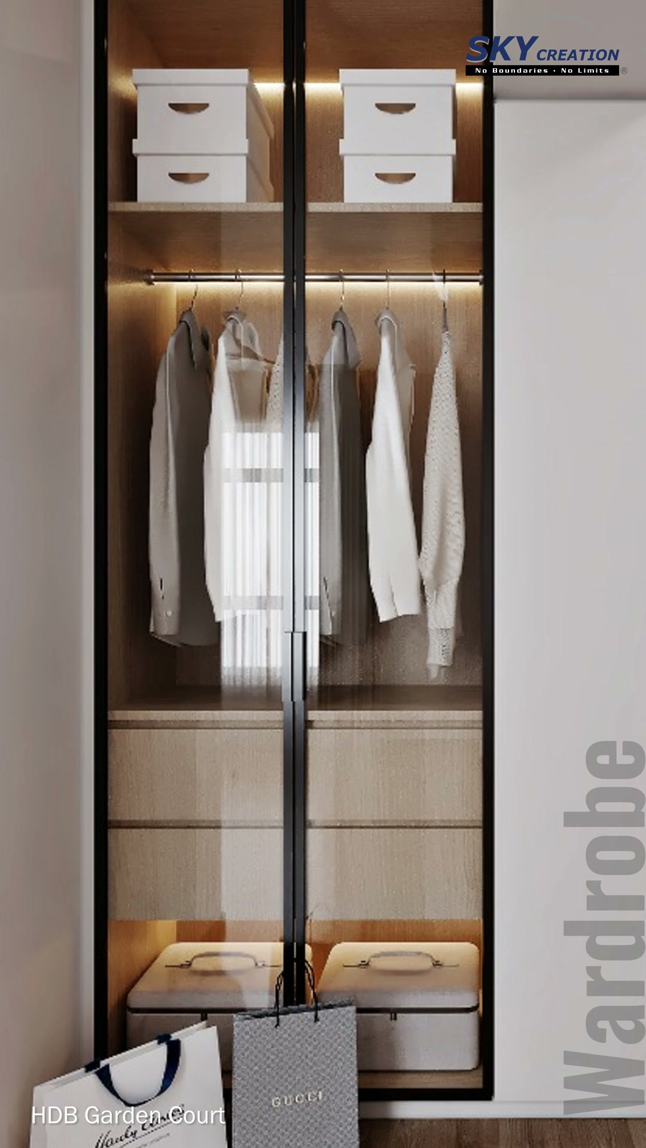
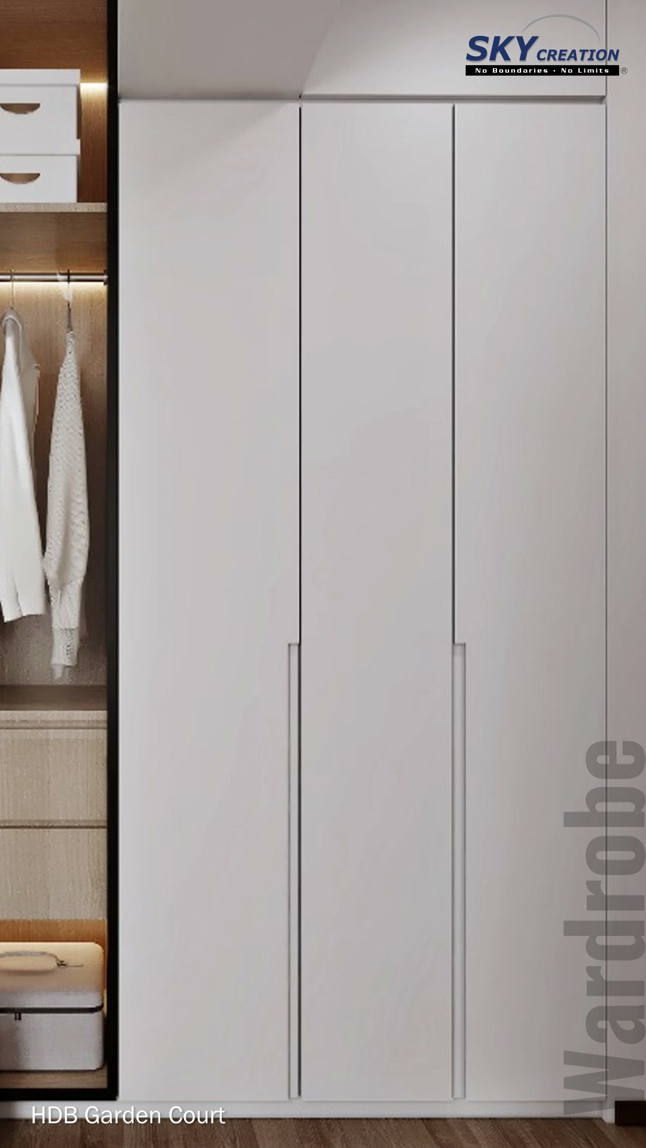
The dining area is anchored by a solid timber table, rounded upholstered chairs and a softly illuminated wall feature that adds depth without crowding the room. White full-height cabinets and a warm open display niche organise the dining wall, while the adjoining galley kitchen keeps the worktops, tall storage and circulation line visually clear. In the wardrobe, open illuminated bays provide practical access and break up the full-height joinery.
Explore the 3D design visuals
3D project walkthrough
Move through the dining and living area, integrated dining storage, galley kitchen and illuminated wardrobe in this Garden Court 3D walkthrough. The sequence clarifies cabinetry proportions, lighting and circulation before renovation; these visuals present a design proposal rather than photographs of a completed home.
These visuals present the proposed 3D interior design concept and are not photographs of the completed home. Final details may vary according to site conditions, selected materials and approved design revisions.