
HDB · 3D Interior Design Concept
This Garden Terrace HDB 3D concept combines pale full-height cabinetry with warm timber display details and a clean linear lighting scheme. The living room, kitchen, altar cabinet and wardrobe are treated as one restrained modern-minimalist system, giving practical storage a calm architectural presence.
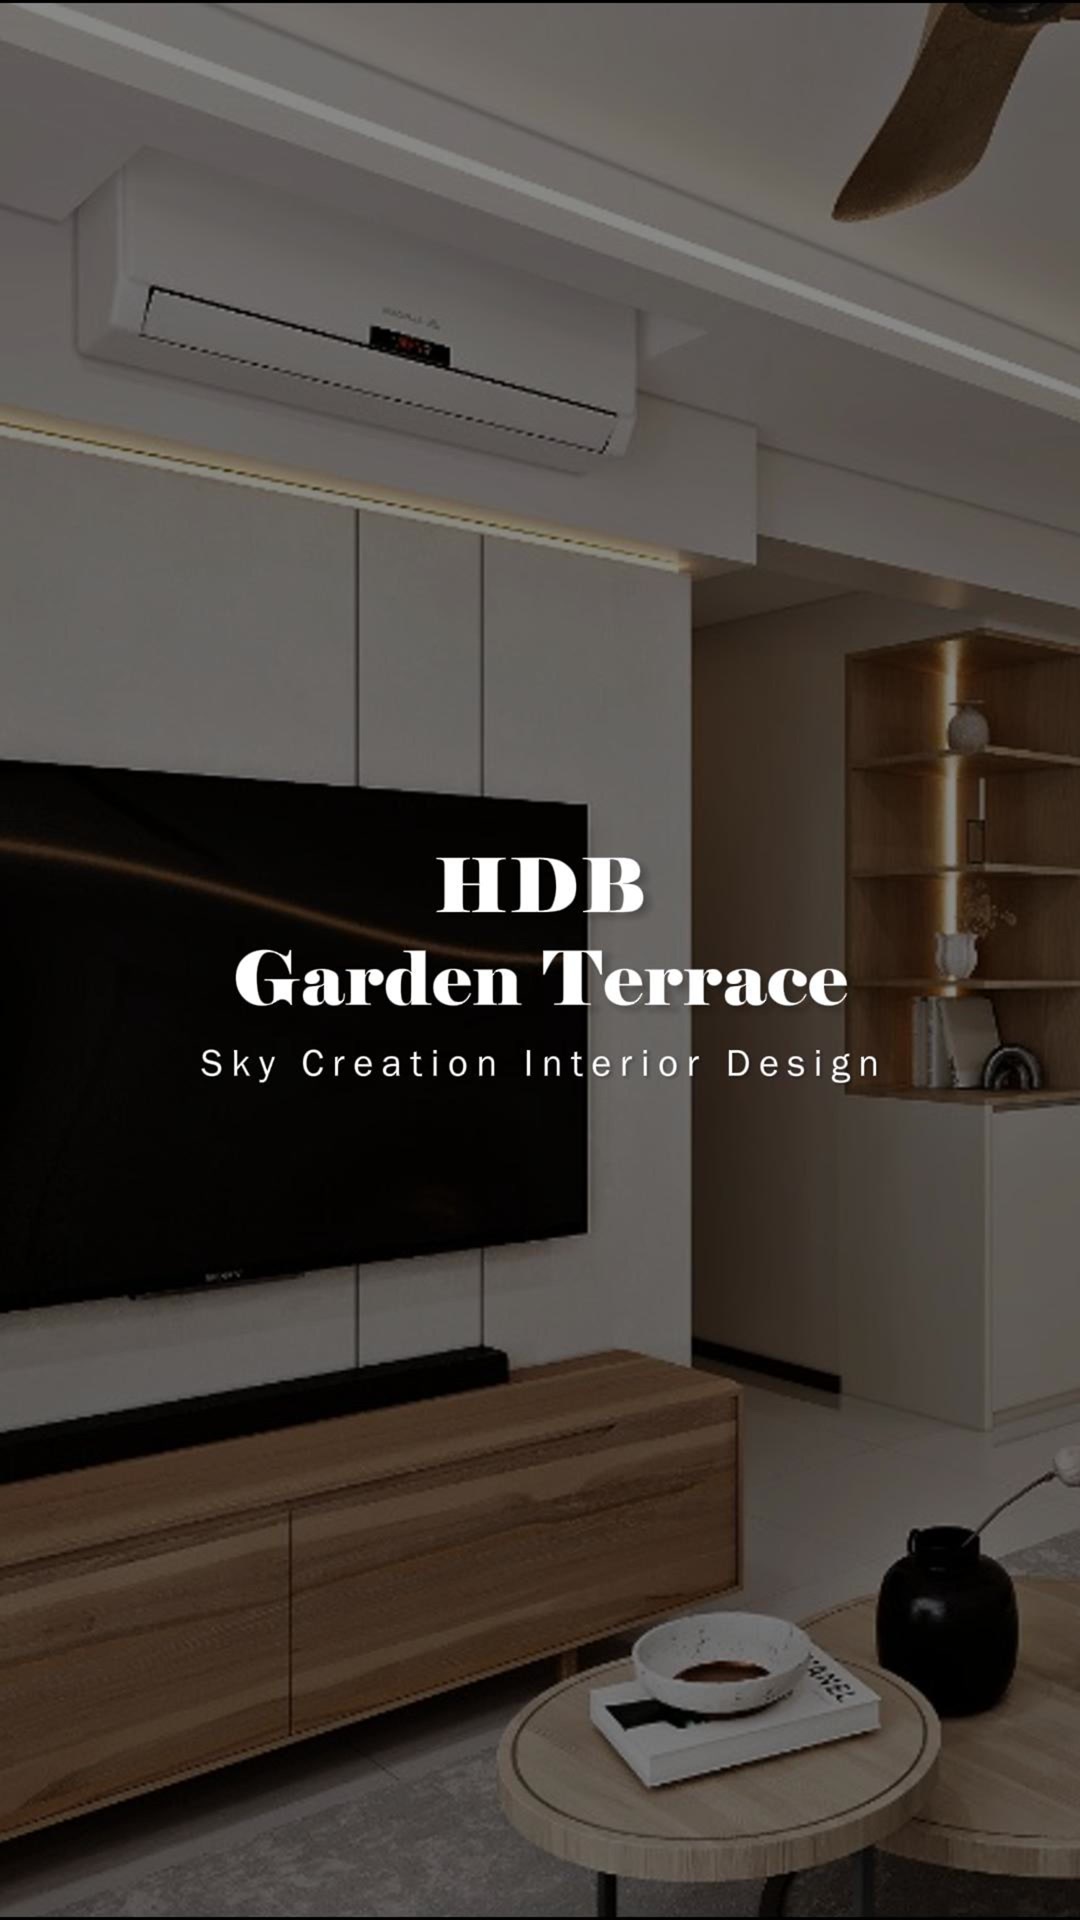
3D planning for a more coherent home flow
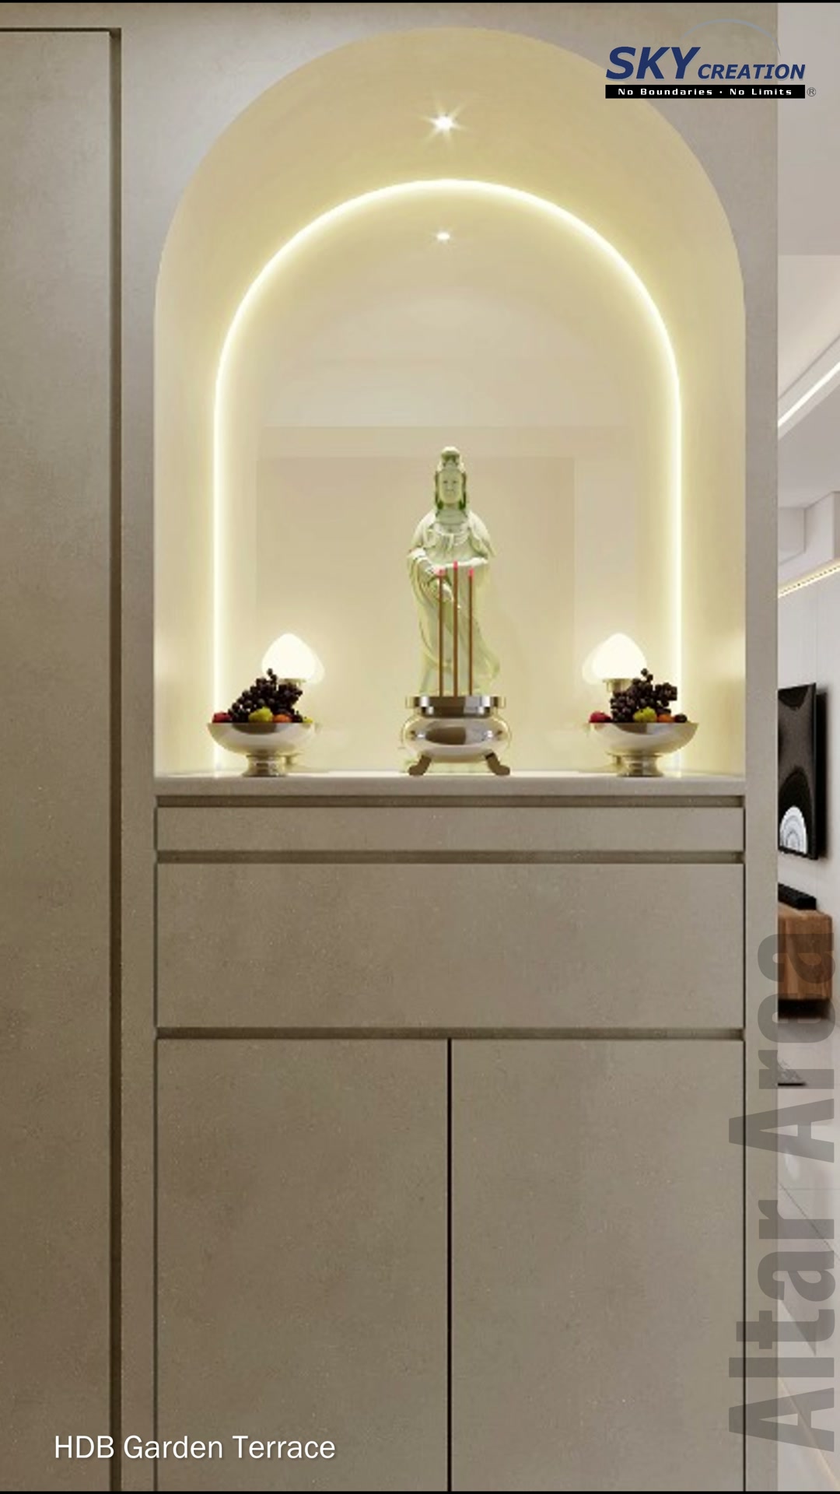
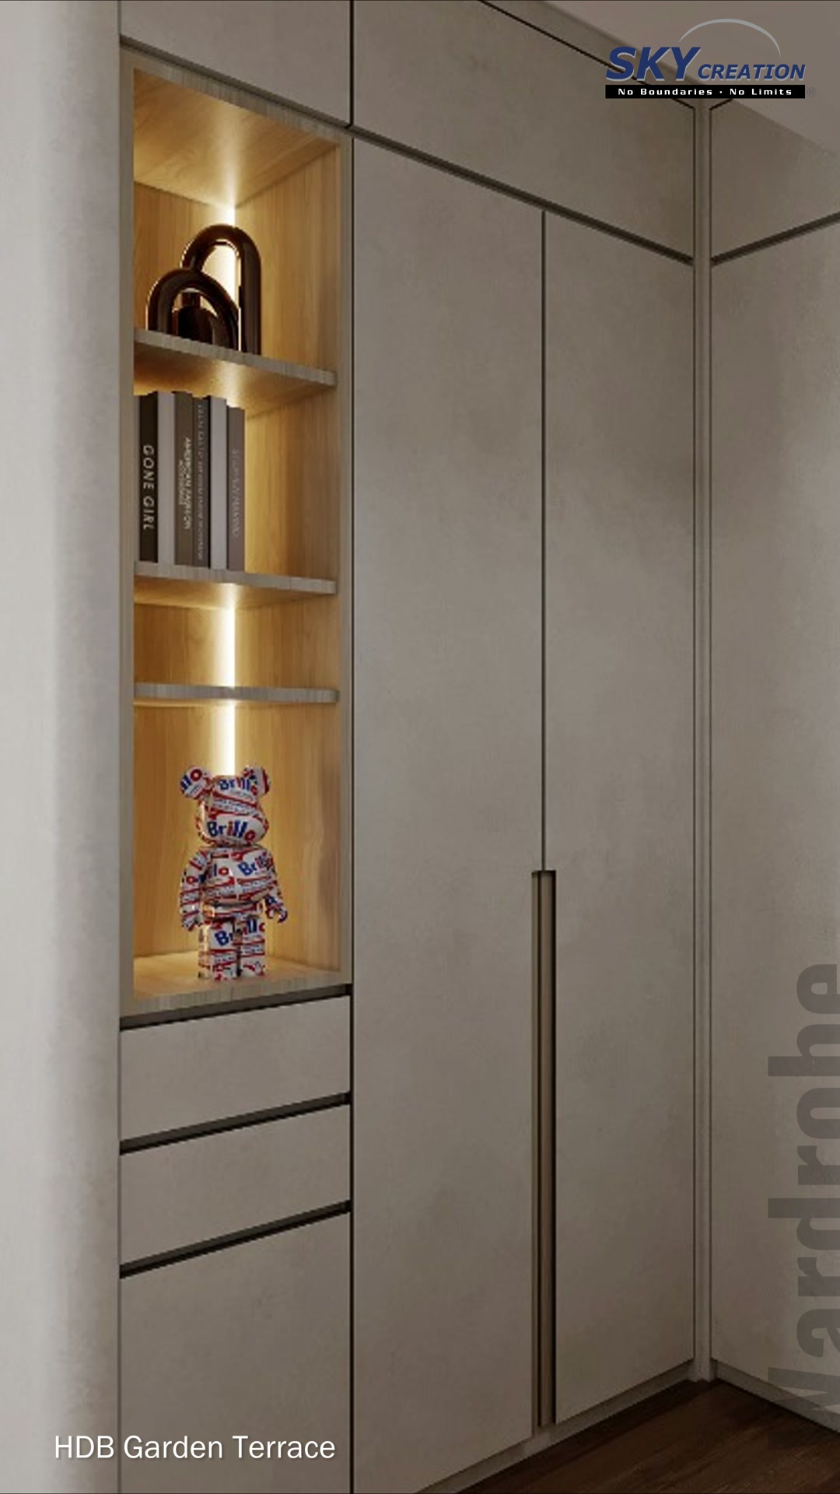
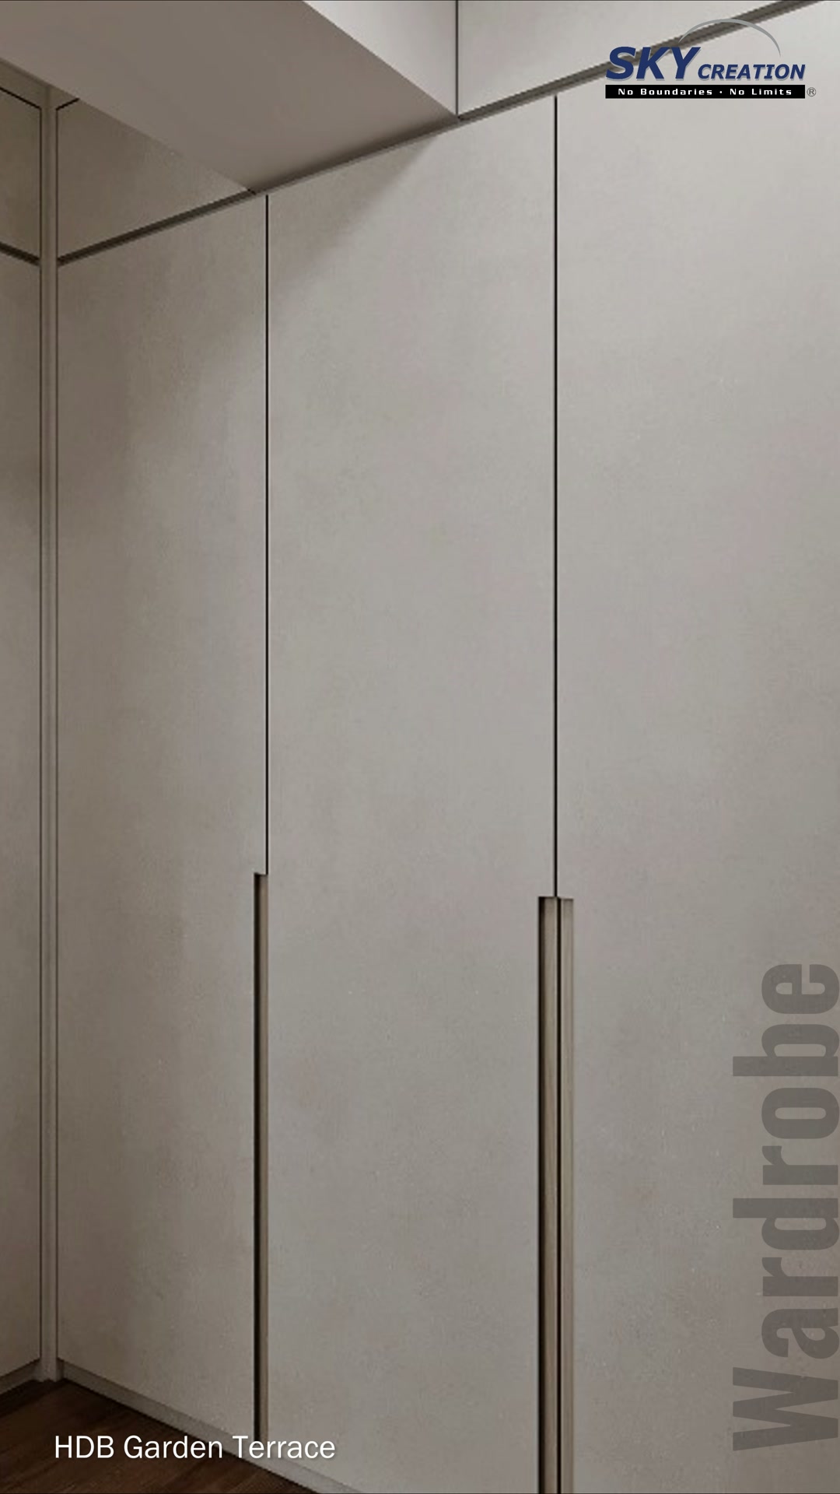
The television wall integrates concealed storage, a low timber console and a softly illuminated display tower, keeping the living area visually open. The galley kitchen continues the pale cabinetry and warm under-cabinet lighting along a clear working aisle. A dedicated arched altar niche becomes a respectful focal point within its own full-height cabinet, while the wardrobe uses slim dark handles and a warm open display bay to add rhythm to the bedroom joinery.
Explore the 3D design visuals
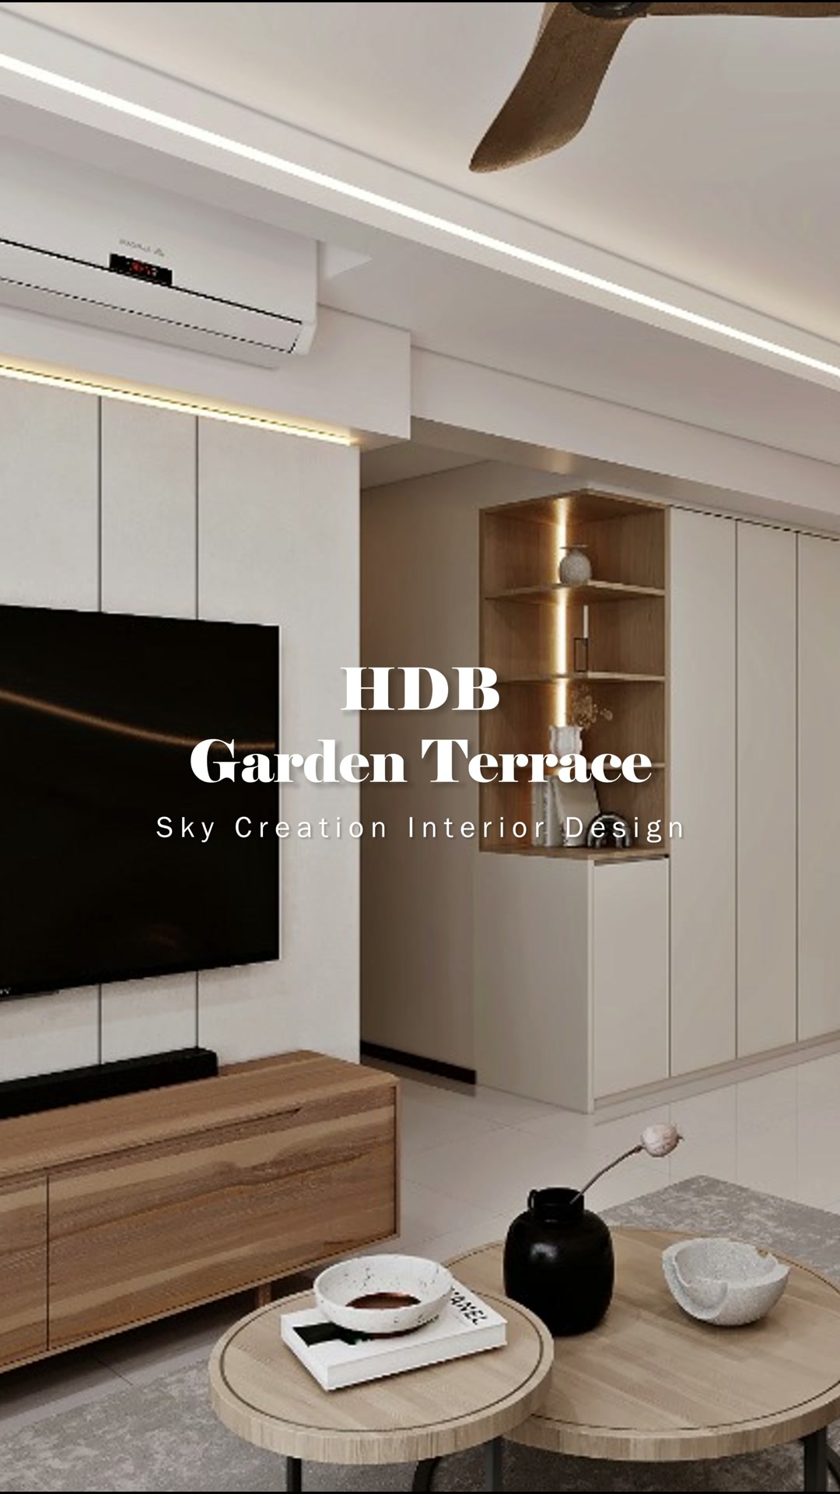
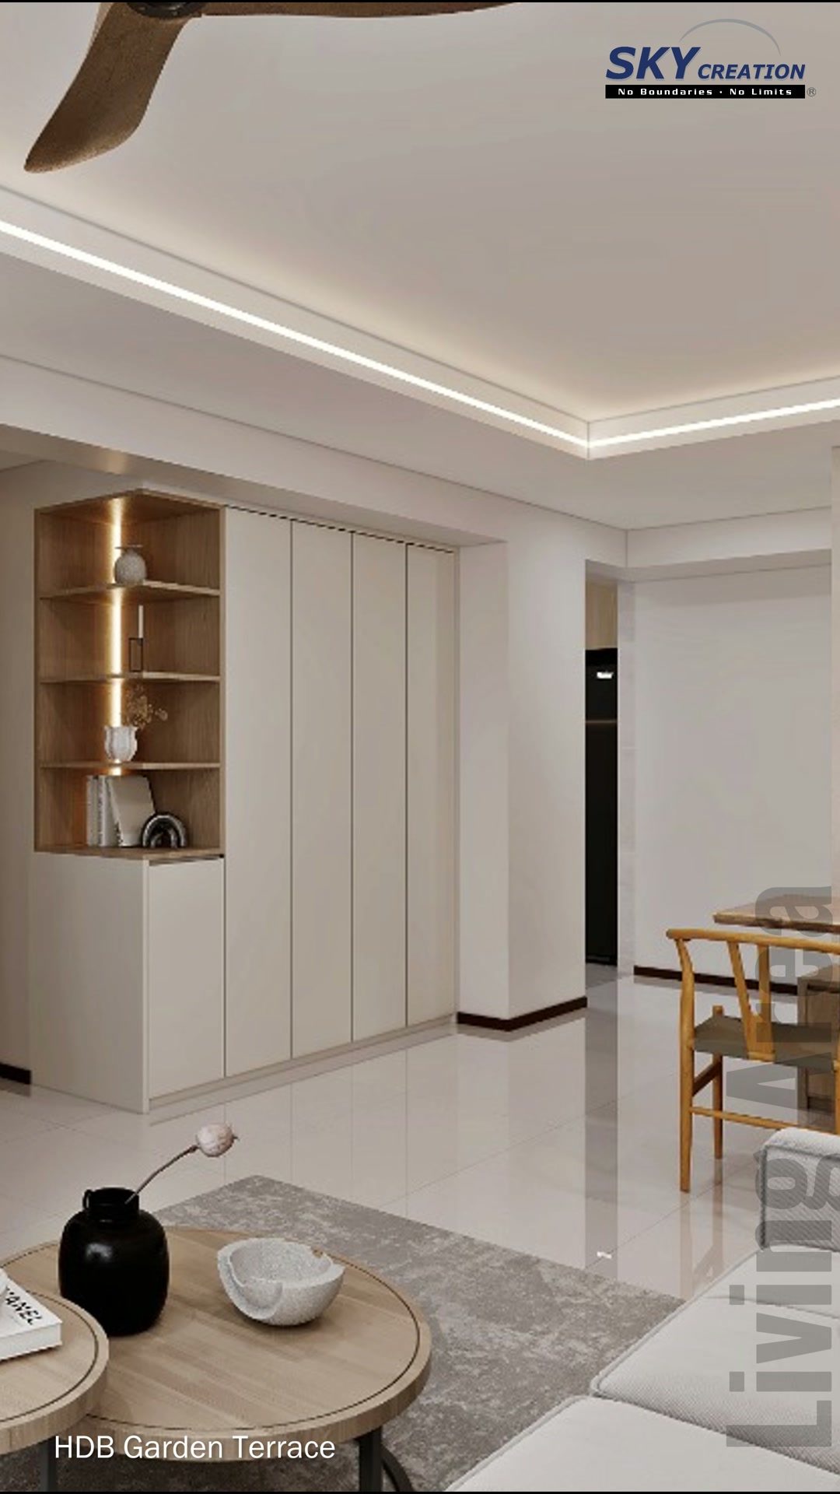
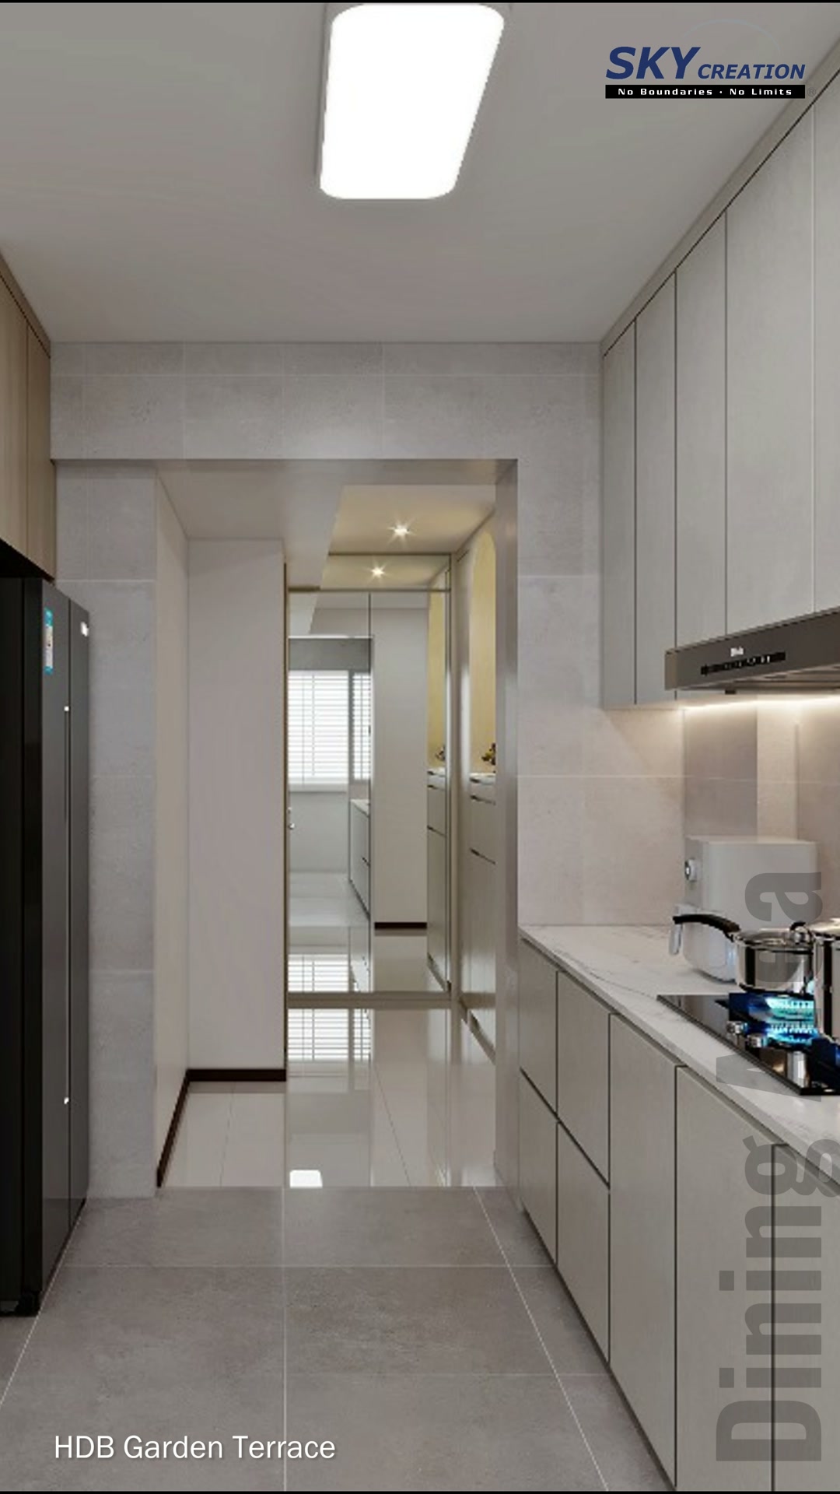
3D project walkthrough
Explore the fitted television wall, galley kitchen, illuminated altar cabinet and full-height wardrobe in this Garden Terrace 3D walkthrough. The sequence shows how storage, lighting and material transitions can be coordinated before renovation; these visuals present a design proposal rather than photographs of a completed home.
These visuals present the proposed 3D interior design concept and are not photographs of the completed home. Final details may vary according to site conditions, selected materials and approved design revisions.