HDB Kempas Residences
Modern
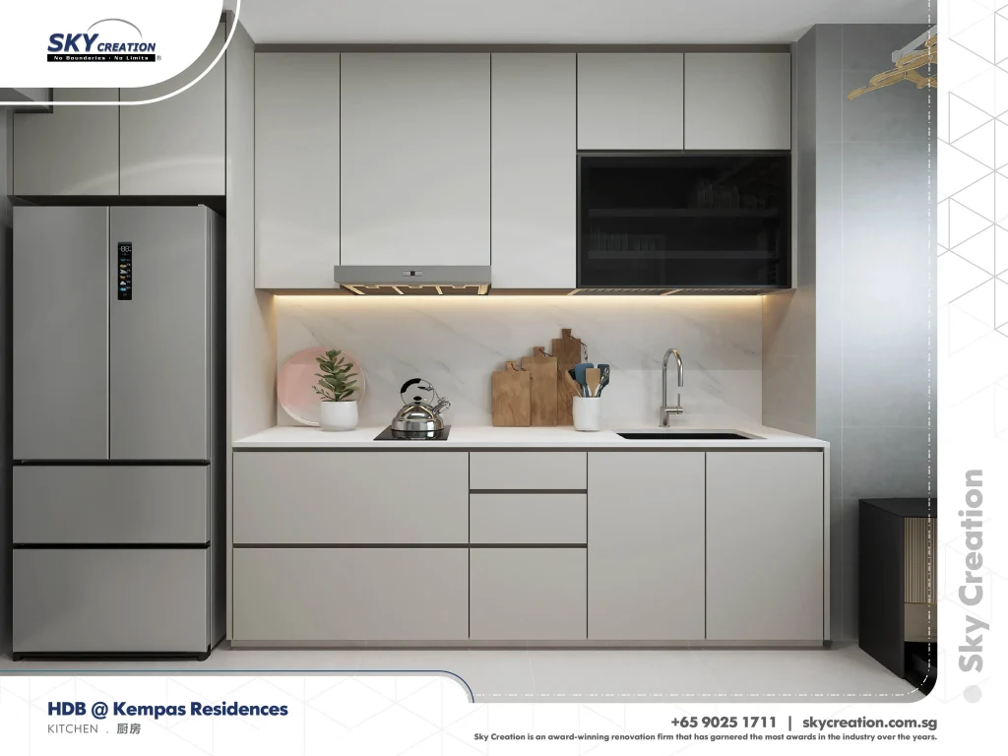
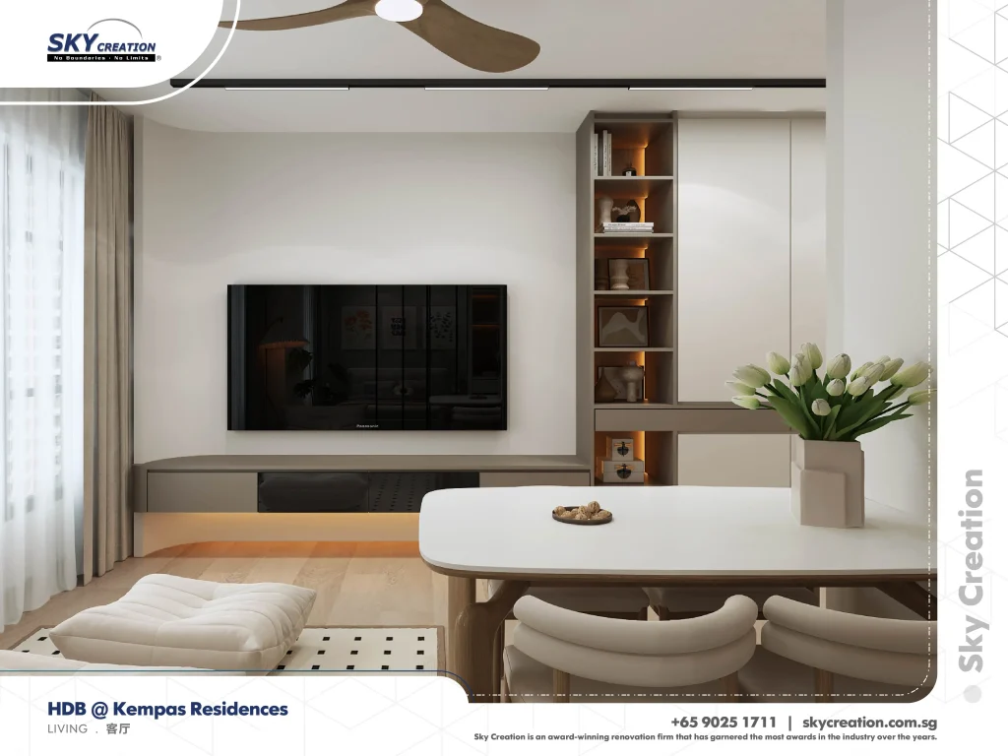
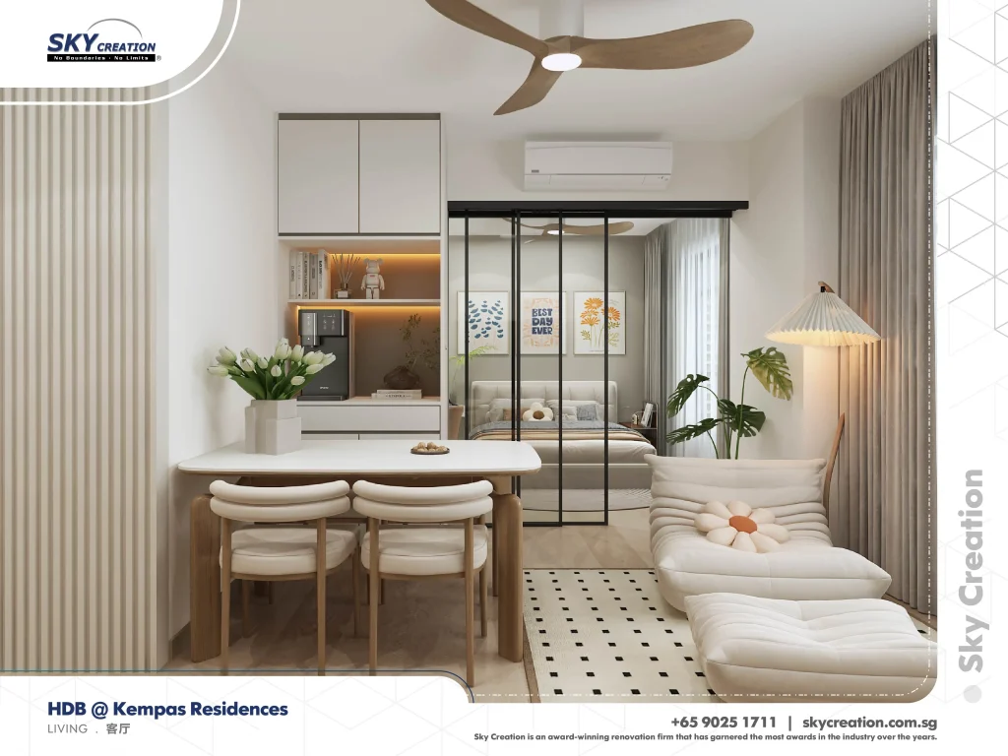
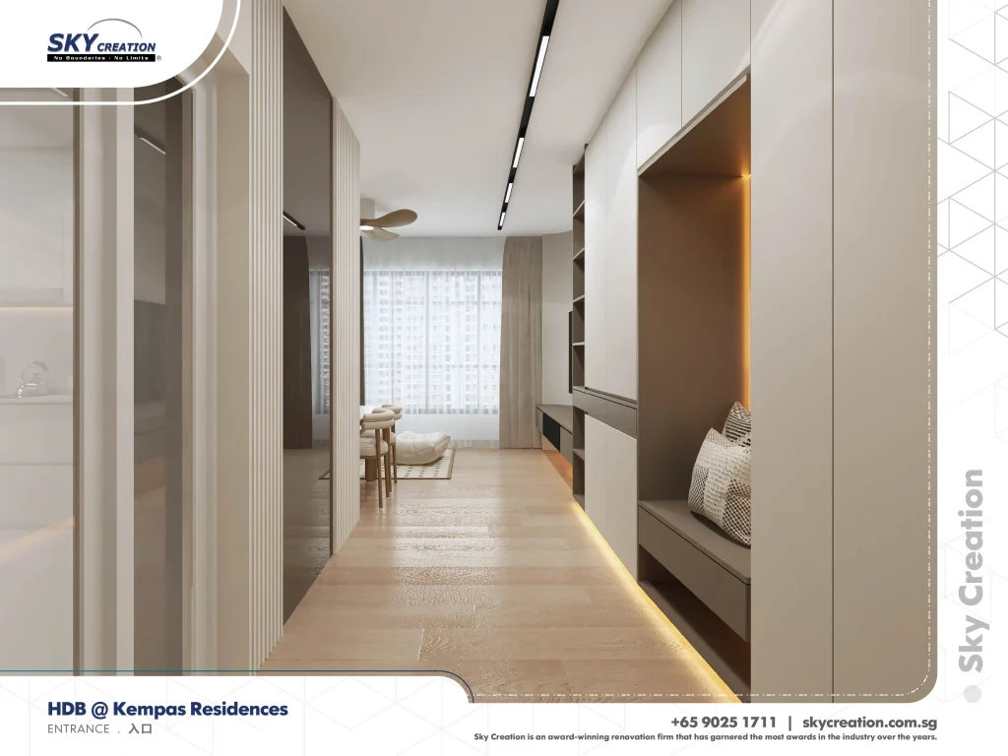
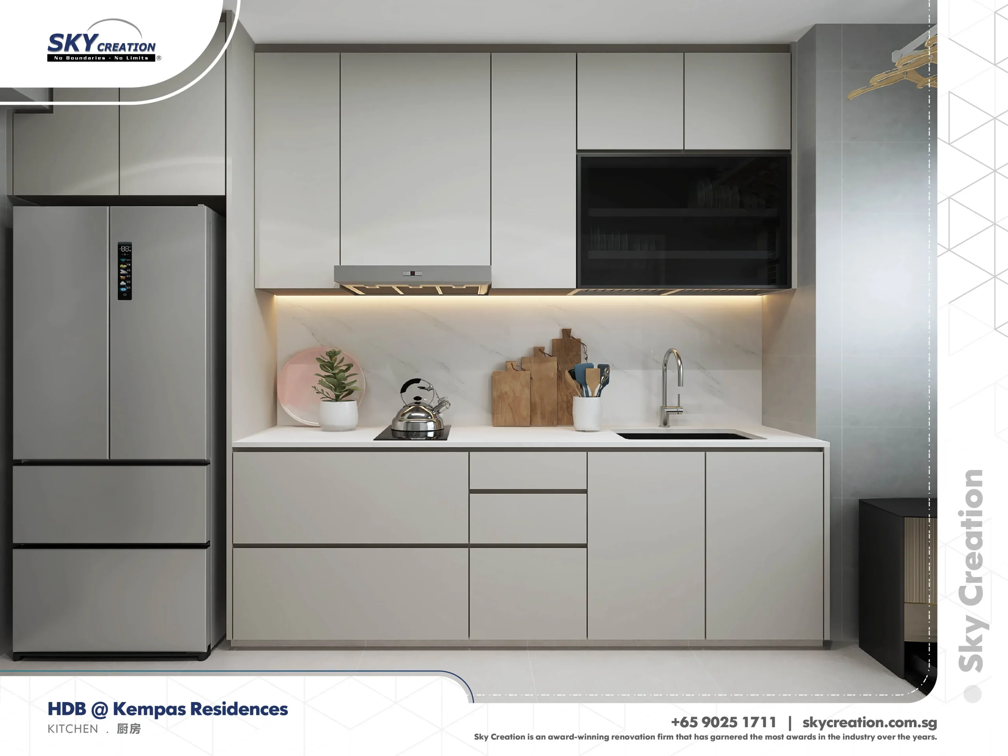
HDB Kempas Residences is now framed around how the entrance, living area, and kitchen support a more social and better-paced home. The page makes that open-zone planning the central narrative of the renovation.
A Modern Social Zone With Clear Entry Planning
This HDB project is distinctive because the open areas do more of the structural work. The entry, living area, and kitchen are organised to feel linked and generous, while the private rooms stay quietly in support of that story.
Kempas Residences carries its modern character through the spaces where people gather first. The entrance and living area establish the mood, and the kitchen reinforces that clarity by feeling integrated rather than tucked away as an afterthought.
About this renovation
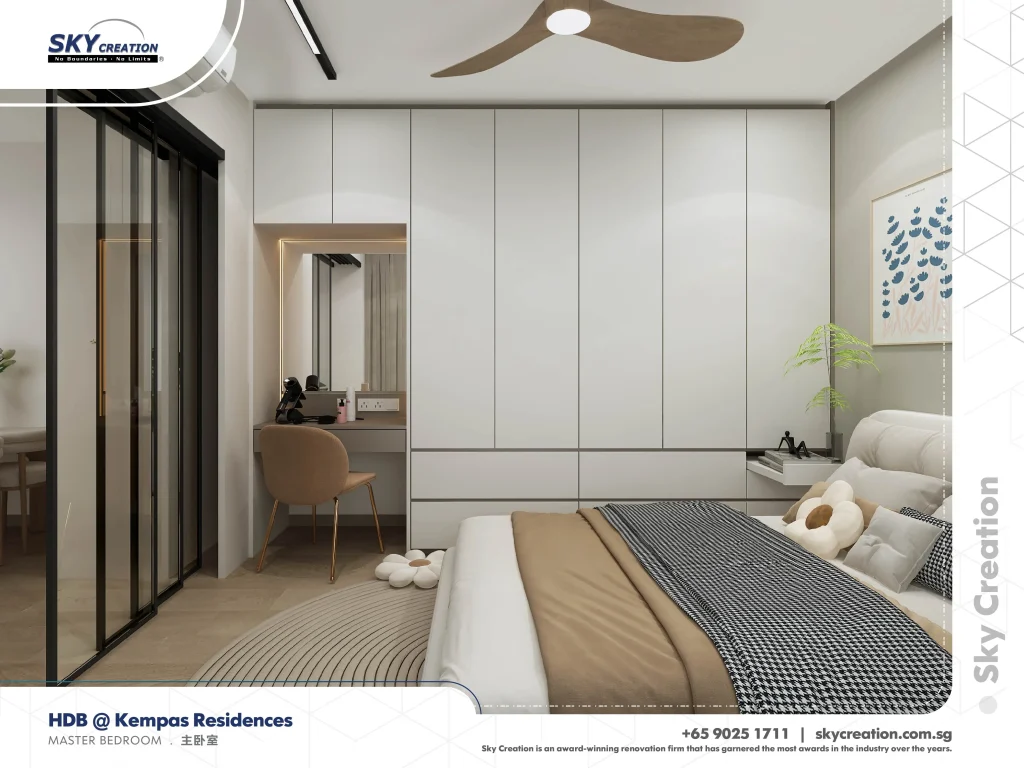
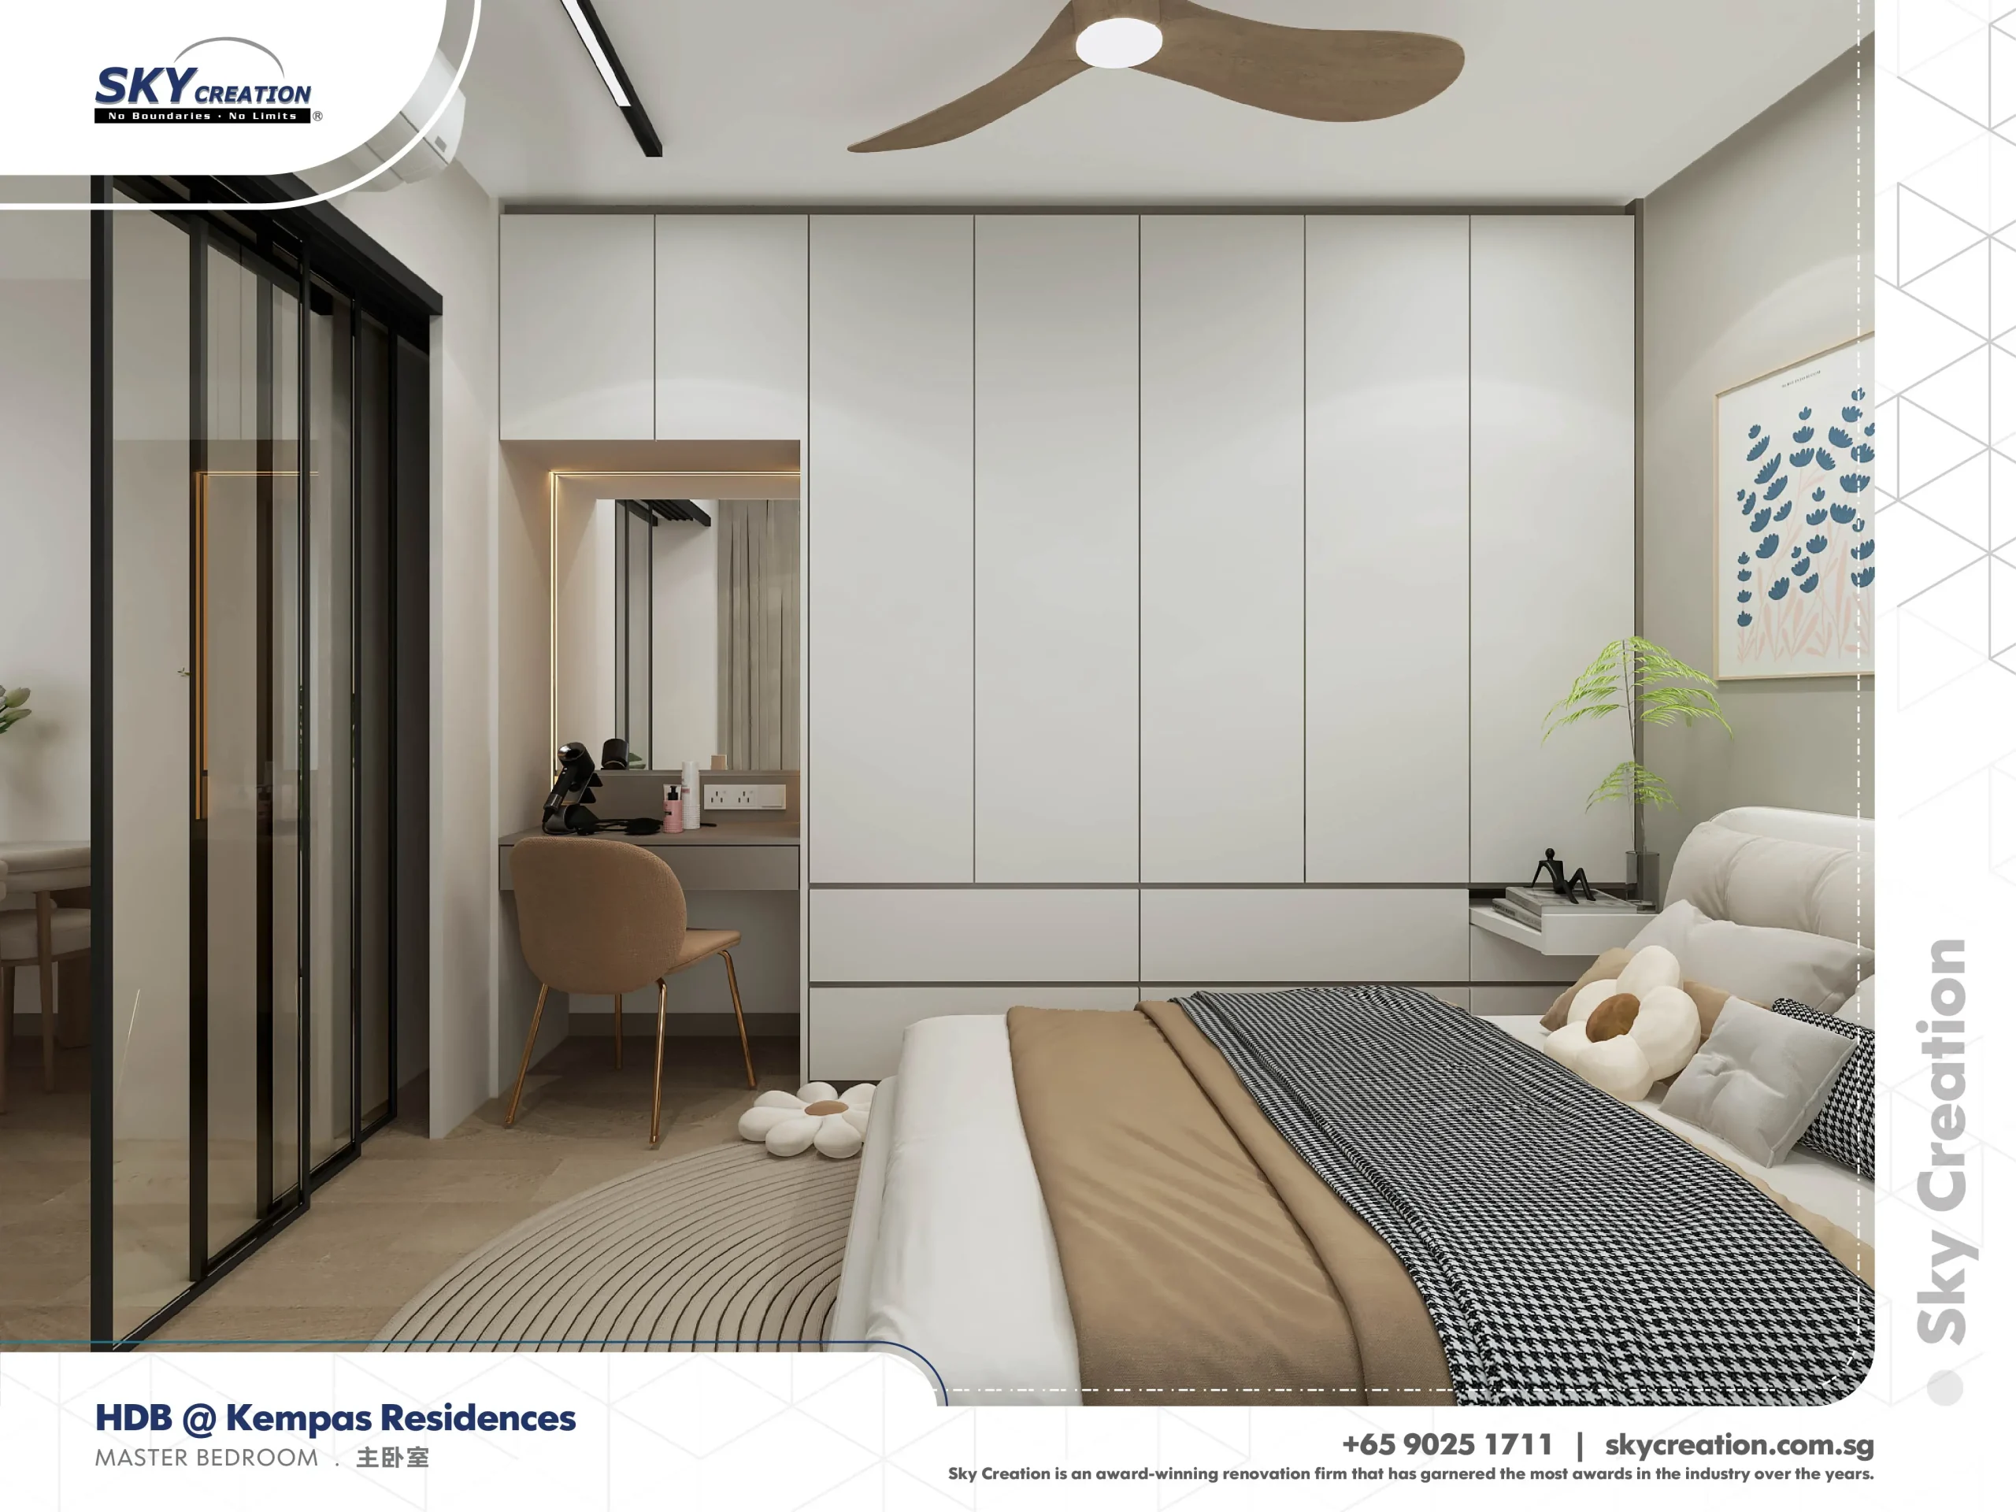
HDB Kempas Residences is a hdb home in Singapore finished in a modern direction, with careful attention to kitchen, master bedroom, and living area. The overview and gallery work together so visitors can understand the layout story, materials, and everyday flow before viewing the photography in detail.
“When the arrival and shared zones feel right, the whole home starts to feel more generous even before the private rooms are reached.”
Lead Designer, Sky CreationSpace Gallery
Explore the entrance, living area, kitchen, and master-bedroom details that make HDB Kempas Residences feel more social and more composed.