HDB Kim Keat Ripples
Interior Design
The second HDB Kim Keat Ripples page is refined around foyer arrival, bedroom privacy, and a more segmented rhythm through the home. That gives it a clearly different angle from the other Kim Keat project.
Foyer-Led Privacy And Better Room Separation
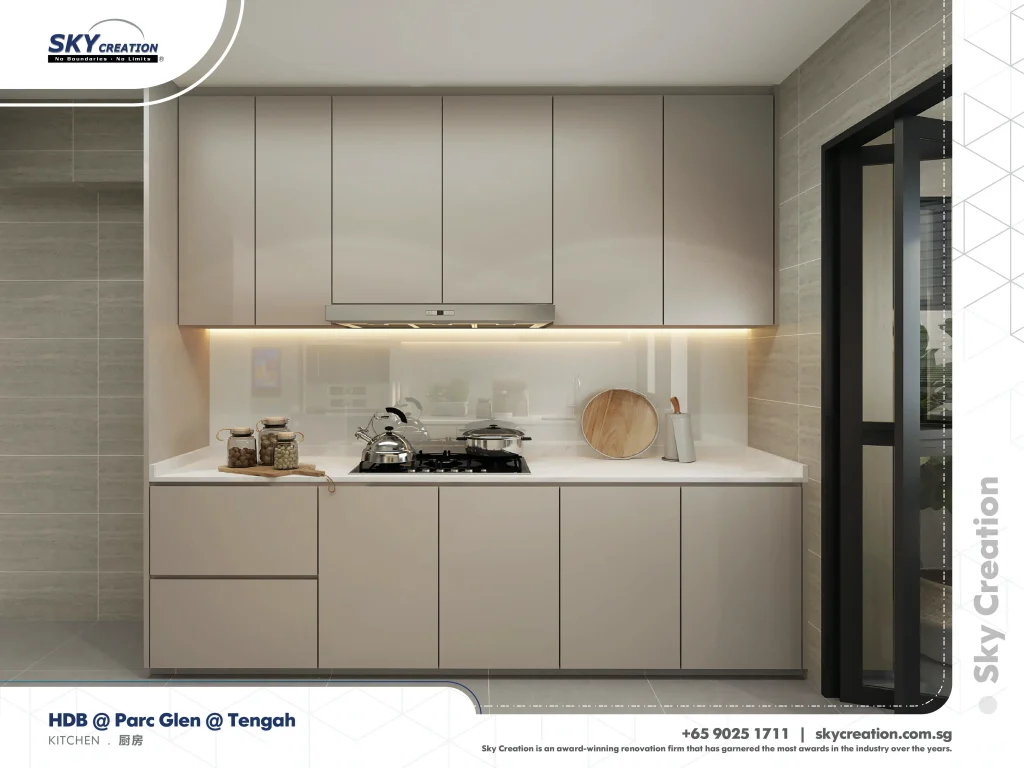
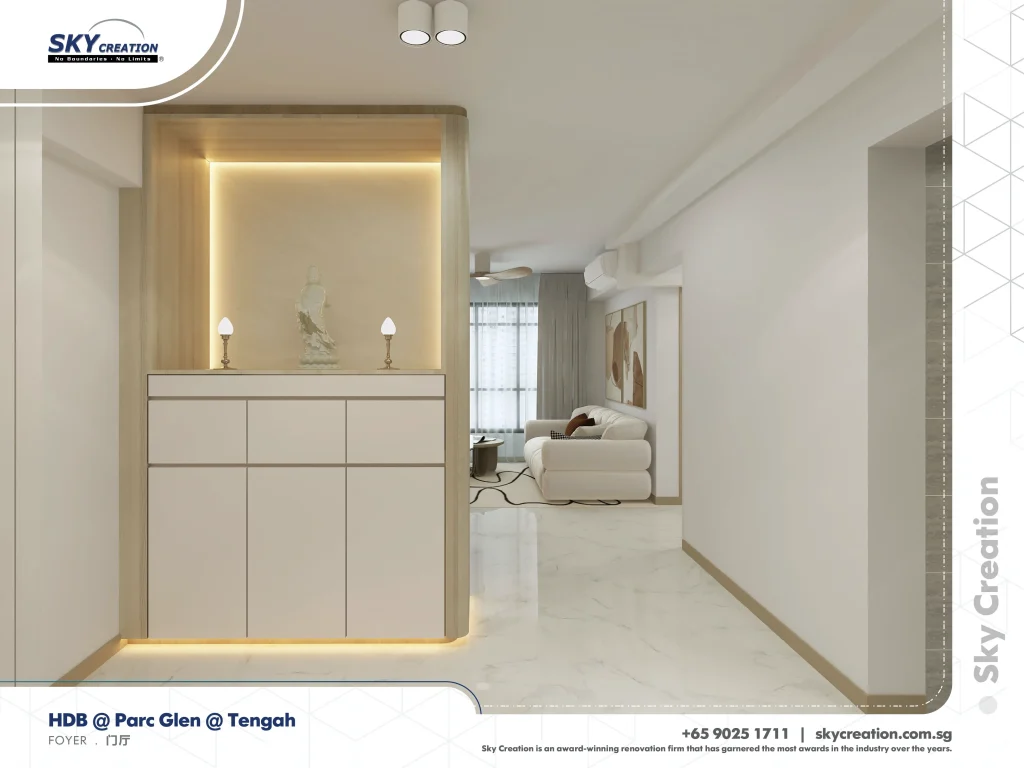
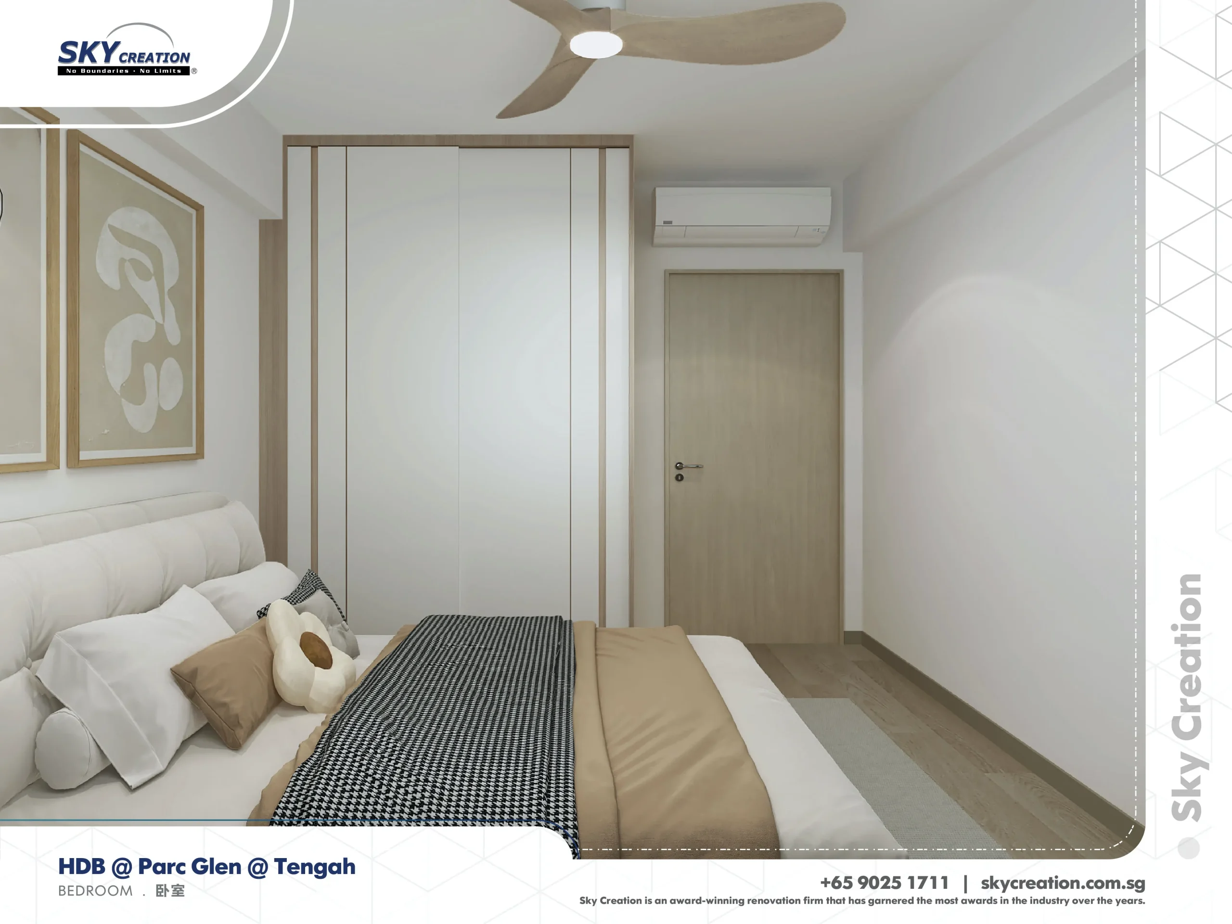
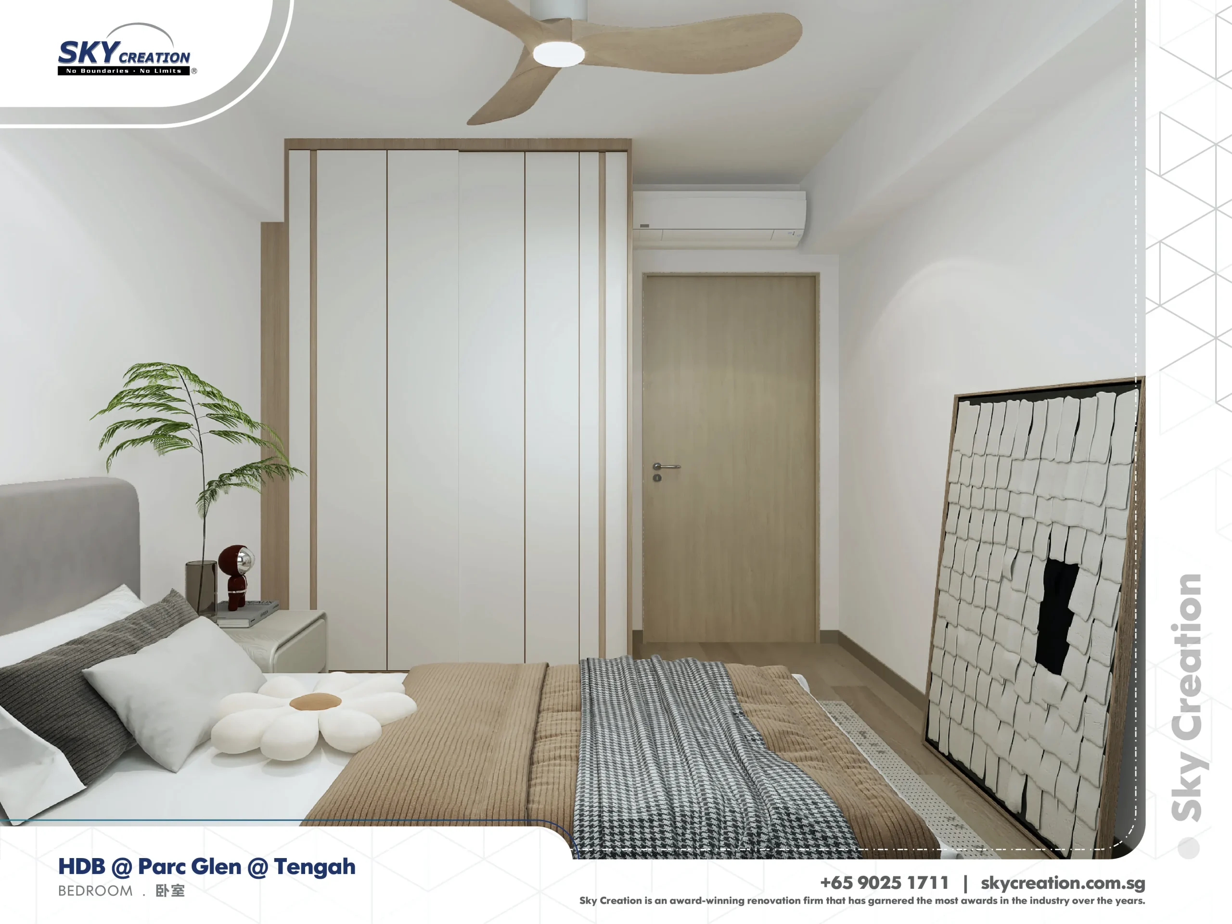
This Kim Keat variant works through thresholds rather than openness. The foyer, bedrooms, and adjoining kitchen spaces organise the experience so the home feels more private, more layered, and more controlled from the start.
The foyer matters here because it gives the project a more deliberate sense of entry before the rest of the layout unfolds. From there, the bedrooms and kitchen feel better separated, which makes the home calmer in daily use.
About this renovation
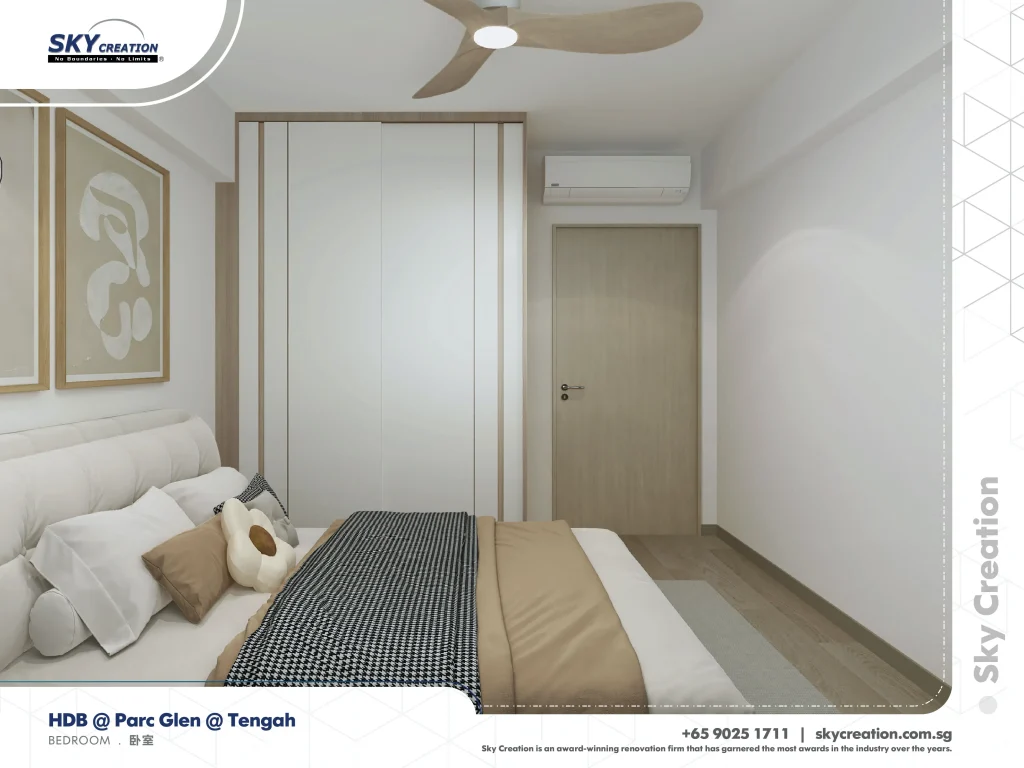
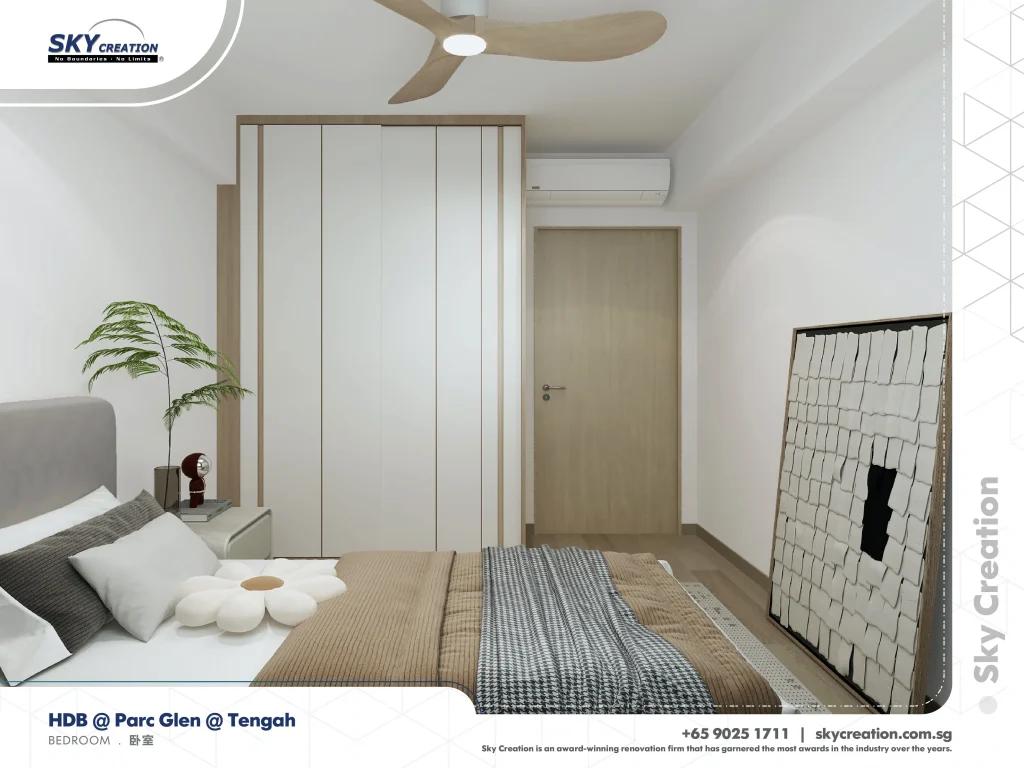
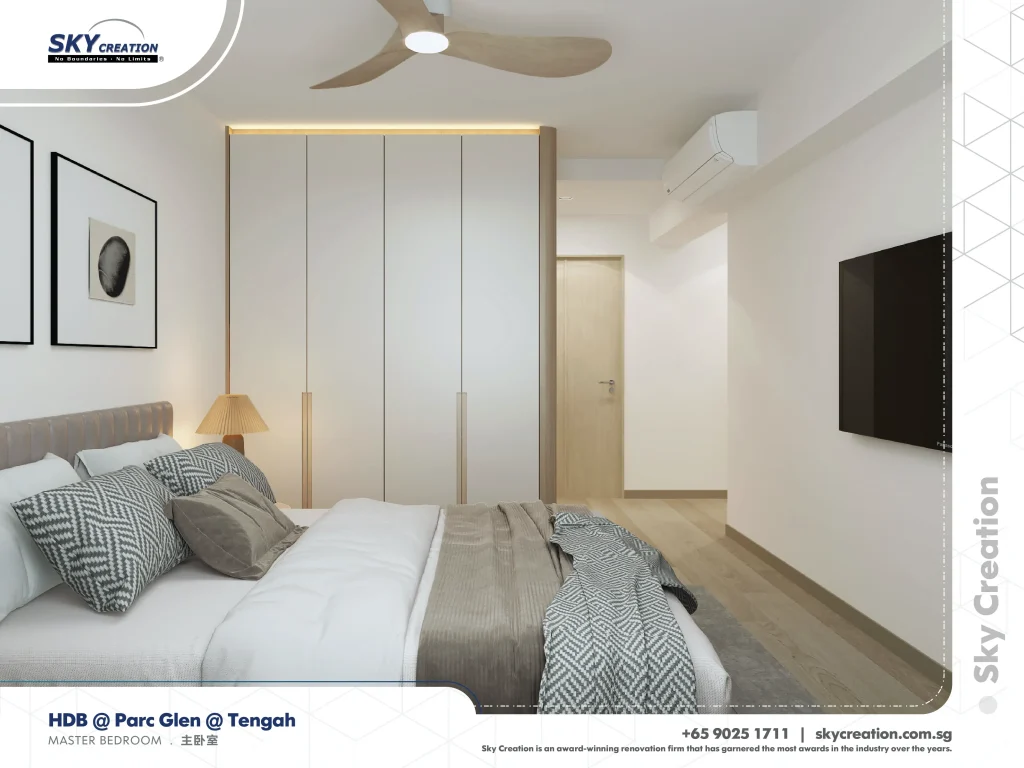
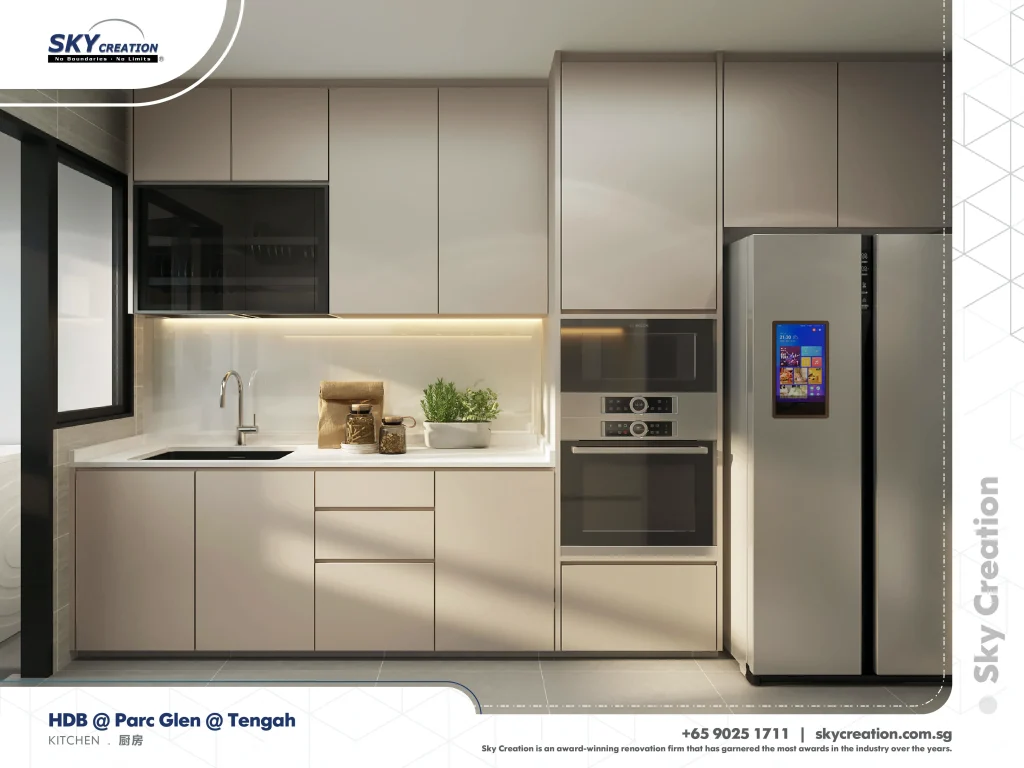
HDB Kim Keat Ripples is a hdb home in Singapore finished in a considered interior direction, with careful attention to bedroom, master bedroom, and kitchen. The overview and gallery work together so visitors can understand the layout story, materials, and everyday flow before viewing the photography in detail.
“A good threshold changes the whole reading of a home. Once entry and privacy are handled well, every other room benefits.”
Lead Designer, Sky CreationSpace Gallery
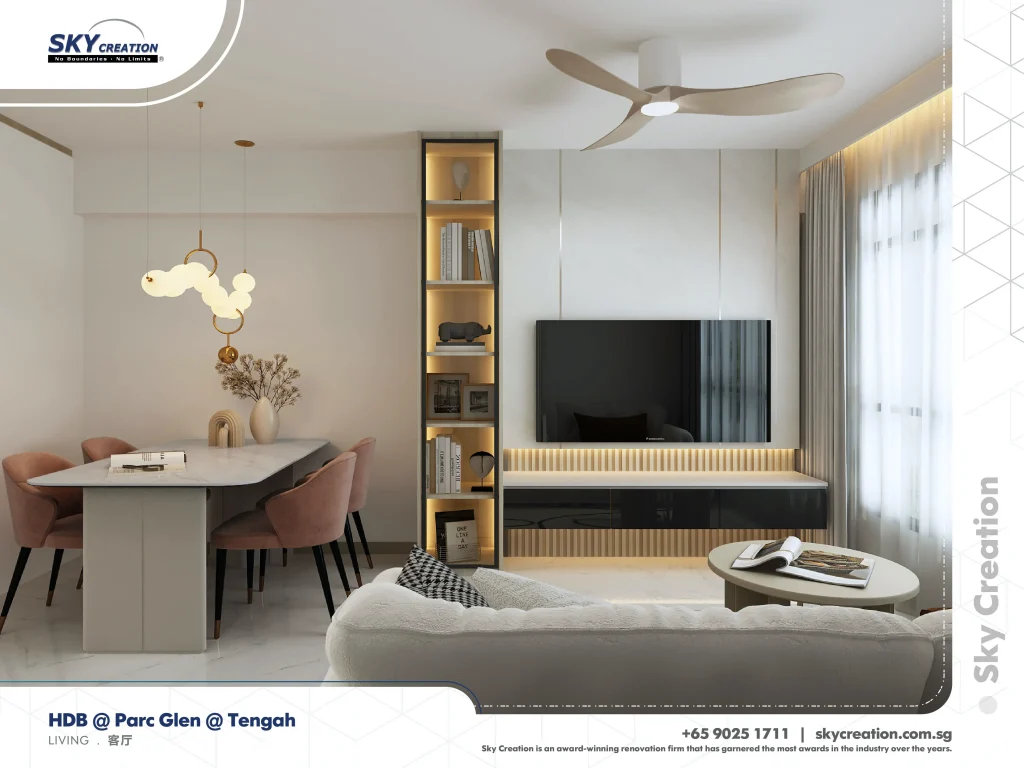
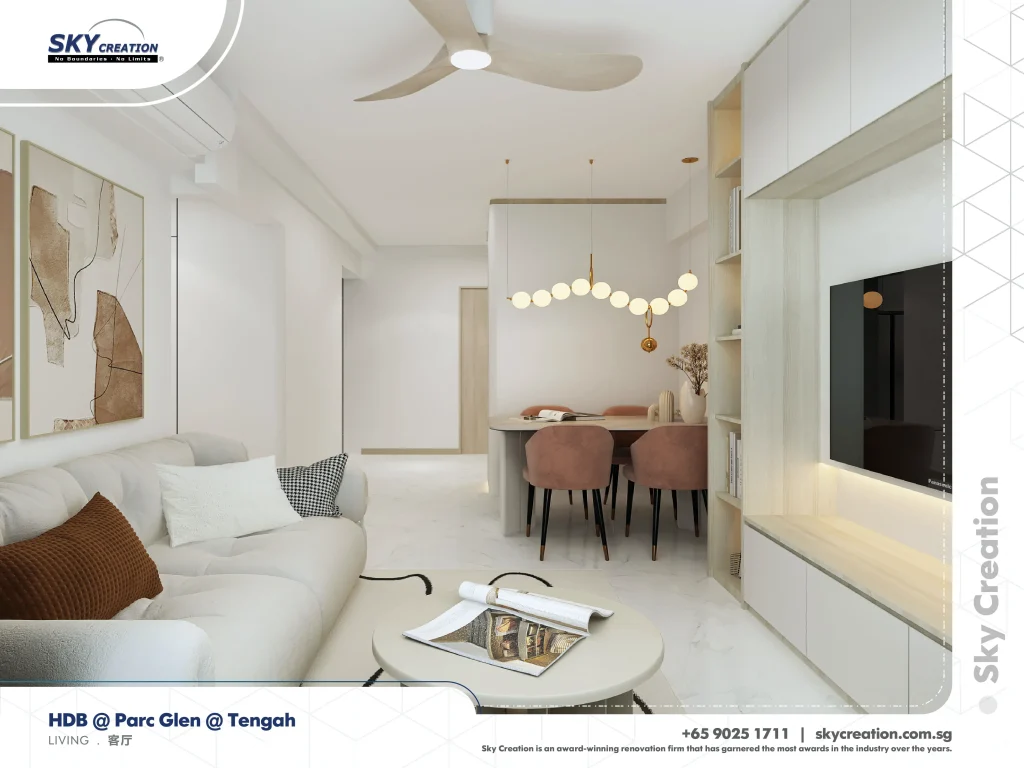
Browse the foyer, bedrooms, kitchen, and living details that make this second HDB Kim Keat Ripples page feel more private and more layered.