HDB Kim Keat Ripples
Interior Design
HDB Kim Keat Ripples is framed here as a living-led project where the shared area and the kitchen establish the emotional centre of the home. The revised content separates it from the second Kim Keat page by keeping the focus on gathering and openness.
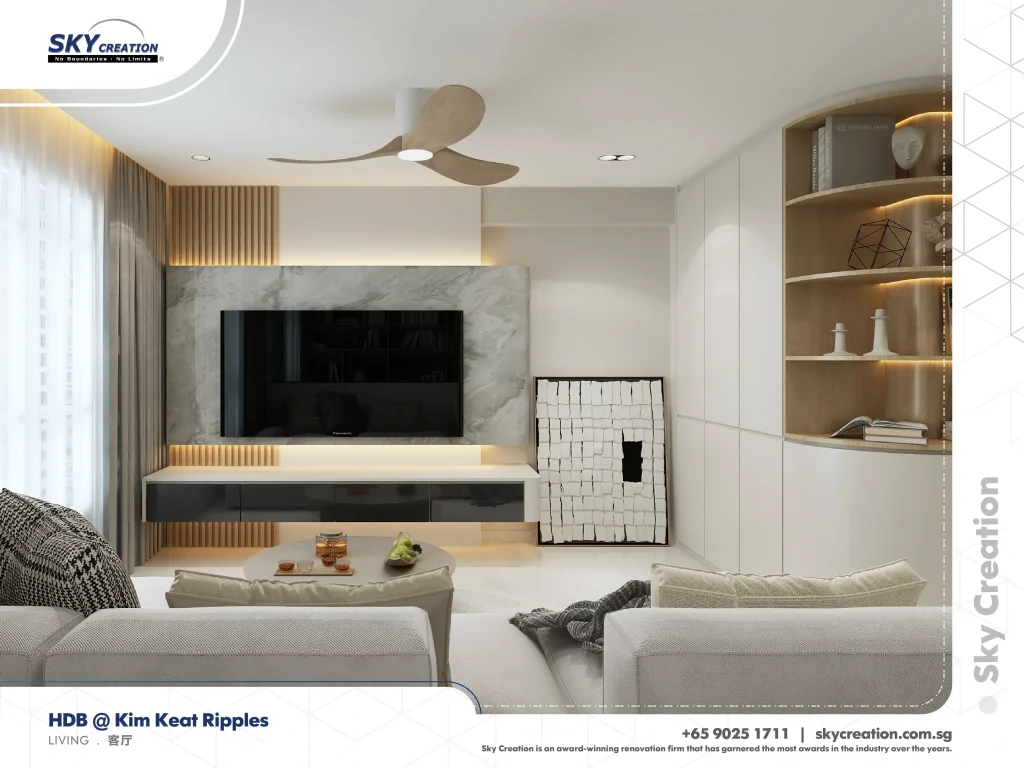
Living Space Designed For Conversation
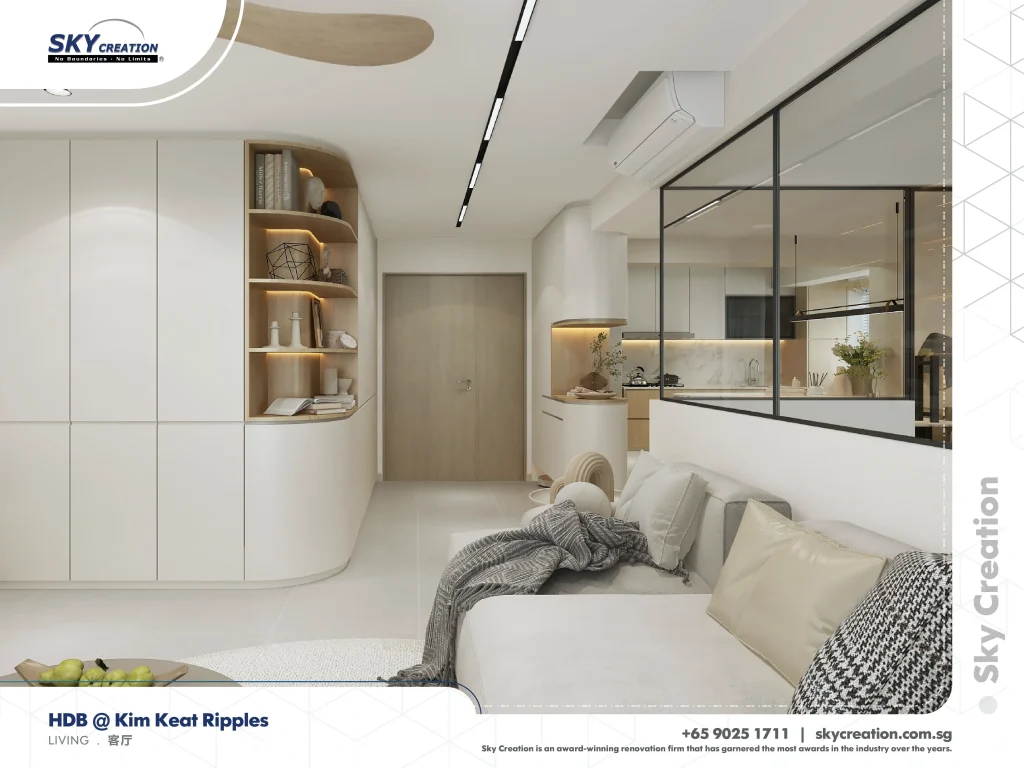
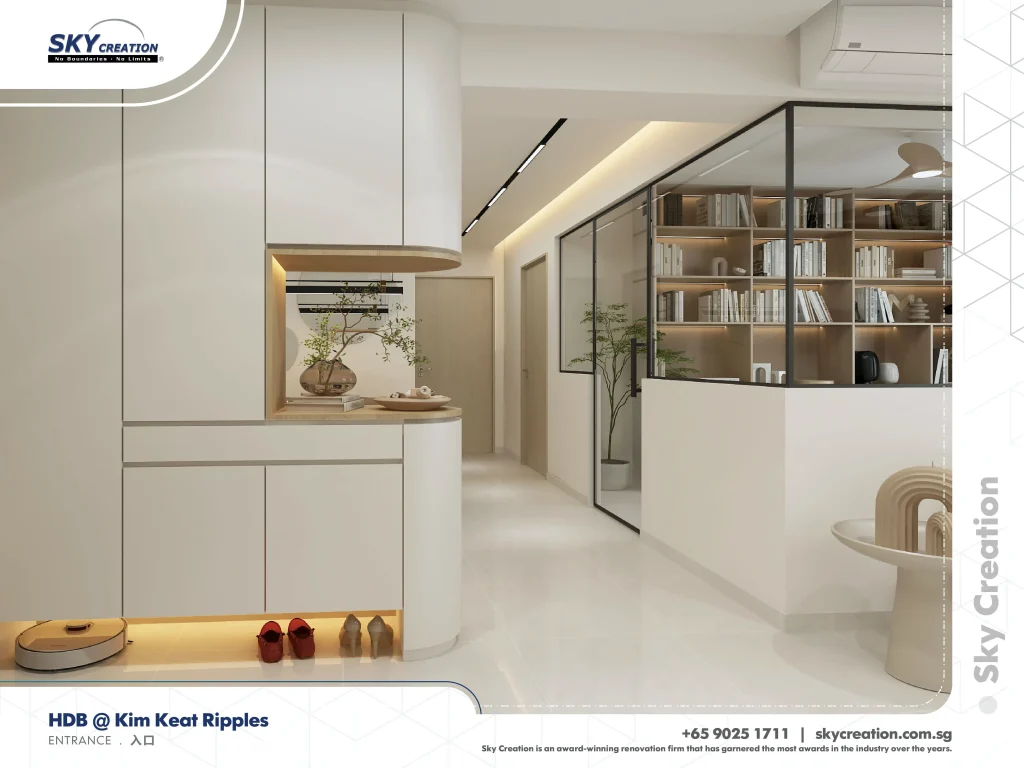
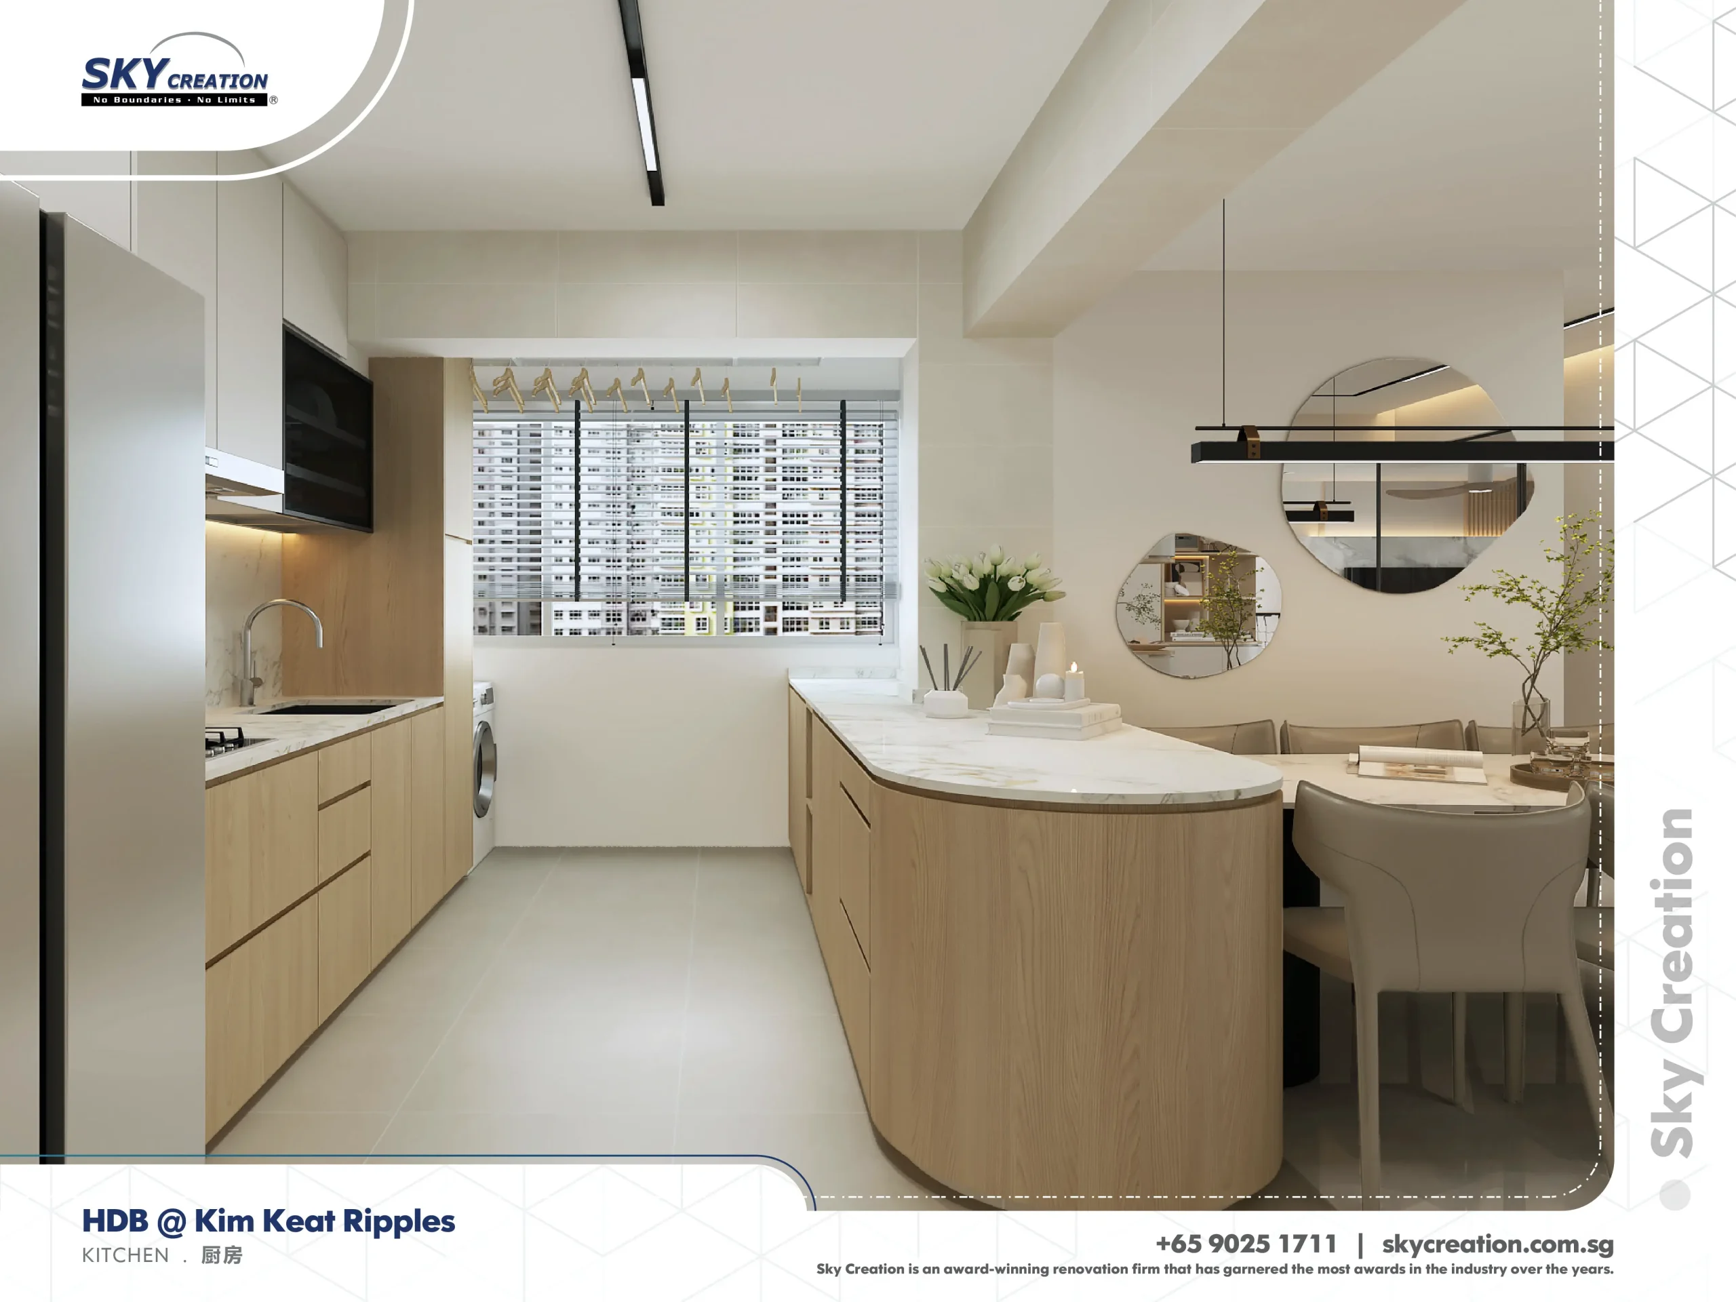
This Kim Keat Ripples variant reads as a shared-space renovation first. The living area, kitchen, and entry moments are what give the home its identity, while the other rooms support that more social centre.
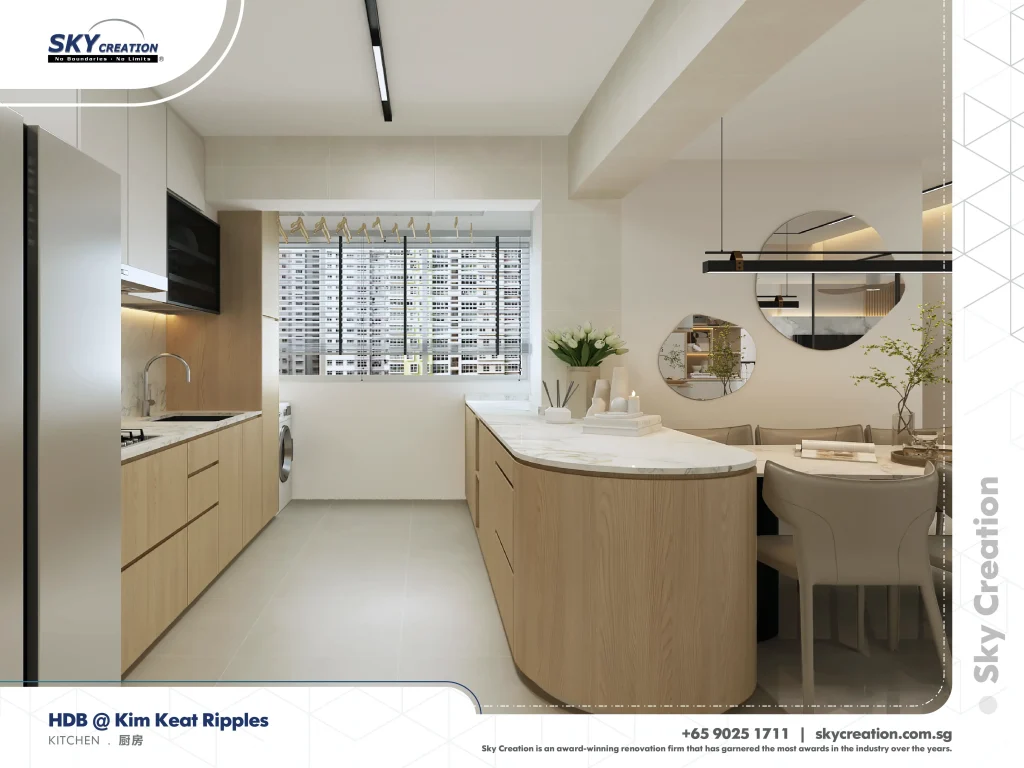
The main design move here is how the living area and kitchen are made to feel connected without becoming visually noisy. That balance helps the home work better for conversation, gathering, and the routines that orbit around common space.
About this renovation
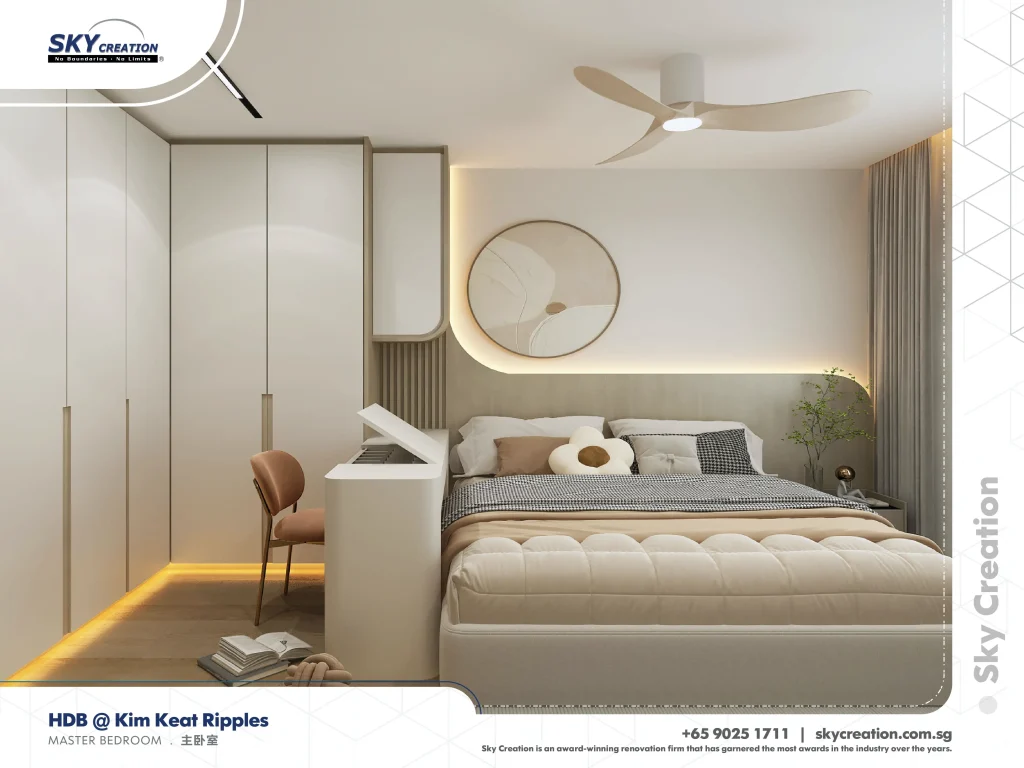
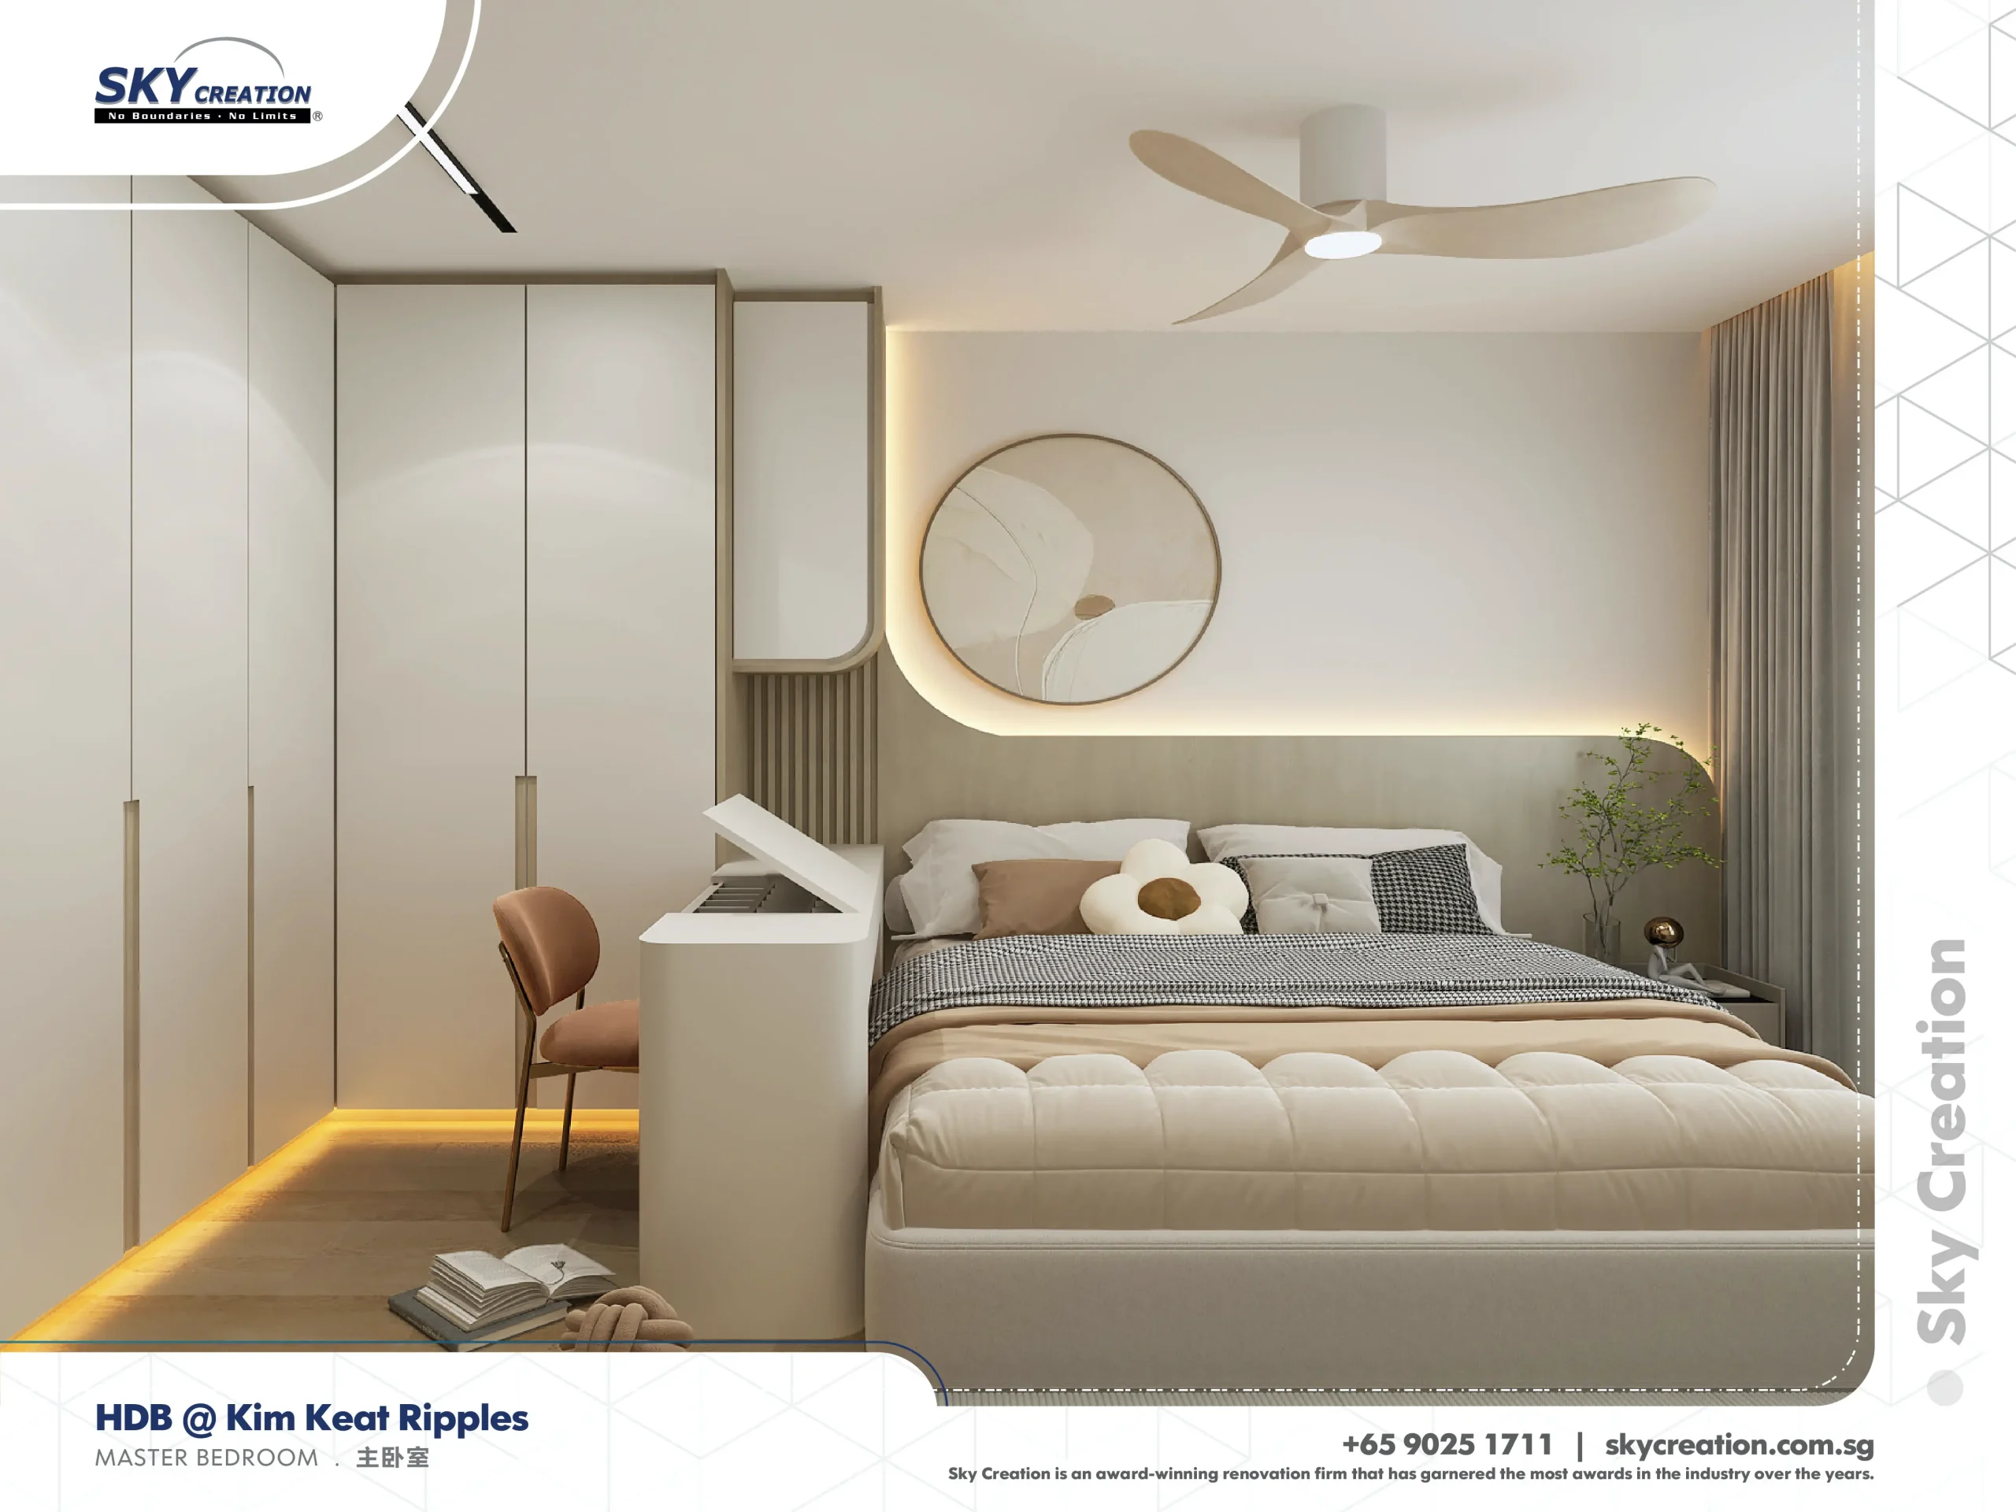
HDB Kim Keat Ripples is a hdb home in Singapore finished in a considered interior direction, with careful attention to master bedroom, kitchen, and living area. The overview and gallery work together so visitors can understand the layout story, materials, and everyday flow before viewing the photography in detail.
“Some homes are remembered for a single room. Others are remembered for how they bring people together, and this project belongs to the second group.”
Lead Designer, Sky CreationSpace Gallery
Review the living area, kitchen, and entrance details in HDB Kim Keat Ripples to see how this version prioritises openness and conversation.