HDB Kim Tian Green
Interior Design
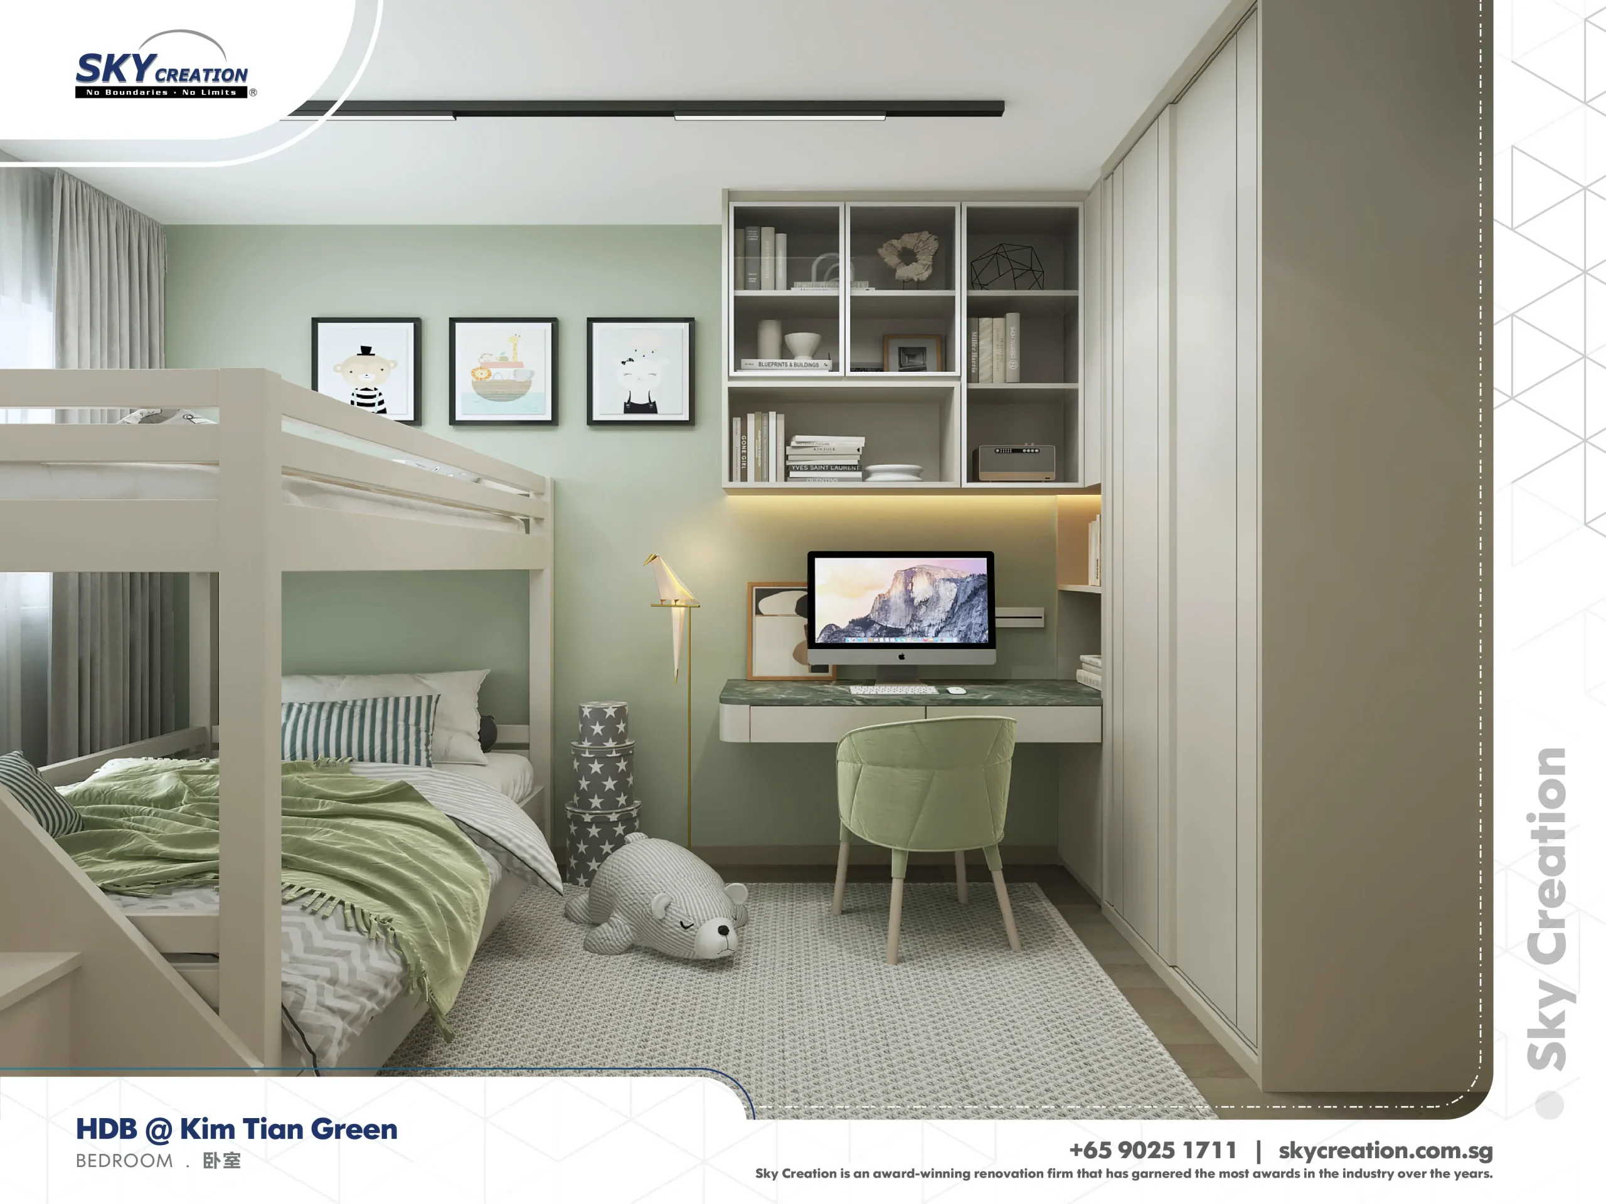
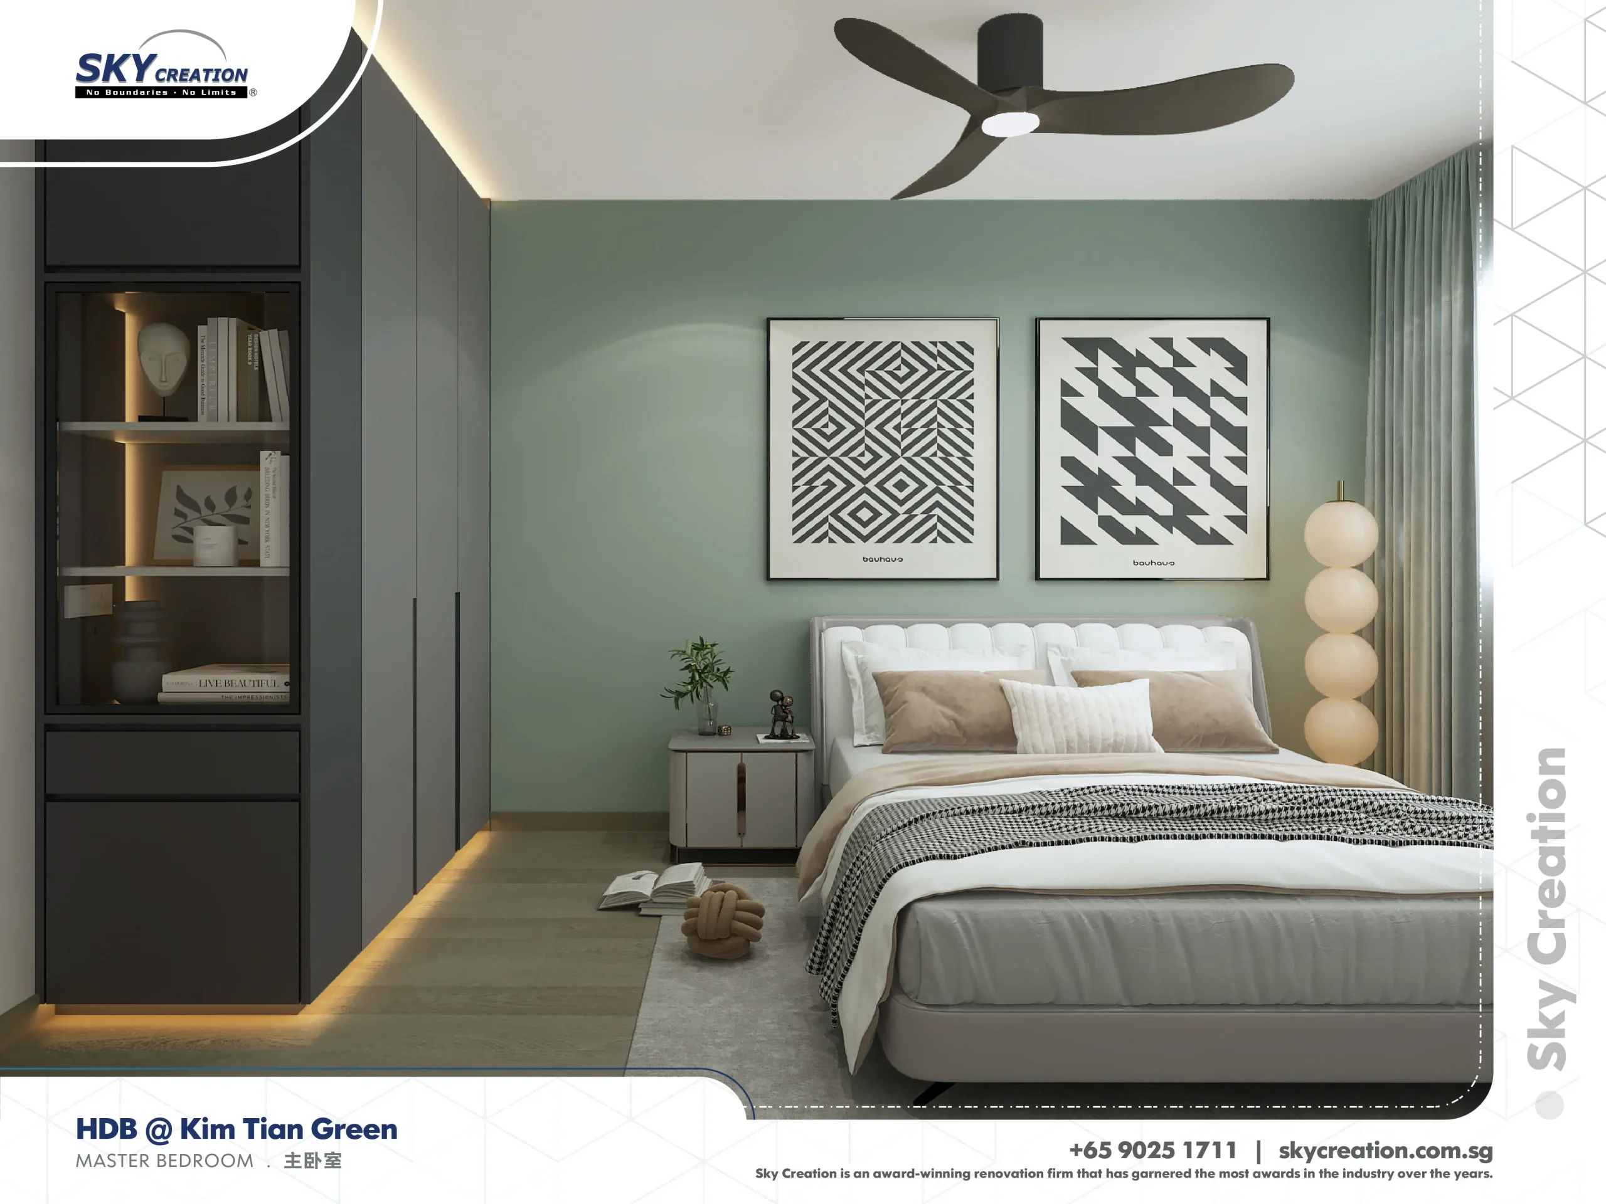
HDB Kim Tian Green is framed around bedroom calm supported by a harder-working kitchen, giving the project a practical but still balanced residential rhythm. The page now explains how those two sides of the layout support each other.
Bedroom Comfort Supported By Kitchen Utility
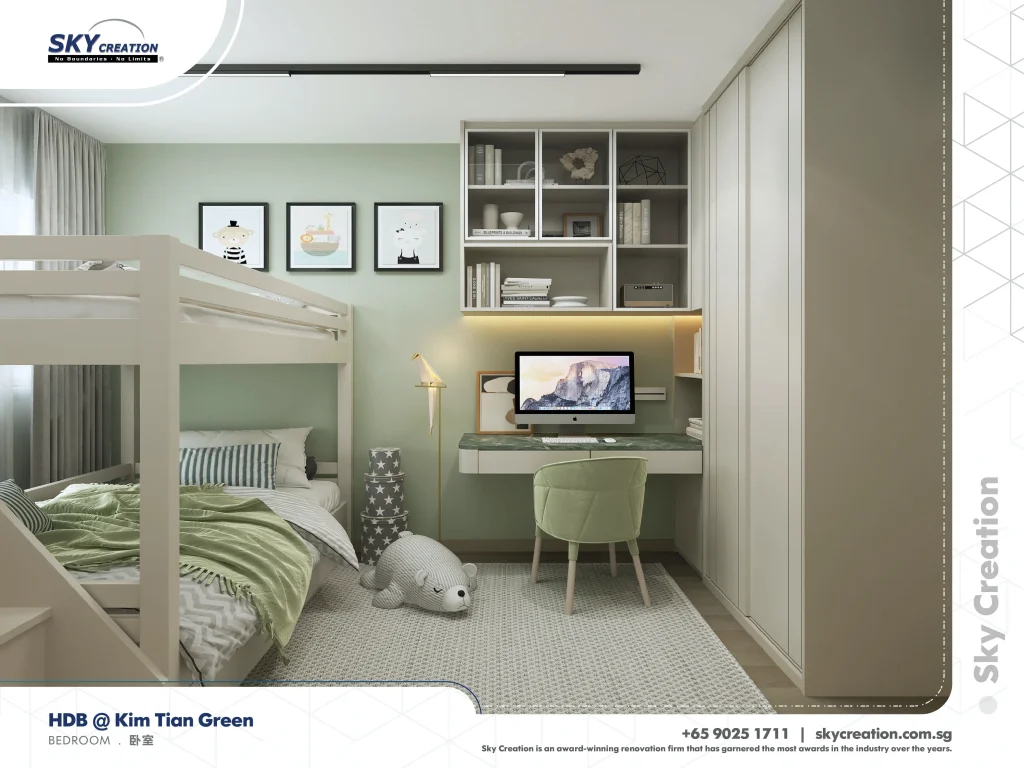
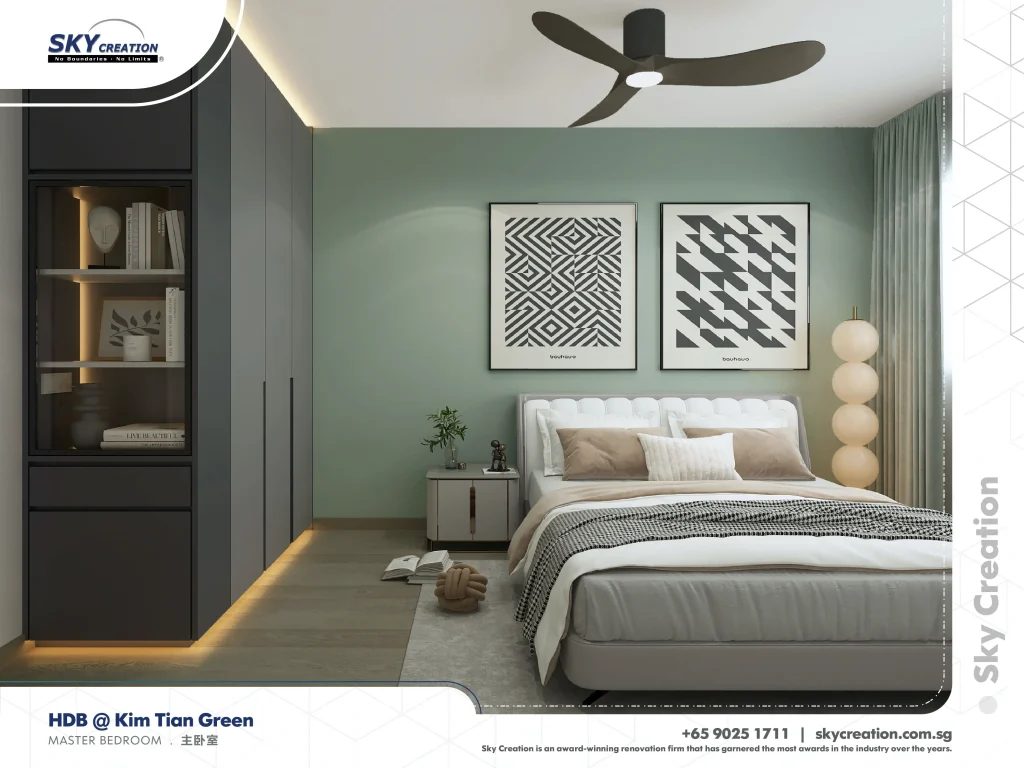
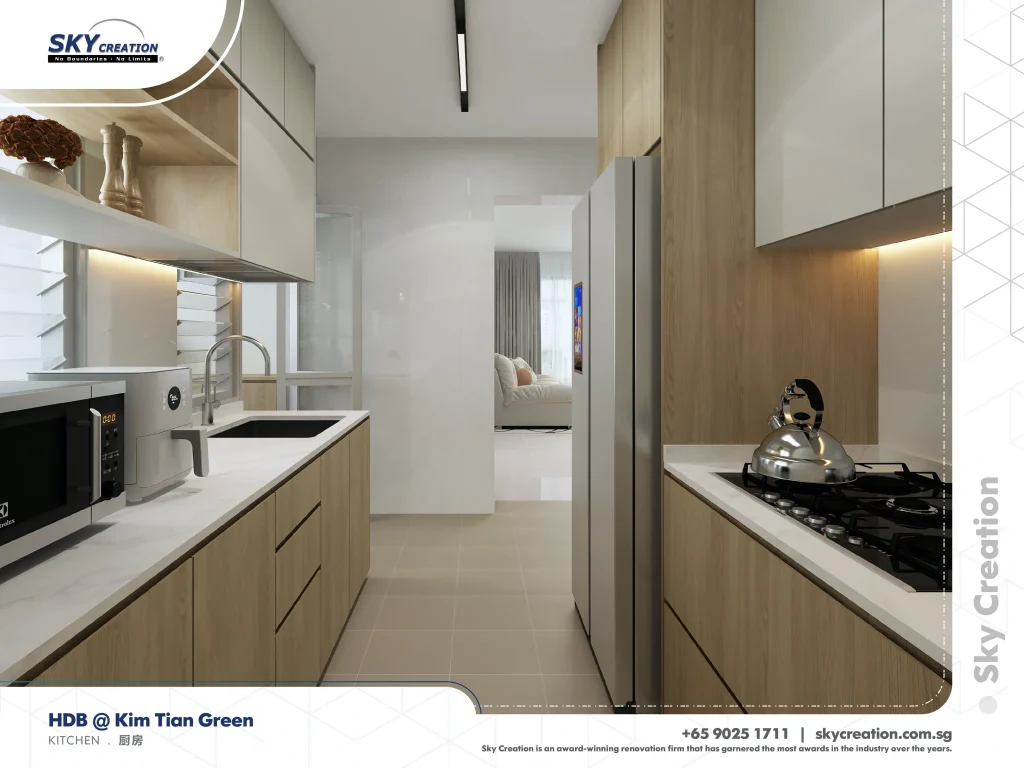
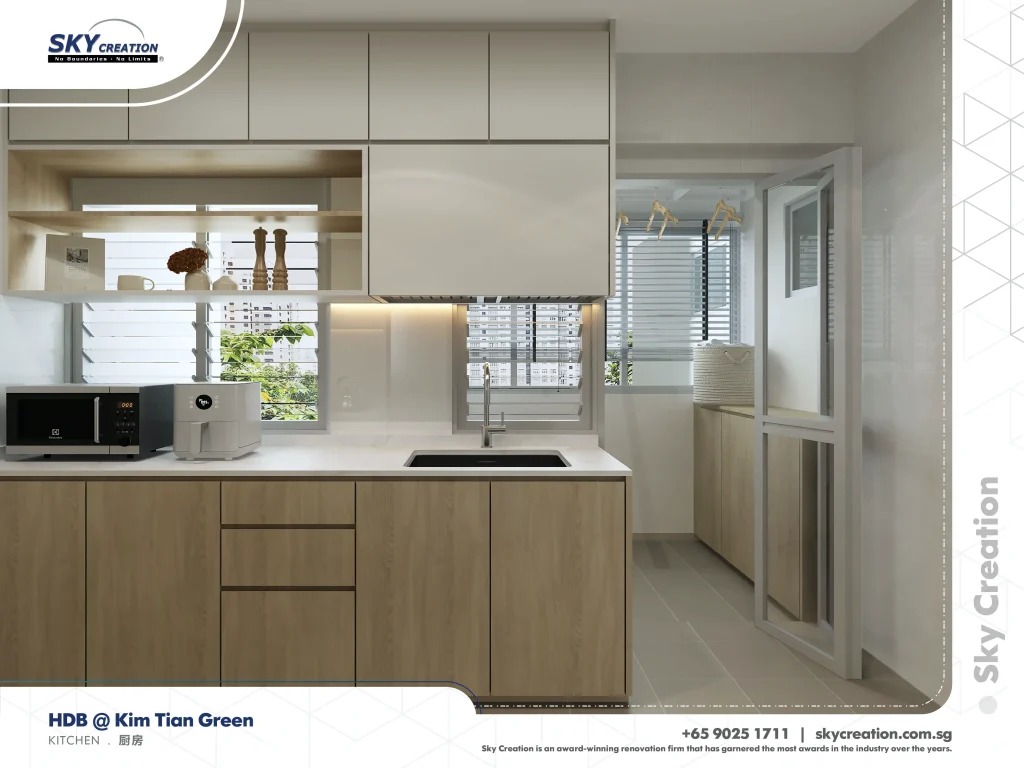
This HDB renovation reads best through the relationship between its private rooms and the kitchen. The bedrooms carry the restful mood, while the kitchen keeps the day-to-day routines efficient enough for the rest of the home to stay visually calm.
Kim Tian Green uses the bedrooms to establish calm, then lets the kitchen handle the more demanding practical work without disturbing that tone. The project becomes more convincing because those two priorities are handled together rather than separately.
About this renovation
HDB Kim Tian Green is a hdb home in Singapore finished in a considered interior direction, with careful attention to bedroom, master bedroom, and kitchen. The overview and gallery work together so visitors can understand the layout story, materials, and everyday flow before viewing the photography in detail.
“A useful kitchen should make the rest of the home feel calmer, not busier. That is the balance this project gets right.”
Lead Designer, Sky CreationSpace Gallery
Explore the bedroom and kitchen details in HDB Kim Tian Green to see how the renovation balances comfort with practical daily use.