HDB Matilda Portico
Minimalist, Modern
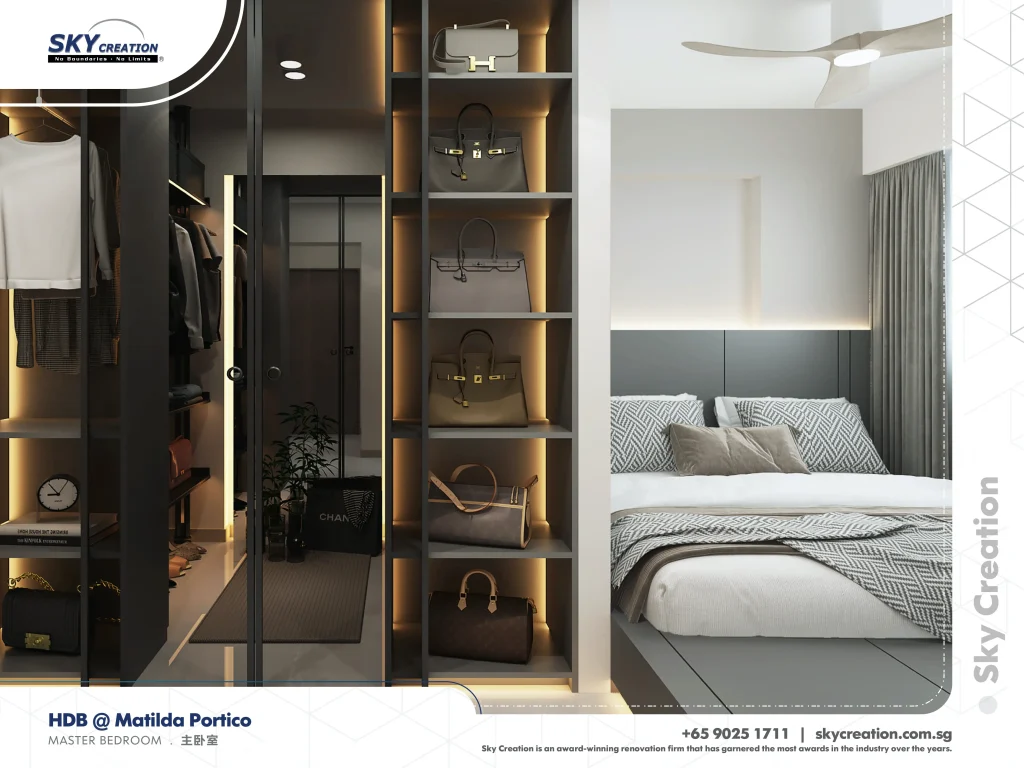
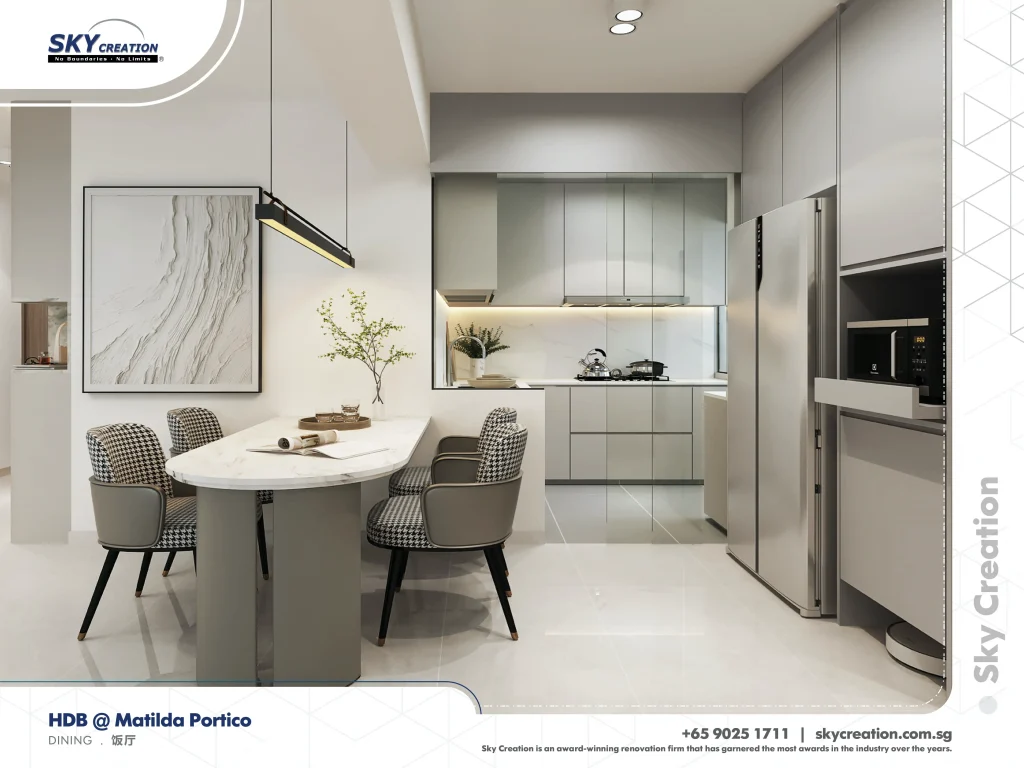
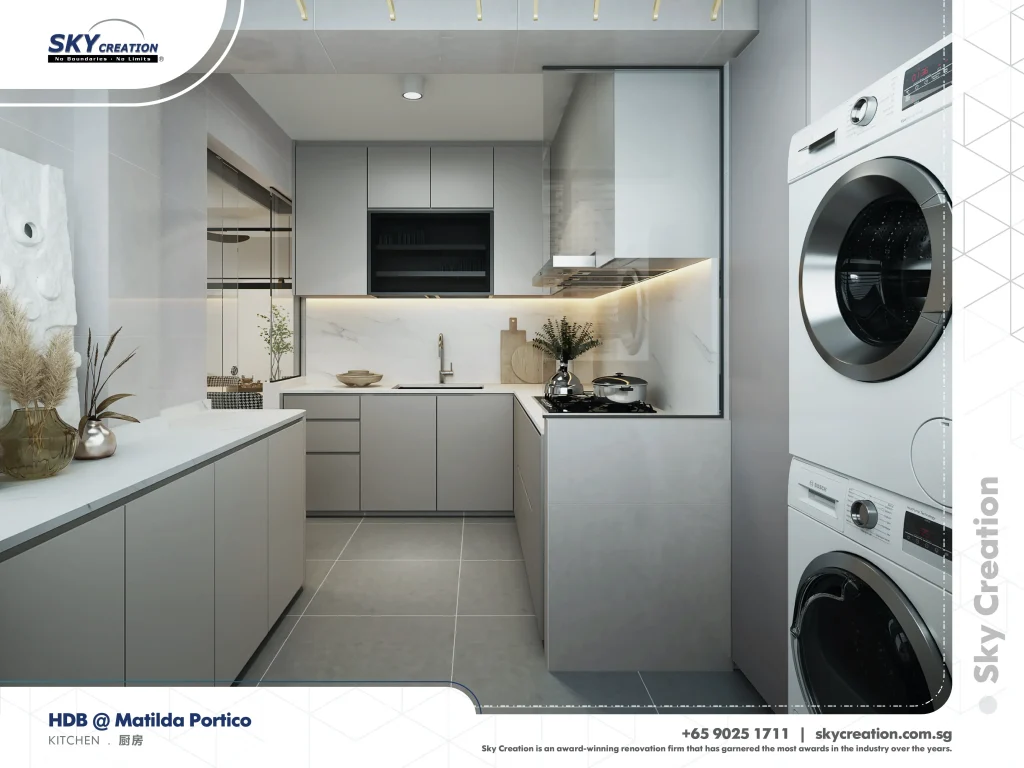
HDB Matilda Portico is refined around bedroom, dining area, and kitchen, giving this hdb project a clearer daily rhythm than a gallery-only page could show. The updated narrative explains how that sequence supports real use rather than surface styling alone.
A Minimalist And Modern HDB Story Built Around Bedroom And Dining Area
This hdb renovation becomes more specific when bedroom, dining area, and kitchen are read as one connected system. The overall direction keeps the home feeling more composed because the practical and visual priorities reinforce one another.
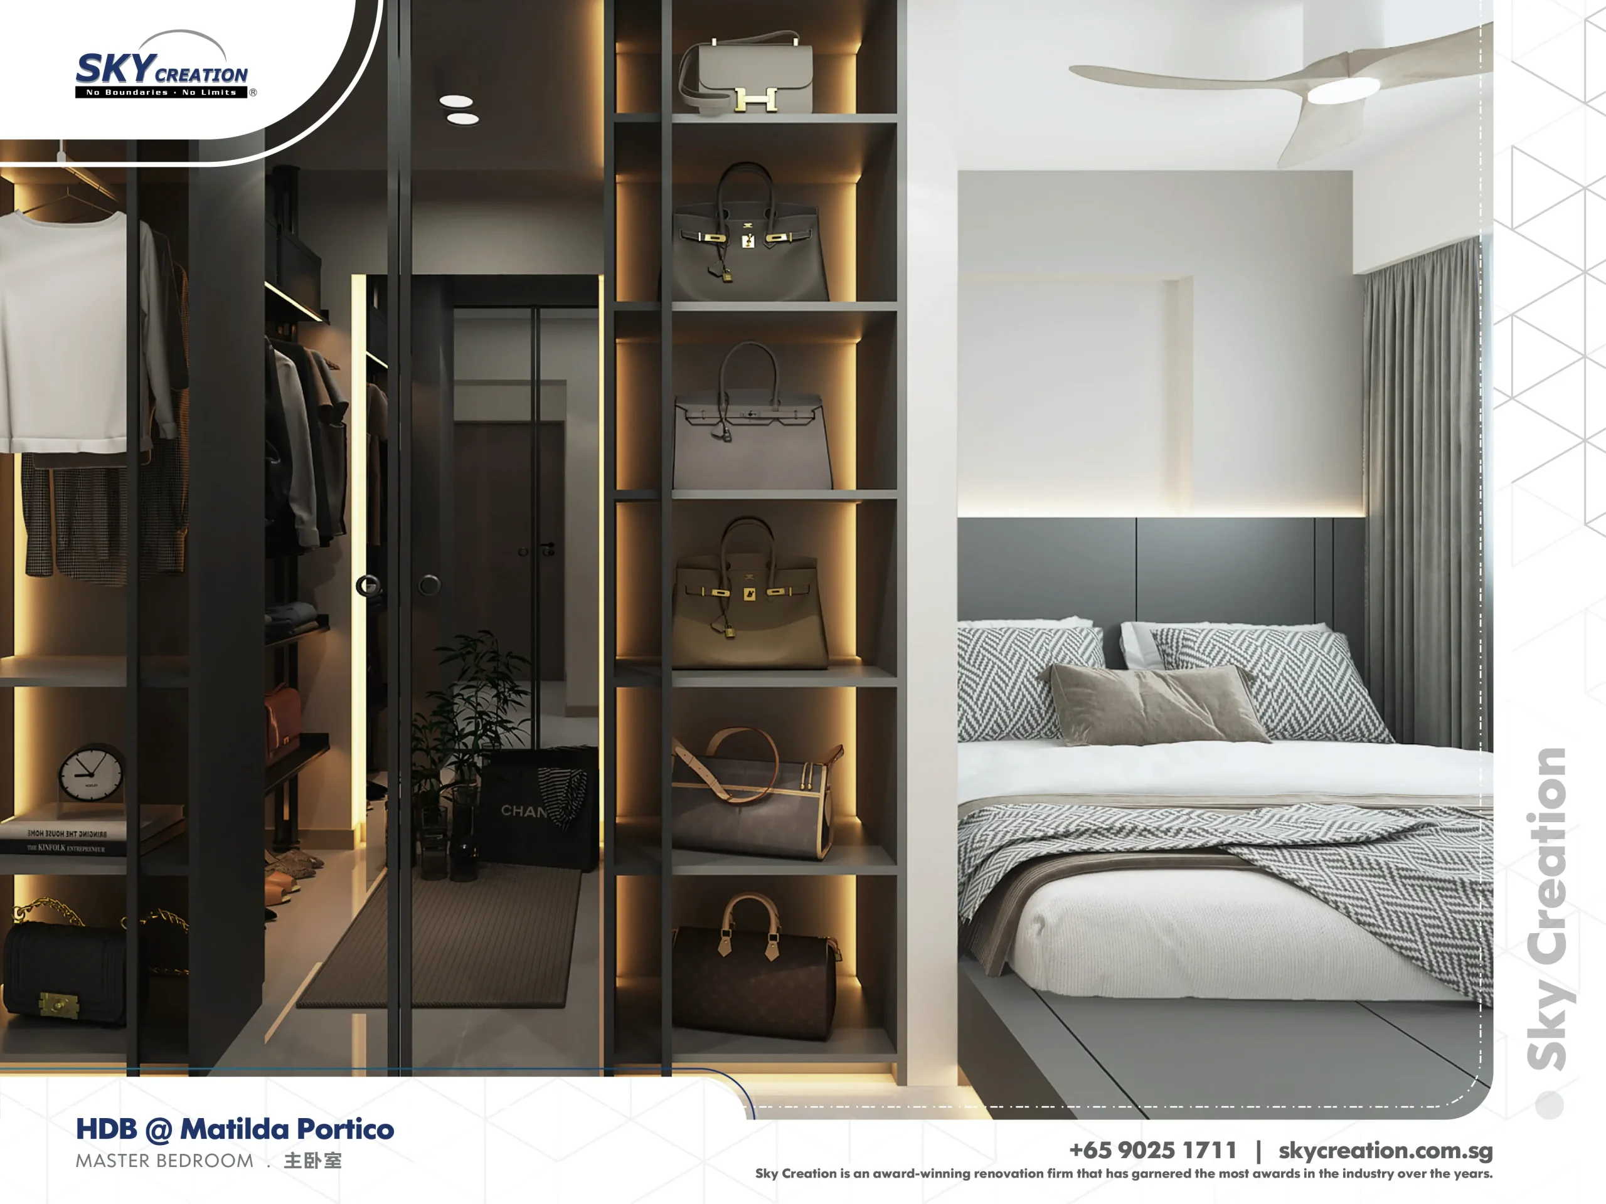
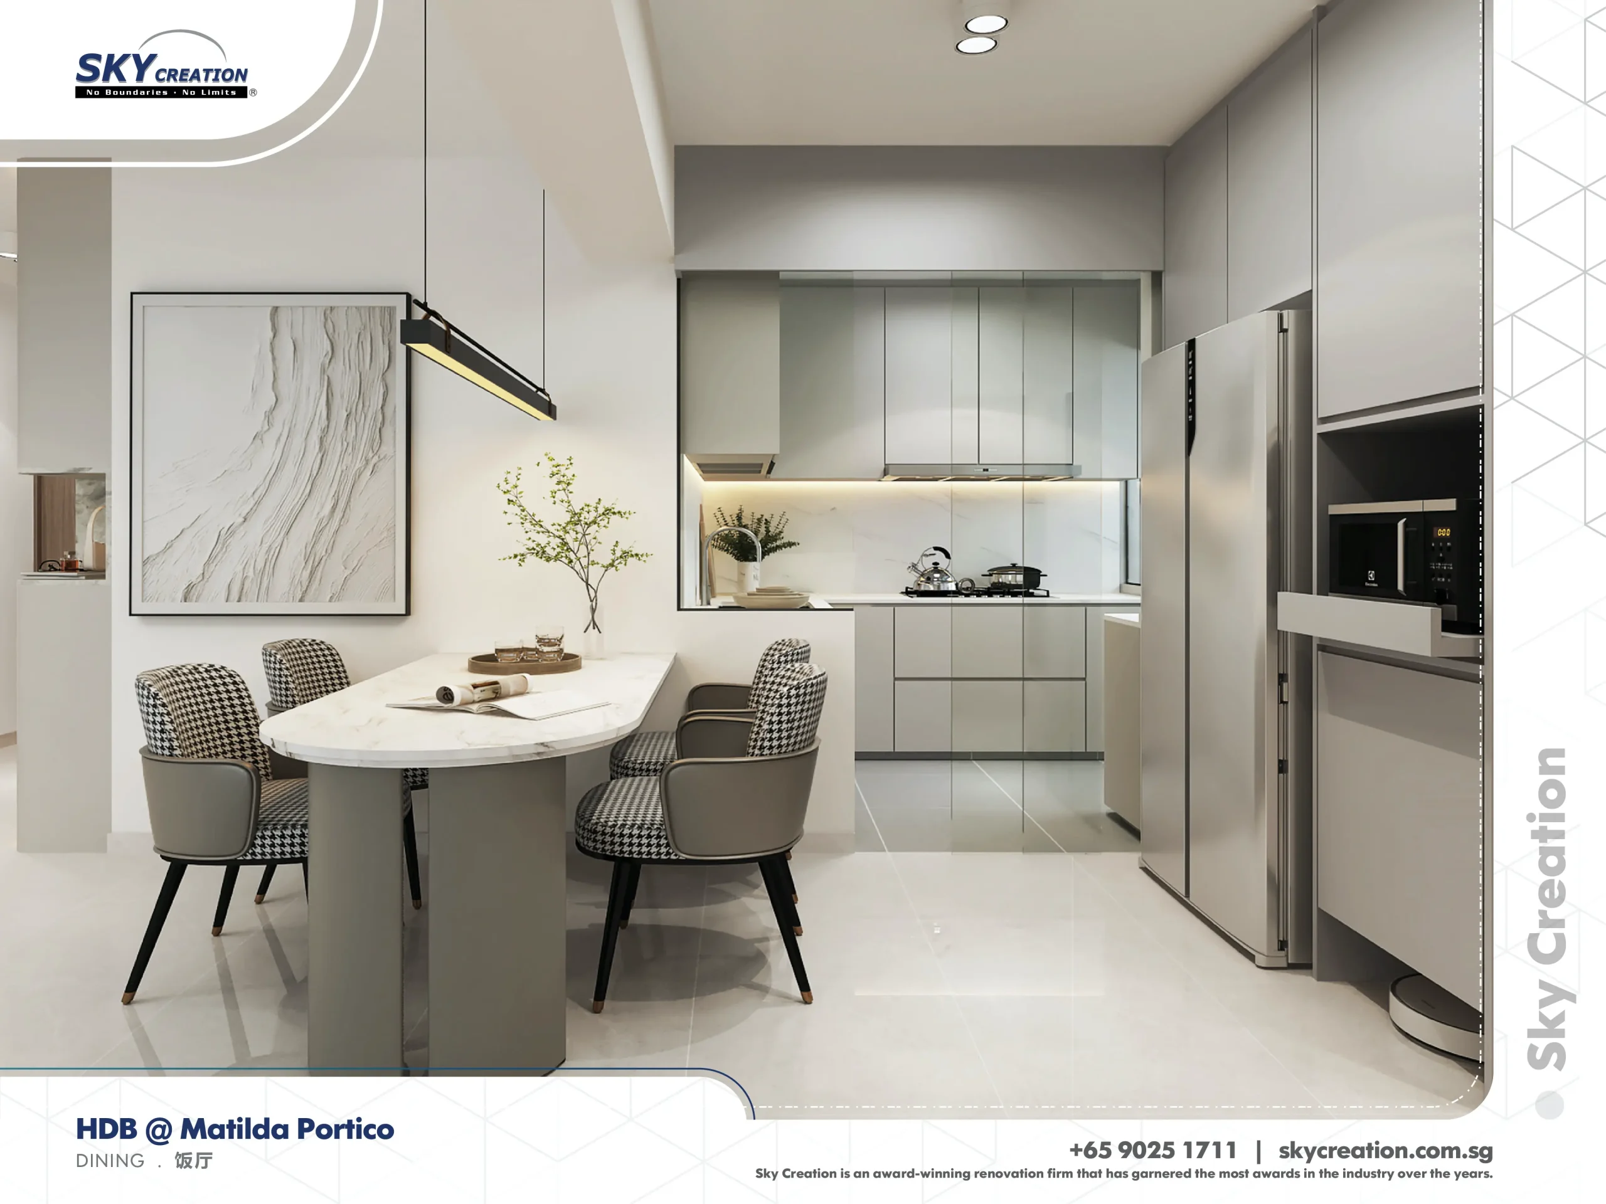
For HDB Matilda Portico, the key move is how bedroom, dining area, and kitchen carry the minimalist and modern direction without making the home feel forced. Those rooms shape the experience of the layout because they improve circulation, storage, and visual calm at the same time.
About this renovation
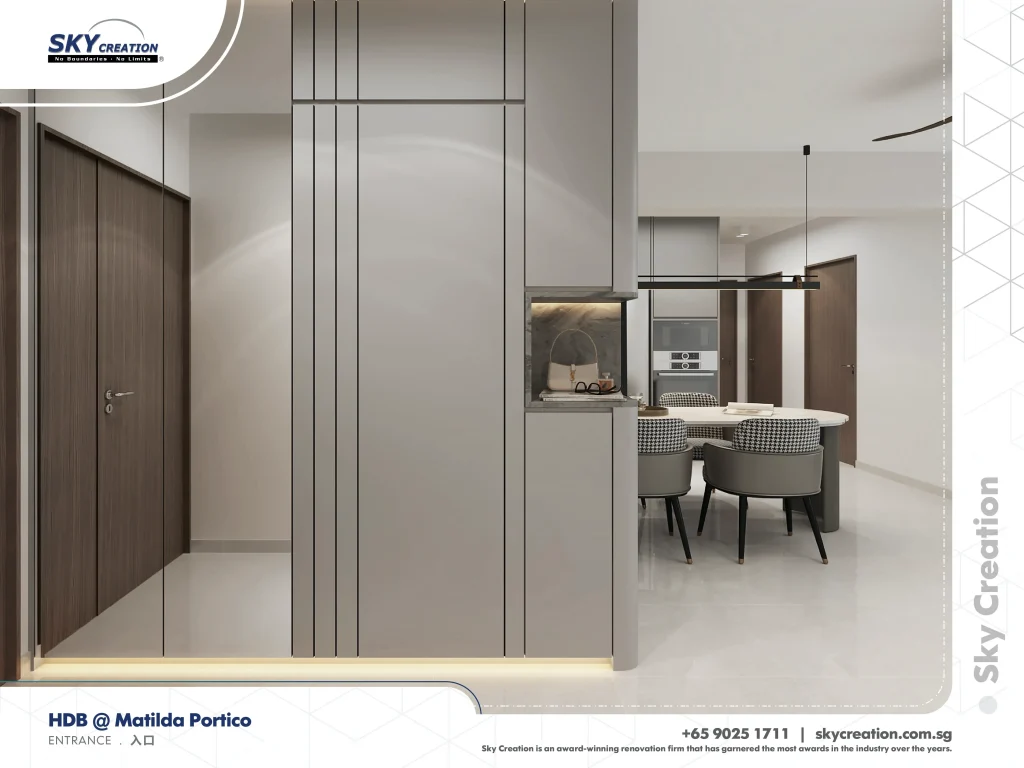
HDB Matilda Portico is a hdb home in Singapore finished in a minimalist and modern direction, with careful attention to master bedroom, dining area, and kitchen. The overview and gallery work together so visitors can understand the layout story, materials, and everyday flow before viewing the photography in detail.
“The best renovation work is often measured by how the everyday rooms feel after the handover, not just by the room that photographs best.”
Lead Designer, Sky CreationSpace Gallery
Browse bedroom, dining area, and kitchen in HDB Matilda Portico to see how the project carries one clearer rhythm through the home.