
HDB Northshore Drive – Modern Luxury Contemporary
Contemporary, Luxury
HDB Northshore Drive – Modern Luxury Contemporary is now framed through kitchen, living area, and bedroom, so the page reads as a hdb case study with a more specific day-to-day story. The goal is to show how the planning decisions shape the home beyond its final photos.
How Kitchen And Living Area Gives This HDB A Clearer Identity
The strongest reading of this hdb project comes from how kitchen, living area, and bedroom support the same mood and routine. That gives the home a steadier identity than a generic style label alone.
This project uses kitchen, living area, and bedroom to make the contemporary and luxury direction feel useful instead of decorative. The result is a home where the most important routines feel easier and the rooms connect more naturally.
About this renovation
HDB Northshore Drive – Modern Luxury Contemporary is a hdb home in Singapore finished in a contemporary and luxury direction, with careful attention to kitchen, living area, and bedroom. The overview and gallery work together so visitors can understand the layout story, materials, and everyday flow before viewing the photography in detail.
“A project feels more convincing when the rooms people use most often are also the ones planned most carefully.”
Lead Designer, Sky CreationSpace Gallery
Explore kitchen, living area, and bedroom across HDB Northshore Drive – Modern Luxury Contemporary to see how the renovation links practical use with a more composed atmosphere.
HDB · 3D Interior Design Concept
HDB Northshore Drive 3D Interior Design
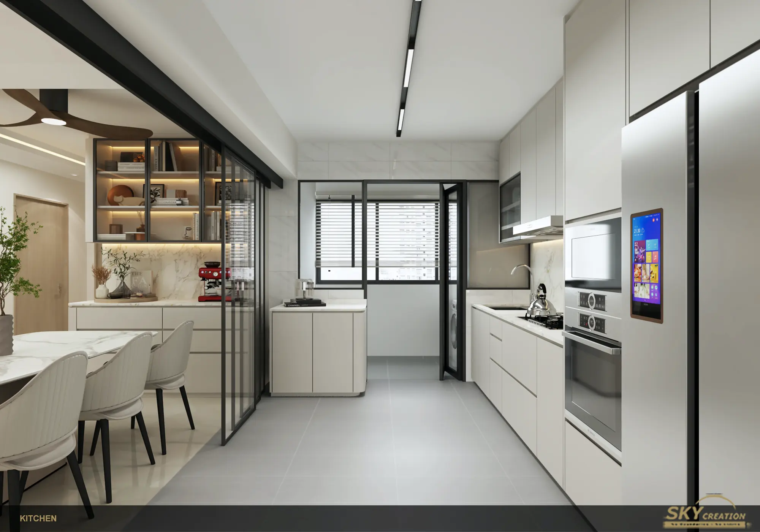
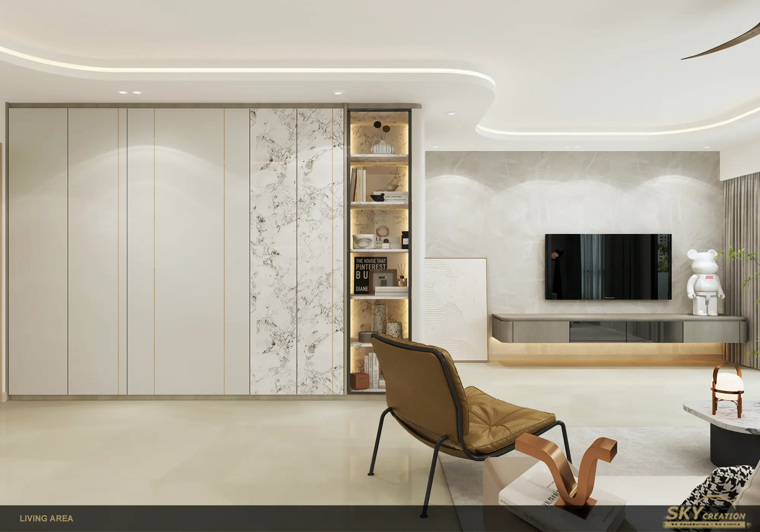
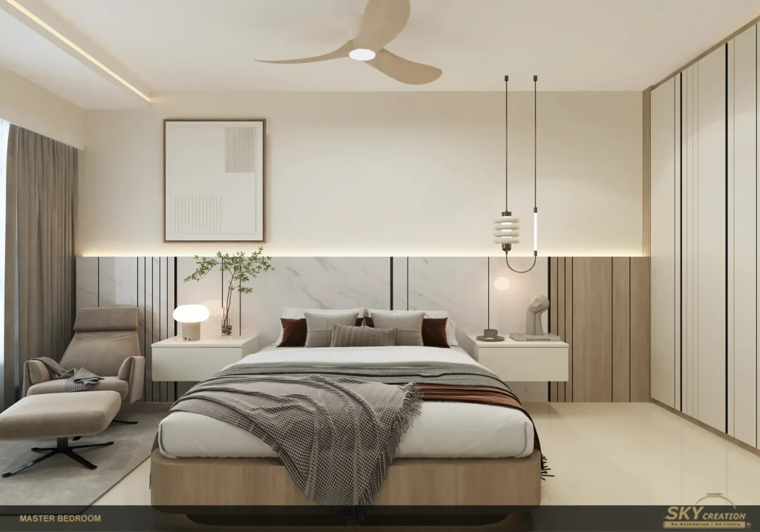
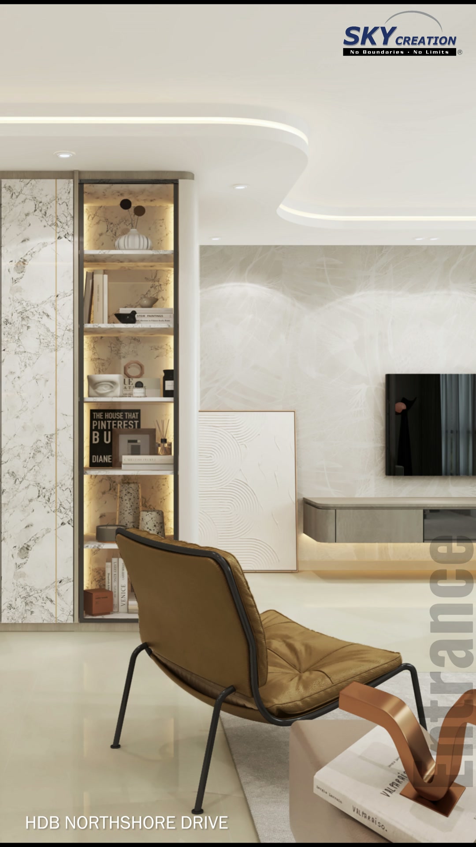
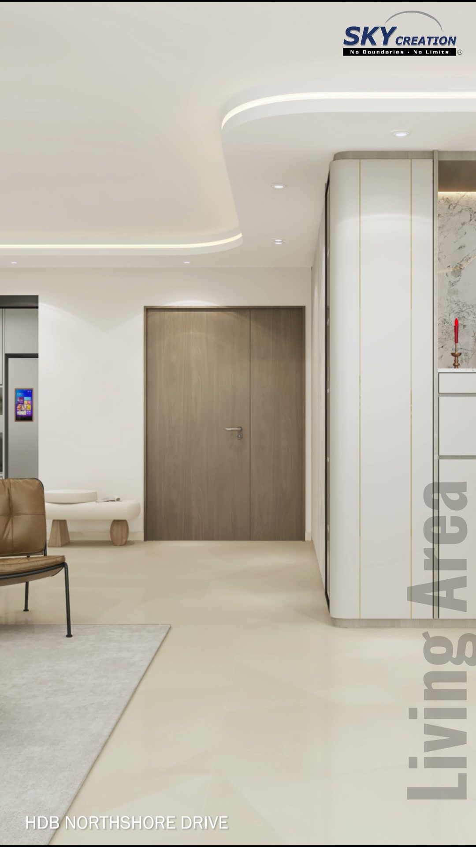
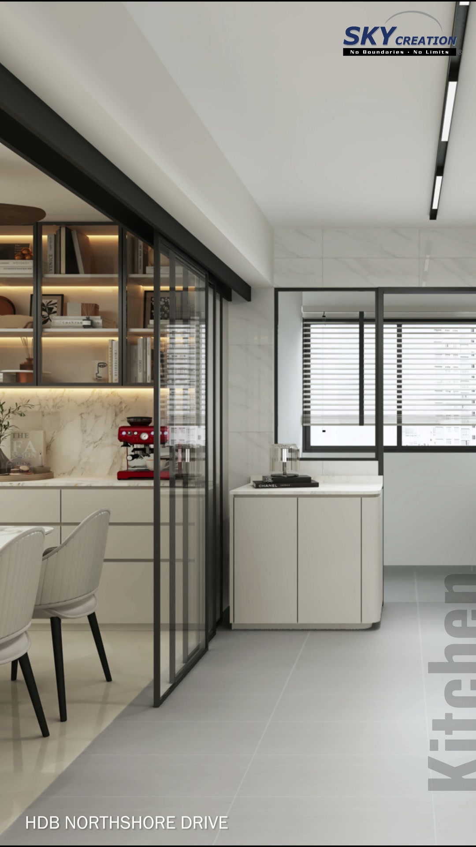
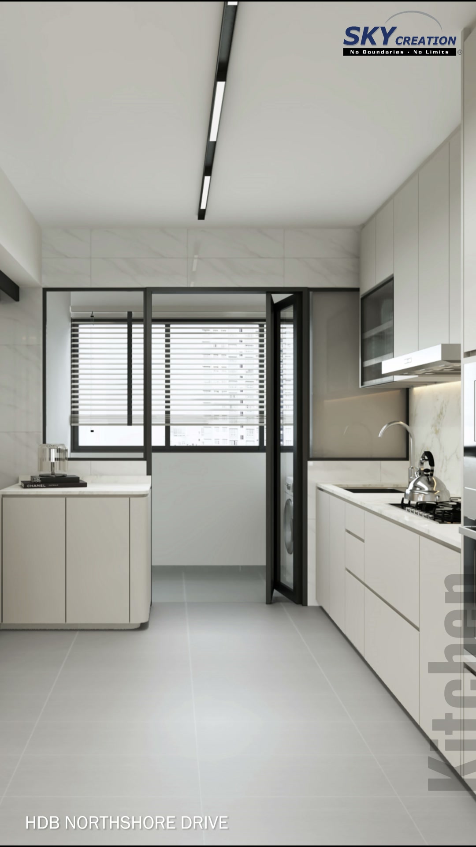
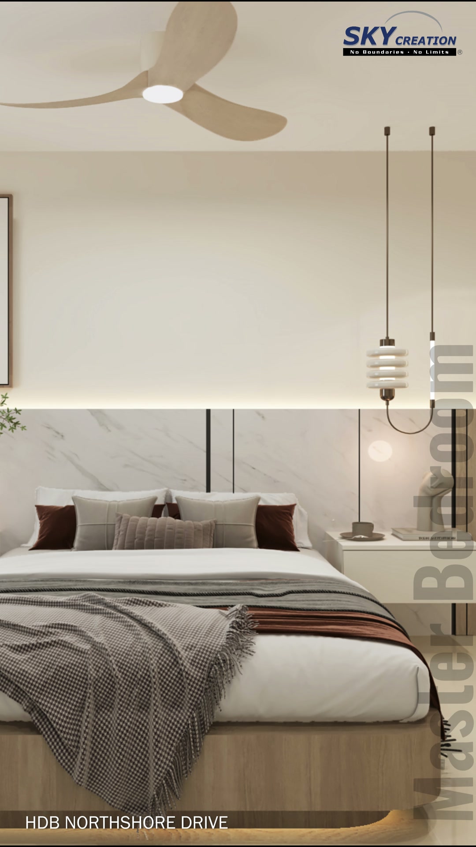
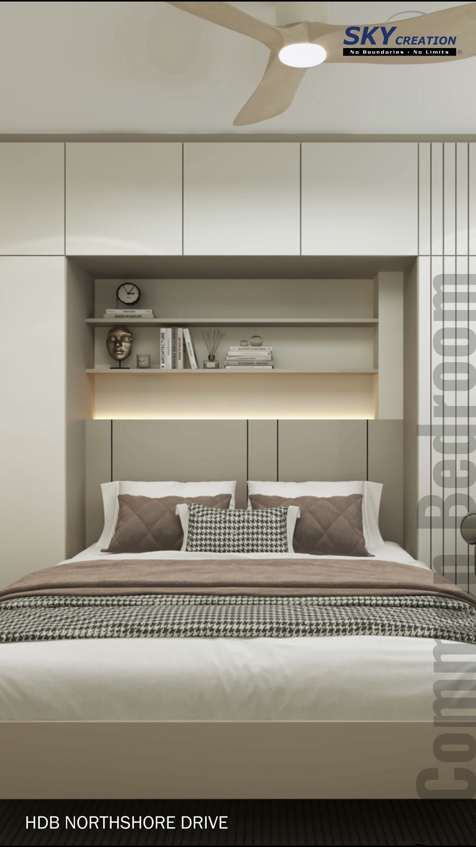
This Northshore Drive HDB 3D concept uses pale stone textures, warm display lighting and slim dark accents to connect the living, dining, kitchen and bedroom spaces. Built-in storage is integrated into feature walls and bed surrounds, keeping the home visually composed while supporting daily routines.
3D planning for a more coherent home flow
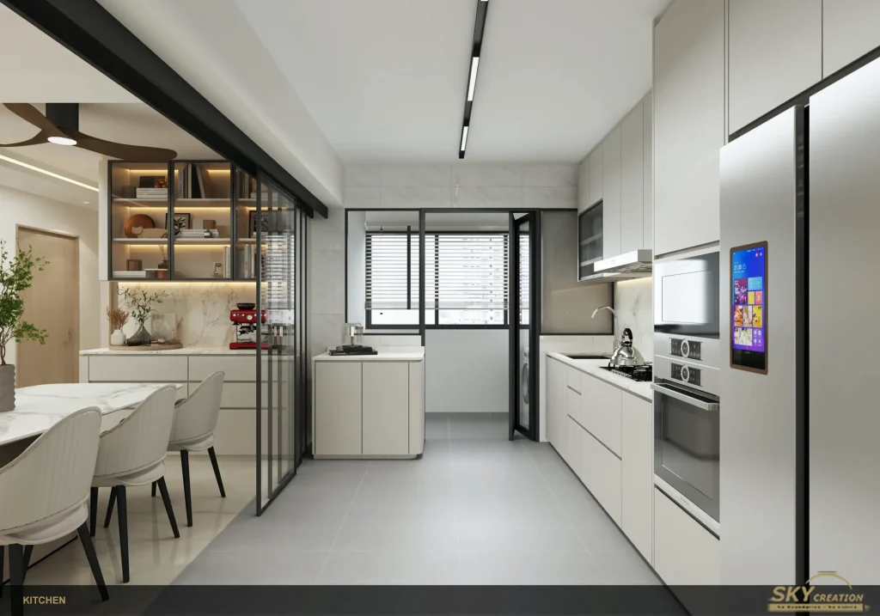
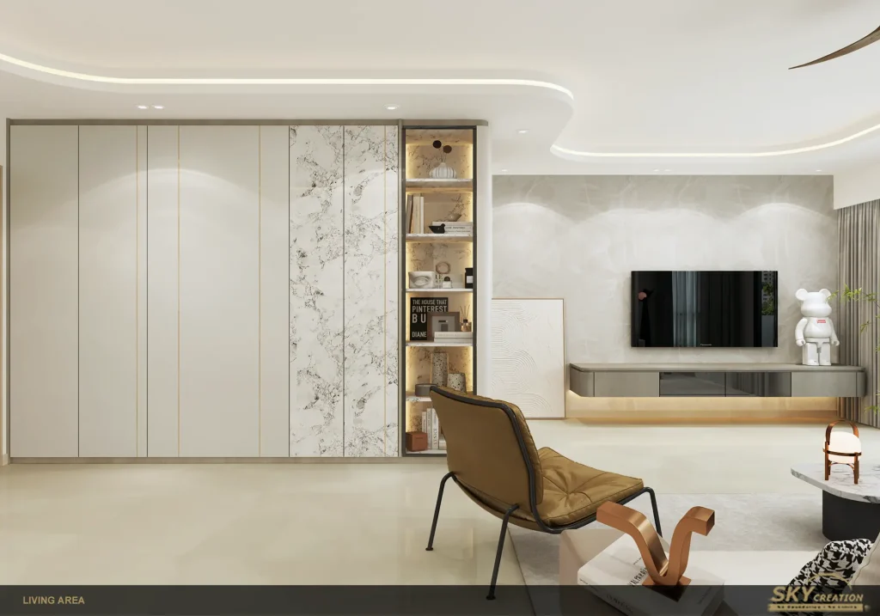
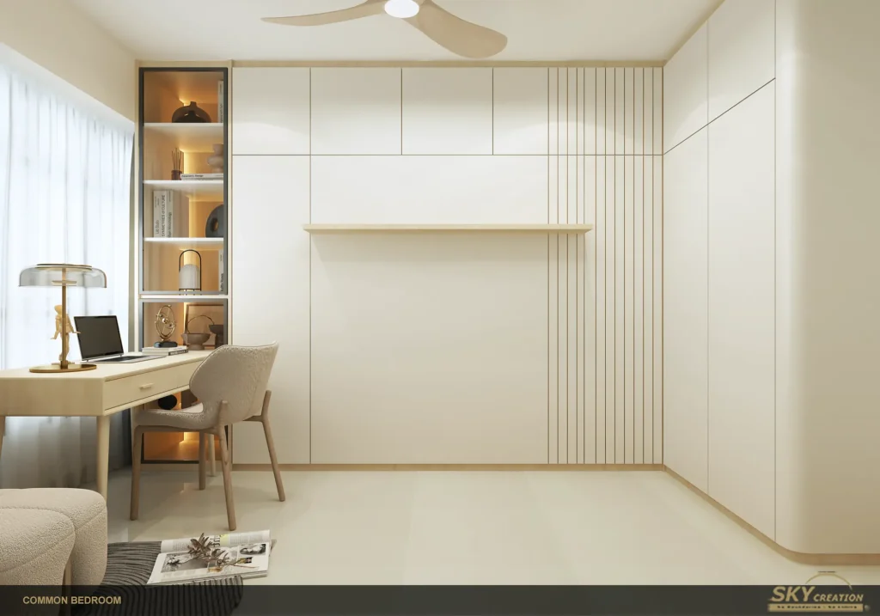
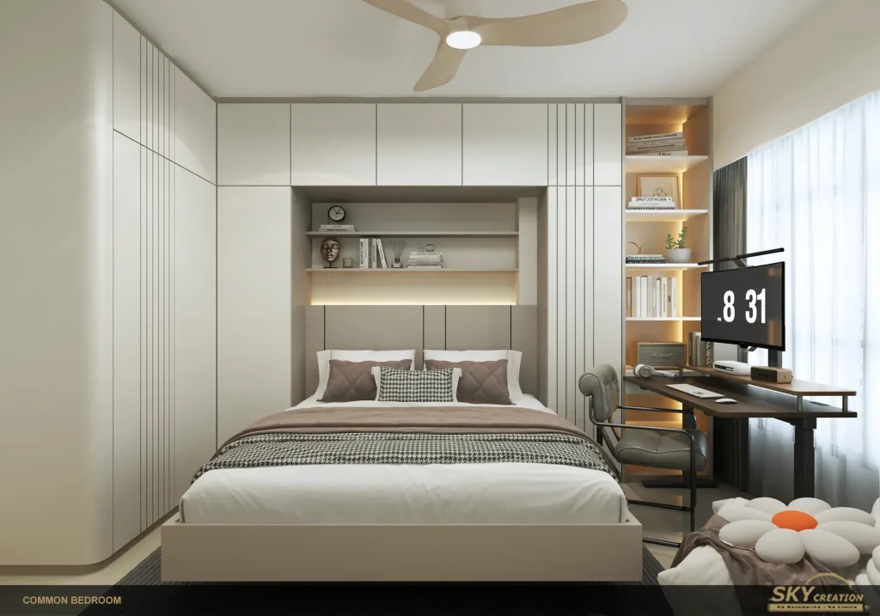
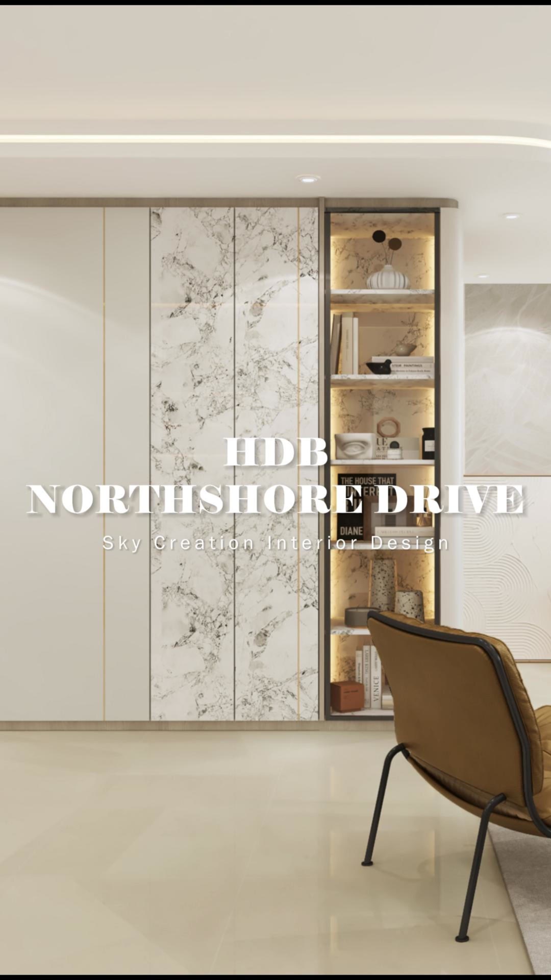
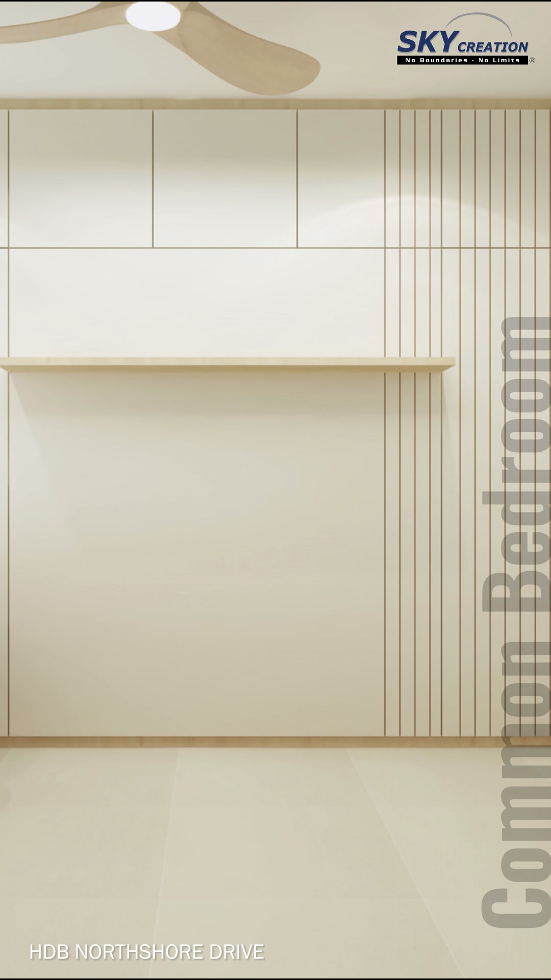
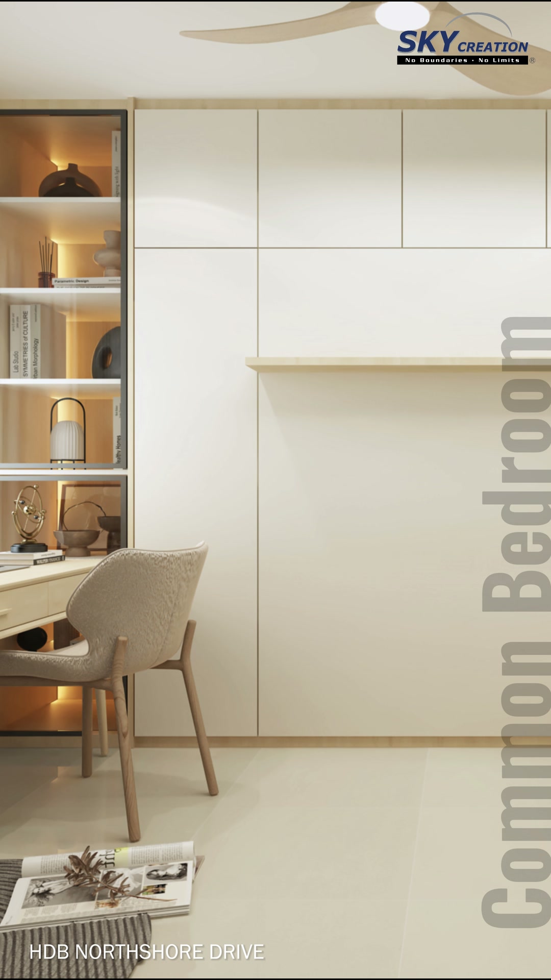
The living area is anchored by full-height pale cabinetry, marble-look panels, an illuminated display niche and a floating television console against a softly textured feature wall. Curved recessed lighting continues the calm geometry overhead. A black-framed glass divider defines the dining and kitchen threshold without closing the view. The kitchen uses a long galley arrangement with pale cabinets, a tall appliance bank, a black linear ceiling light and a clear service-zone window. In the bedrooms, wardrobes, recessed bed niches, overhead cabinets, display shelves and study positions are coordinated as part of the same storage language. One common room also uses a fold-away bed and desk wall to let the floor area change with the routine.
Explore the 3D design visuals
3D project walkthrough
Explore the living and dining areas, black-framed kitchen divider, long galley kitchen, main bedroom and two adaptable common rooms through this 3D walkthrough. The sequence helps compare storage proportions, circulation and lighting continuity before renovation; it presents a design proposal rather than photographs of a completed home.
These visuals present the proposed 3D interior design concept and are not photographs of the completed home. Final details may vary according to site conditions, selected materials and approved design revisions.