HDB ParkEdge
Interior Design
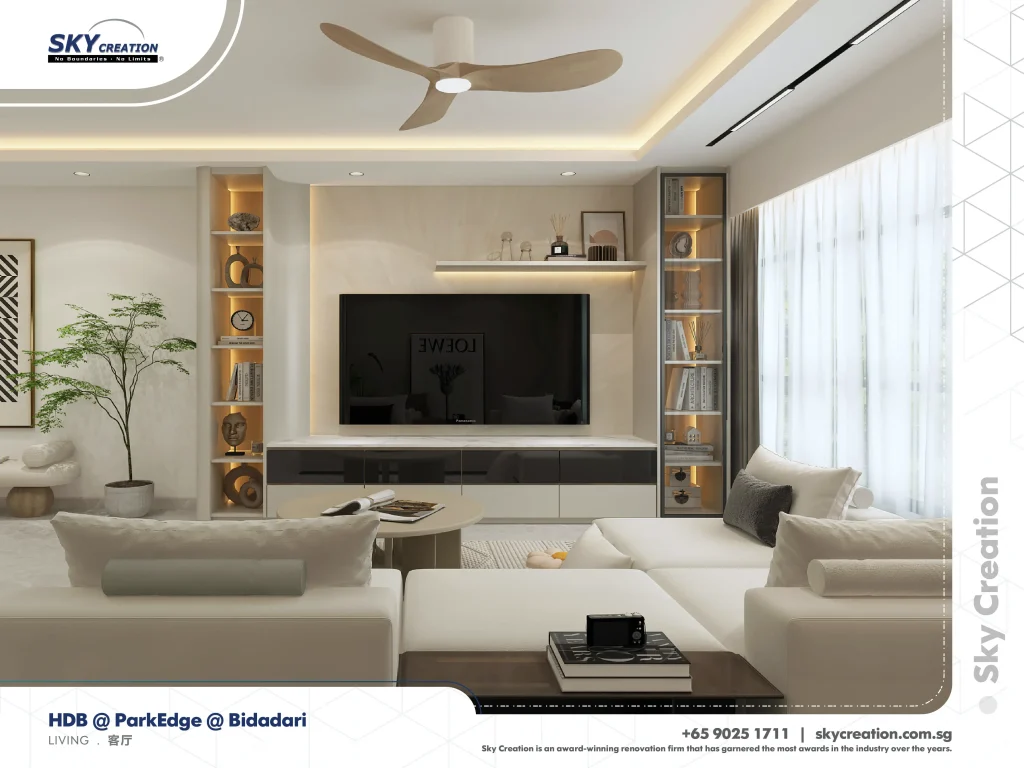
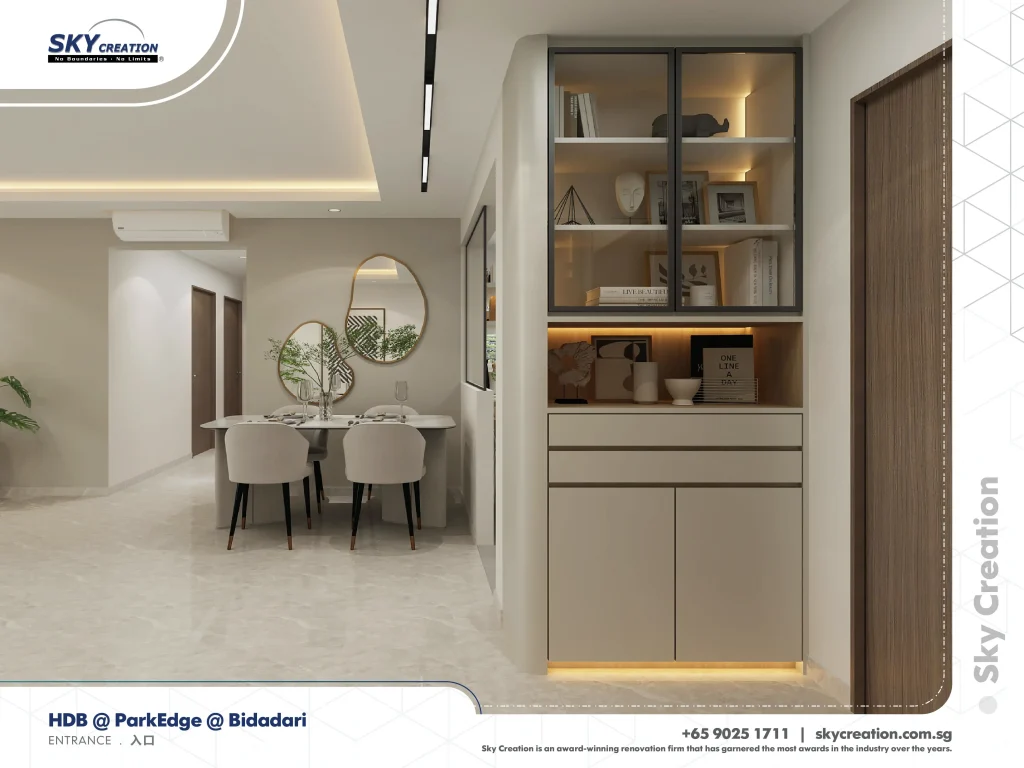
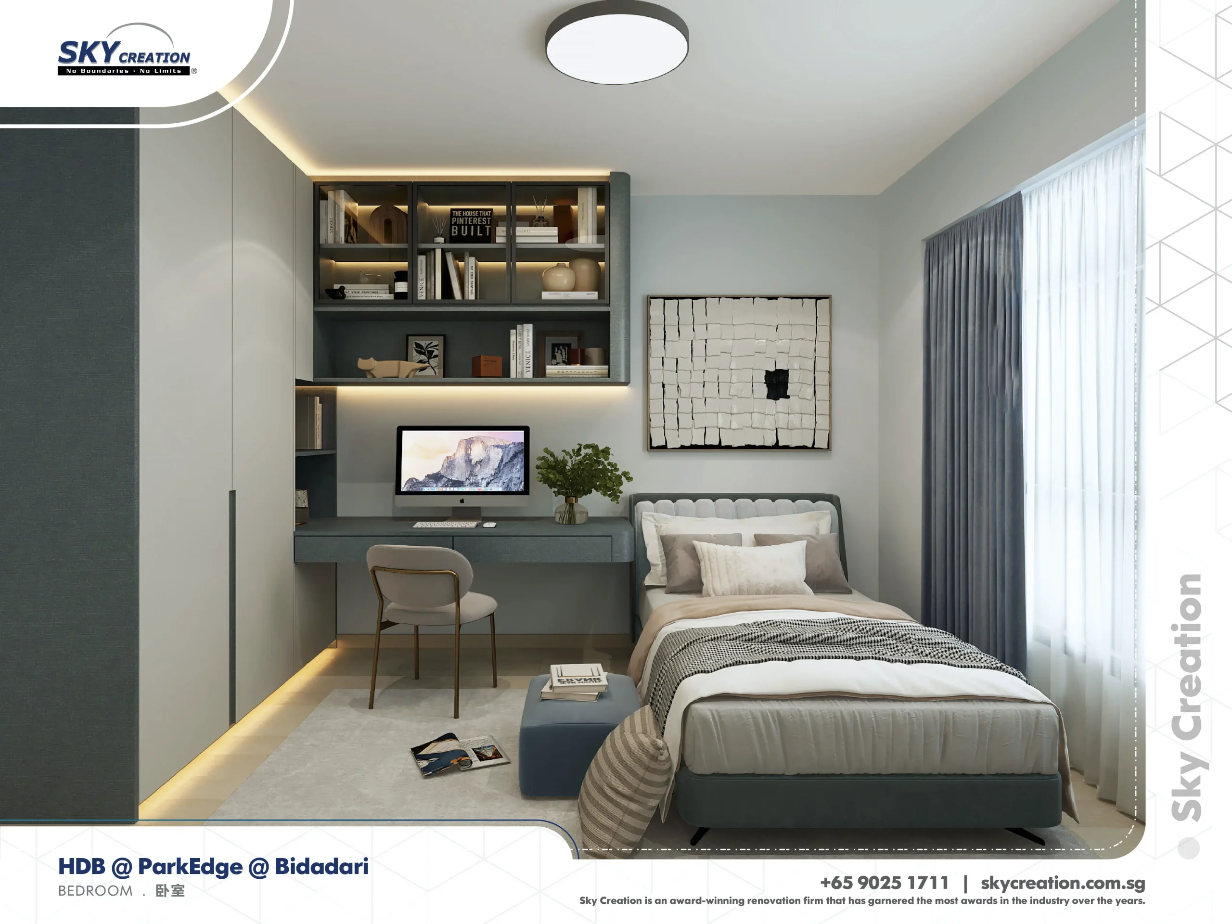
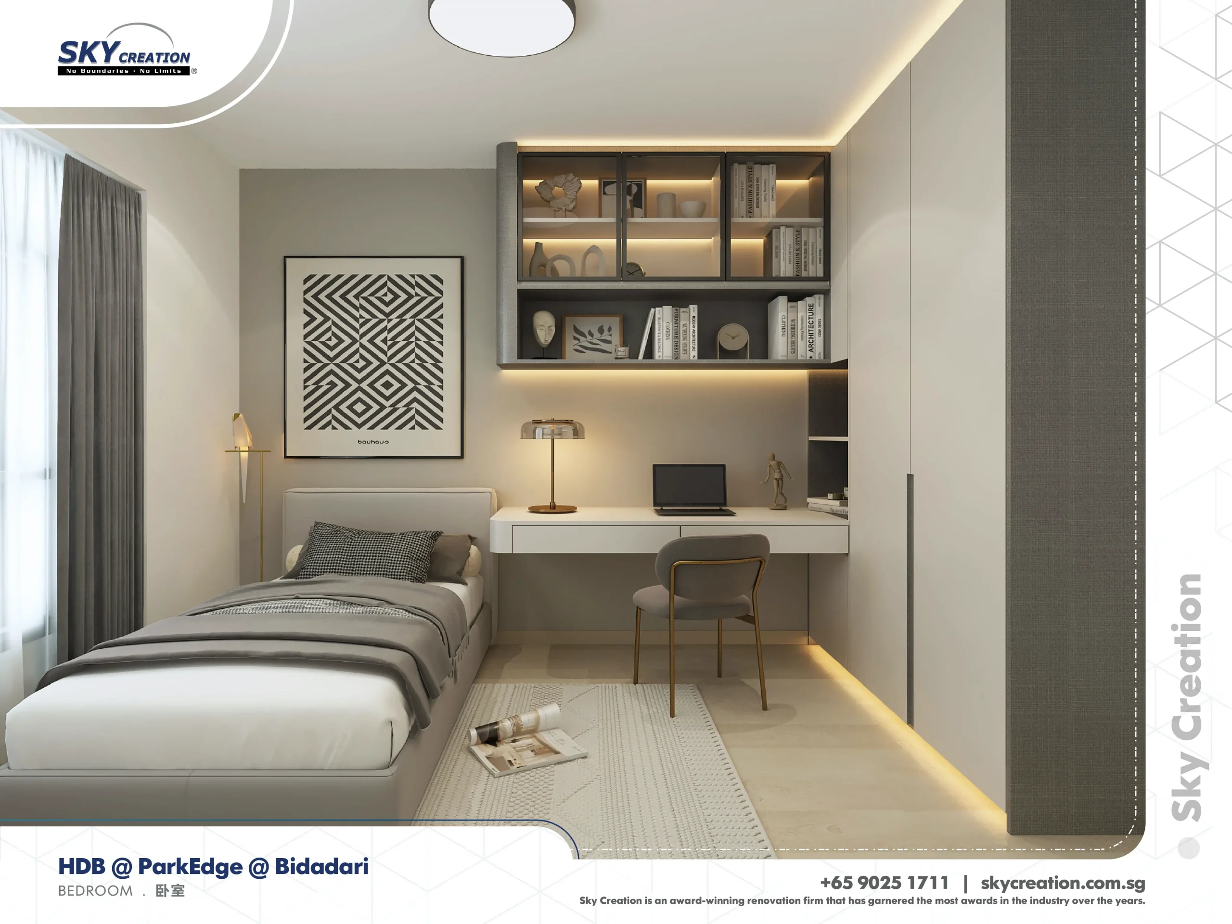
HDB ParkEdge is refined around how the entrance, living area, kitchen, and bedrooms can feel connected without losing room definition. The updated copy makes that balanced family-layout story the core of the page.
Connected Family Zones Without Losing Definition
This HDB project stands out because it tries to make the shared spaces feel open while still keeping the bedrooms distinct. The result is a more balanced home where common use and private retreat do not compete with one another.
At ParkEdge, the entrance and living area establish the pace of the home before the bedrooms and kitchen come into view. That ordering matters because it lets the layout feel legible and welcoming instead of compressed.
About this renovation
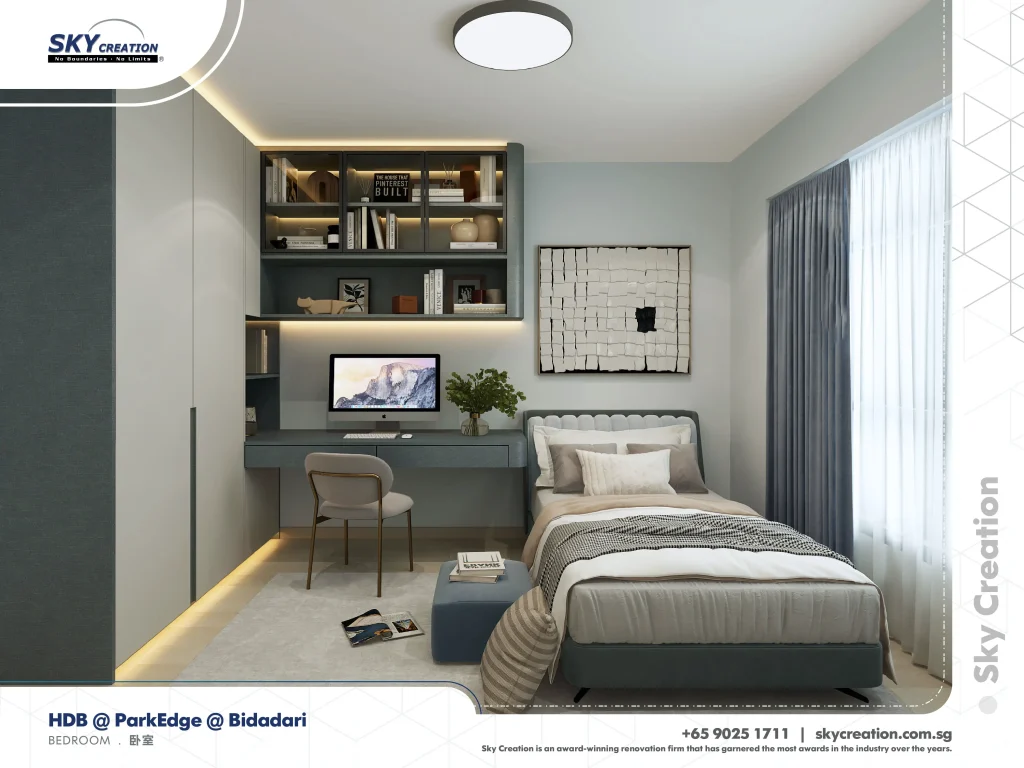
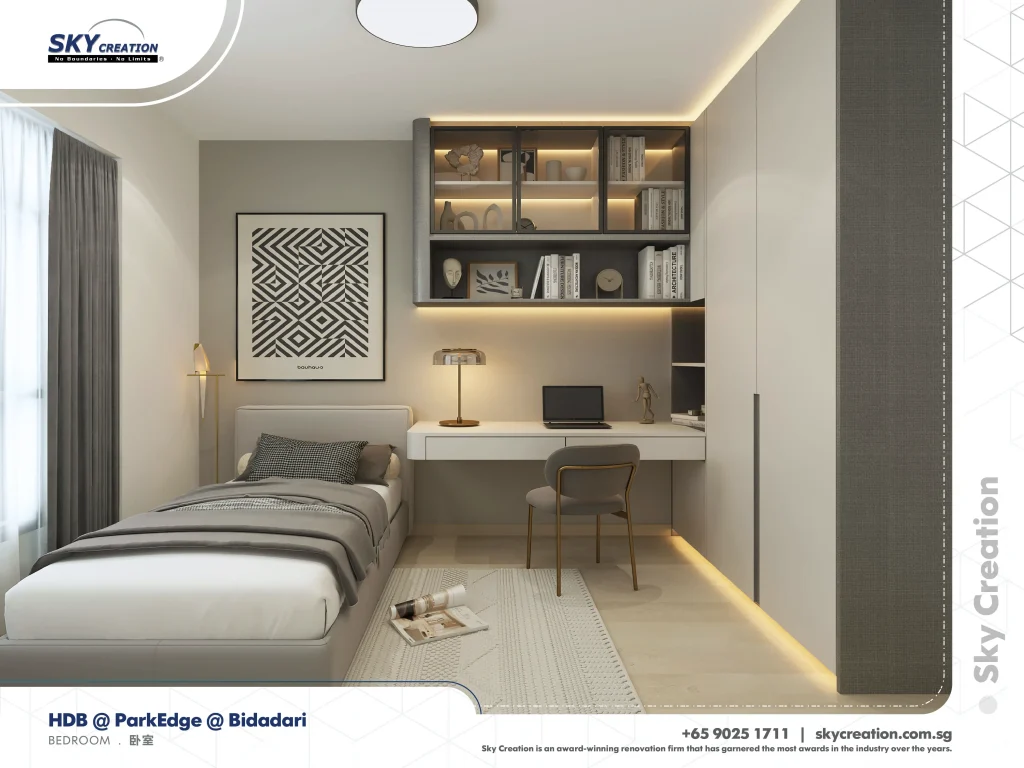
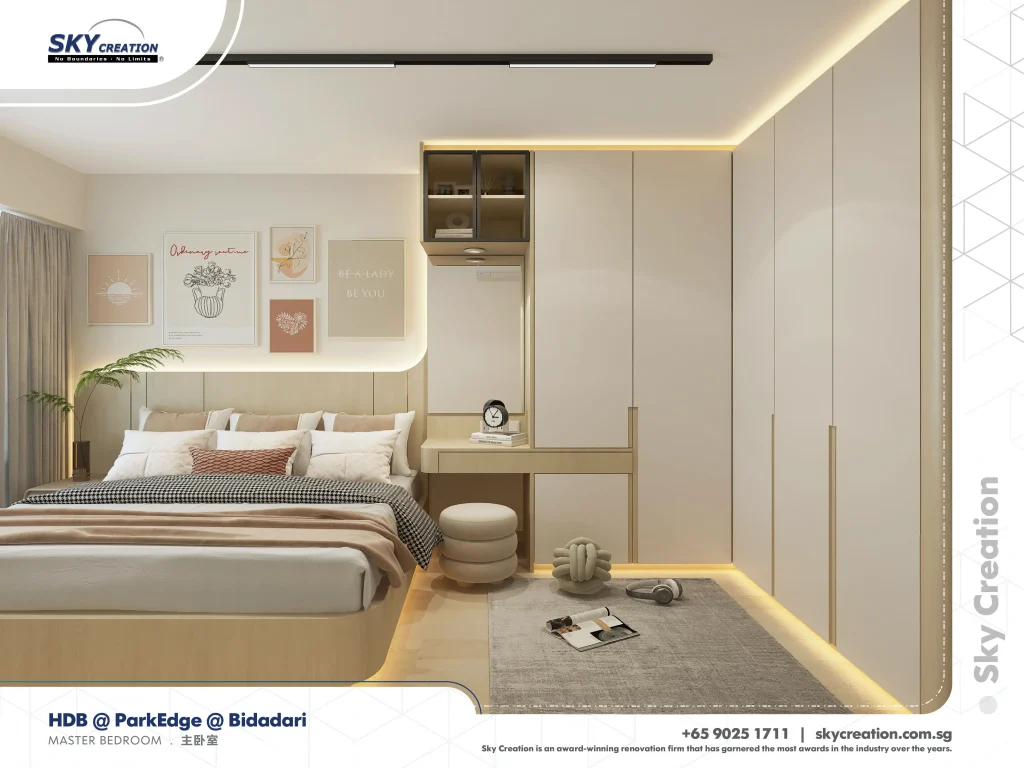
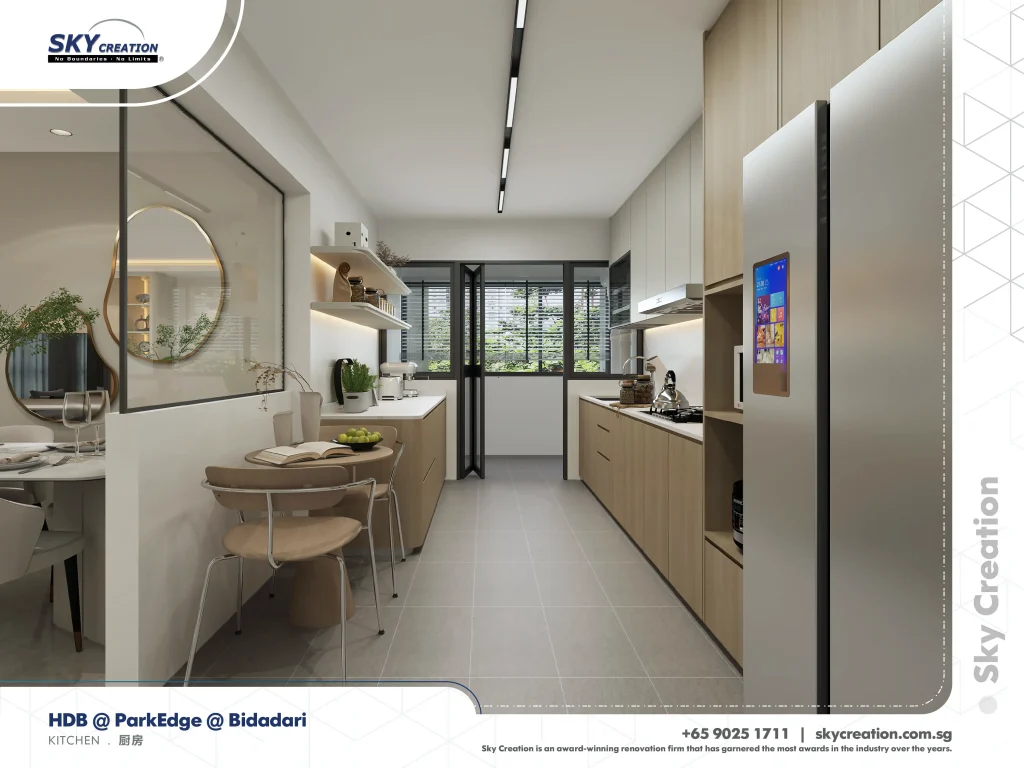
HDB ParkEdge is a hdb home in Singapore finished in a considered interior direction, with careful attention to bedroom, master bedroom, and kitchen. The overview and gallery work together so visitors can understand the layout story, materials, and everyday flow before viewing the photography in detail.
“A good family home is not only open. It also knows where to stop, so each room can still feel purposeful.”
Lead Designer, Sky CreationSpace Gallery
Explore the entrance, living area, kitchen, and bedroom sequence in HDB ParkEdge to see how the project balances openness with room definition.