
HDB Plantation Acres
Modern, Scandinavian
HDB Plantation Acres is refined around a modern-Scandinavian sequence that links the kitchen, master bedroom, and living room into one calmer family rhythm. The updated page makes that shared-to-private balance the main story of the project.
A Modern-Scandinavian Flow Between Kitchen And Living Room
This HDB renovation becomes more specific when the kitchen, living room, and master bedroom are read as one connected sequence. The project uses warmth and restraint together, so the home feels lighter without losing practical clarity.
Plantation Acres carries its modern-Scandinavian tone through the kitchen and living room first, then lets the master bedroom reinforce that quieter mood. The result is a home where family routines feel more settled because the main rooms speak the same language.
About this renovation
HDB Plantation Acres is a hdb home in Singapore finished in a modern and scandinavian direction, with careful attention to kitchen, bedroom, and living area. The overview and gallery work together so visitors can understand the layout story, materials, and everyday flow before viewing the photography in detail.
“Warmth matters most when it shows up in the rooms people use every day. That is what gives this project its Scandinavian calm.”
Lead Designer, Sky CreationSpace Gallery
Browse the kitchen, living room, and master-bedroom details in HDB Plantation Acres to see how modern-Scandinavian planning creates a calmer family rhythm.
HDB · 3D Interior Design Concept
HDB Plantation Acres 3D Interior Design
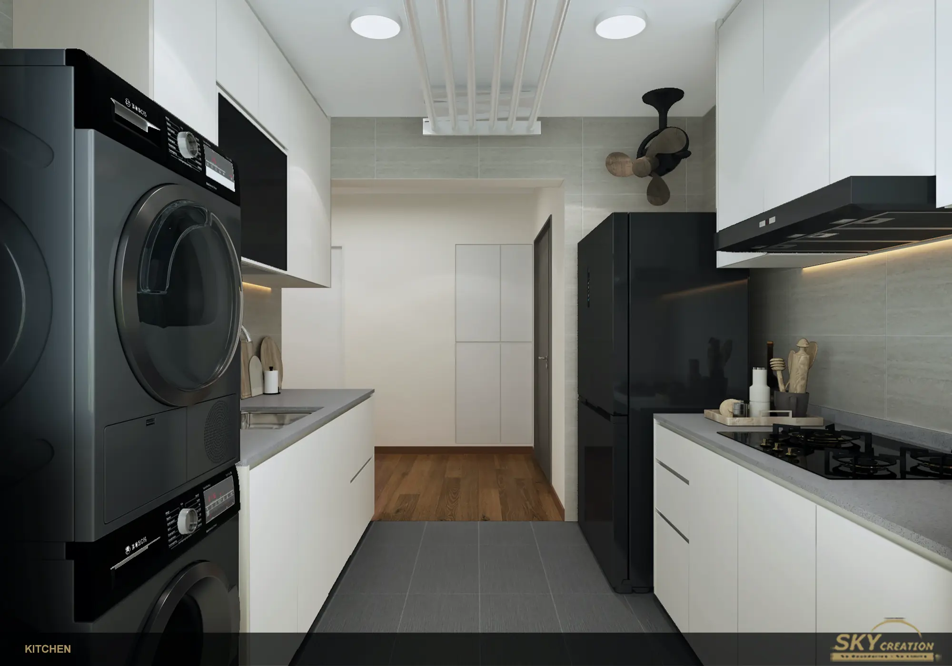
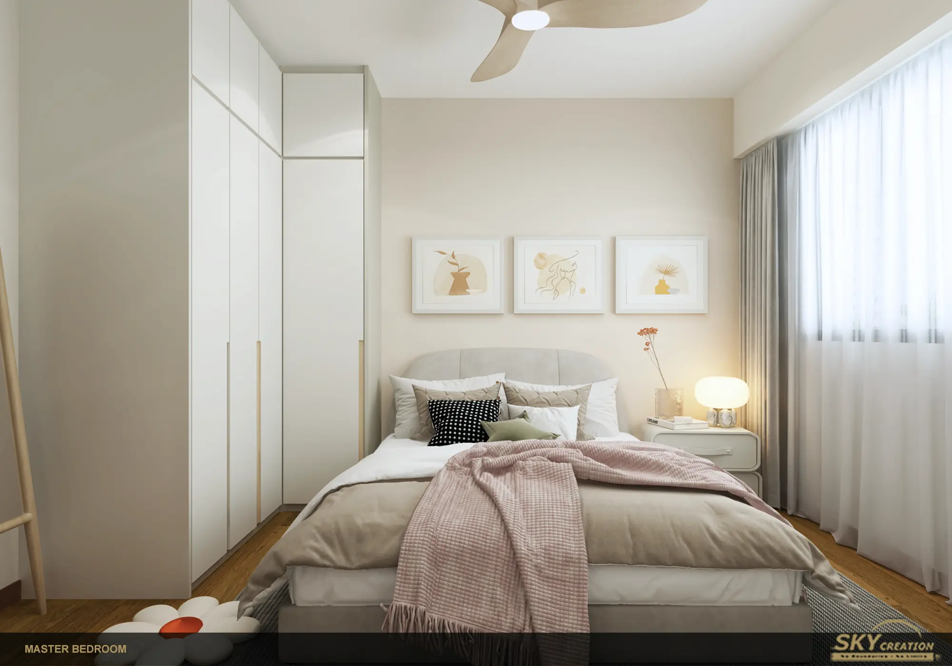
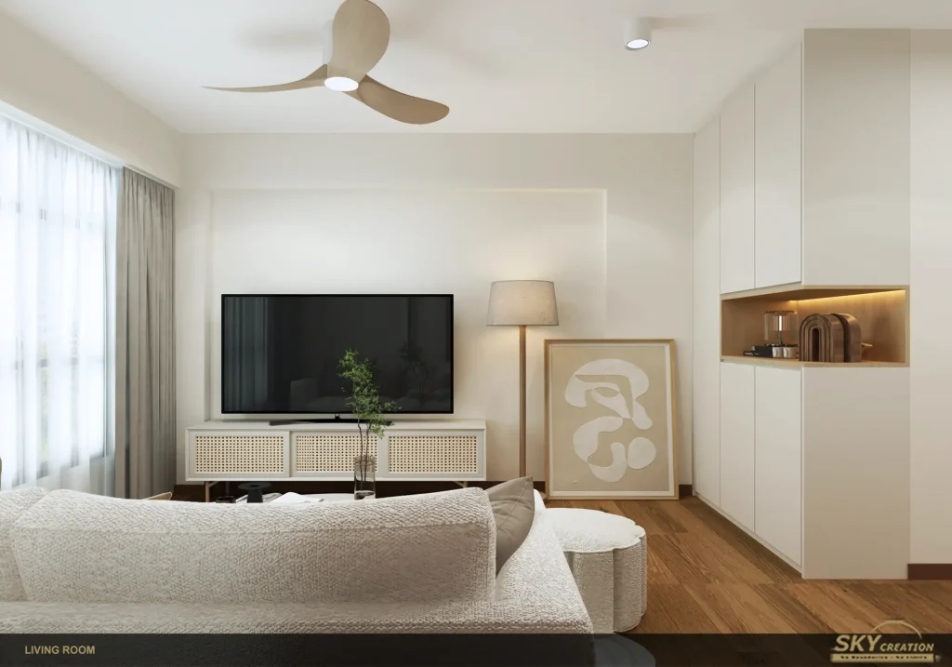
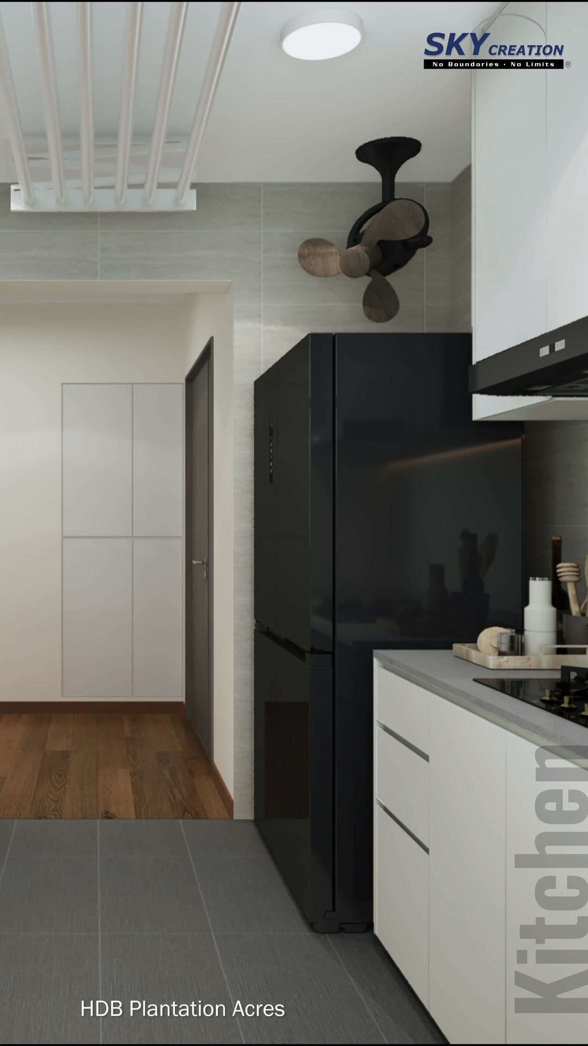
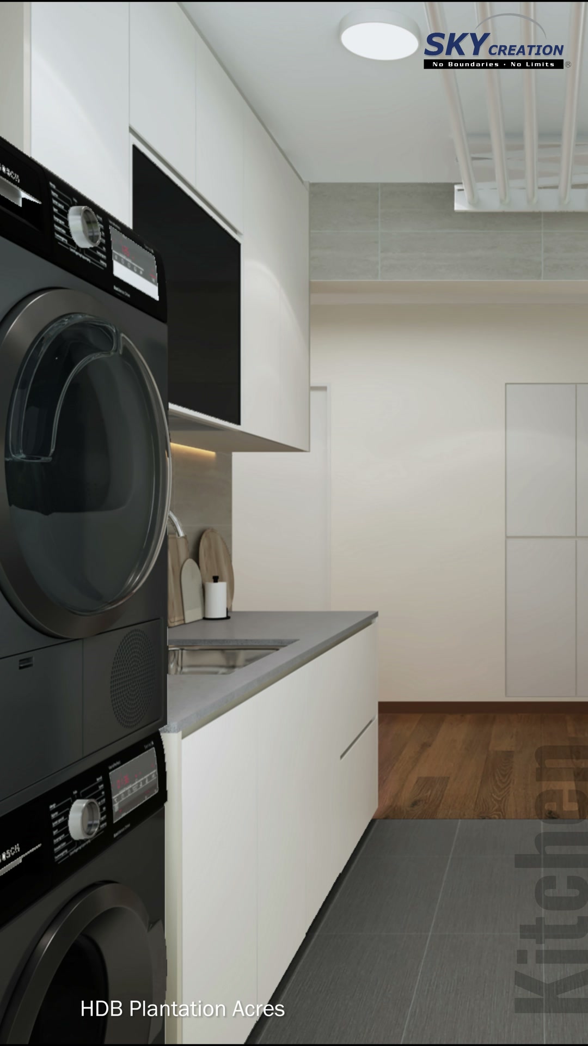
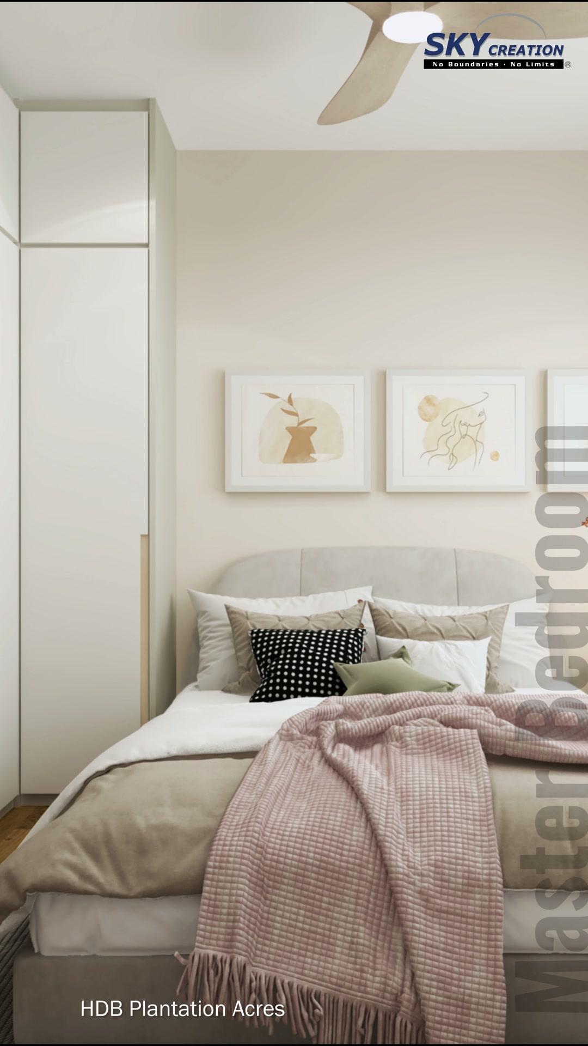
This HDB Plantation Acres 3D concept uses a warm, light palette to connect the living room, kitchen, laundry area and bedroom. Pale cabinetry and warm timber flooring keep the compact home visually calm, while rattan-front furniture and soft textiles add texture without making the rooms feel busy.
3D planning for a more coherent home flow
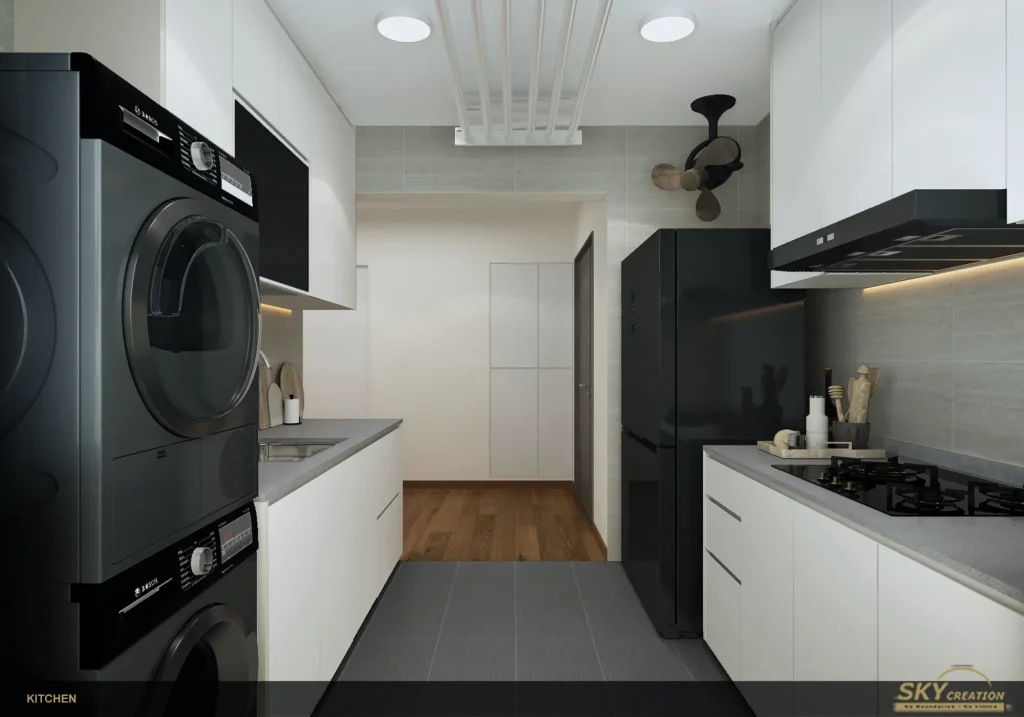
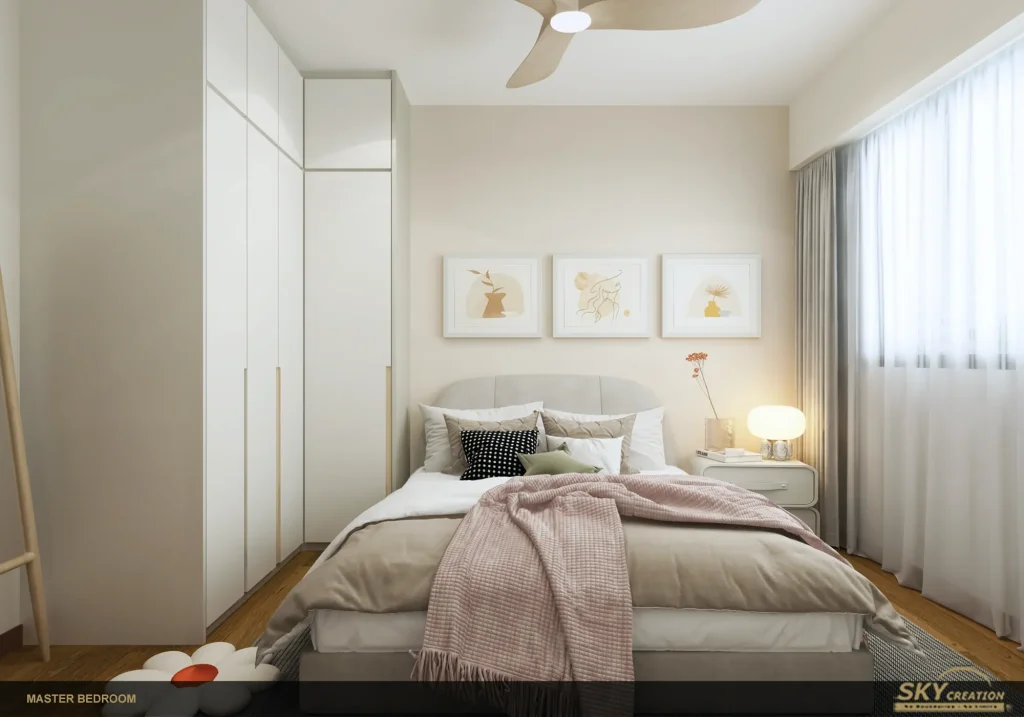
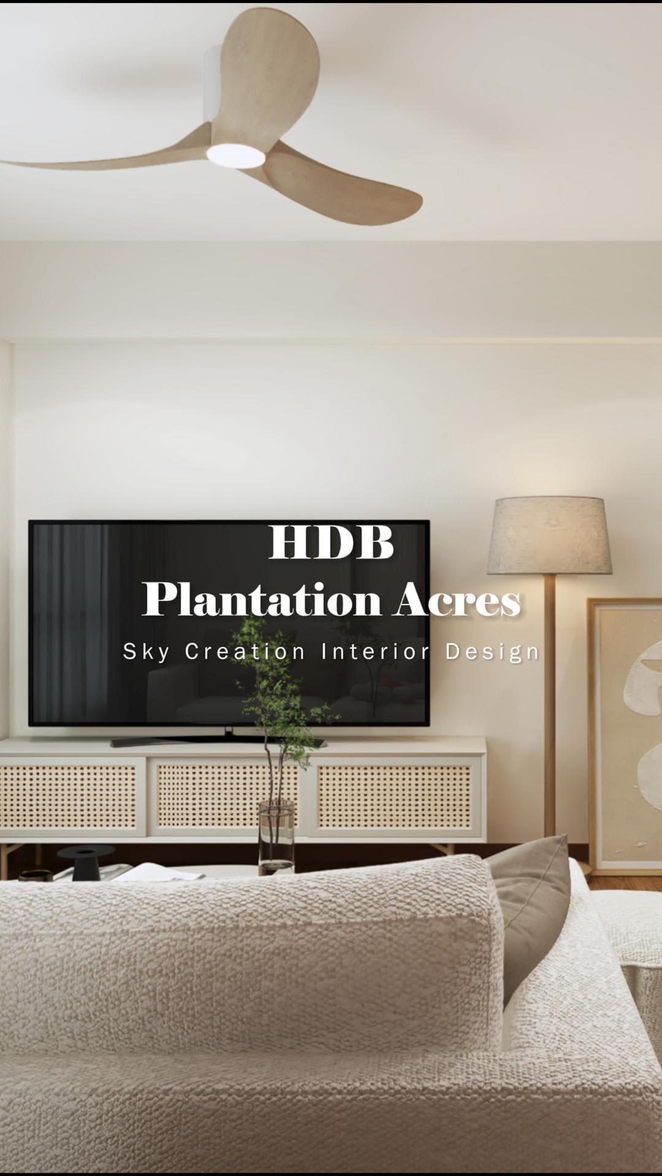
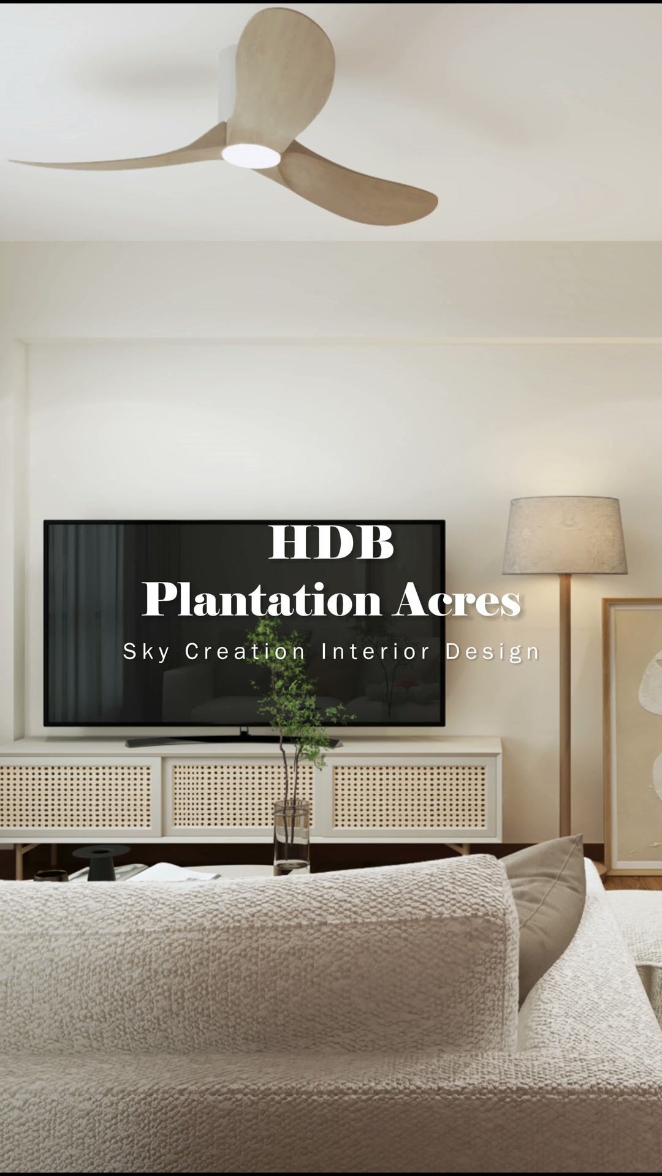
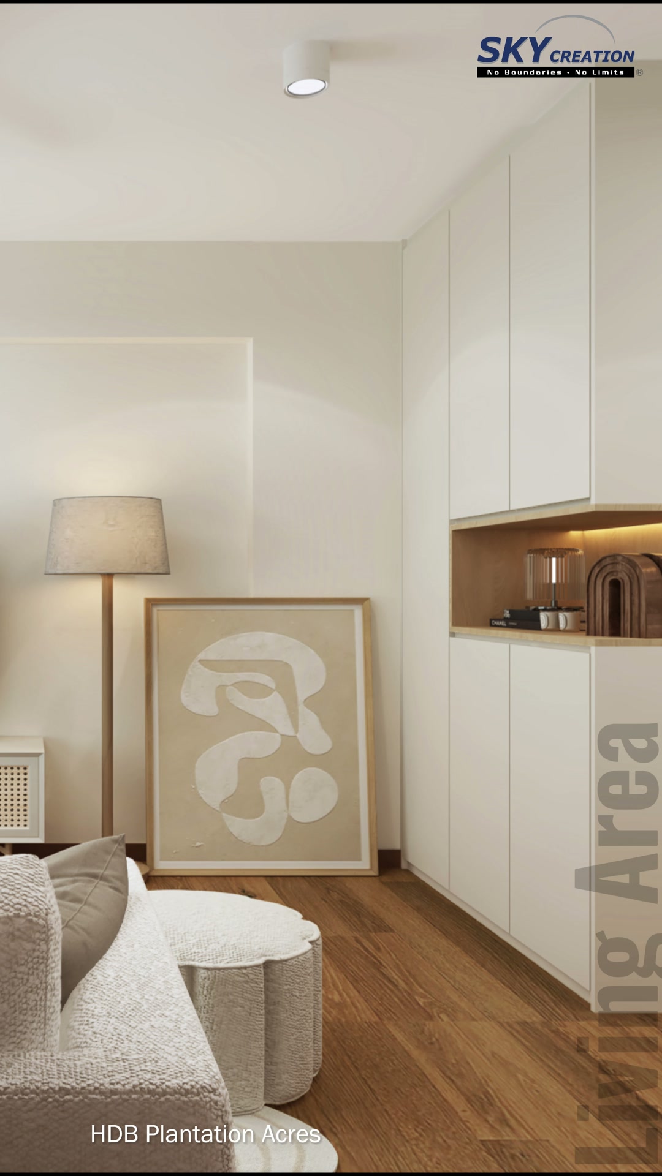
In the living area, a low rattan-front television console sits opposite the sofa, with full-height pale storage and an illuminated open niche extending along the adjoining wall. The kitchen uses white upper and base cabinets around darker appliances, grey flooring and a clear central passage. Stacked laundry appliances occupy the opposite side of the service area without interrupting circulation. In the bedroom, full-height wardrobes frame a restrained scheme of pale upholstery, warm timber flooring, framed artwork and a soft pink throw. Repeated cream tones, simple joinery and timber accents help the different spaces read as one coordinated home.
Explore the 3D design visuals

3D project walkthrough
Review the living-room storage, galley kitchen, laundry arrangement and bedroom cabinetry through this 3D walkthrough. The video helps compare circulation, storage proportions and material continuity before renovation; it presents a design proposal rather than photographs of a completed home.
These visuals present the proposed 3D interior design concept and are not photographs of the completed home. Final details may vary according to site conditions, selected materials and approved design revisions.