
HDB · 3D Interior Design Concept
This Plantation Grove HDB 3D concept pairs black marble-look surfaces and dark full-height storage with warm concealed lighting, pale upholstery and light timber flooring. The contrast gives the compact home a composed, contemporary character while keeping the main living, dining and storage zones clearly organised.
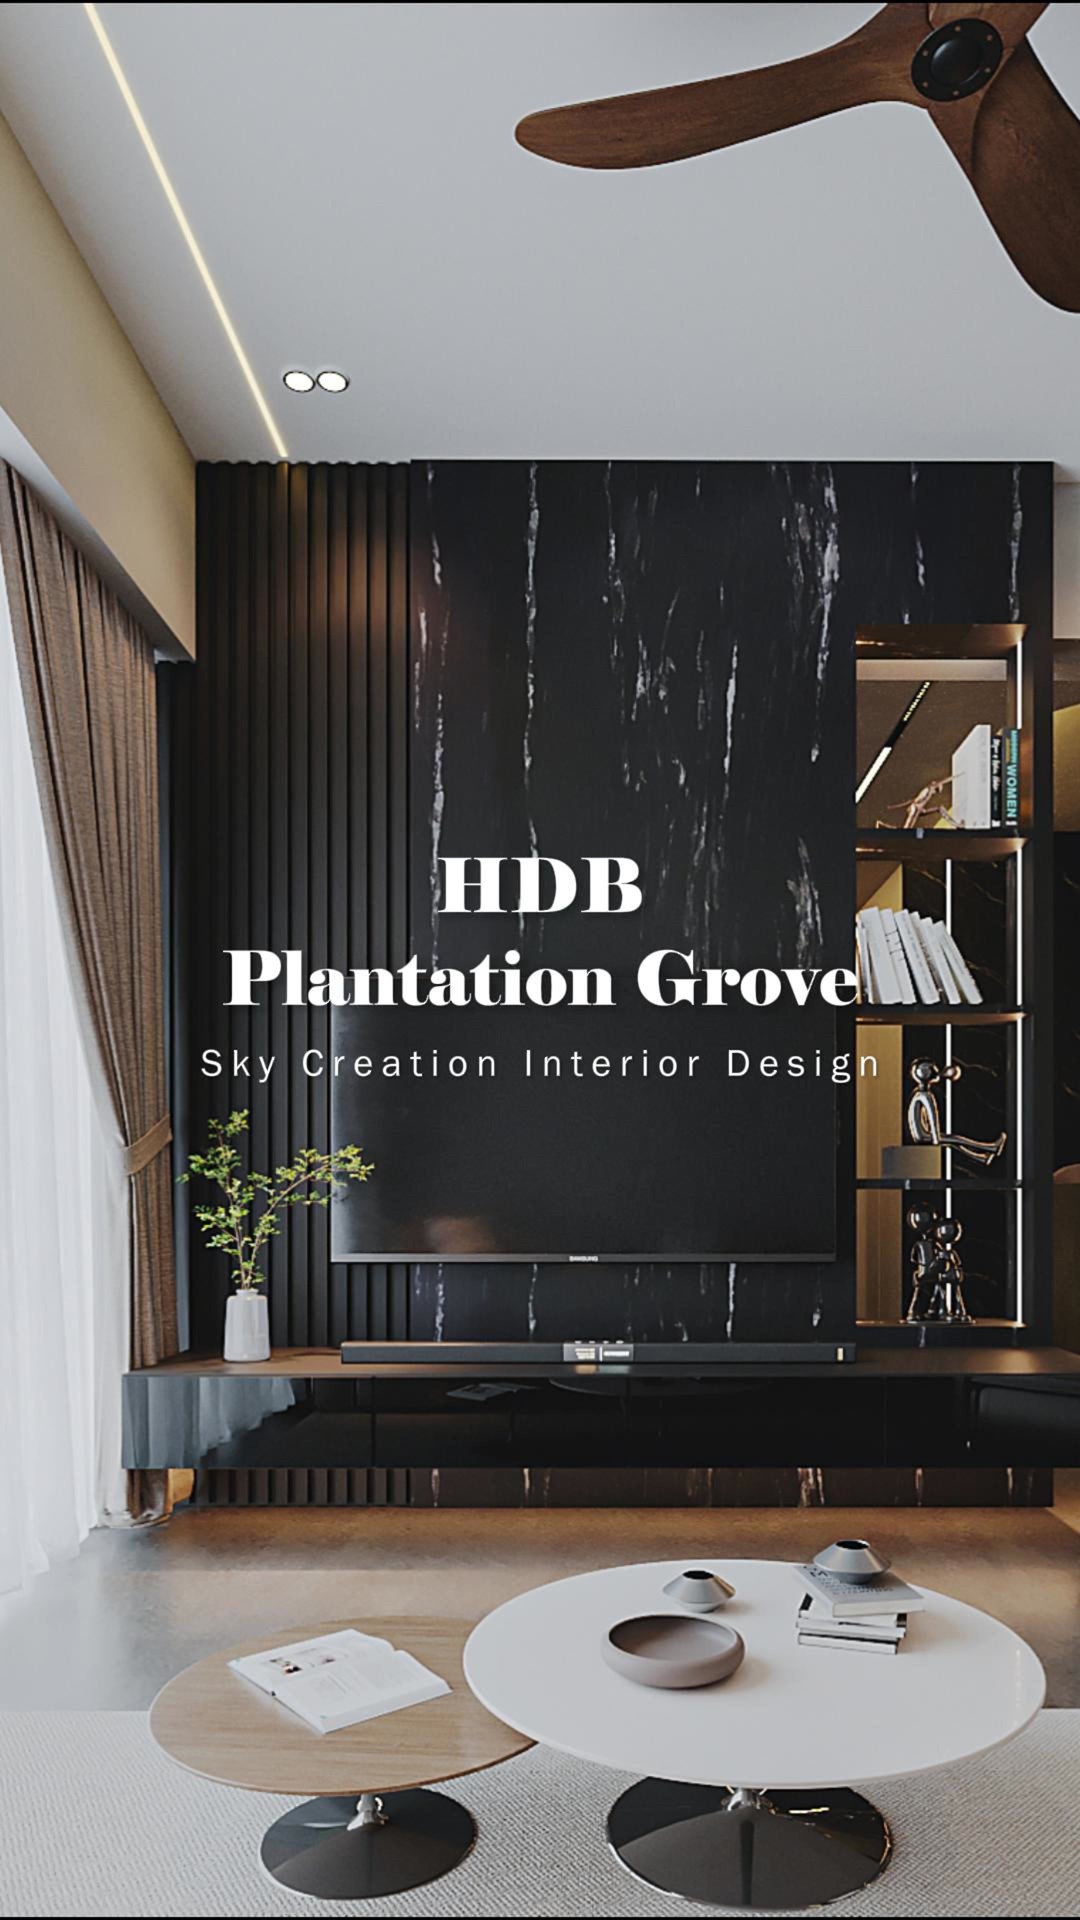
3D planning for a more coherent home flow
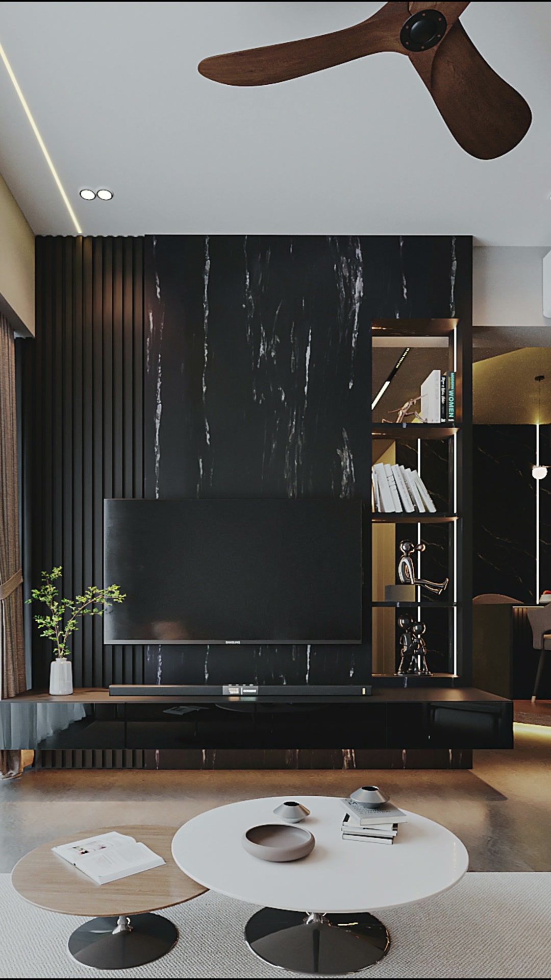
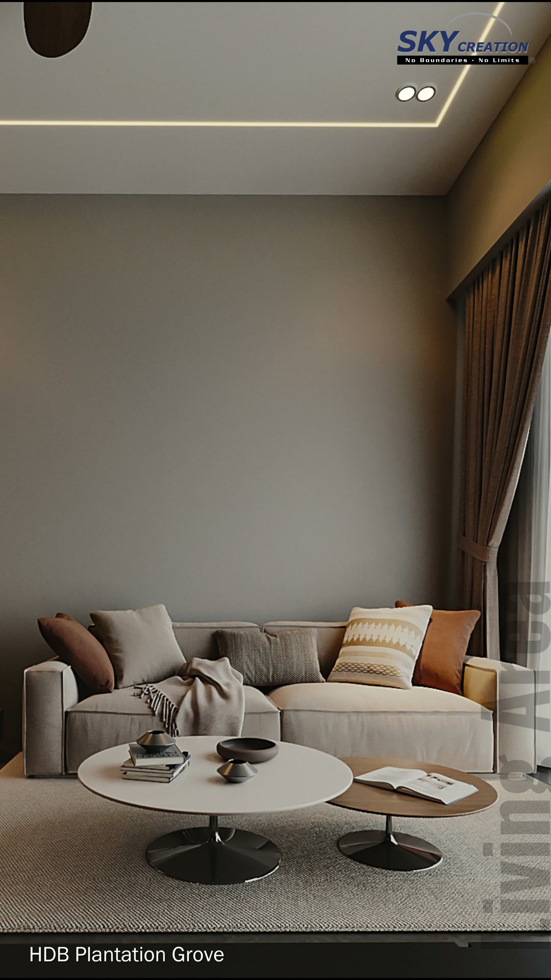
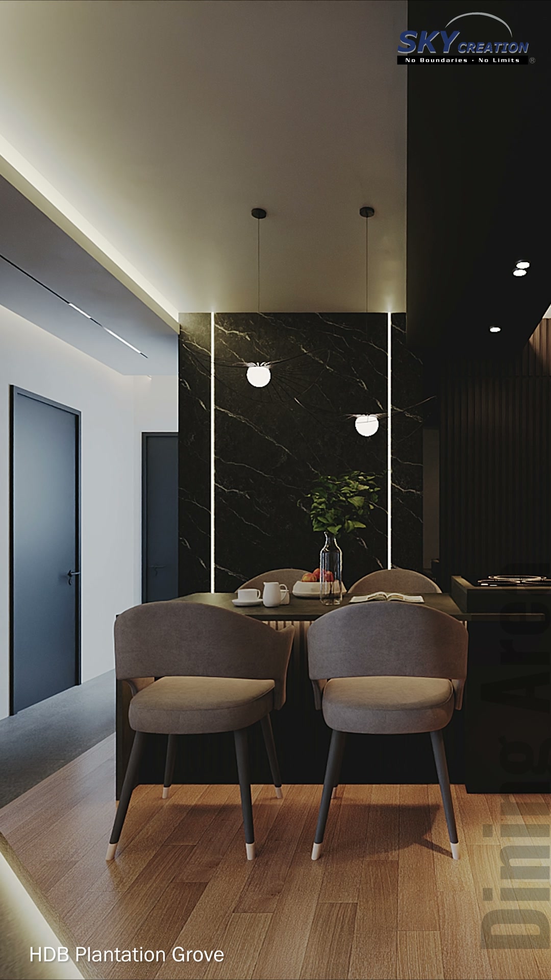
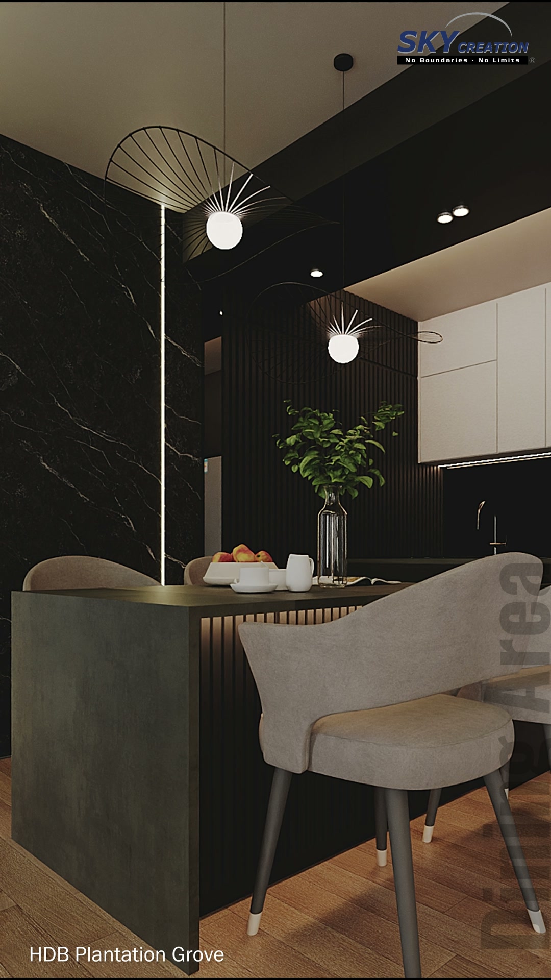
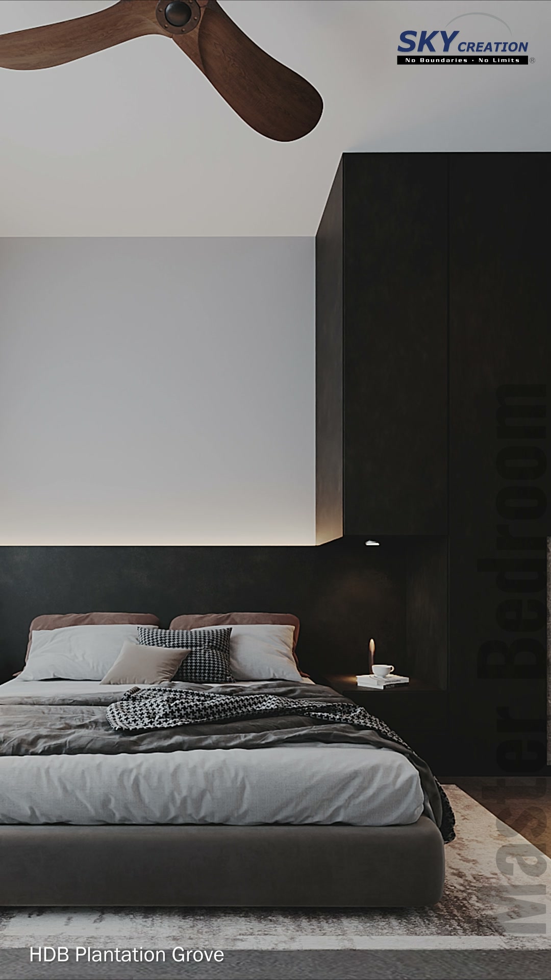
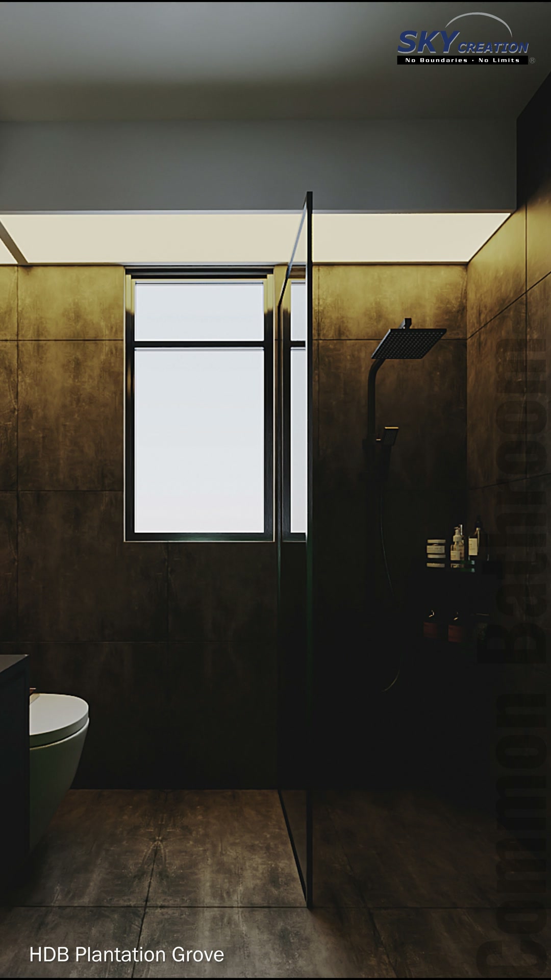
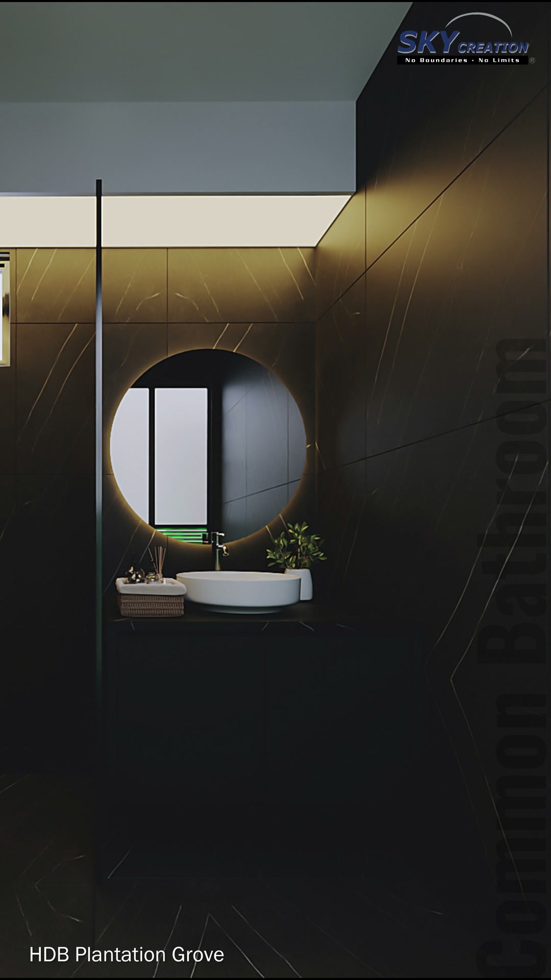
The living area centres on a reflective black television feature with integrated shelving and a low illuminated console, balanced by a pale sofa and rounded coffee tables. Full-height dark cabinetry forms a consistent transition towards the dining area without interrupting circulation. In the kitchen and dining zone, black marble-look panels, pendant lighting and built-in appliances create a continuous working wall, while timber flooring softens the darker palette. The bedroom uses a restrained grey wall, dark wardrobe volume and warm lighting at bed level. In the bathroom, black wall surfaces, a round mirror and a floating vanity continue the material direction while maintaining a clear, functional layout.
Explore the 3D design visuals
3D project walkthrough
Follow the television wall, living area, storage transition, dining and kitchen composition, bedroom and bathroom through this Plantation Grove 3D walkthrough. The sequence shows how dark finishes, lighting, storage and circulation can be coordinated before renovation; these visuals present a design proposal rather than photographs of a completed home.
These visuals present the proposed 3D interior design concept and are not photographs of the completed home. Final details may vary according to site conditions, selected materials and approved design revisions.