
HDB · 3D Interior Design Concept
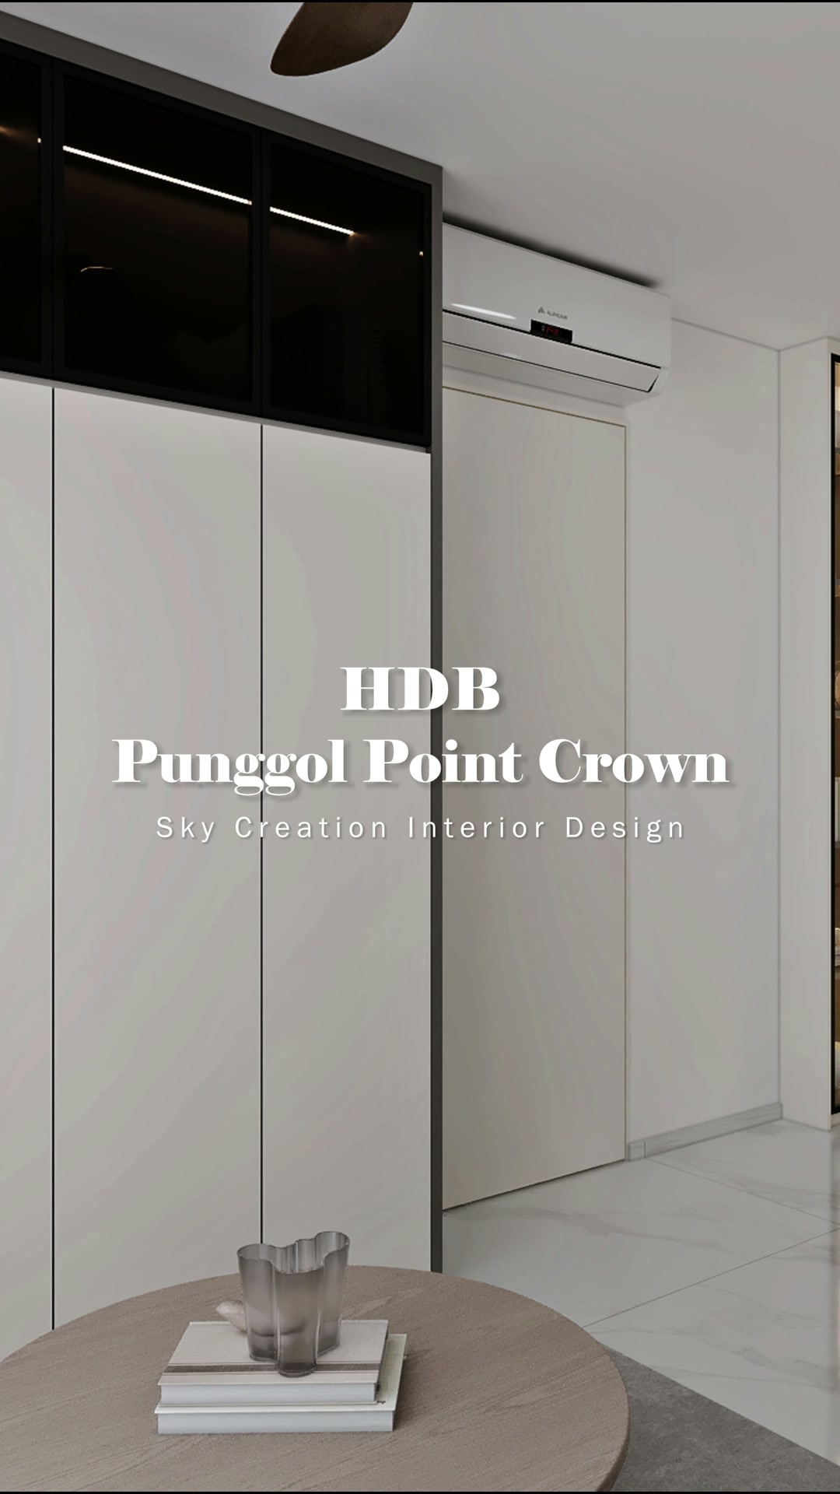
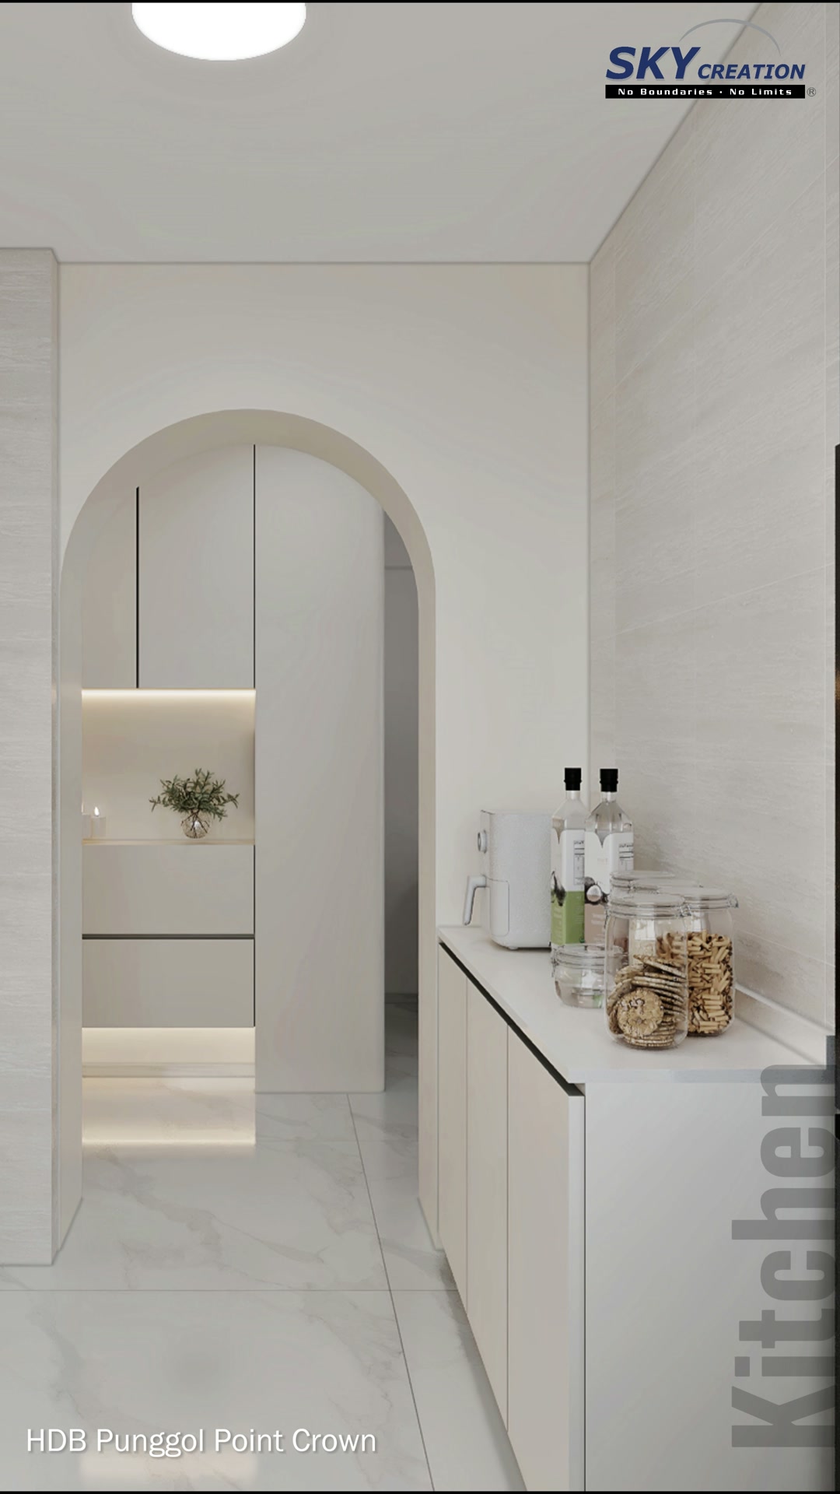
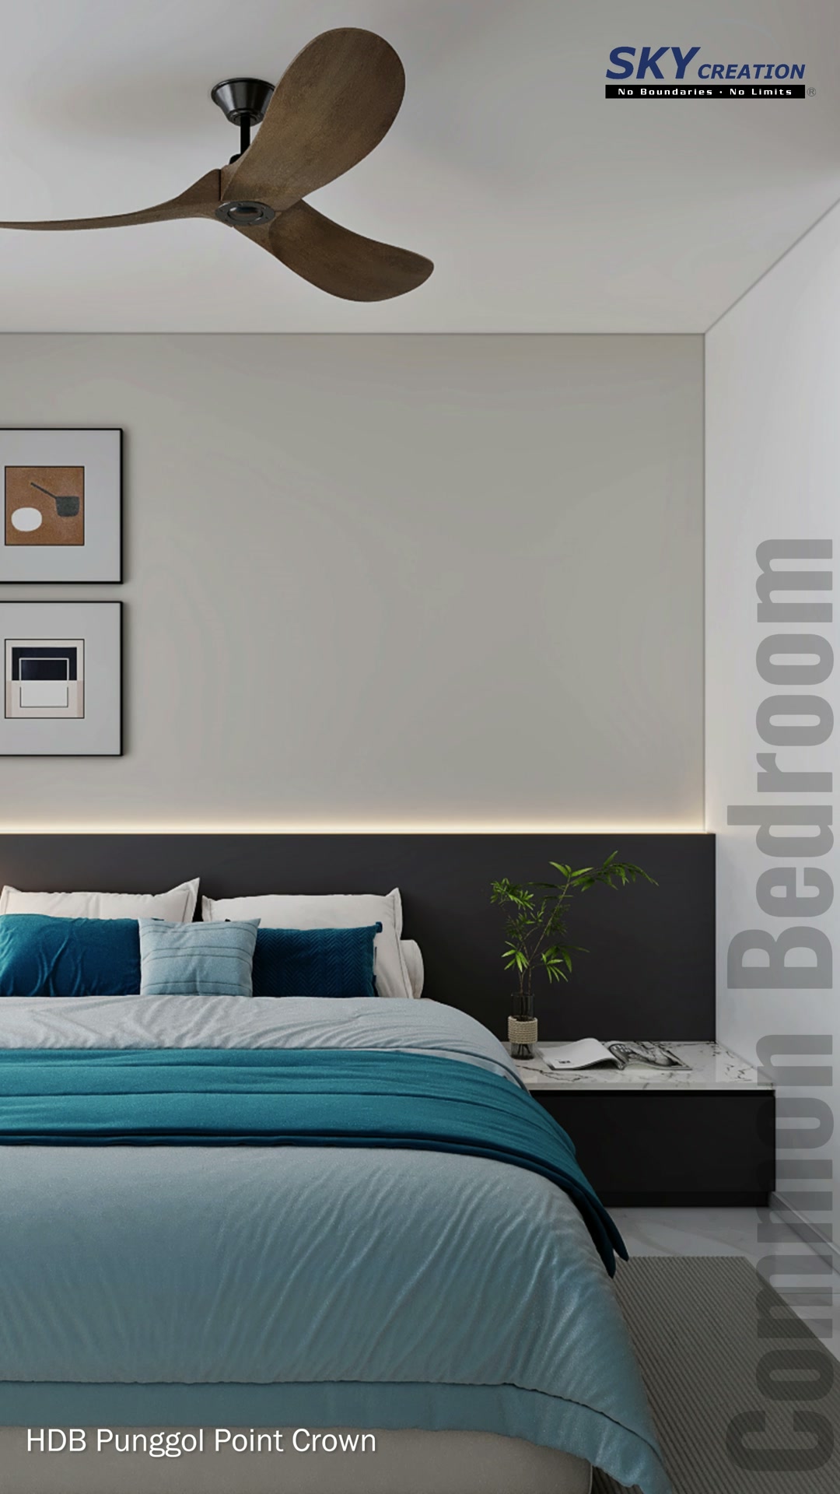
This Punggol Point Crown HDB 3D concept uses bright white cabinetry, dark glass accents and carefully shaped openings to make the shared spaces feel crisp and connected. Teal bedroom details and pale stone surfaces add controlled contrast while the overall palette remains calm.
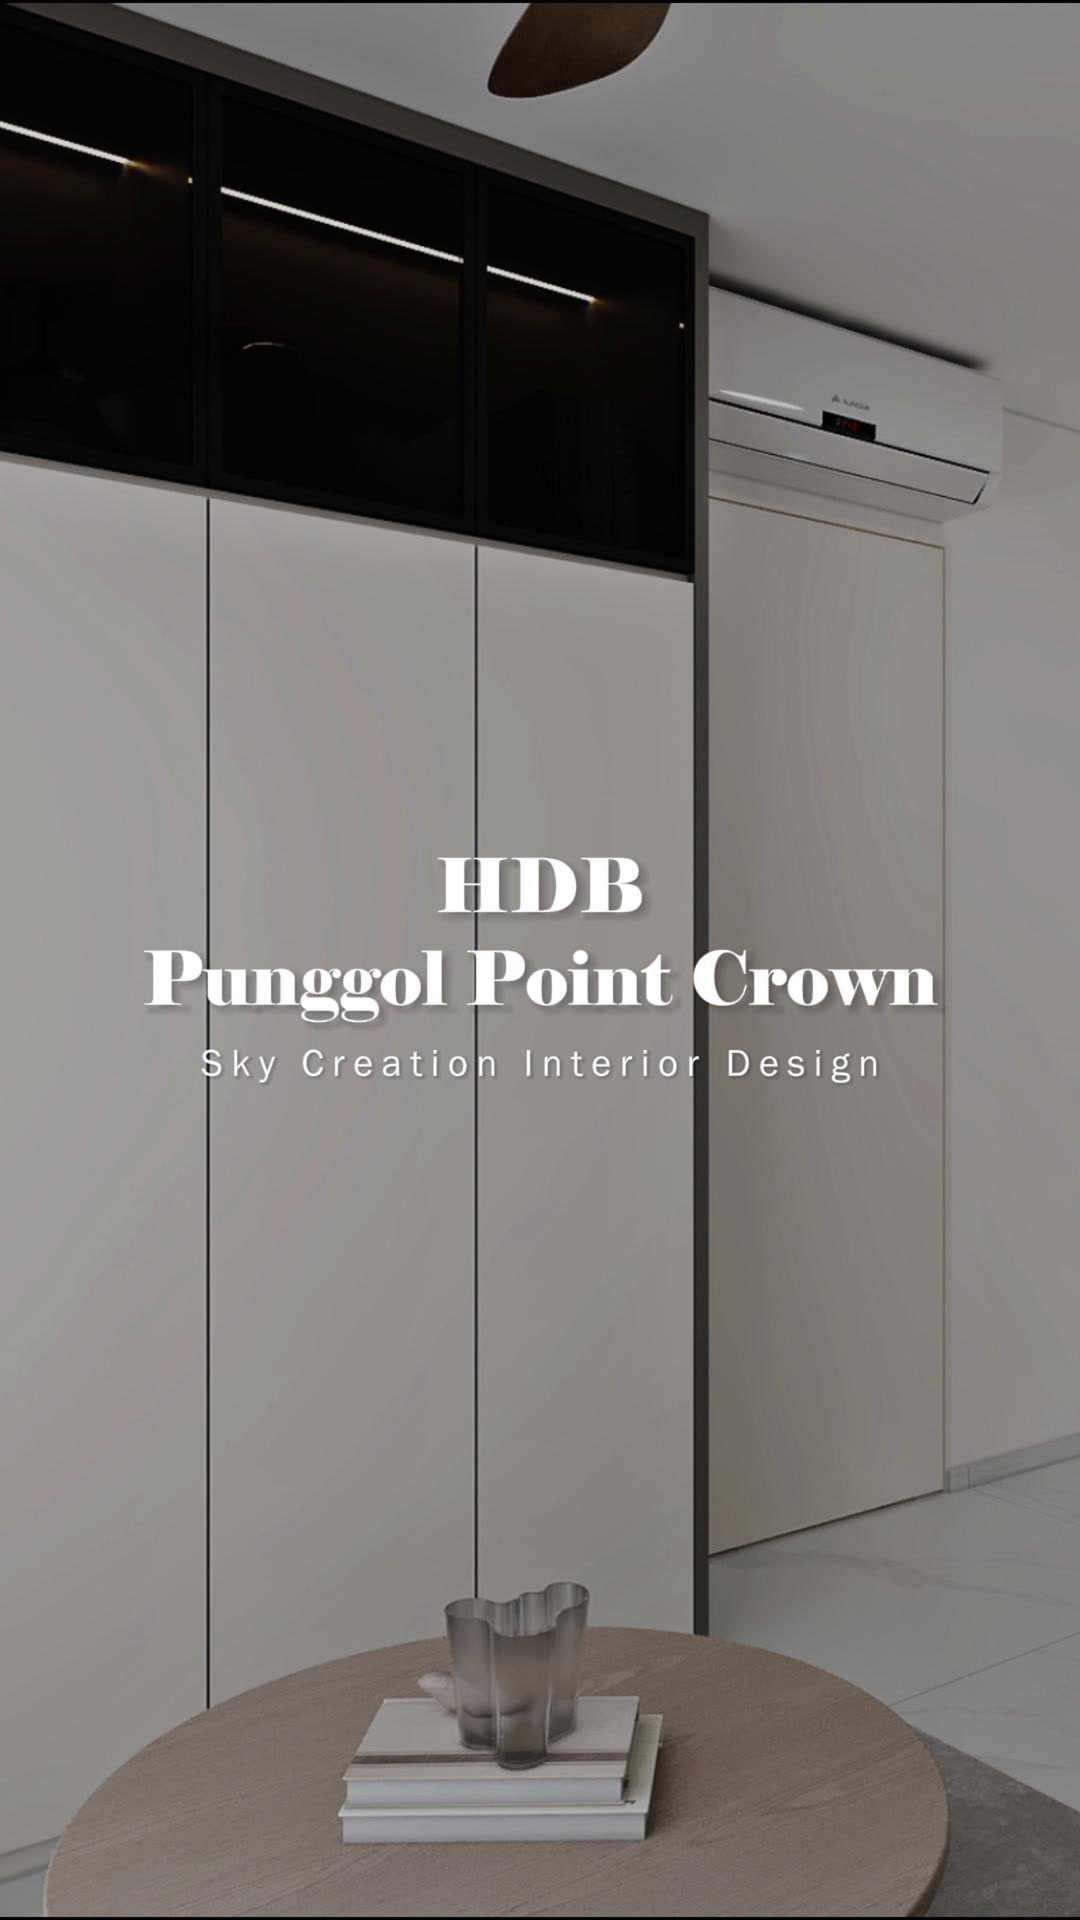
3D planning for a more coherent home flow
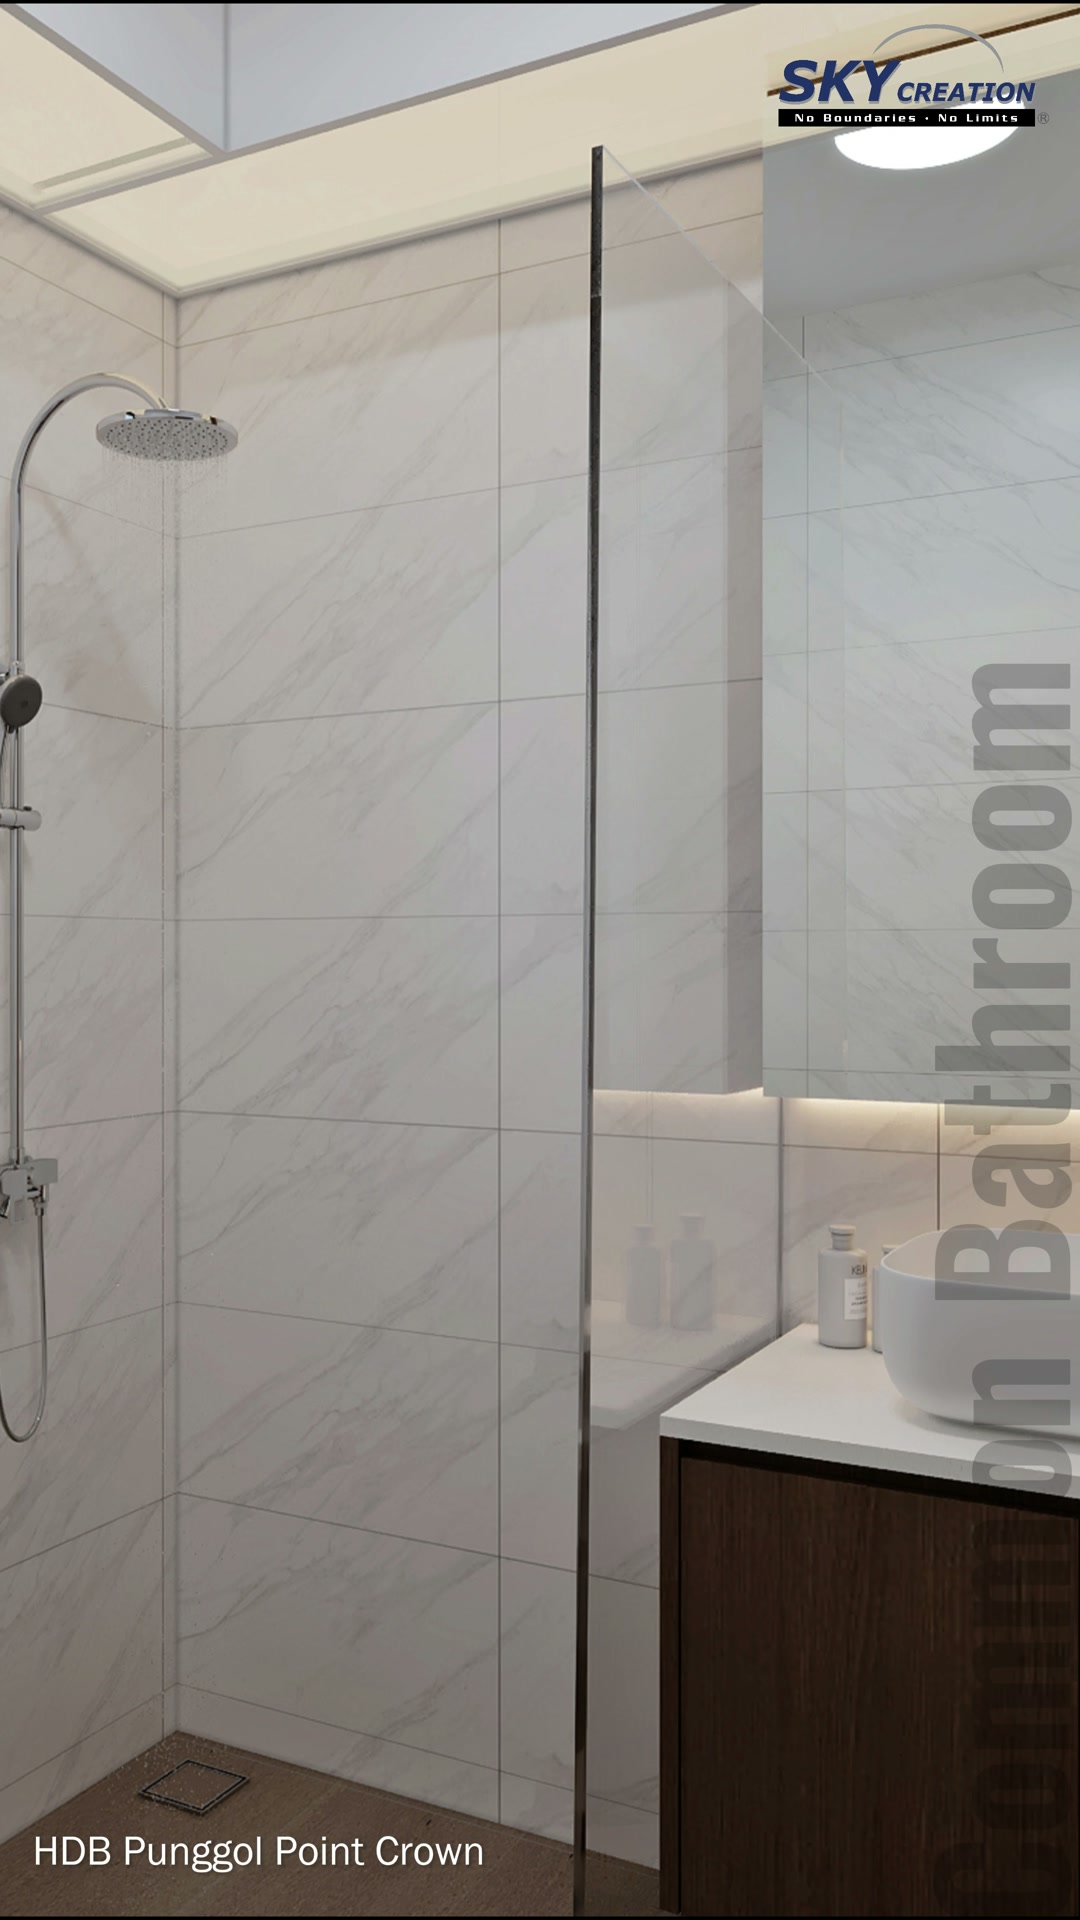
The living and dining zone is organised around full-height white storage with a continuous dark-glass upper band, keeping everyday functions integrated into one composed wall. A rounded opening leads into the narrow white kitchen and softens the transition between spaces. In the bedroom, teal upholstery and a dark bedside feature create a more intimate layer, while the pale bathroom balances a dark timber vanity with light stone-look surfaces.
Explore the 3D design visuals
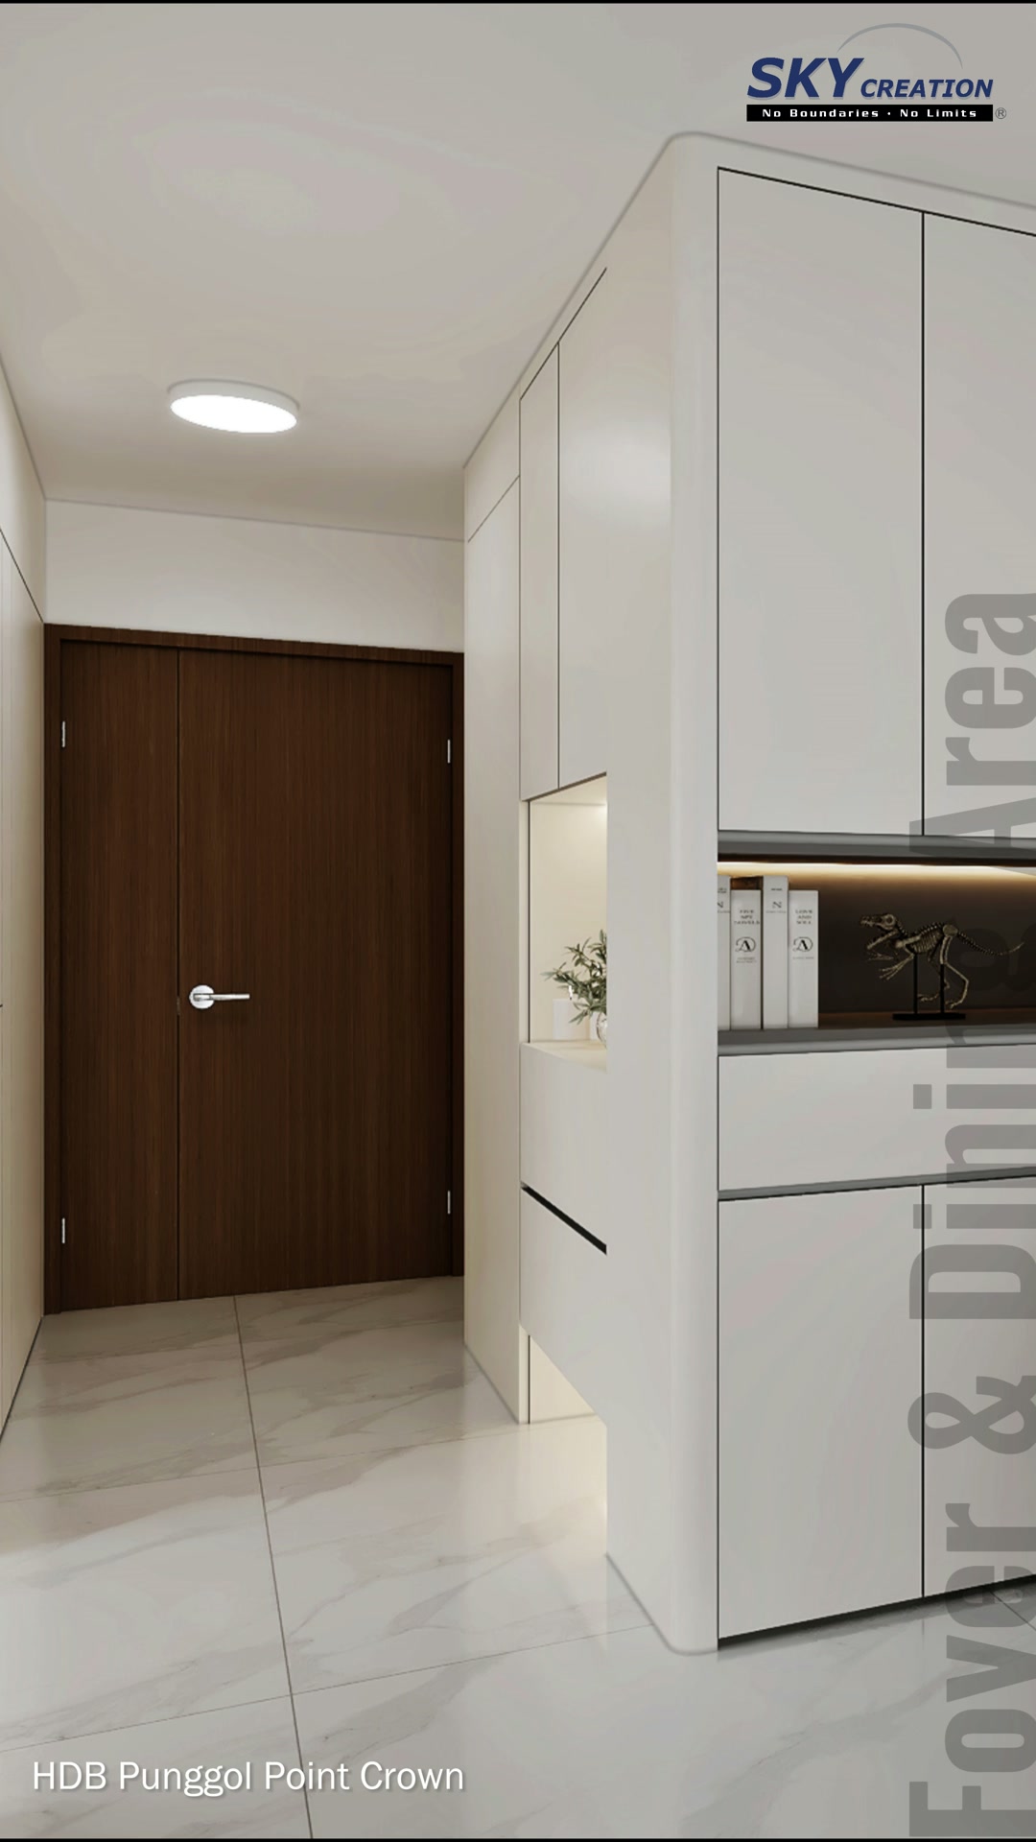
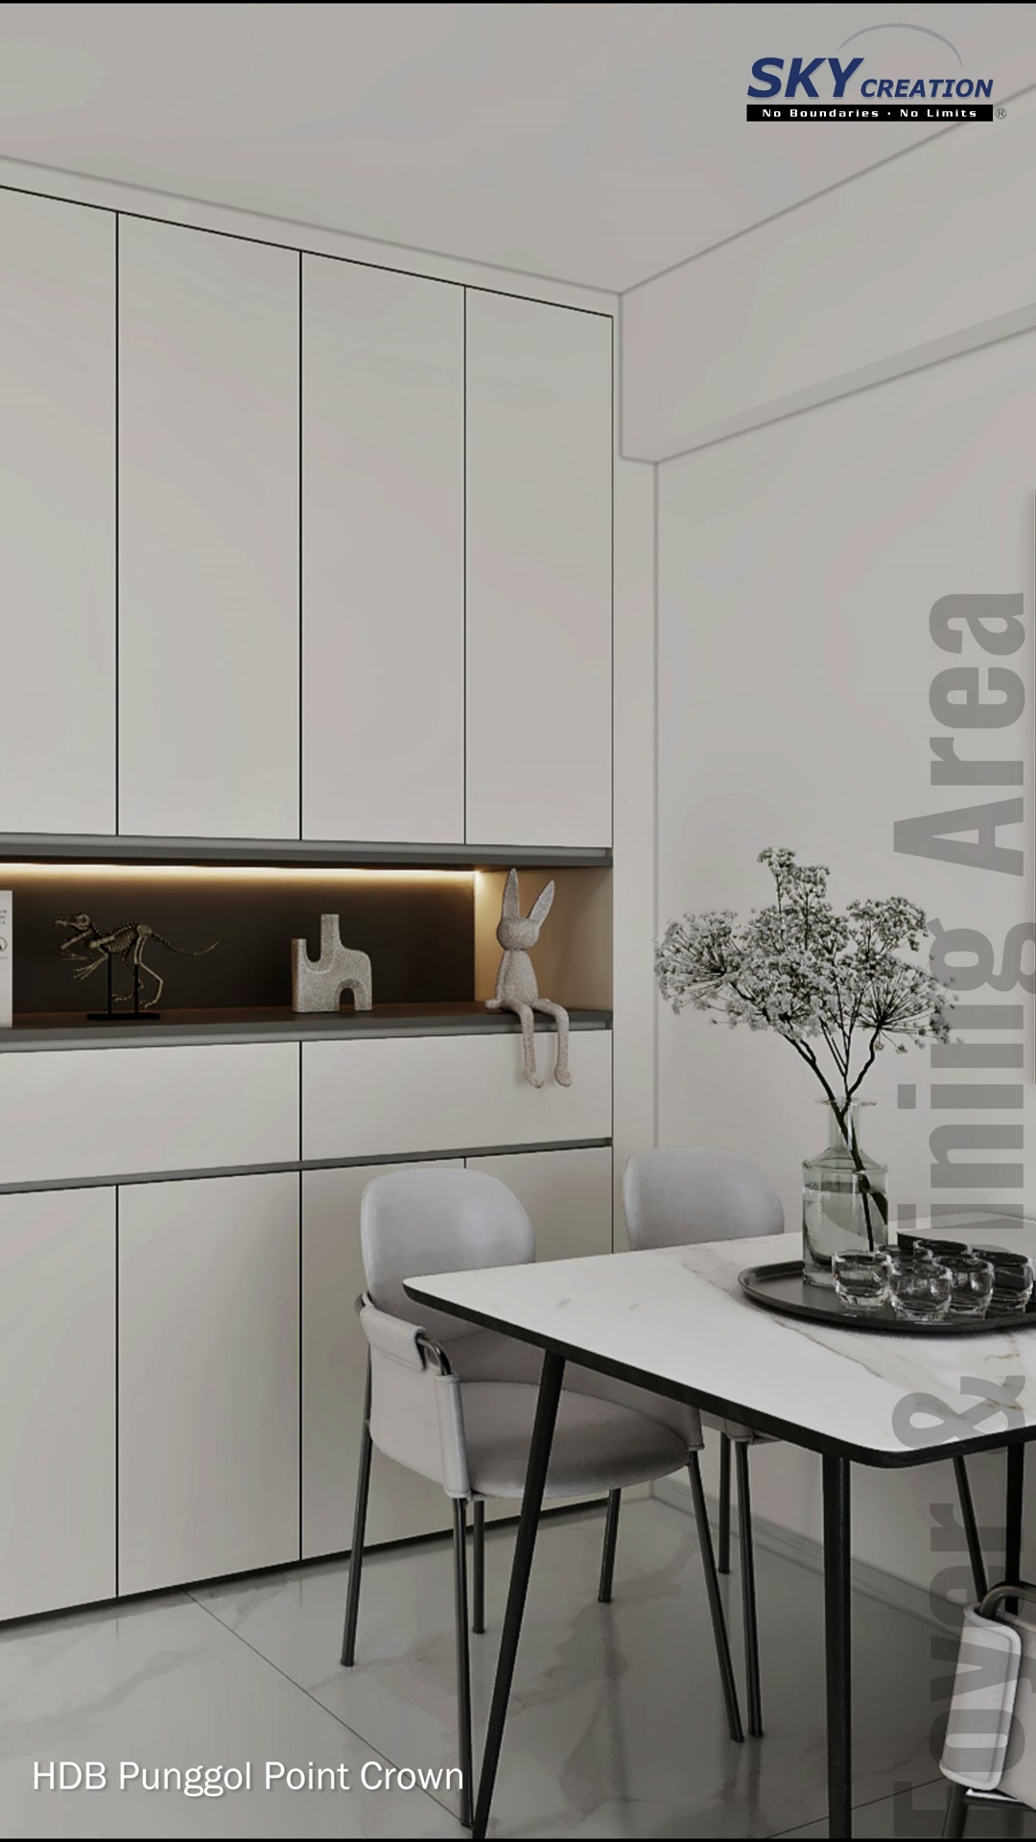
3D project walkthrough
Move through the living and dining cabinetry, rounded kitchen opening, bedroom and bathroom in this Punggol Point Crown 3D walkthrough. The sequence shows how storage, circulation and material contrast can be coordinated before renovation; these visuals present a design proposal rather than photographs of a completed home.
These visuals present the proposed 3D interior design concept and are not photographs of the completed home. Final details may vary according to site conditions, selected materials and approved design revisions.