
HDB · 3D Interior Design Concept
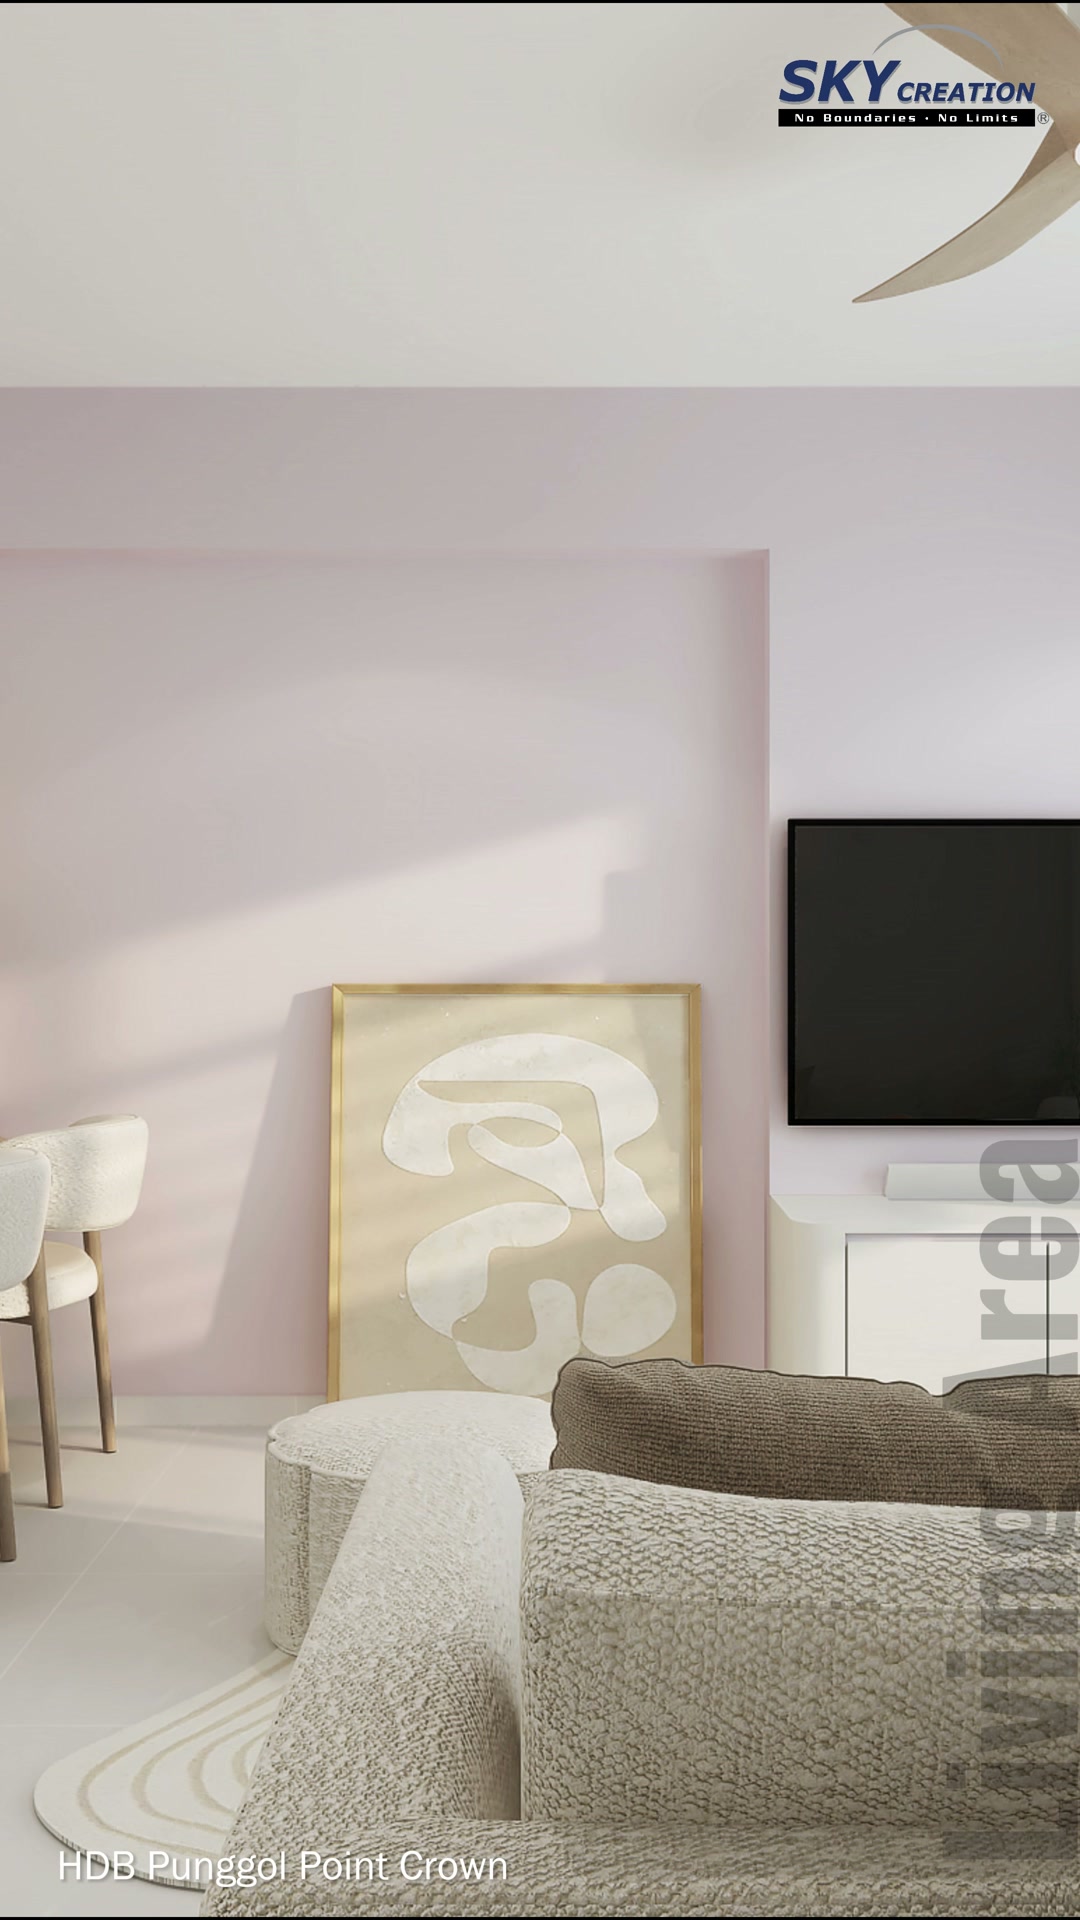
This Punggol Point Crown HDB 3D concept uses a soft blush palette, full-height white storage and clean panelled lines to create a calm, light-filled home. Warm neutral furnishings and restrained detailing keep the compact spaces visually connected without feeling plain.
3D planning for a more coherent home flow
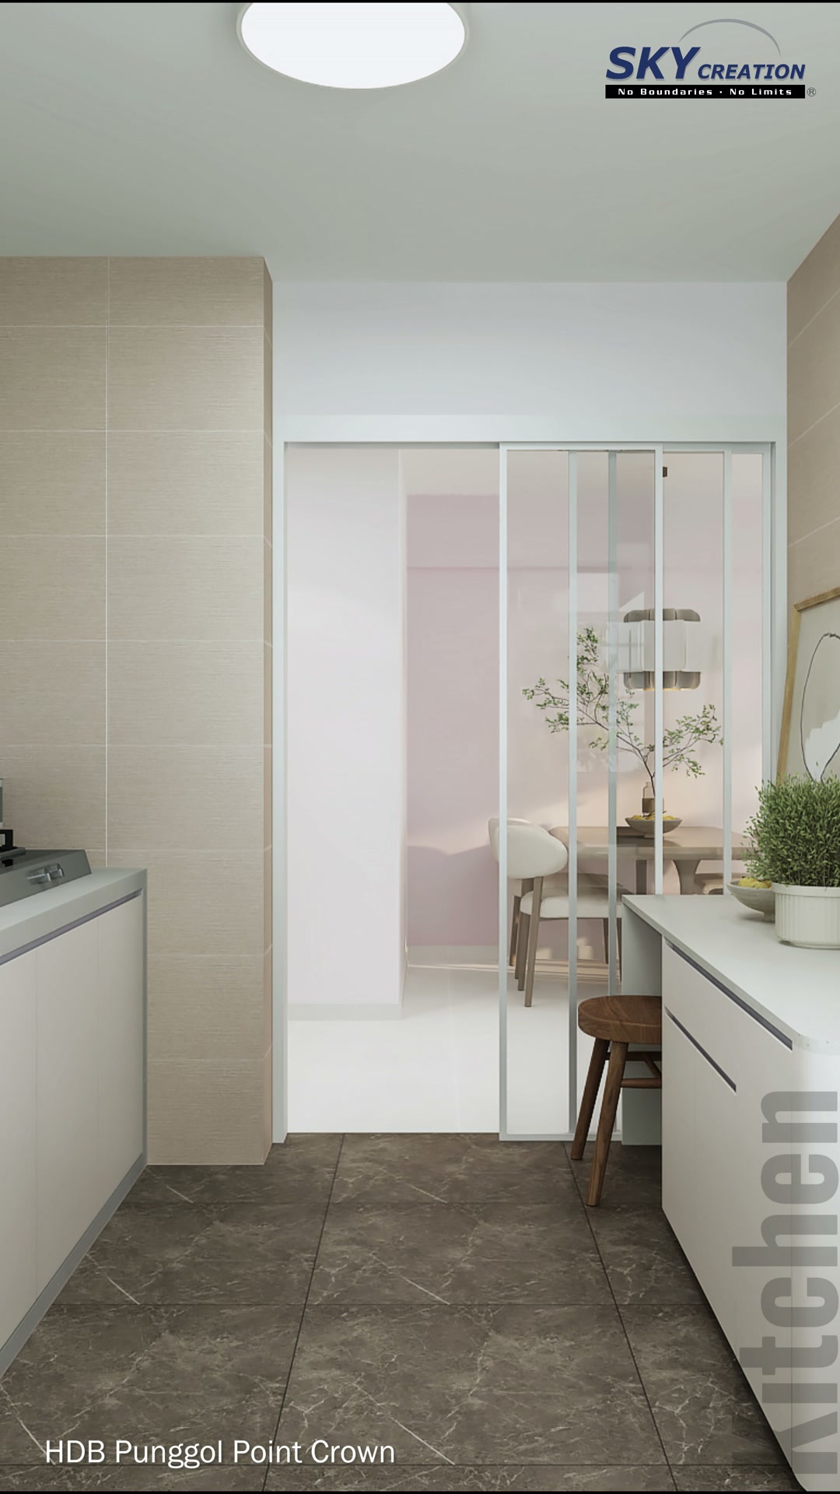
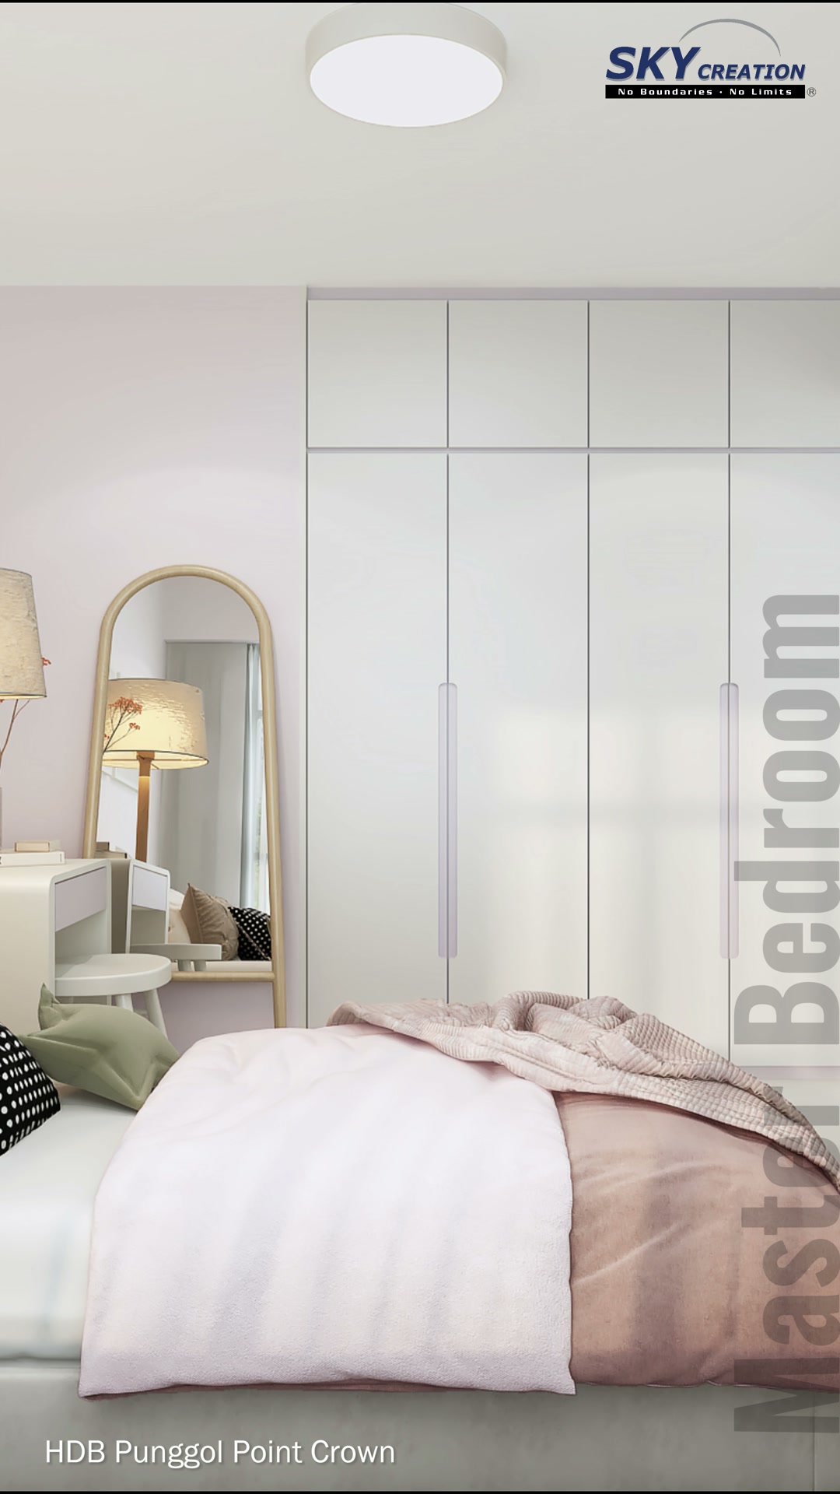
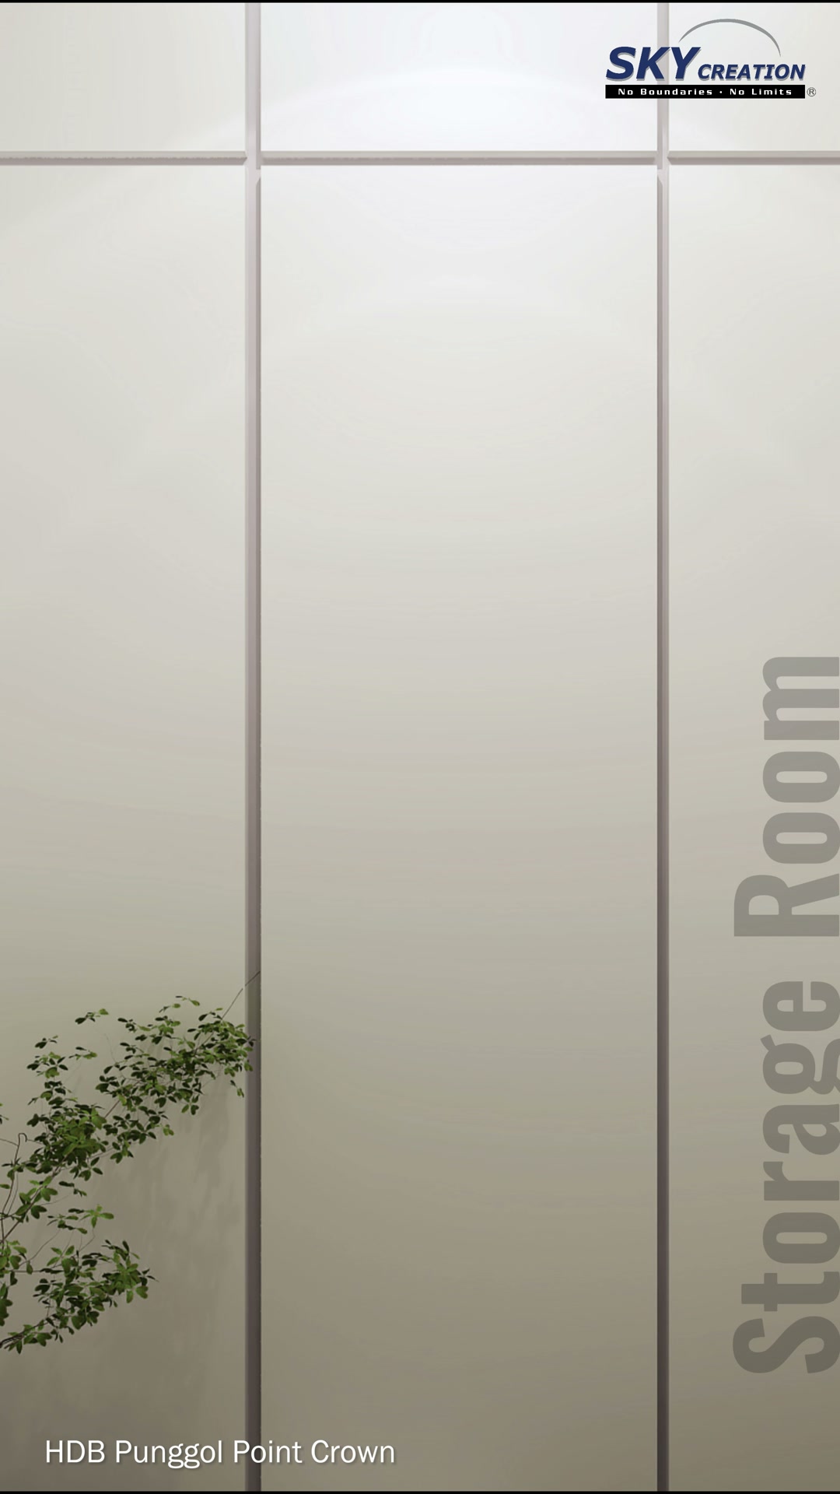
The entrance is organised as a continuous full-height storage wall, keeping the first view composed and uncluttered. In the living and dining area, a blush feature wall and pale cabinetry balance softness with practical storage. The linear kitchen maintains a clear working aisle and a visual link towards the dining zone. The master bedroom continues the gentle palette with integrated wardrobes, a rounded mirror and warm bedside lighting, while a dedicated storage room extends the same flush-panel language.
Explore the 3D design visuals
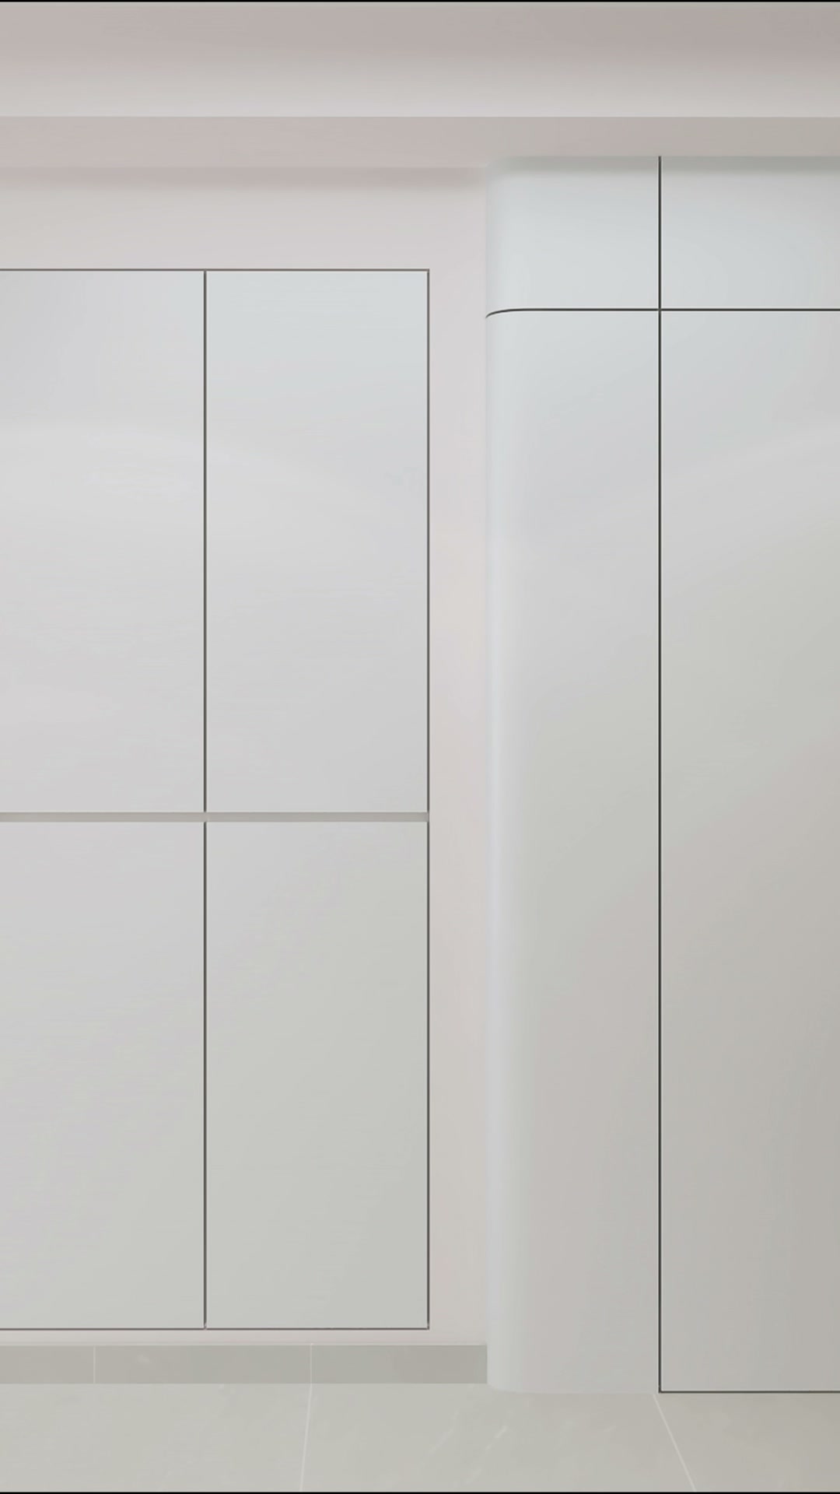
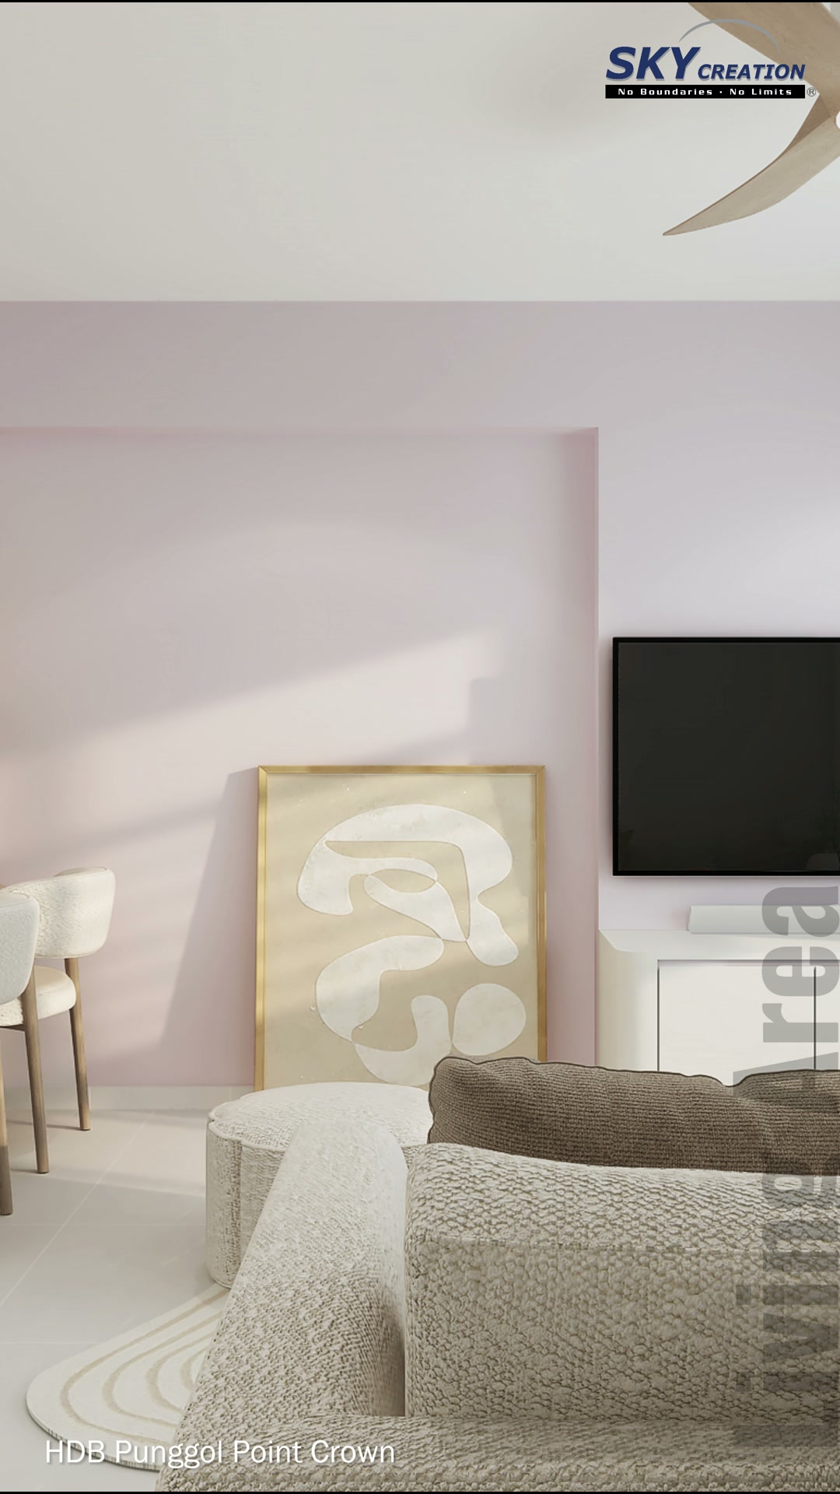
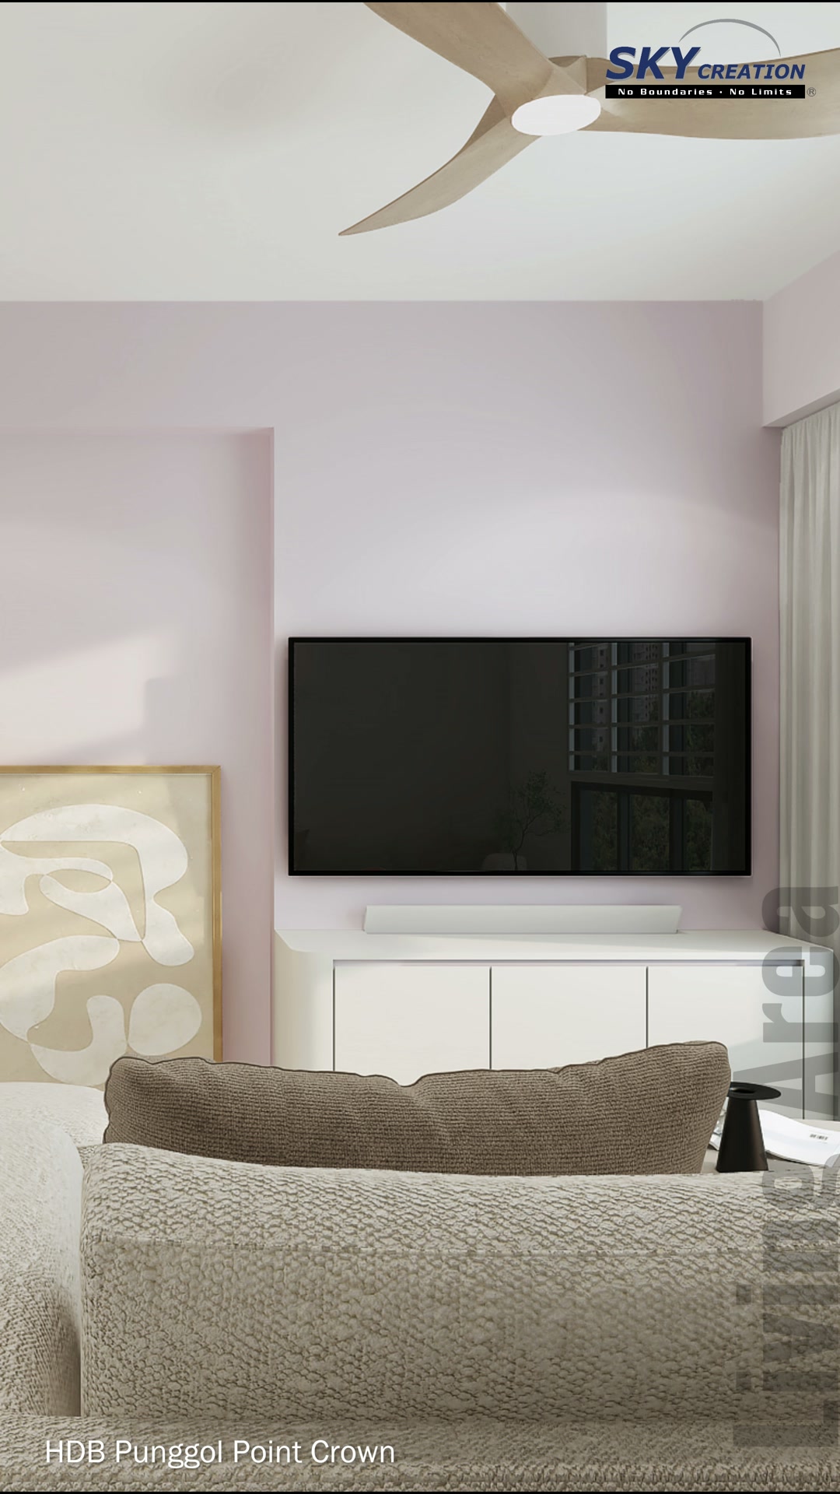
3D project walkthrough
Move through the panelled entrance storage, soft blush living area, linear kitchen, coordinated master bedroom and full-height storage room in this Punggol Point Crown 3D walkthrough. These visuals present a design proposal rather than photographs of a completed home.
These visuals present the proposed 3D interior design concept and are not photographs of the completed home. Final details may vary according to site conditions, selected materials and approved design revisions.