
HDB Skyville @ Dawson
Modern Scandinavian 3D Interior Design
A warm modern-Scandinavian HDB concept that combines an exposed brick feature wall, natural timber, efficient built-ins and playful accents across the living, dining and private spaces.
Warm character supported by practical HDB planning
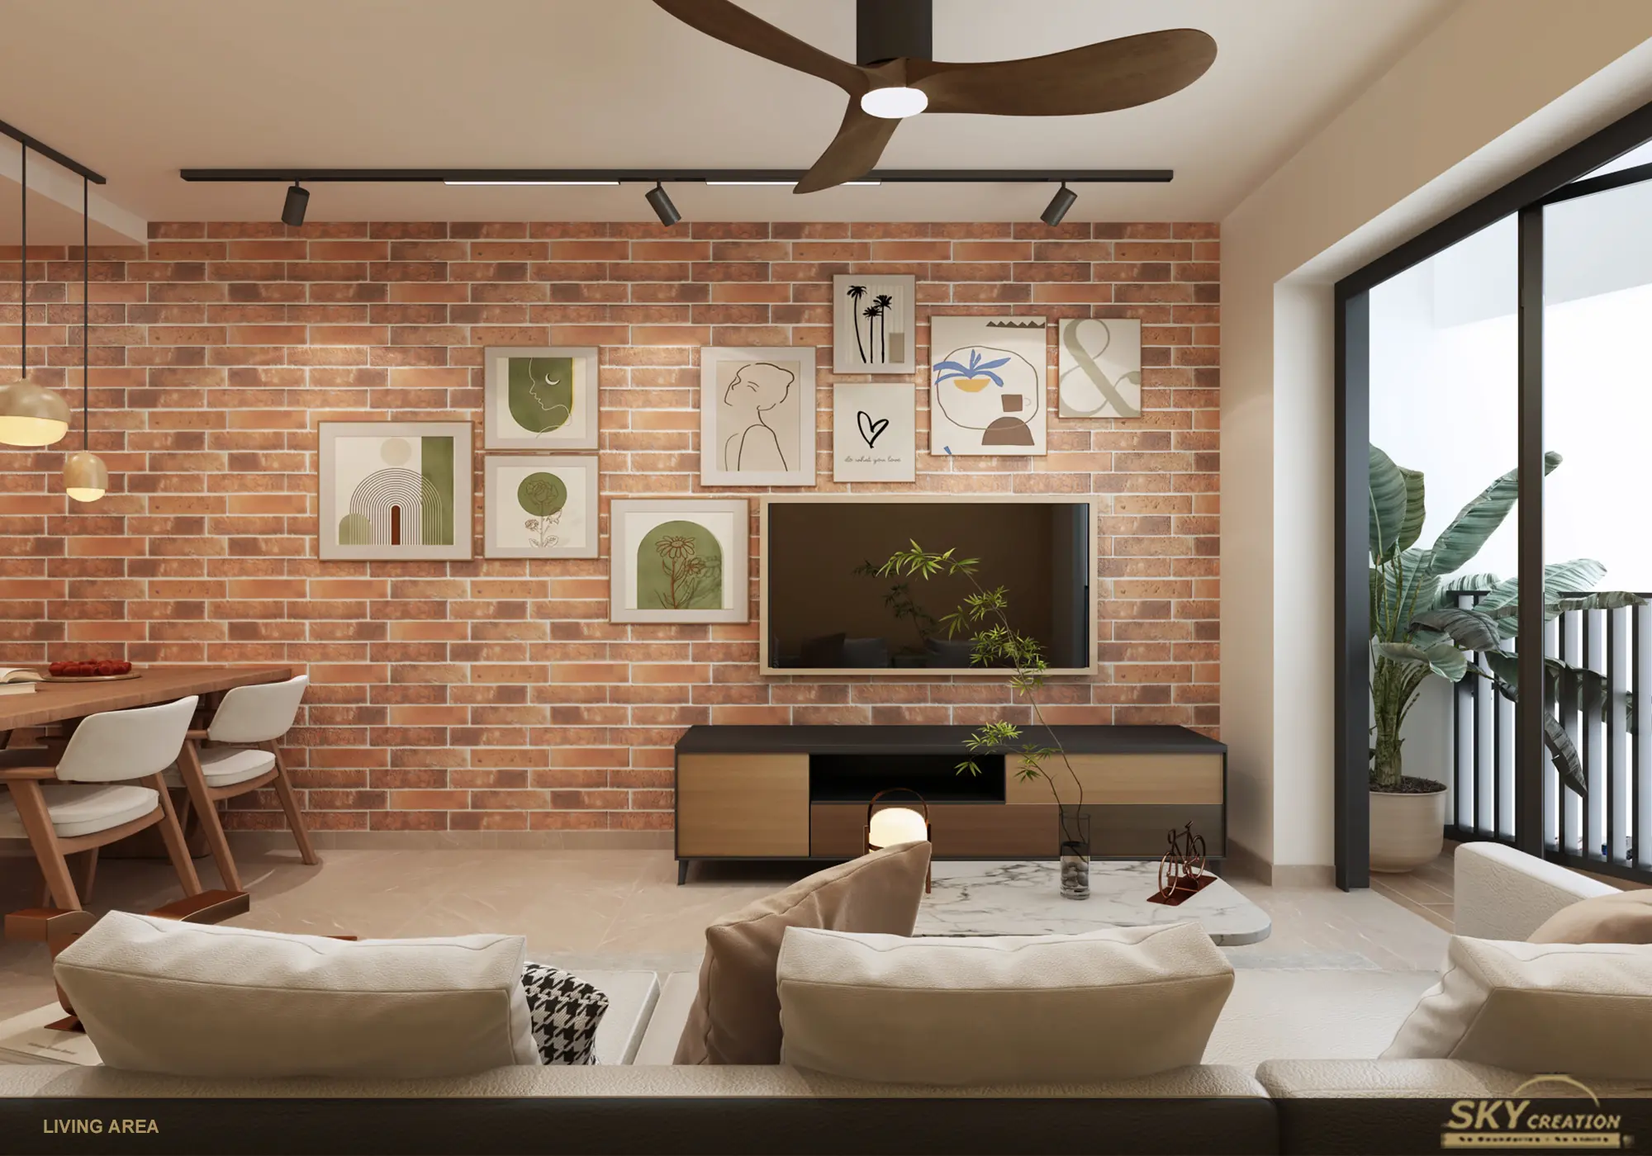
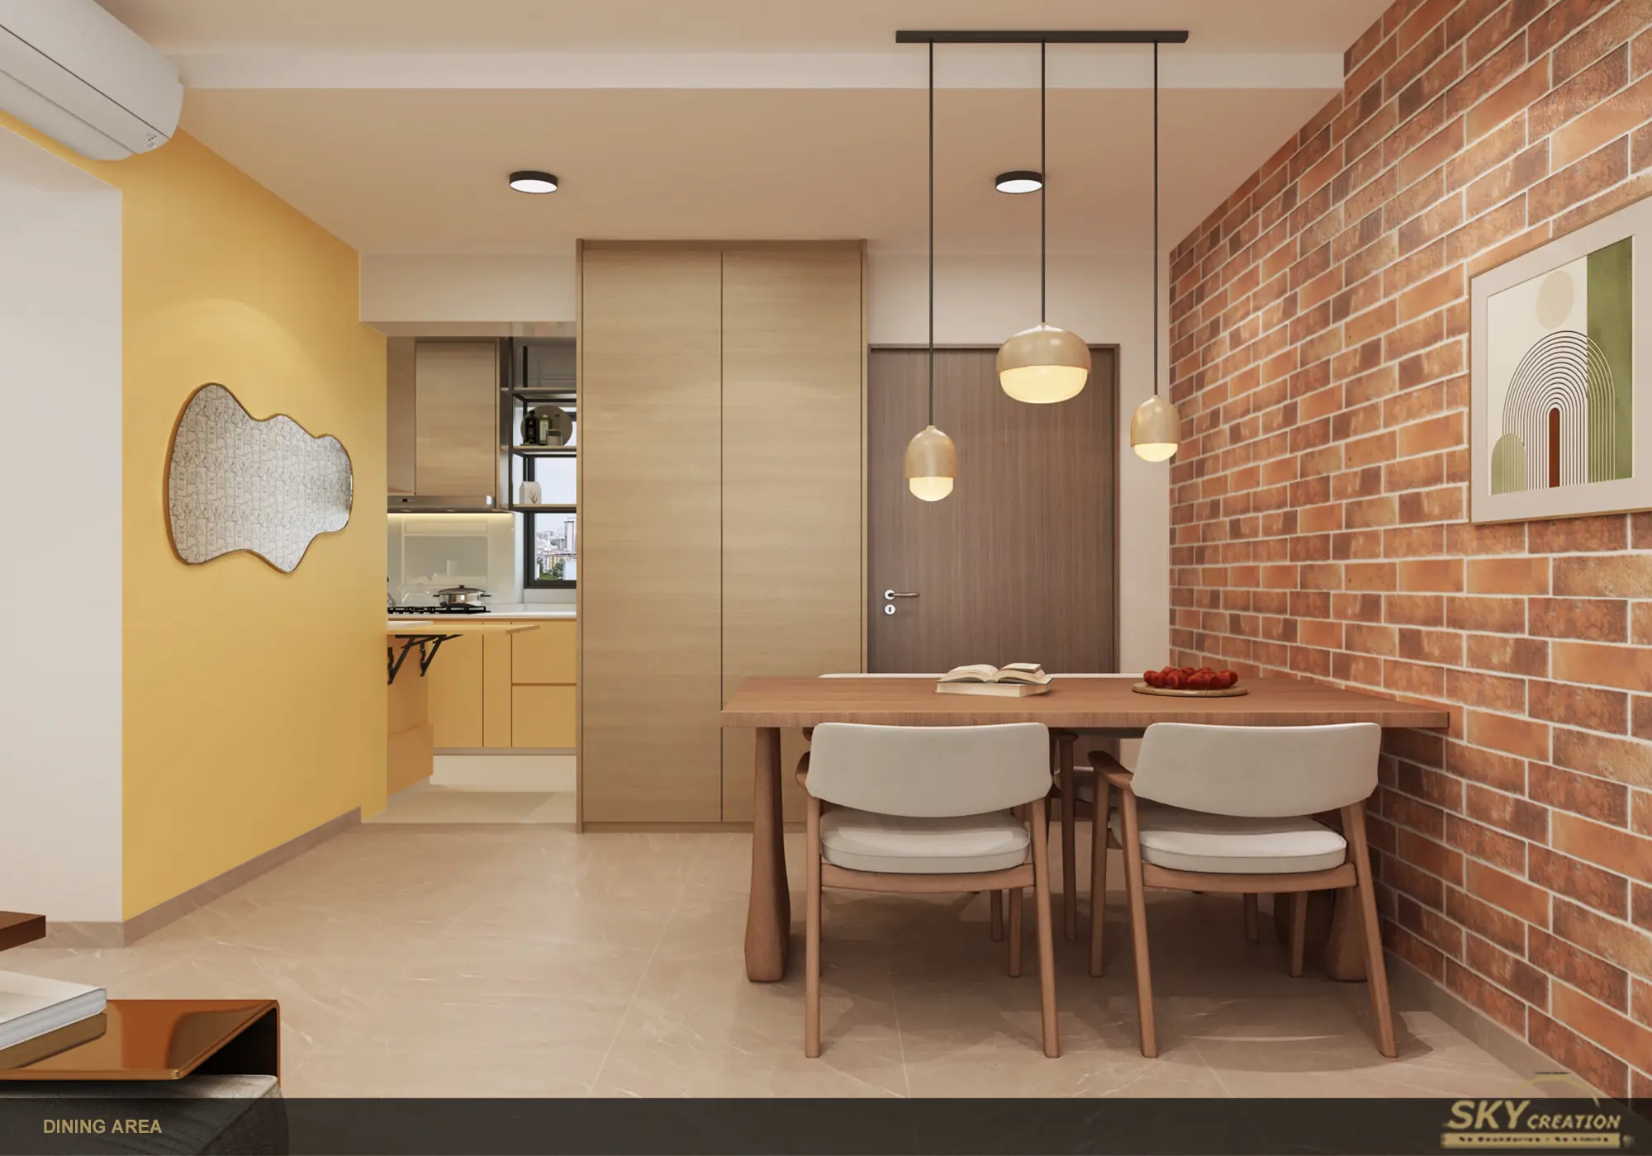
The Skyville @ Dawson concept gives the living and dining areas a distinctive identity through an exposed brick feature wall, natural timber furniture and black track lighting. The arrangement keeps the social zones visually connected while maintaining clear circulation through the home.
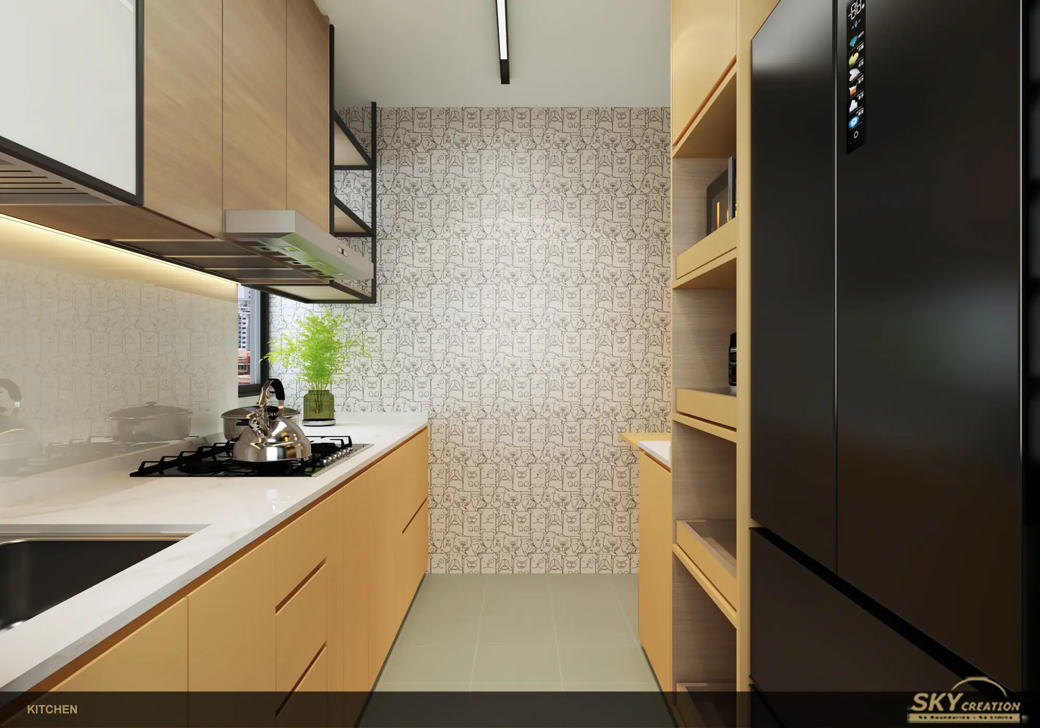
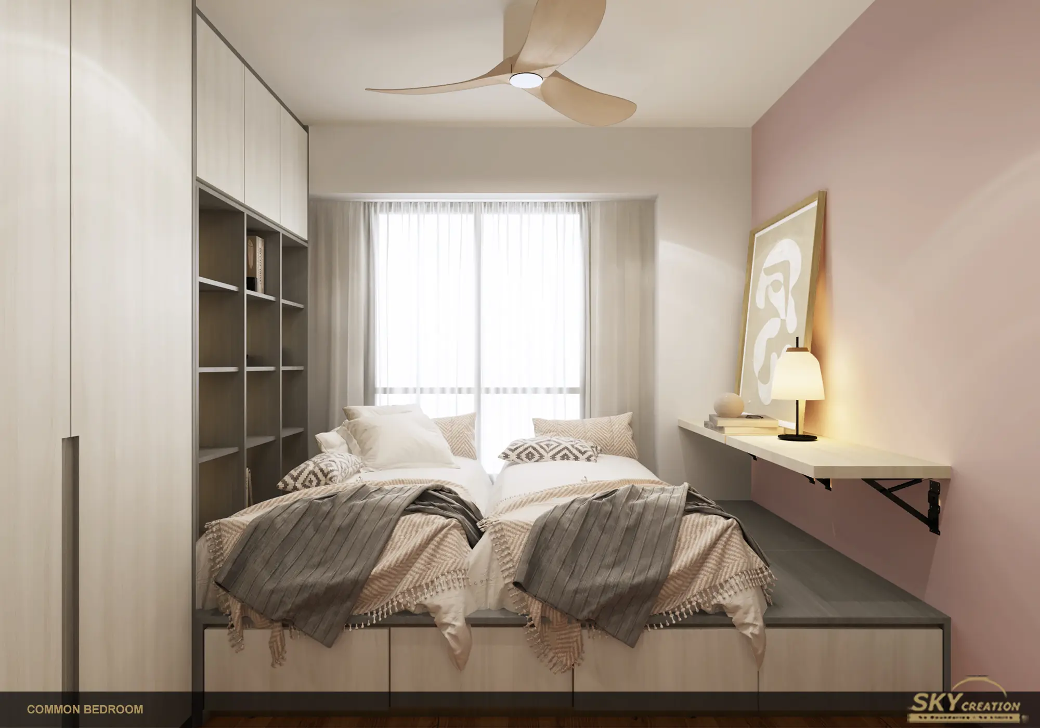
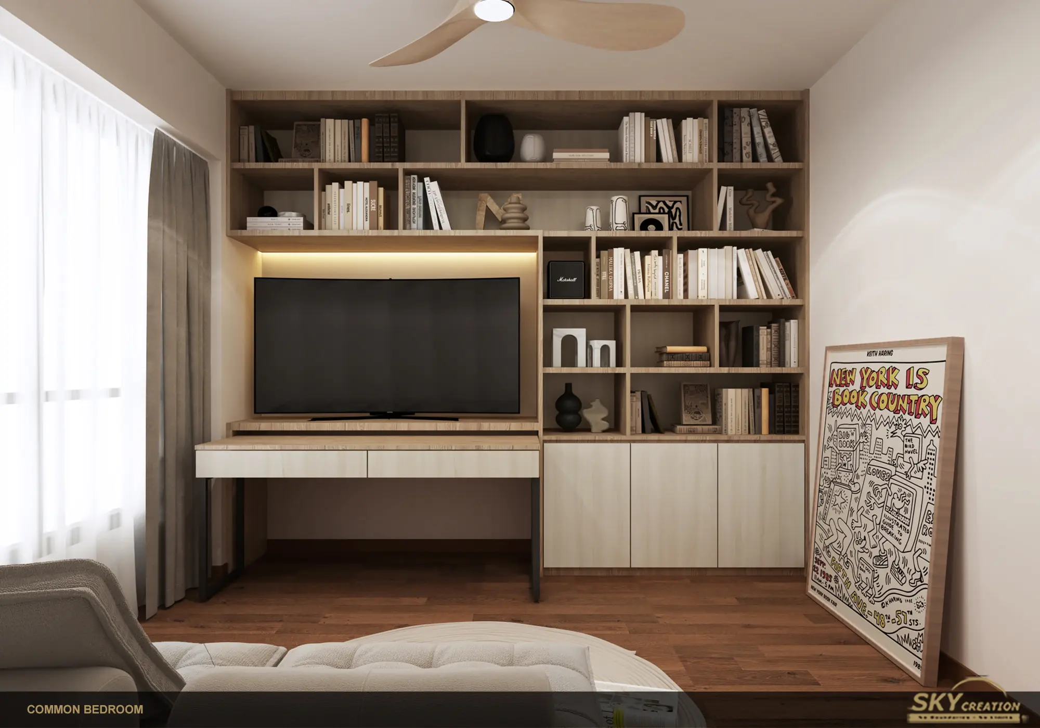
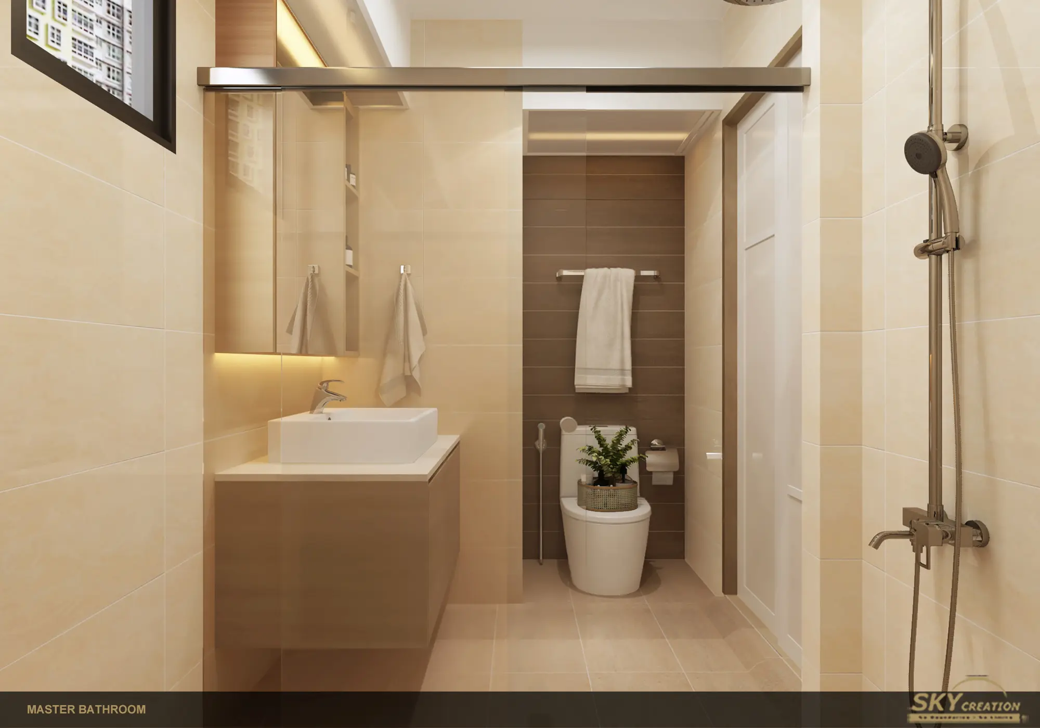
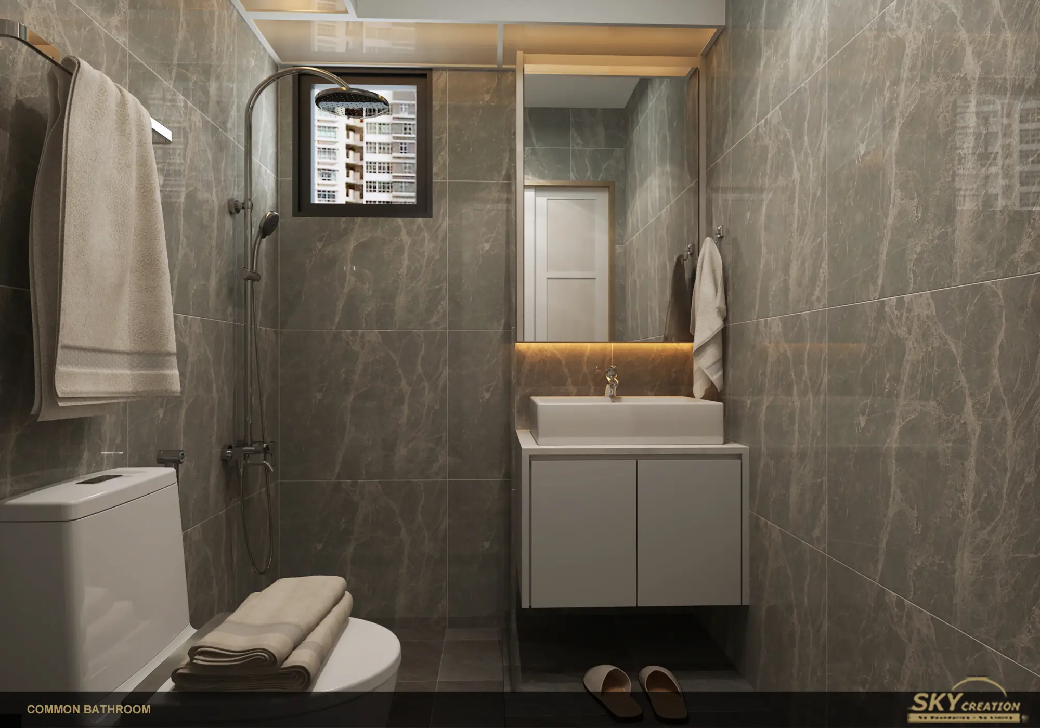
The bedrooms use built-in storage and compact study areas to make practical use of the available footprint, while the kitchen and bathrooms are planned around everyday function. The walkthrough helps homeowners review storage, movement and material transitions before renovation begins.
Skyville @ Dawson 3D interior design visuals
Explore the living and dining area, kitchen, bedrooms and bathrooms to see how warm materials, character details and efficient storage work together across the HDB home.
Review the design room by room
The walkthrough moves from the living and dining zone into the kitchen, bedrooms and bathrooms, showing how character, storage and day-to-day function are coordinated across the home.
Build clarity before renovation begins
Speak with Sky Creation about a structured design and renovation journey for your HDB home.