HDB Sun Sails
Interior Design
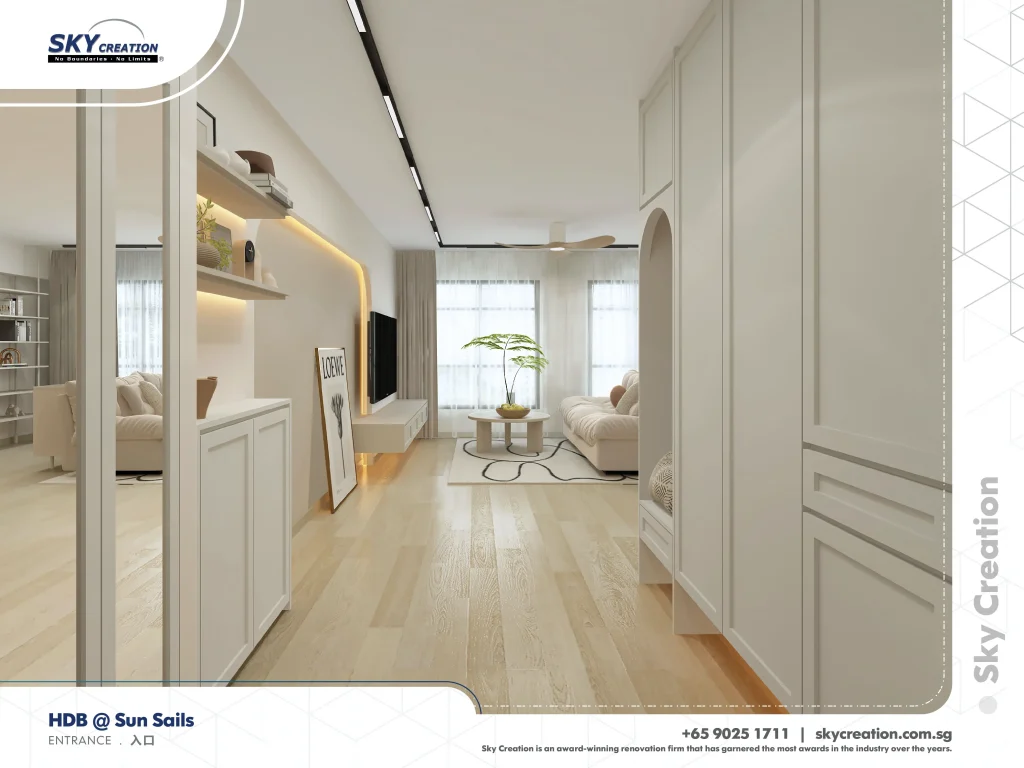
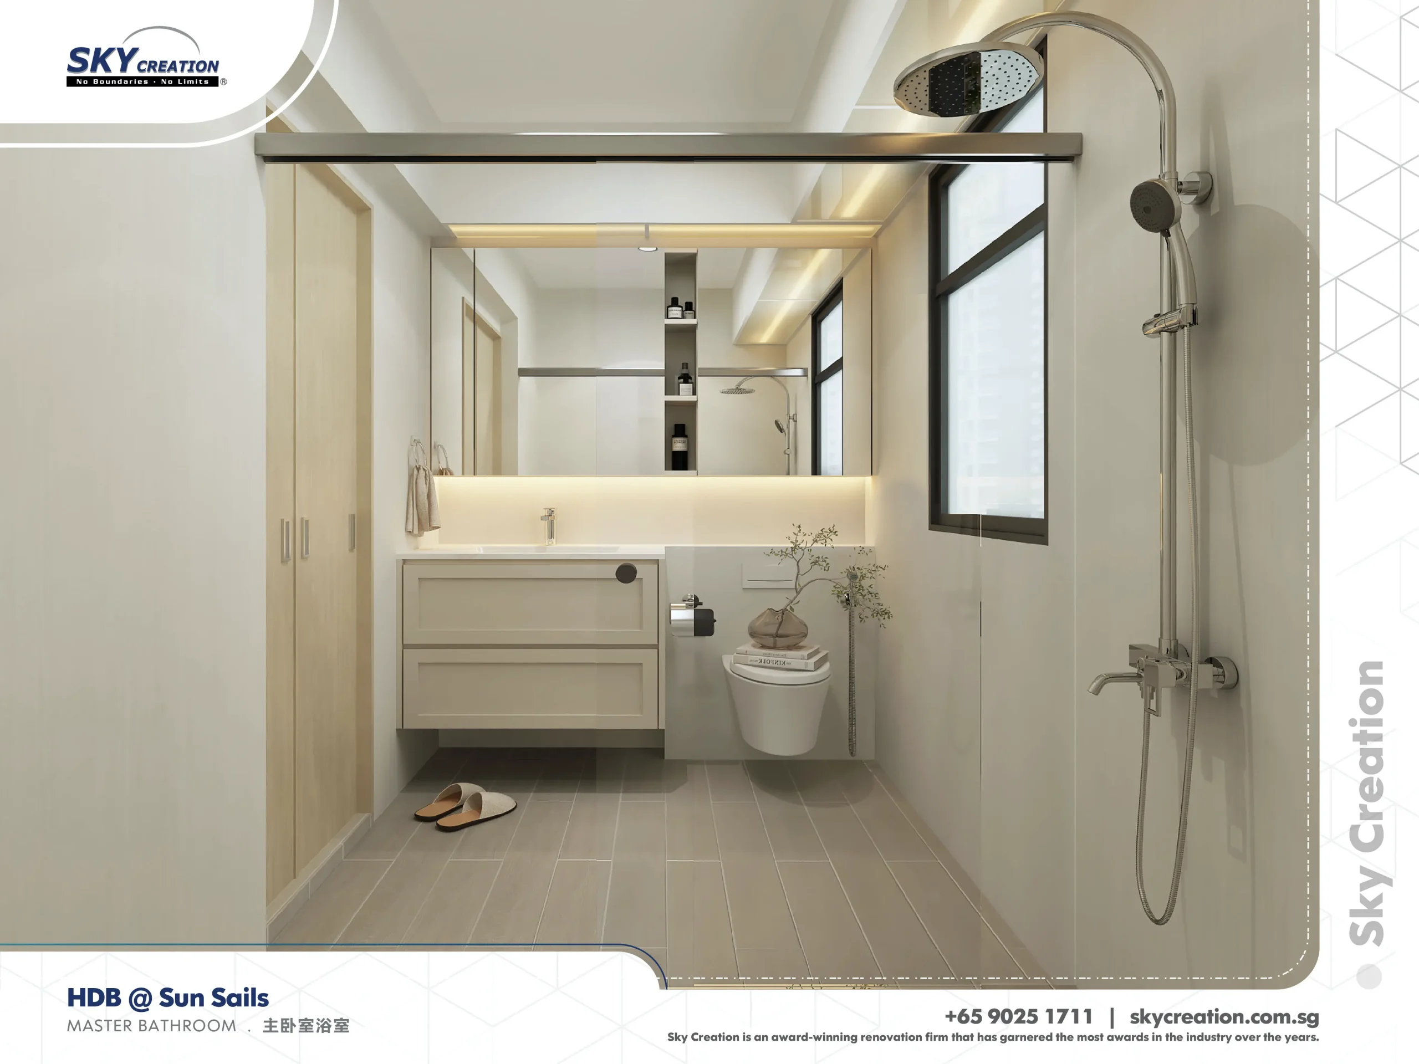
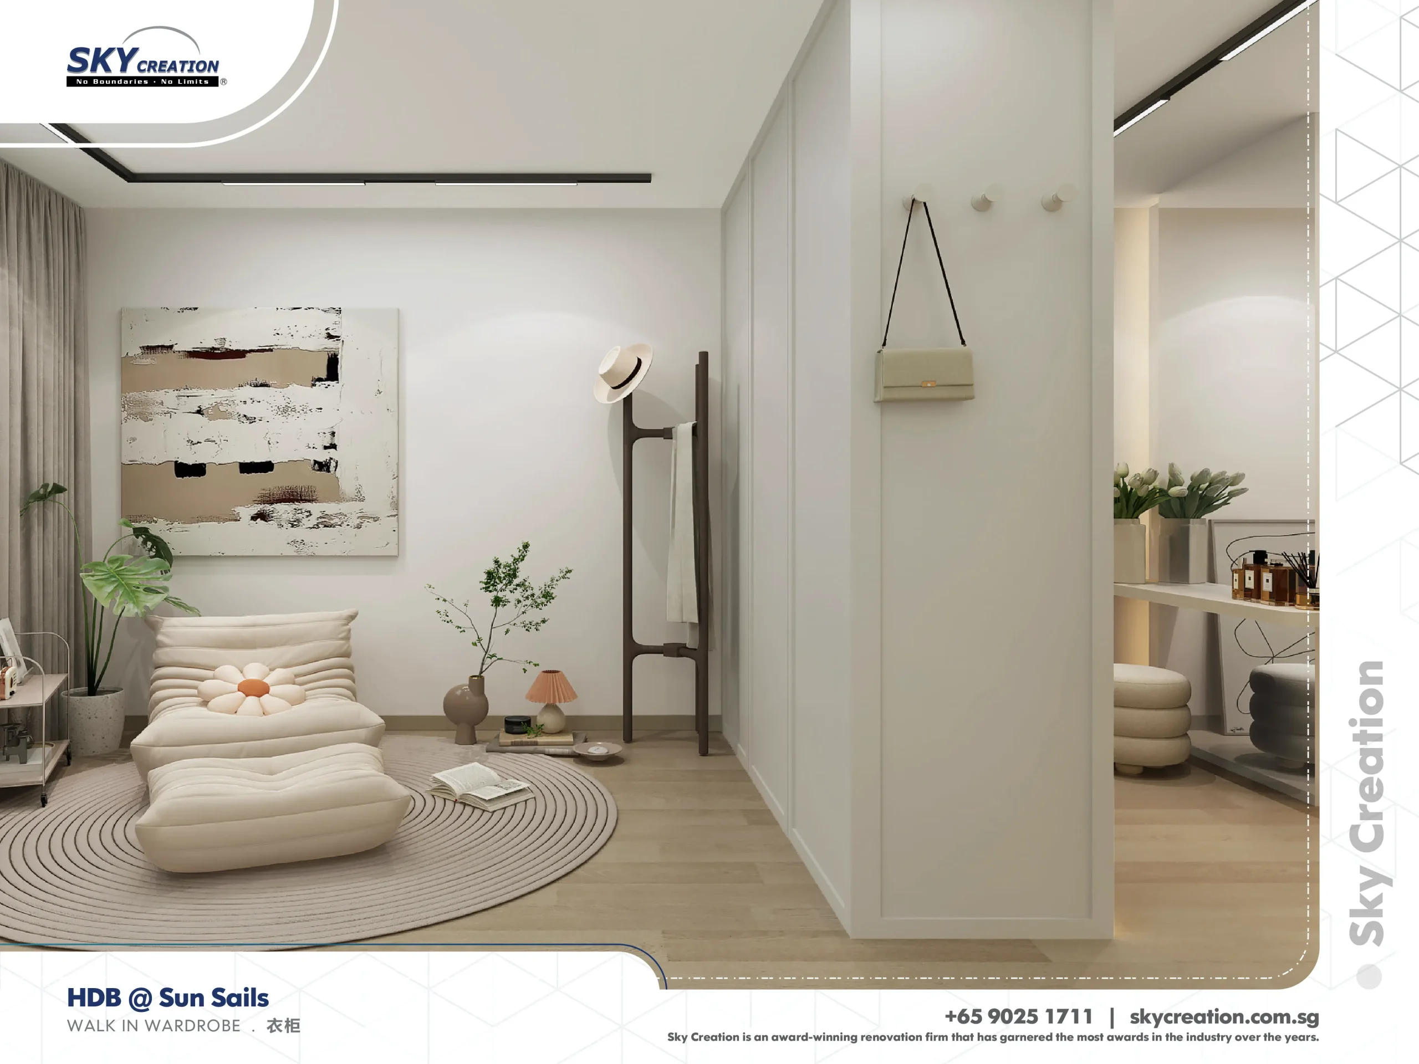
HDB Sun Sails is framed around entry, wardrobe, and master-bath planning, giving the project a distinctive threshold-to-suite narrative. The updated page turns that transition story into the main value of the renovation.
A Threshold-Led Route Into The Private Suite
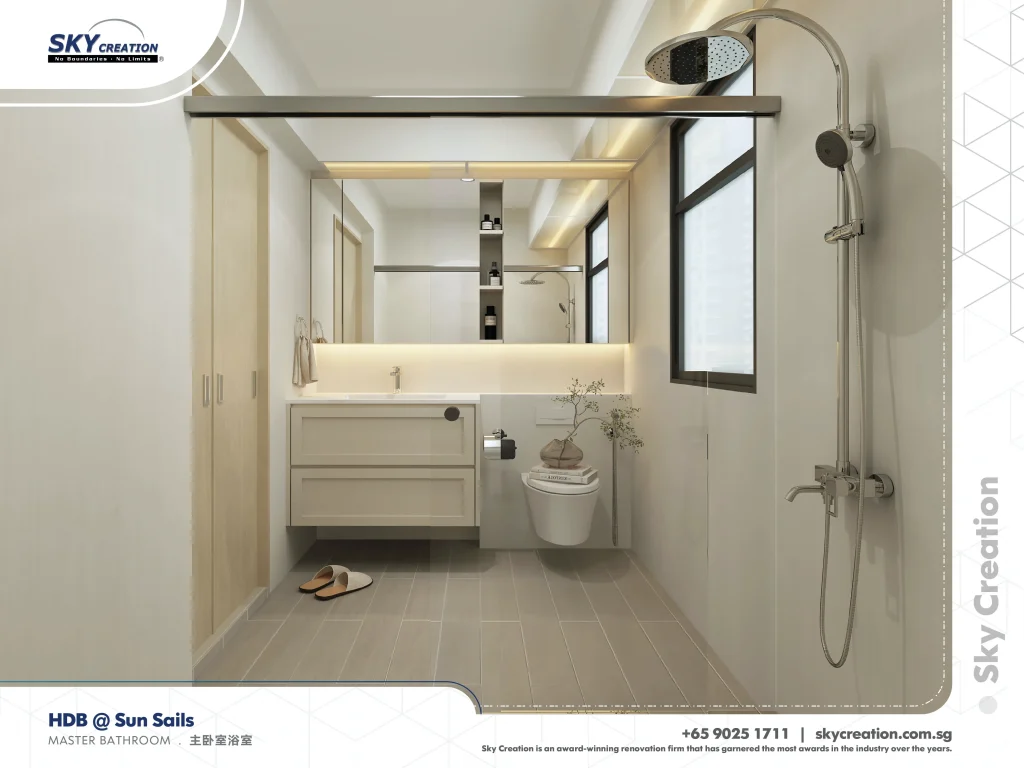
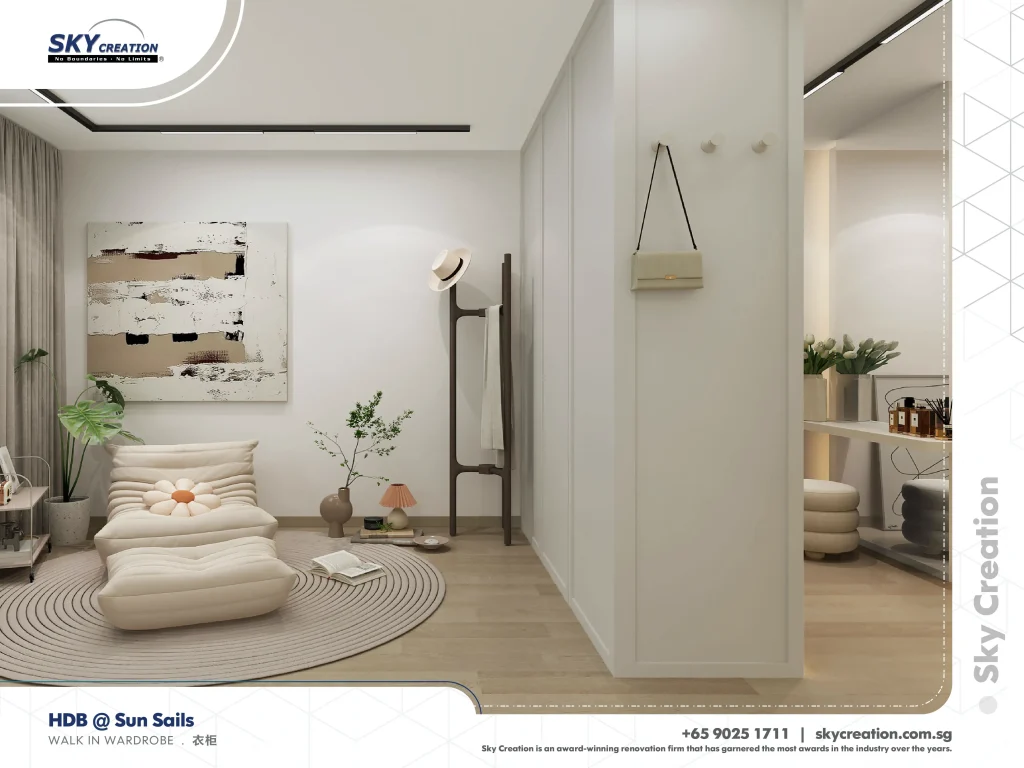
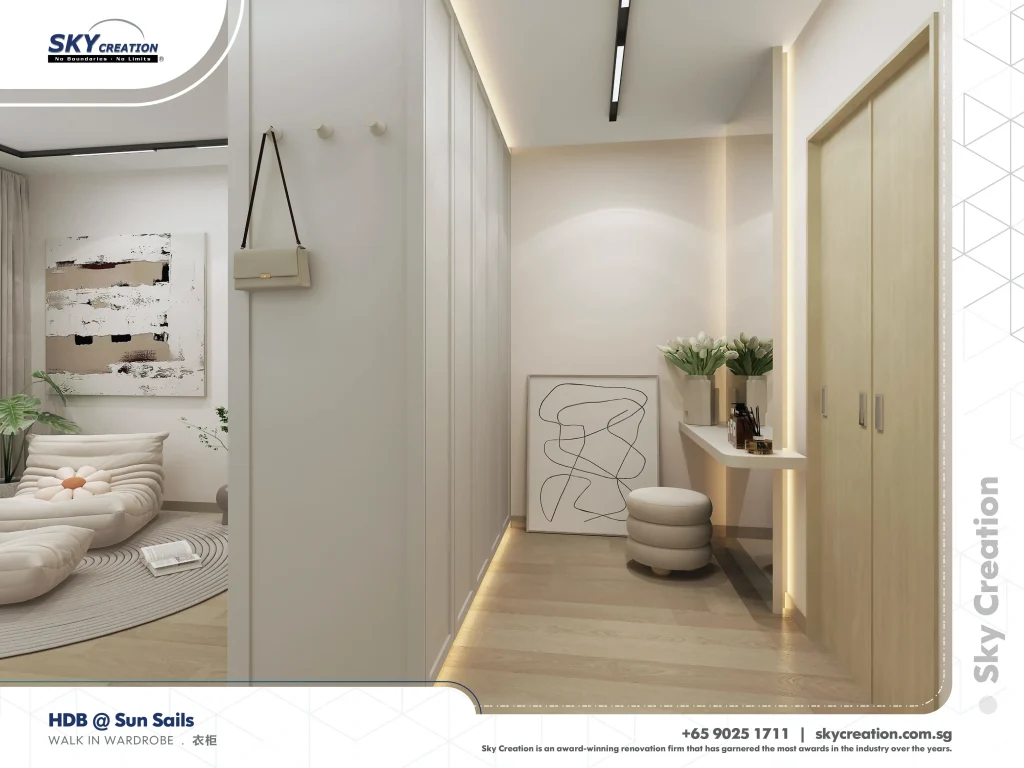
This HDB renovation becomes more specific when the entrance sequence is read together with the walk-in wardrobe and master bath. Those spaces shape how the home is entered, stored in, and reset at the end of the day.
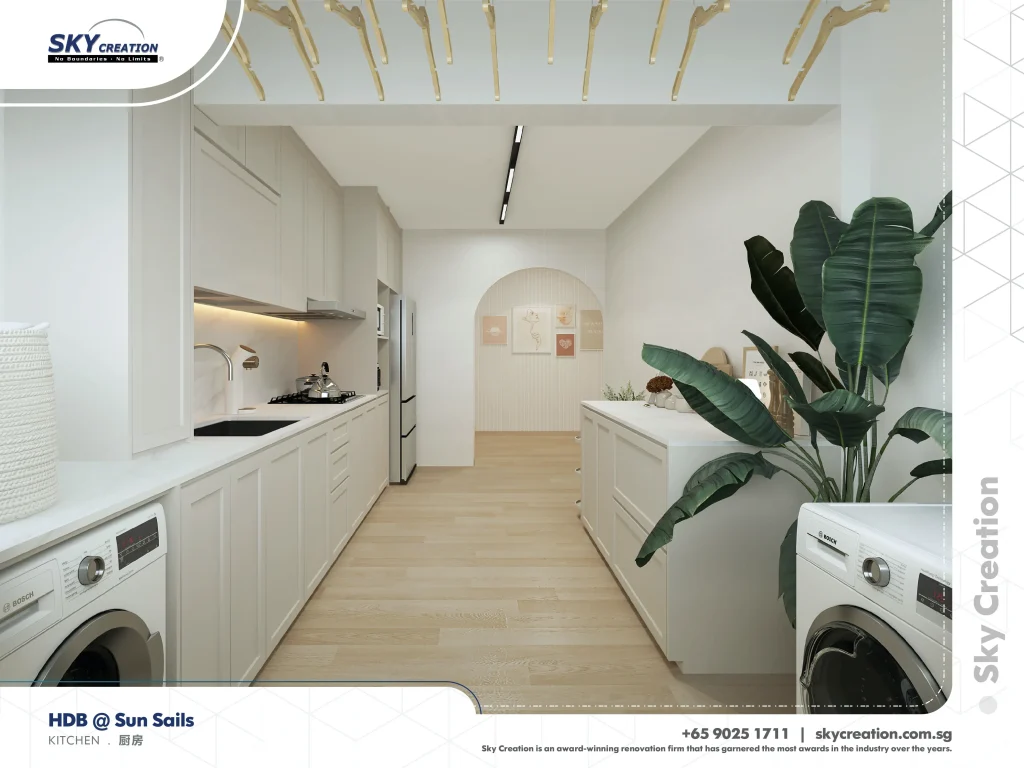
Sun Sails uses the entrance and wardrobe planning to give the home a cleaner sense of threshold before the rest of the rooms unfold. The master bath and kitchen then reinforce that organisation by keeping the practical routines discreet and controlled.
About this renovation
HDB Sun Sails is a hdb home in Singapore finished in a considered interior direction, with careful attention to master bathroom, walk-in wardrobe, and kitchen. The overview and gallery work together so visitors can understand the layout story, materials, and everyday flow before viewing the photography in detail.
“A home often feels more refined when the thresholds are planned properly. Entry, storage, and reset spaces do more than people usually notice.”
Lead Designer, Sky CreationSpace Gallery
Explore the entrance, wardrobe, master-bath, and kitchen details in HDB Sun Sails to see how the renovation creates a more layered daily route.