
HDB Tampines
Modern, Scandinavian
HDB Tampines is positioned around bedroom, turning the project into a more readable hdb narrative instead of a generic image-led portfolio page. The revised copy focuses on how those spaces influence everyday living.
A More Specific HDB Narrative Through Bedroom
This hdb case study is most convincing when bedroom are treated as part of the same daily rhythm. The project feels more complete because those zones work together instead of competing for attention.
At HDB Tampines, bedroom do most of the real design work. They give the hdb plan more structure, which helps the whole home feel clearer and more deliberate in daily use.
About this renovation
HDB Tampines is a hdb home in Singapore finished in a modern and scandinavian direction, with careful attention to bedroom. The overview and gallery work together so visitors can understand the layout story, materials, and everyday flow before viewing the photography in detail.
“The real upgrade happens when circulation, storage, and mood stop competing with one another and start working together.”
Lead Designer, Sky CreationSpace Gallery
Review bedroom in HDB Tampines to see how the rooms support a more resolved day-to-day layout.
HDB · 3D Interior Design Concept
HDB Tampines 3D Interior Design
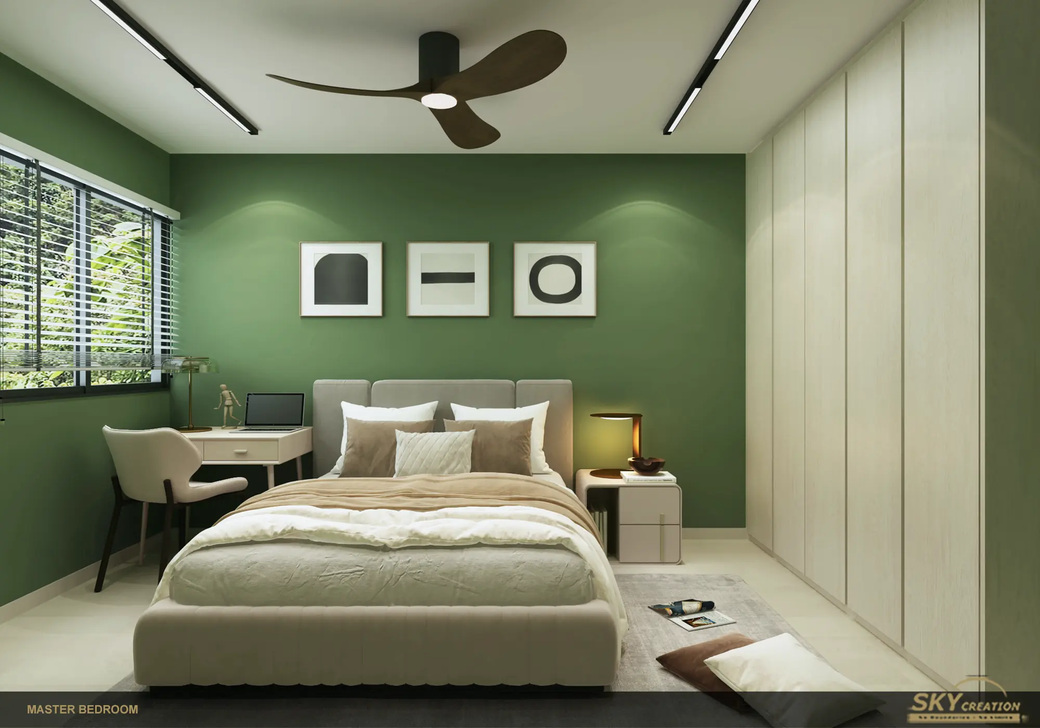
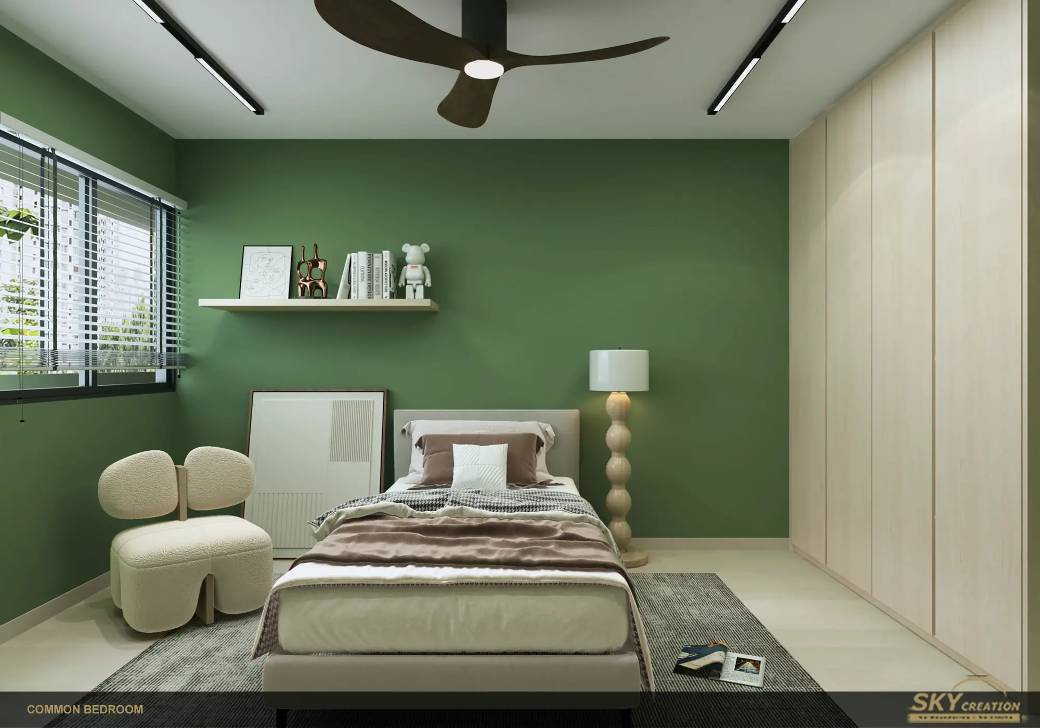
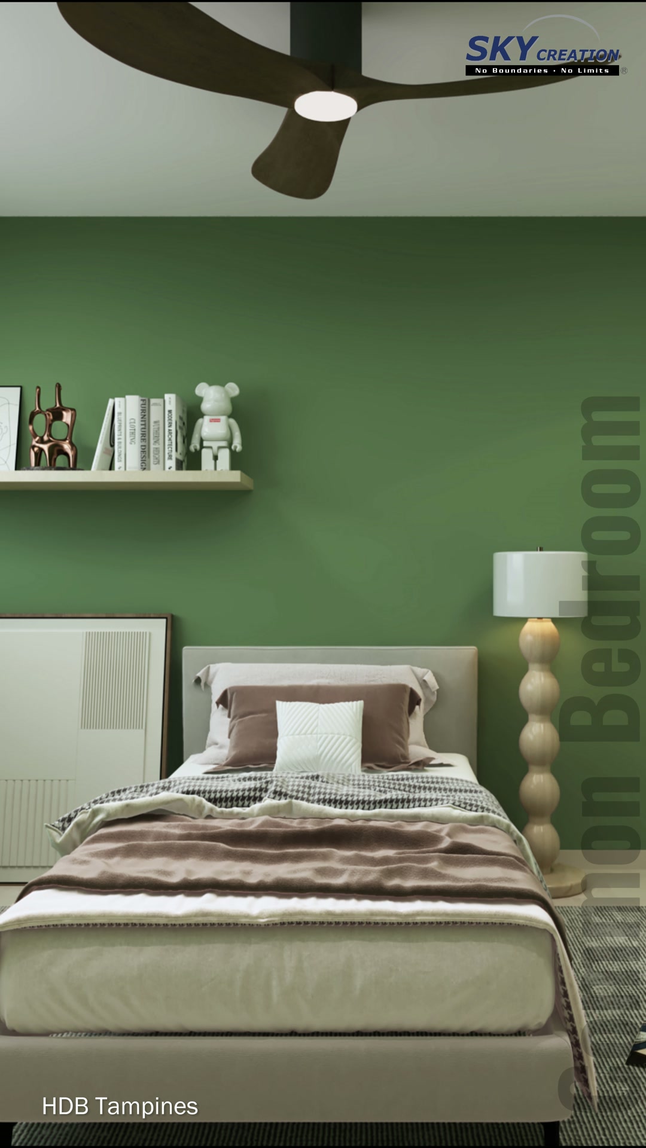
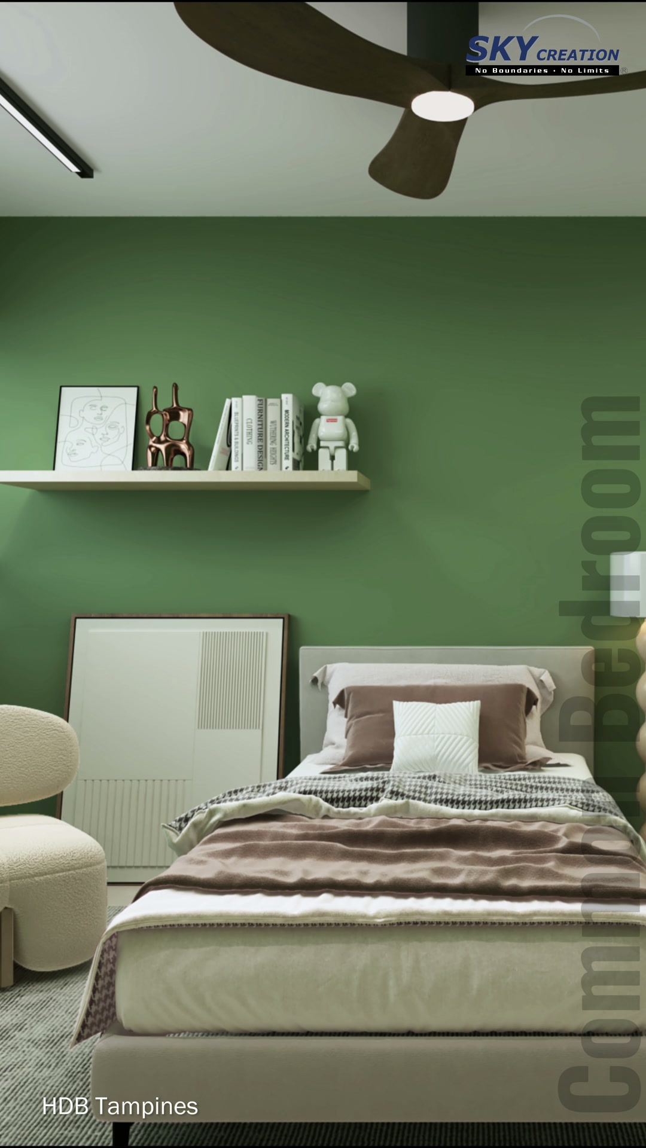
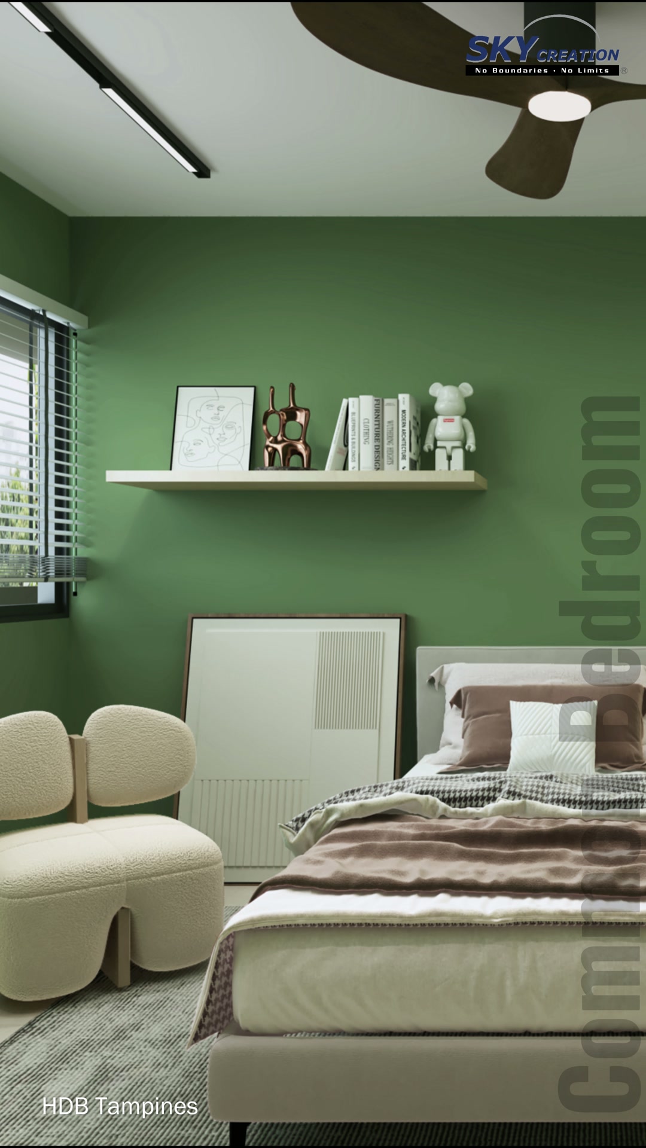
This HDB Tampines 3D concept focuses on two coordinated bedrooms, using a deep green feature wall, pale built-in wardrobes and warm neutral bedding. A sculptural dark ceiling fan and black linear lights give both rooms a crisp graphic accent, while the cabinetry keeps storage visually quiet.
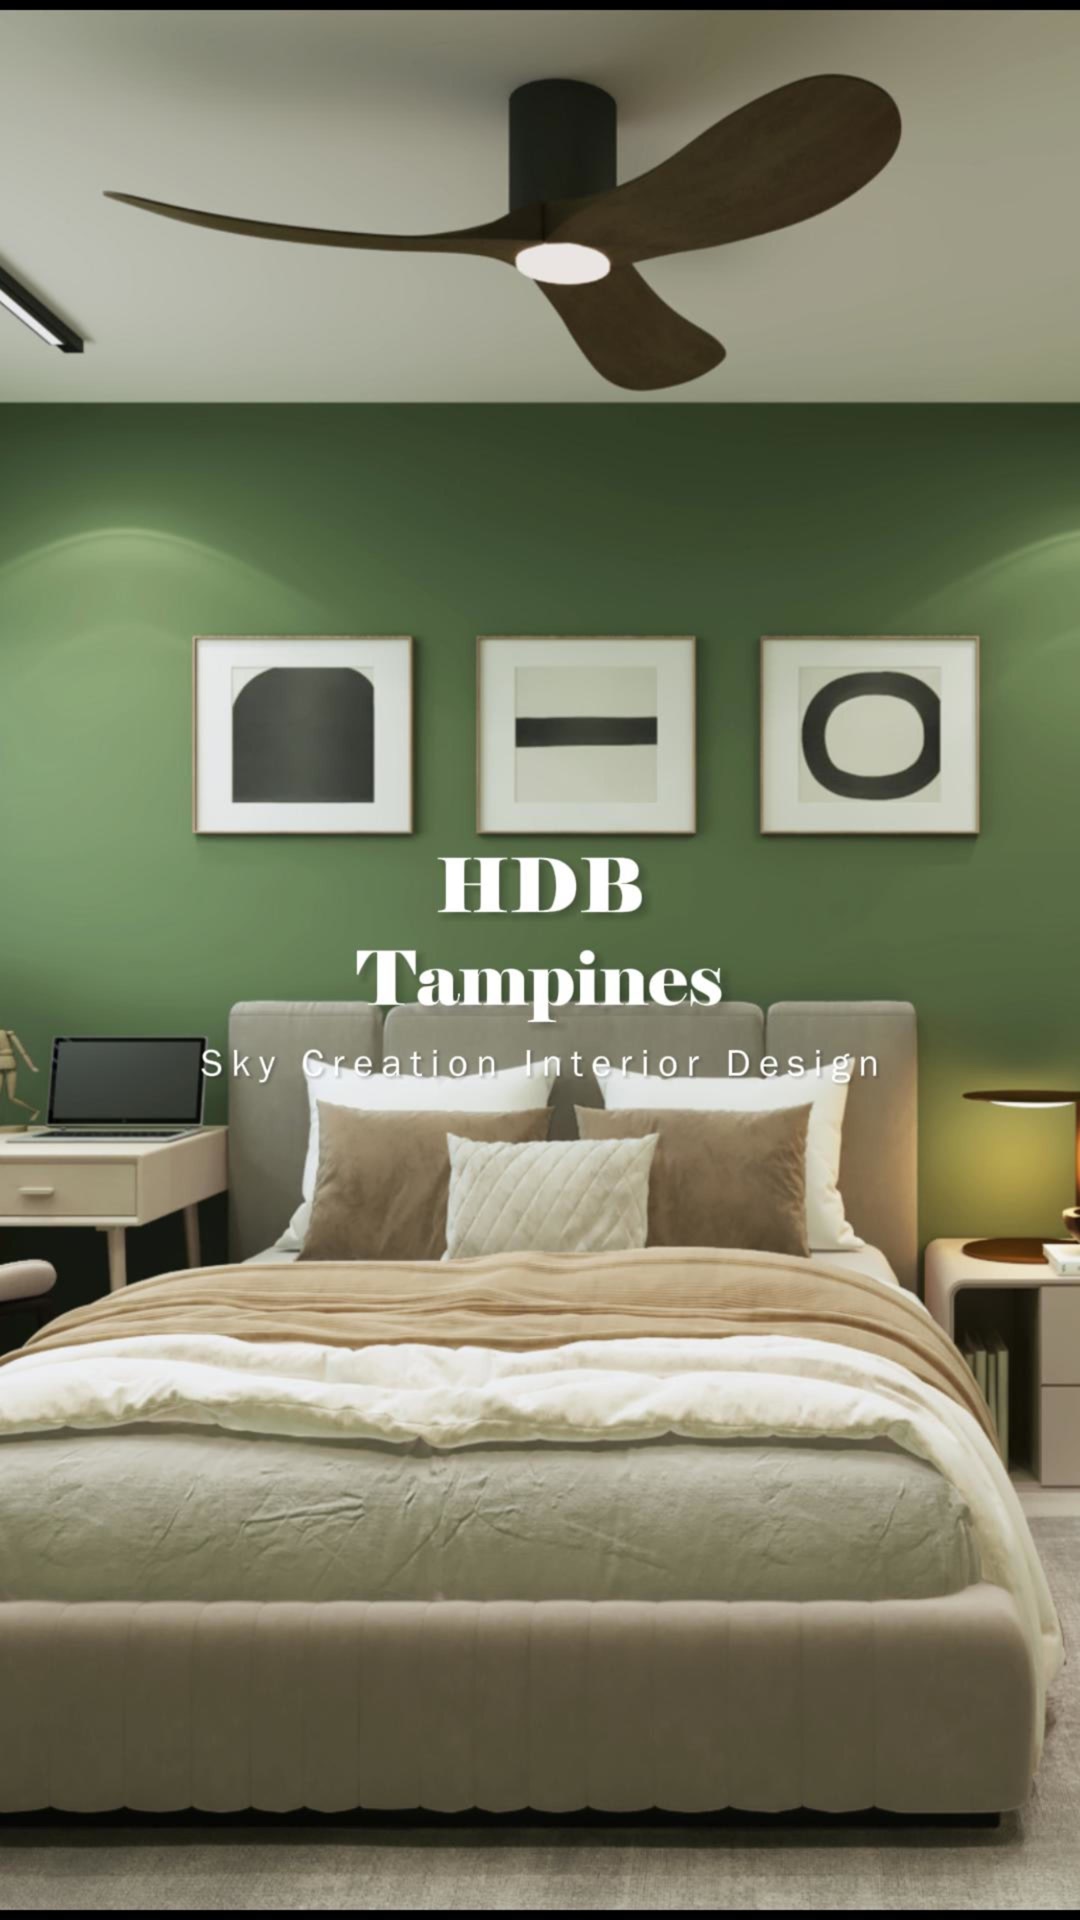
3D planning for a more coherent home flow
The master bedroom centres a broad upholstered bed between a compact study desk and a pale bedside table. Three abstract prints mark the green wall, and full-height wardrobes run along the adjoining side with a clear passage around the bed. The common bedroom uses the same palette in a smaller composition: a single bed, low white cabinet, small display shelf, statement floor lamp and pale rounded chair. Repeating the green wall, dark fan, linear lighting and light joinery allows the rooms to feel related without being identical.
Explore the 3D design visuals
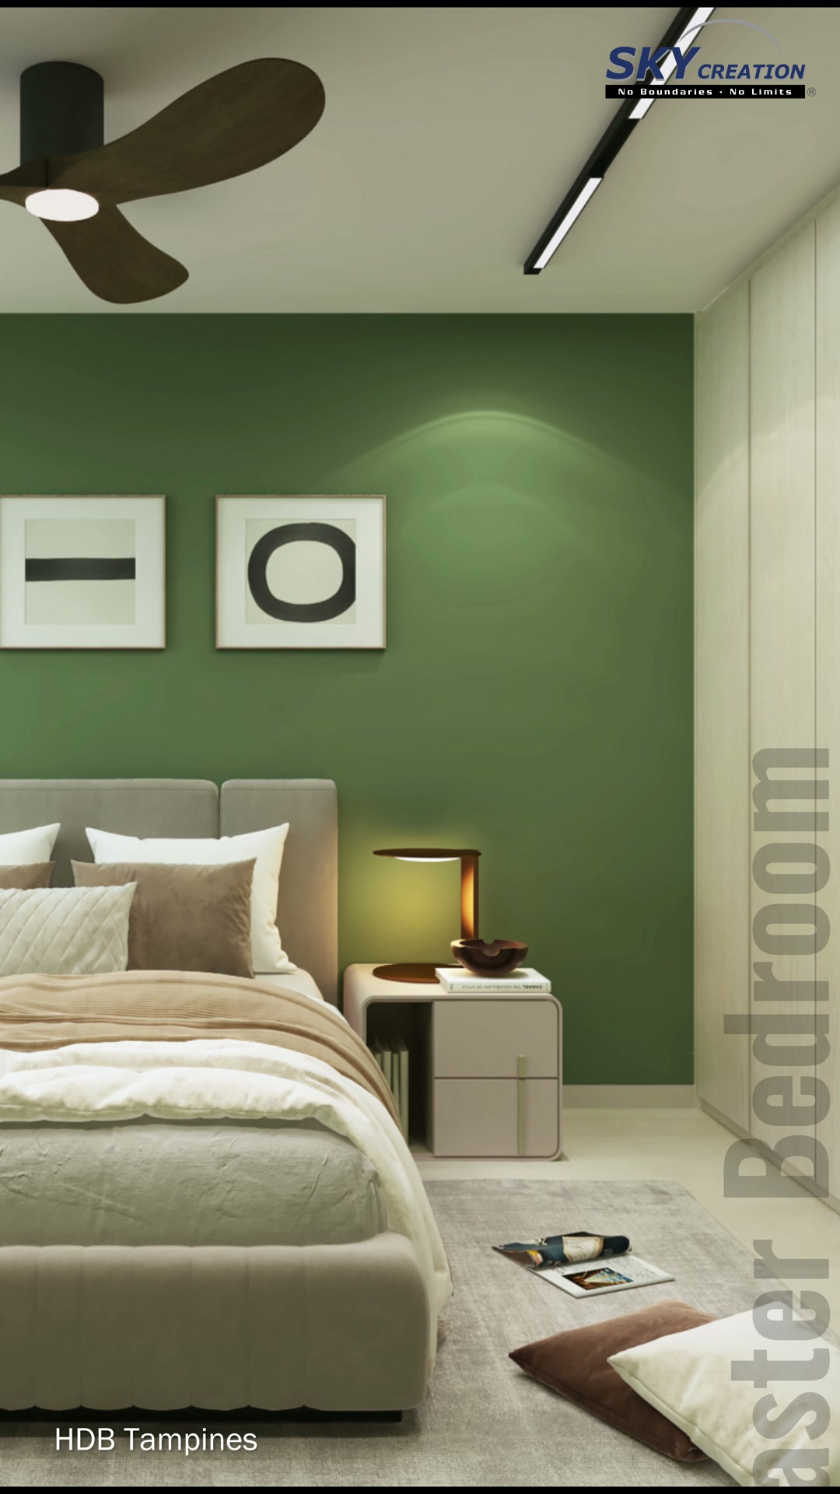
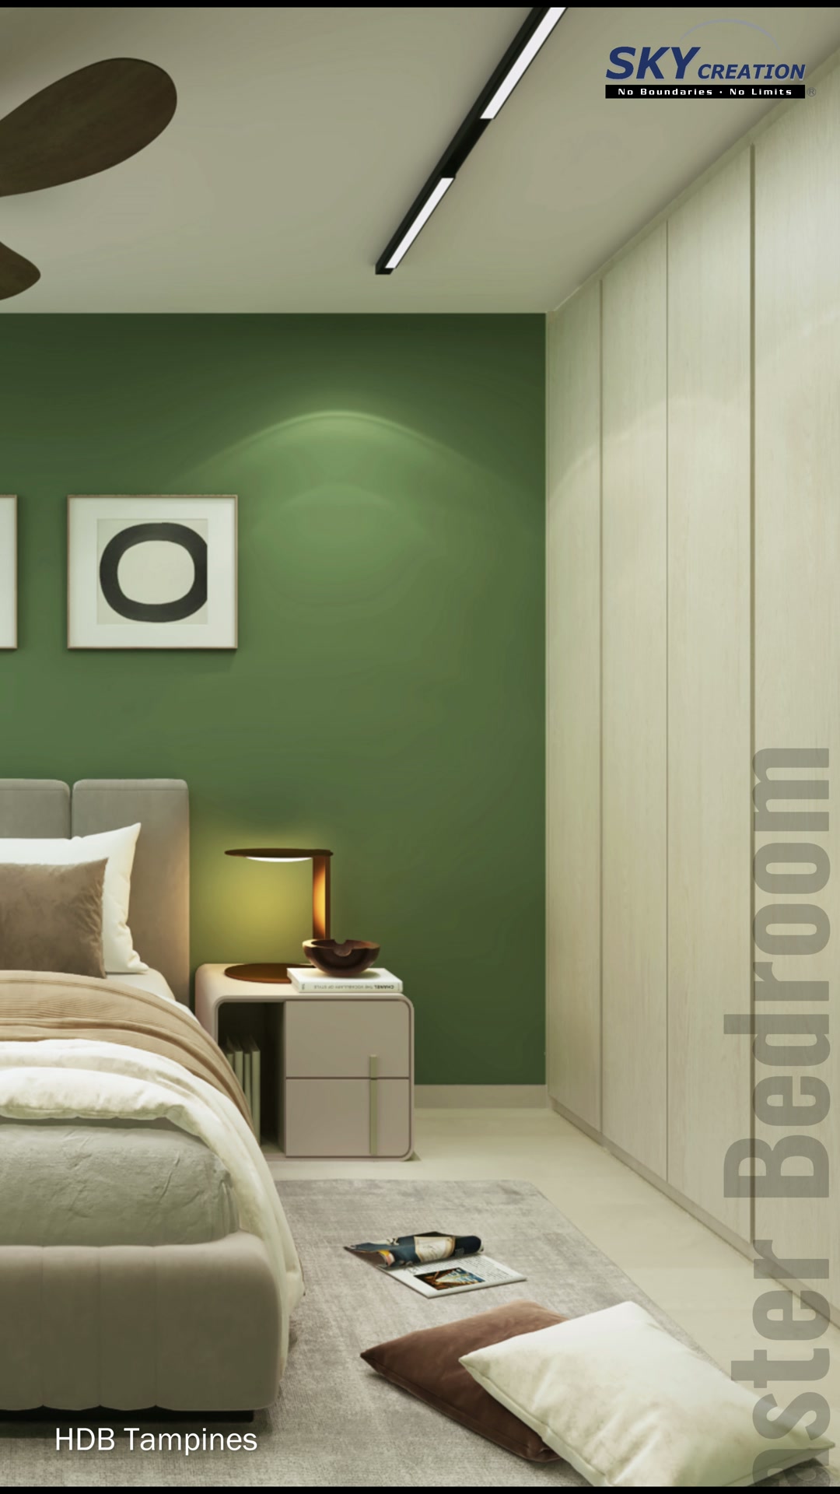
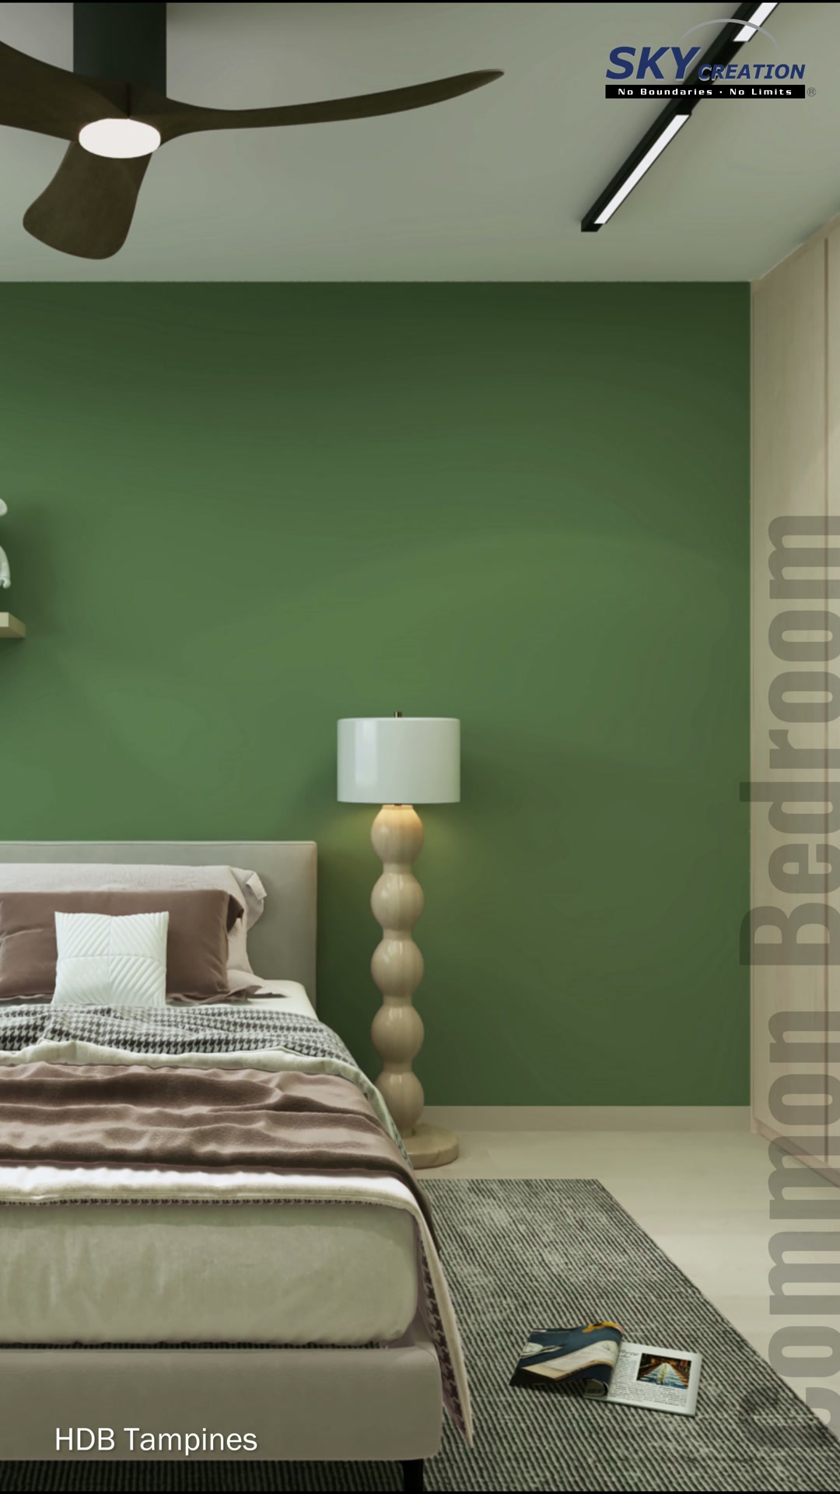
3D project walkthrough
Review the master-bedroom and common-bedroom arrangements through this 3D walkthrough. The video helps compare bed clearances, storage proportions, study space and the continuity of colour and lighting before renovation; it presents a design proposal rather than photographs of a completed home.
These visuals present the proposed 3D interior design concept and are not photographs of the completed home. Final details may vary according to site conditions, selected materials and approved design revisions.