HDB Tampines
Interior Design
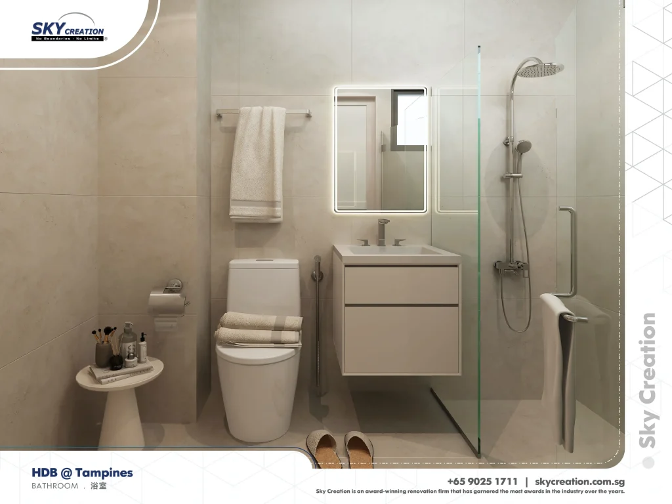
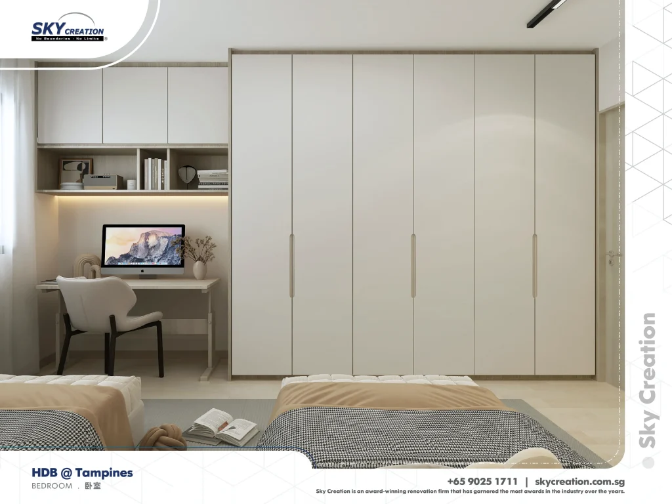
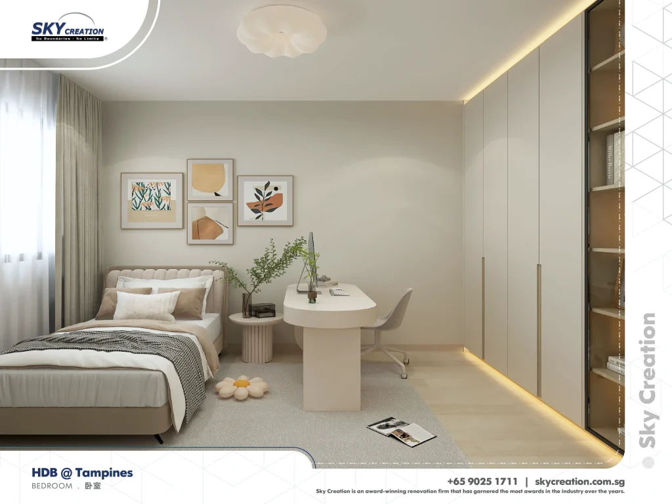
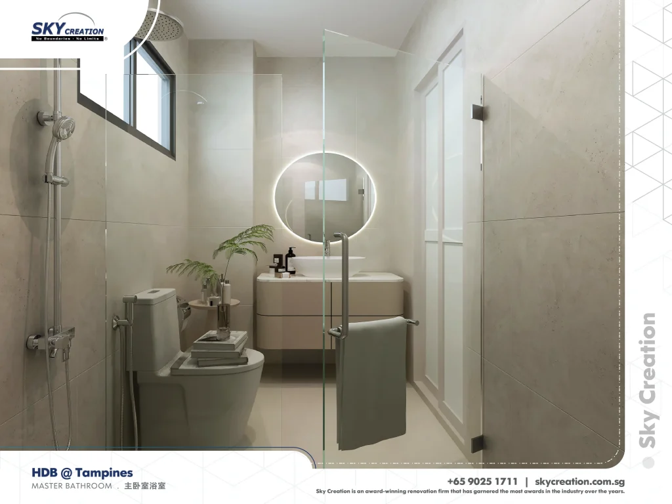
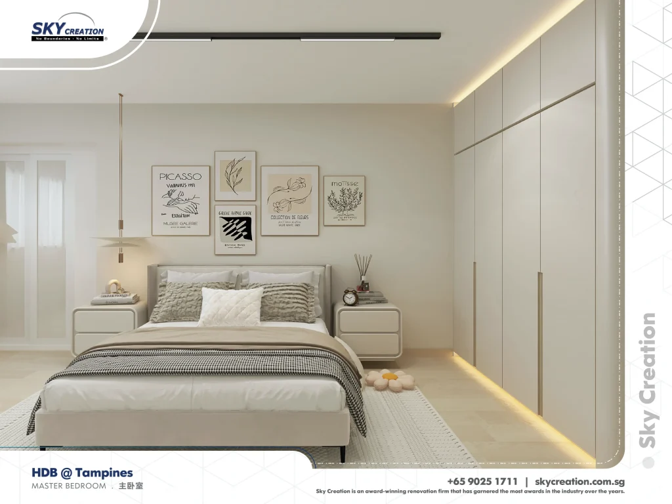
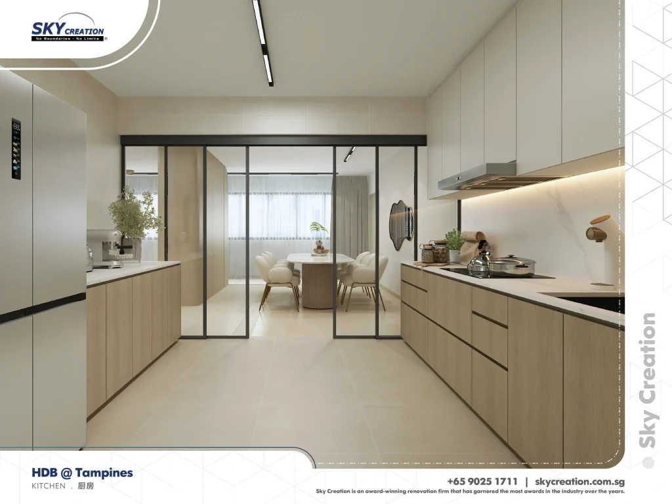
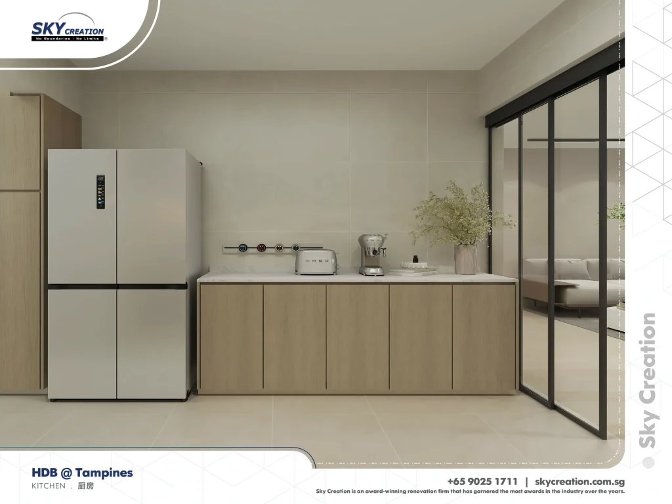
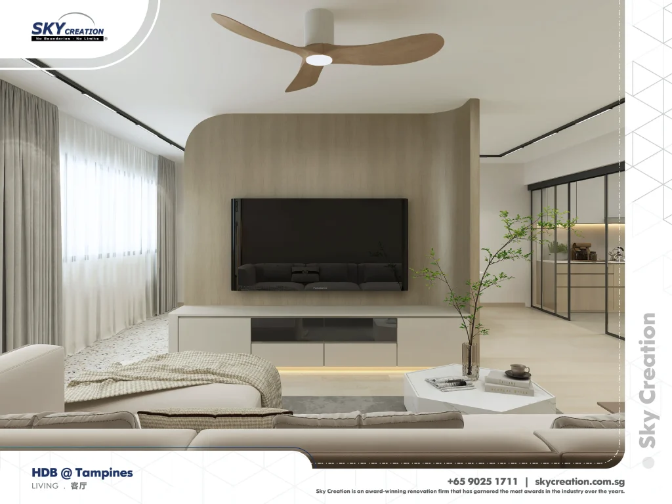
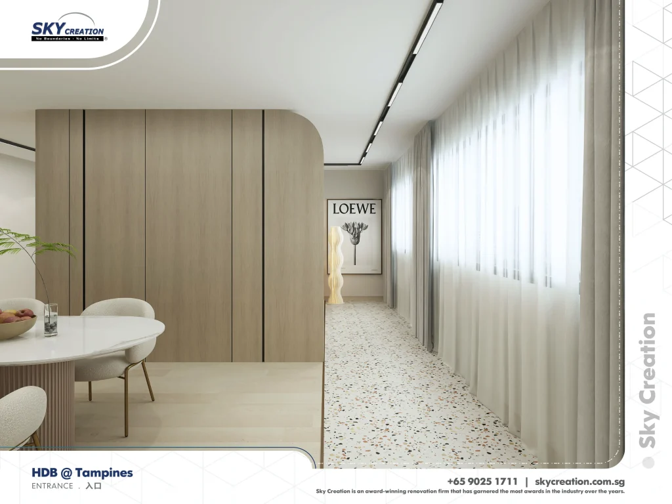
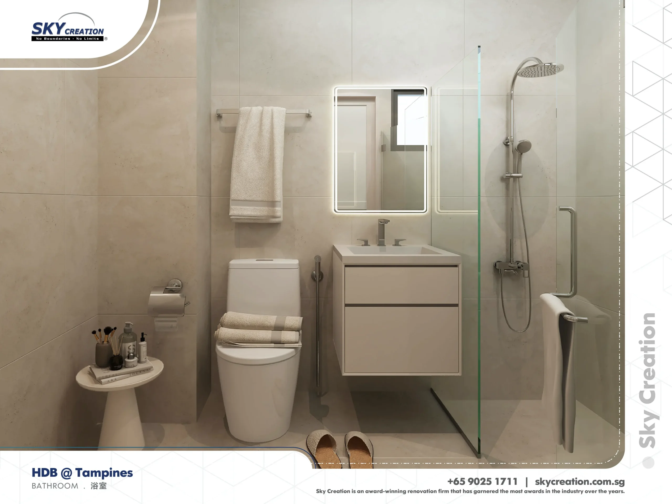
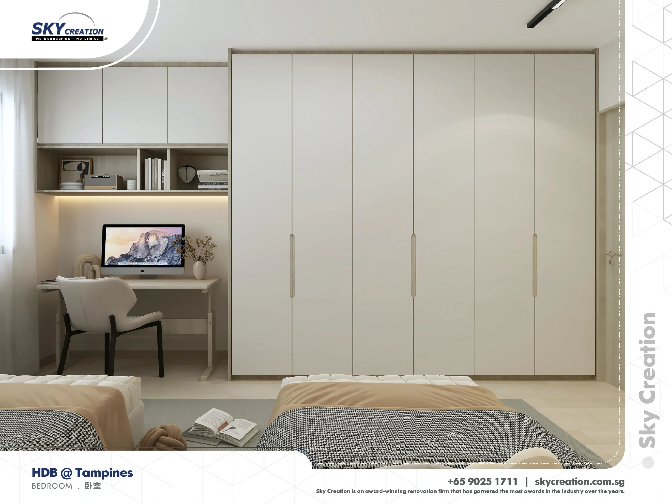
HDB Tampines is refined as a larger family-layout story where several bedrooms, the bathrooms, and the kitchen all need to work together without the home feeling overworked. The new narrative makes that multi-room coordination the main value of the project.
A Family HDB Layout Coordinated Across Several Rooms
This renovation gains specificity from the number of rooms it has to organise well. Bedrooms, bathrooms, and kitchen spaces are all part of the same daily system, so the success of the project depends on consistency more than a single hero zone.
Tampines works because the bedrooms, baths, and kitchen have been considered as one practical network. That keeps the home from feeling uneven, and it helps each room support family use without crowding the others.
About this renovation
HDB Tampines is a hdb home in Singapore finished in a considered interior direction, with careful attention to bathroom, bedroom, and master bathroom. The overview and gallery work together so visitors can understand the layout story, materials, and everyday flow before viewing the photography in detail.
“In a family HDB layout, evenness is a design achievement. When several hardworking rooms improve together, the whole home feels calmer.”
Lead Designer, Sky CreationSpace Gallery
Review the bedrooms, bathrooms, and kitchen in HDB Tampines to see how the project keeps a larger family layout feeling consistent and usable.