HDB Toa Payoh View
Interior Design
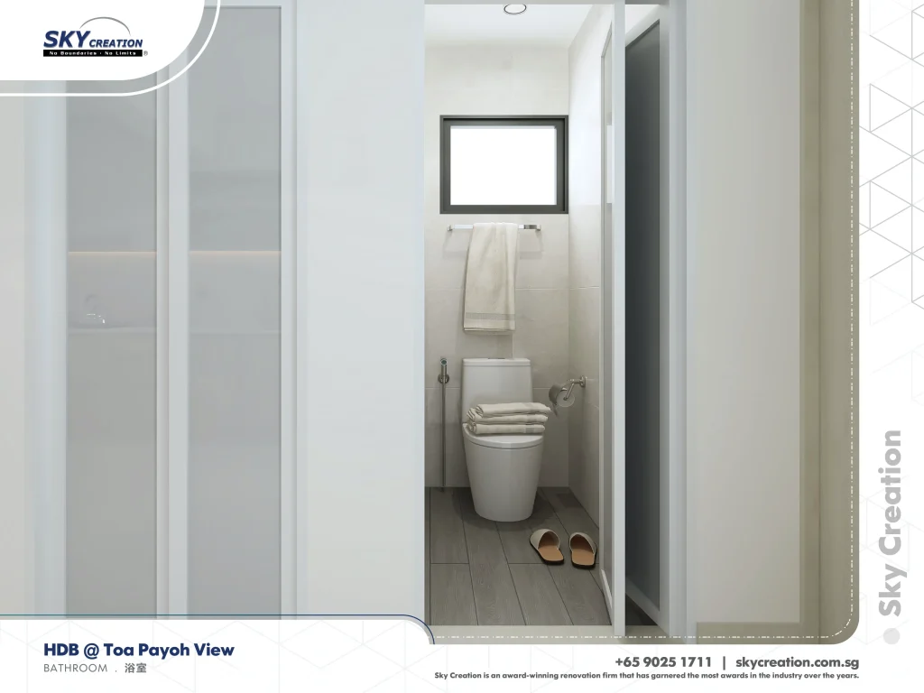
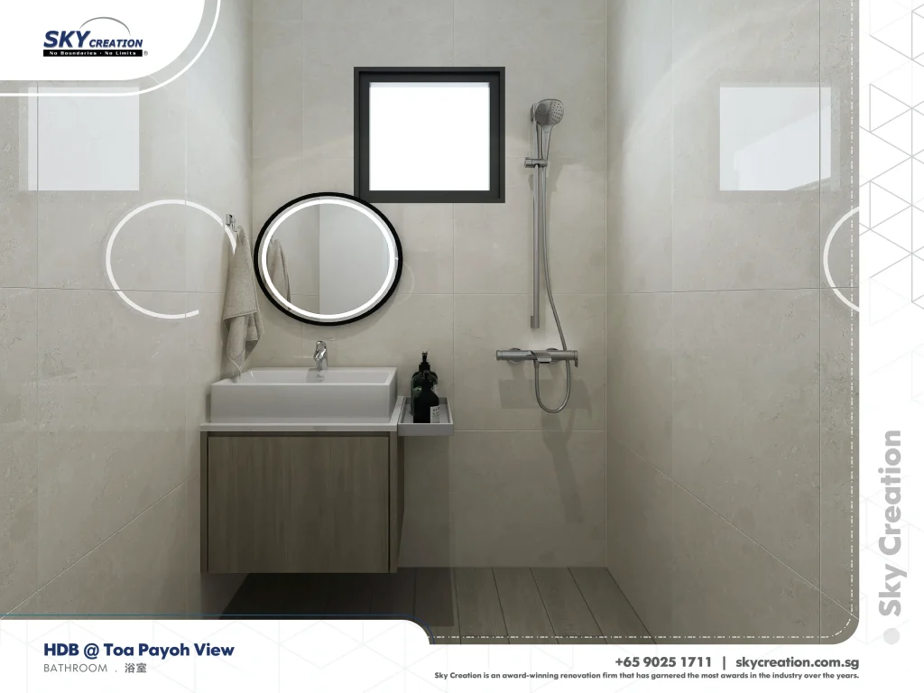
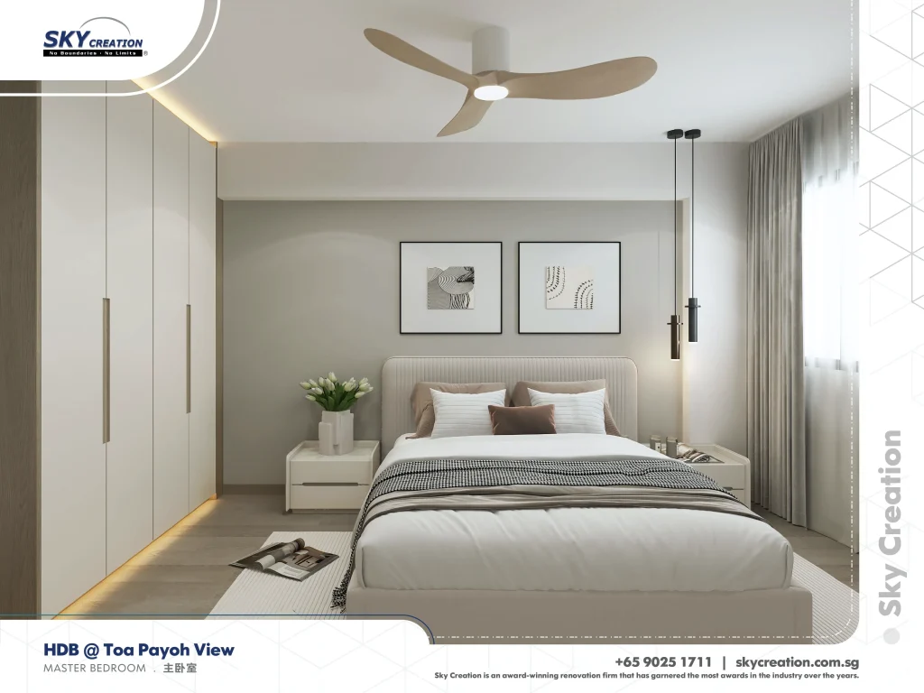
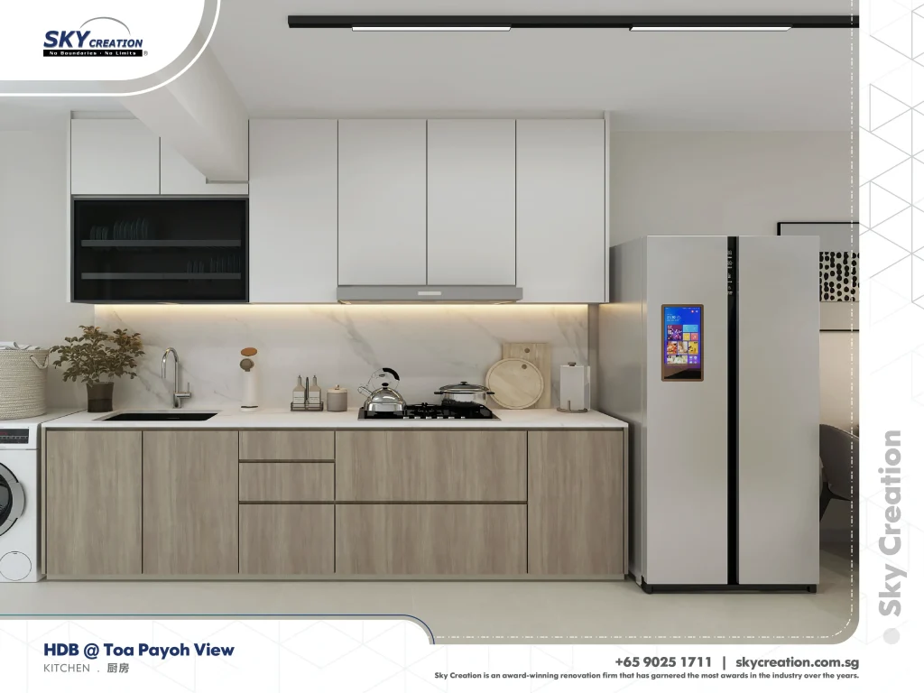
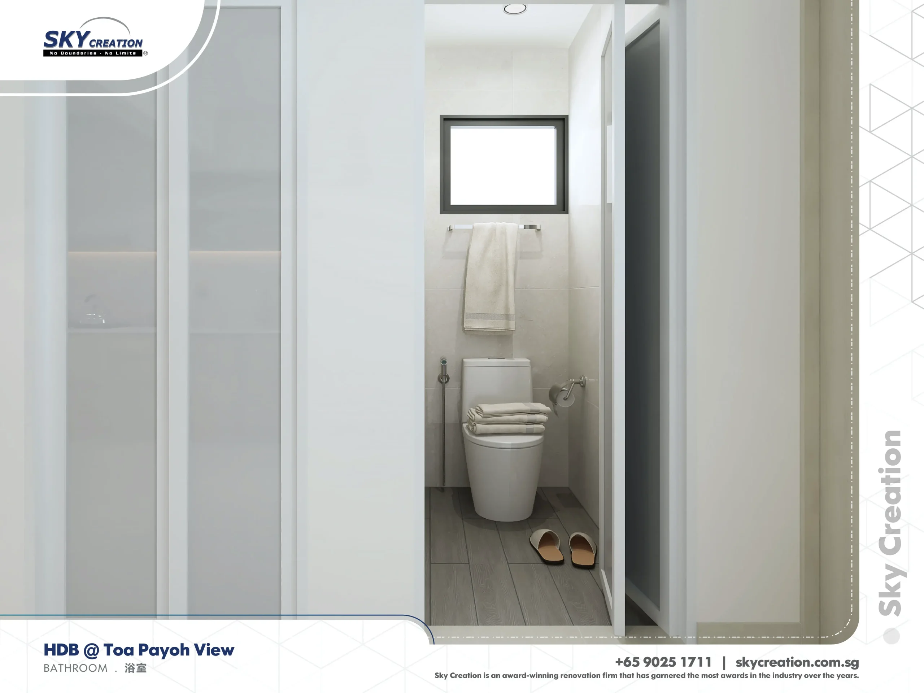
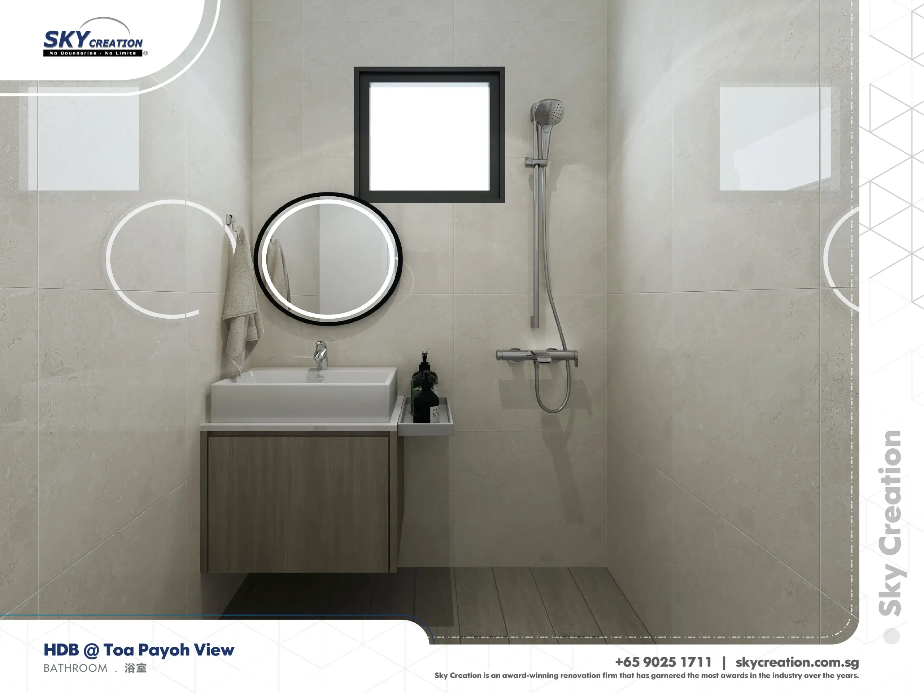
HDB Toa Payoh View is refined around bathroom clarity, a steadier master-bedroom experience, and a kitchen sequence that supports the home without becoming visually dominant. The page now reads through those layered routine spaces.
Bathroom And Kitchen Utility With A Calmer Private Tone
This HDB renovation is most convincing when its hard-working rooms are read together. Bathrooms, the master bedroom, and the kitchen all contribute to a more organised home where daily upkeep and private comfort feel properly balanced.
Toa Payoh View uses the bathrooms and kitchen to establish a more disciplined routine environment, while the master bedroom keeps the private side of the home from feeling secondary. That balance is what gives the project its credibility.
About this renovation
HDB Toa Payoh View is a hdb home in Singapore finished in a considered interior direction, with careful attention to bathroom, master bedroom, and kitchen. The overview and gallery work together so visitors can understand the layout story, materials, and everyday flow before viewing the photography in detail.
“Good renovation work often shows up where the daily maintenance burden gets lighter. That is the real value in this project.”
Lead Designer, Sky CreationSpace Gallery
Browse the bathrooms, master-bedroom, and kitchen details in HDB Toa Payoh View to see how practical refinement can also soften the overall home.