HDB Woodgrove Ascent
Interior Design
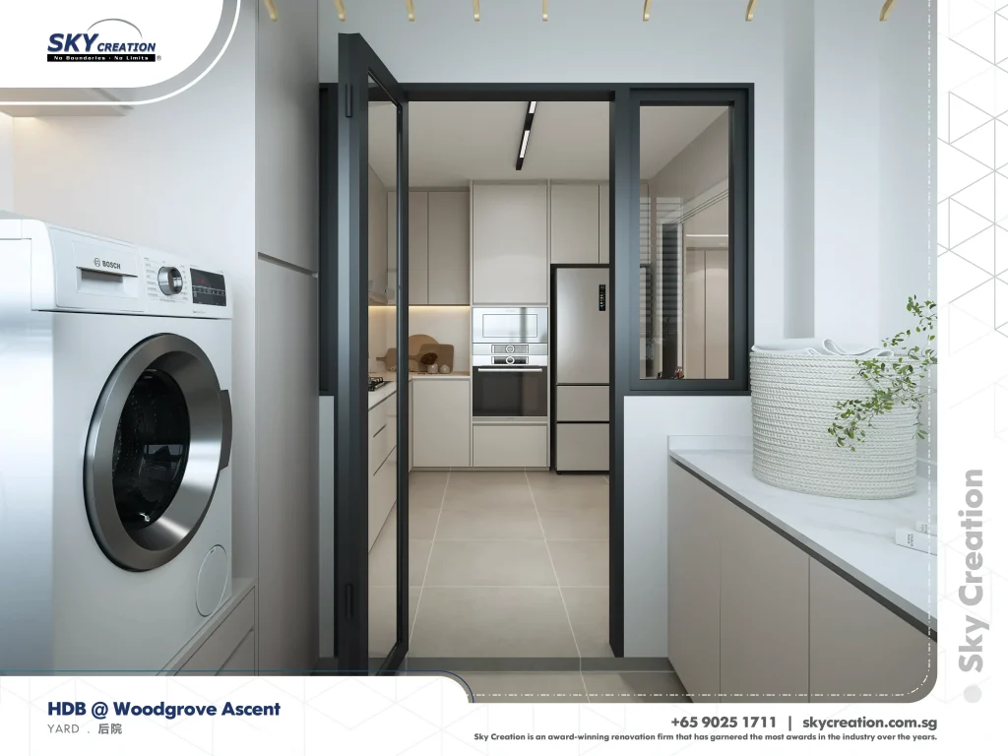
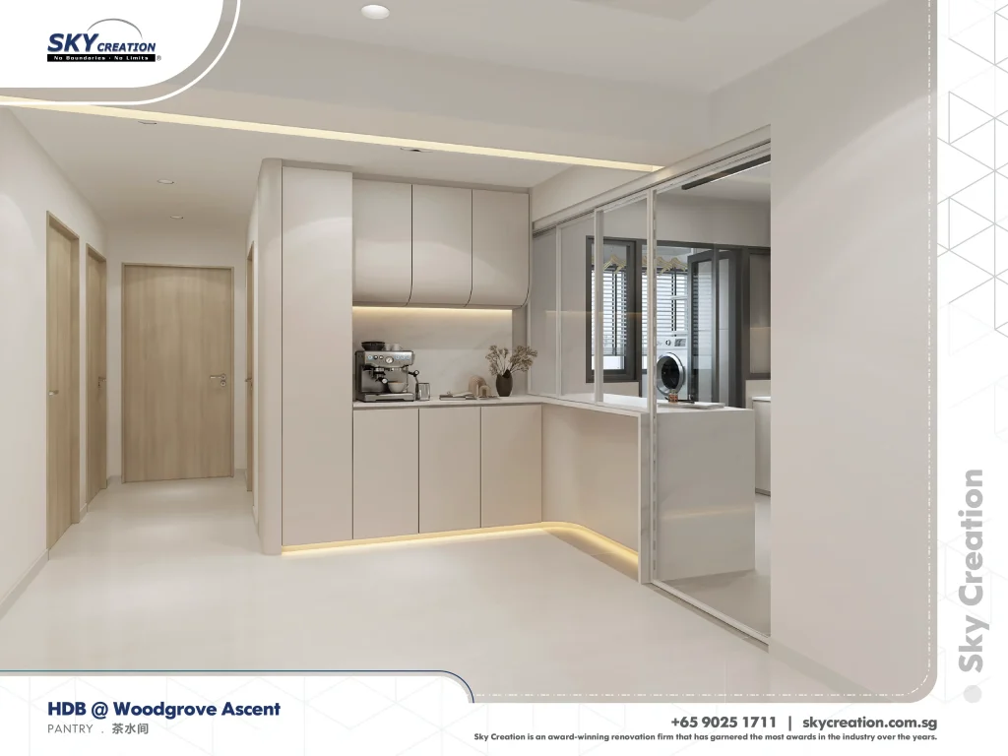
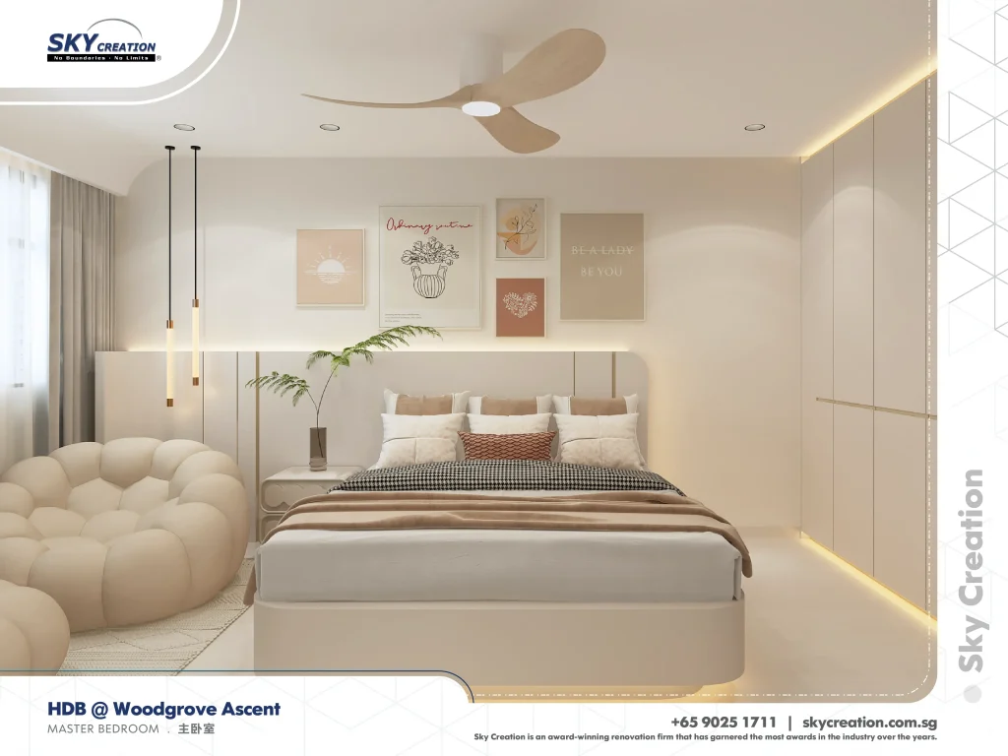
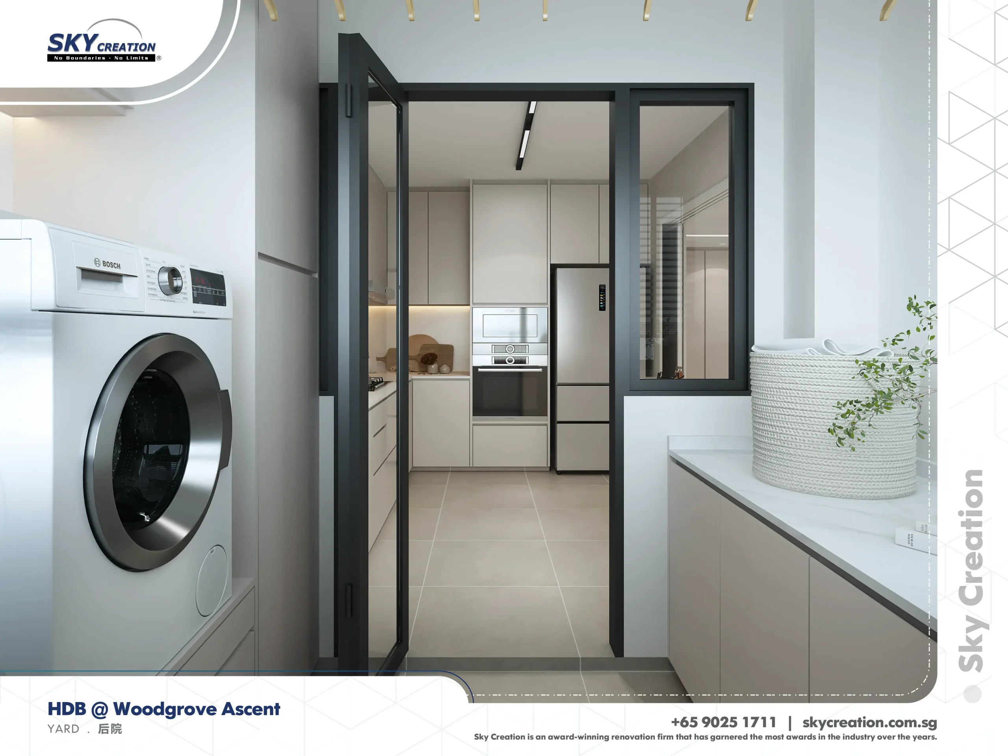
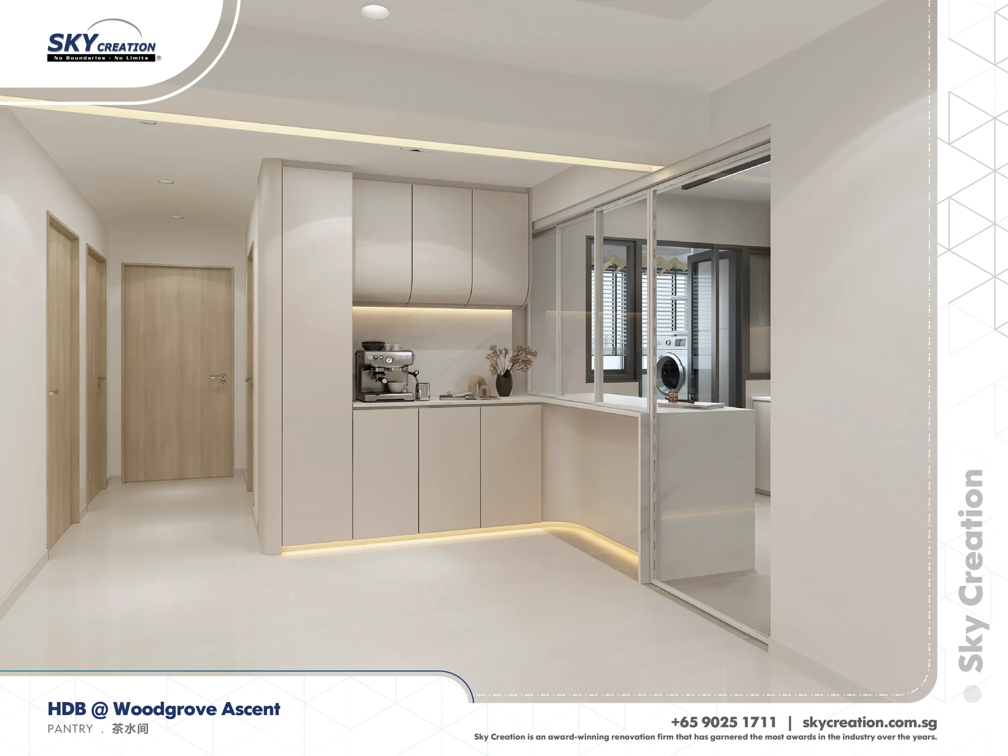
HDB Woodgrove Ascent is refined around pantry and yard utility, with the living area and bedrooms benefiting from that quieter support structure. The page now treats service spaces as the hidden strength of the project rather than ignoring them.
Service Spaces That Quietly Improve The Whole Home
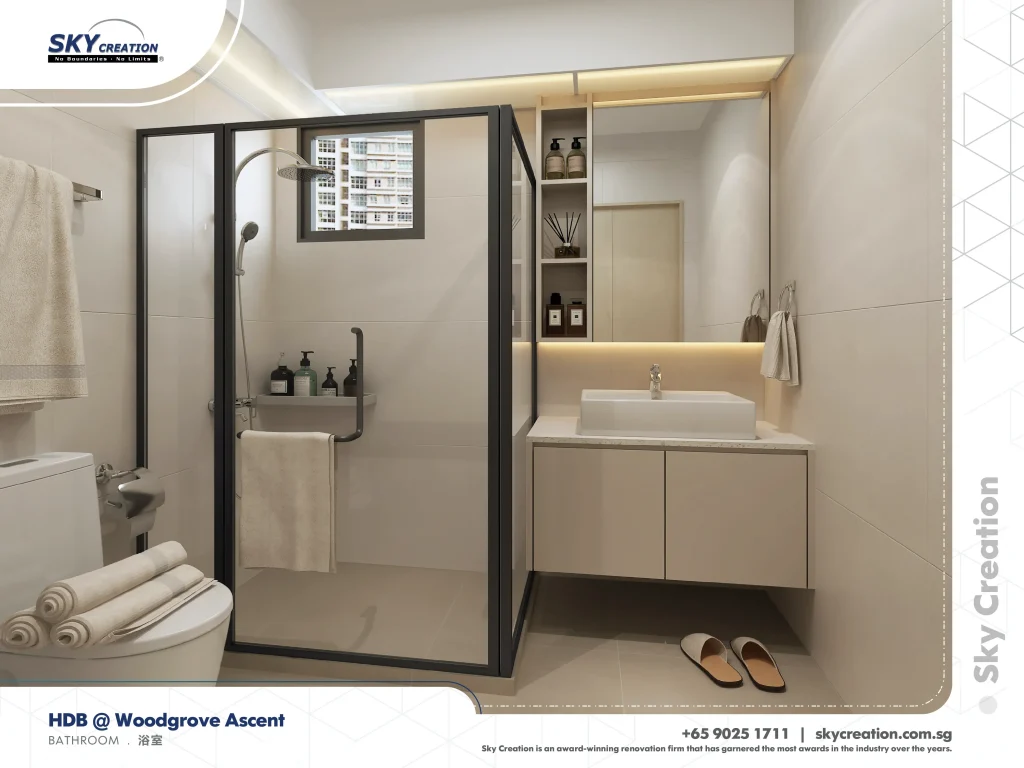
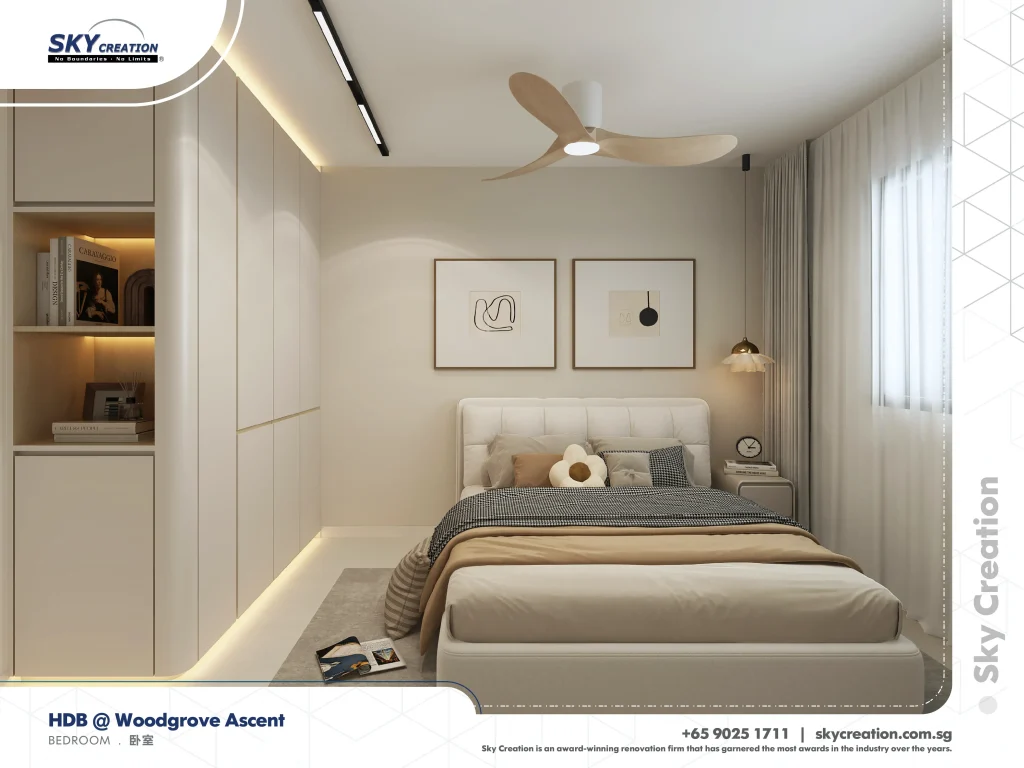
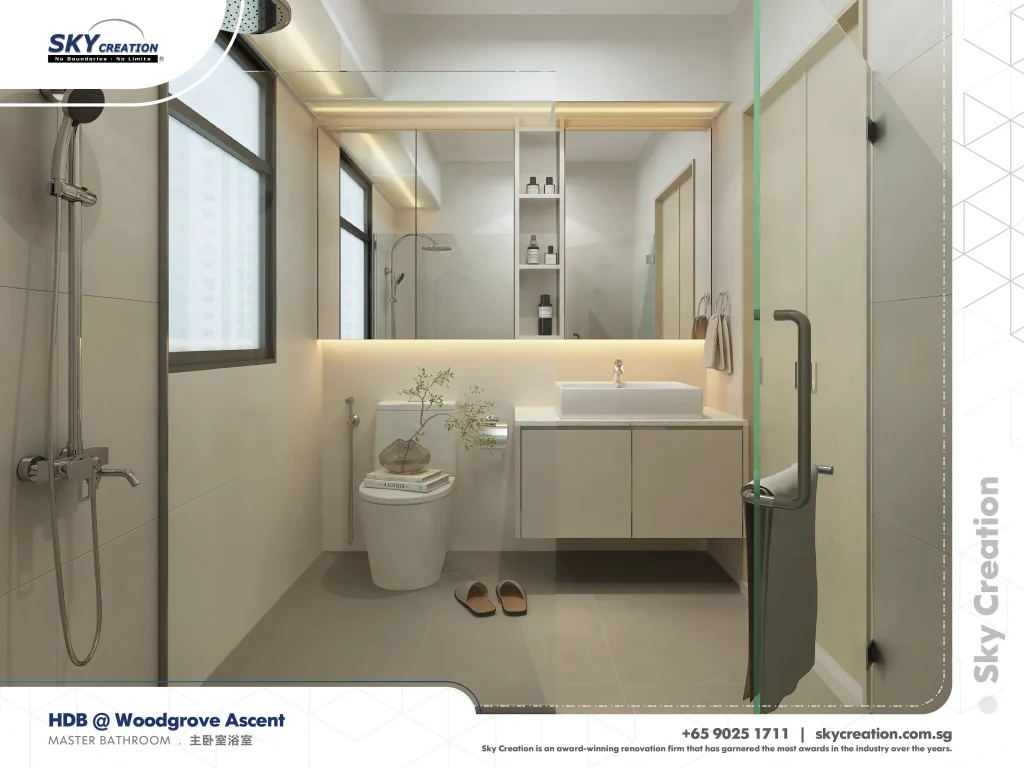
This HDB renovation gains its identity from how the pantry, yard, bath, and bedrooms are made to work more smoothly together. The result is a home where support spaces reduce friction instead of feeling detached from the main layout.
Woodgrove Ascent stands out because the pantry and yard are treated as important to the home's liveability, not as leftover corners. Once those practical zones are organised well, the living area and bedrooms can feel clearer and less burdened.
About this renovation
HDB Woodgrove Ascent is a hdb home in Singapore finished in a considered interior direction, with careful attention to service yard, Pantry, and bathroom. The overview and gallery work together so visitors can understand the layout story, materials, and everyday flow before viewing the photography in detail.
“When the support spaces work properly, the whole home starts to feel lighter. That is where this project proves its value.”
Lead Designer, Sky CreationSpace Gallery
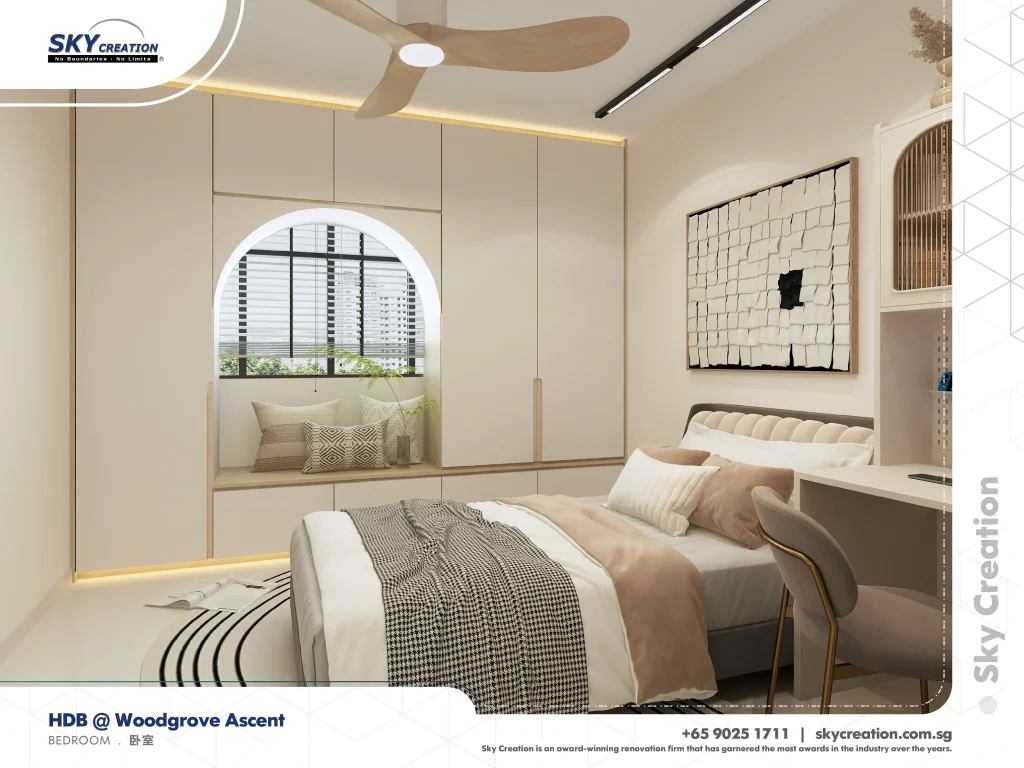
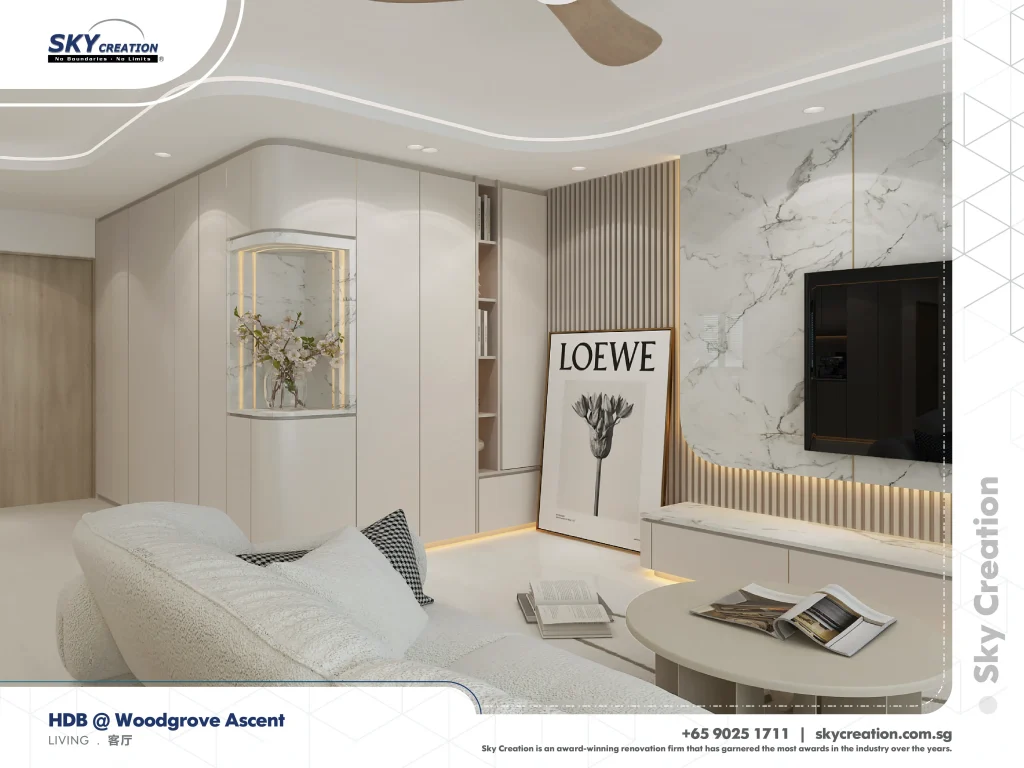
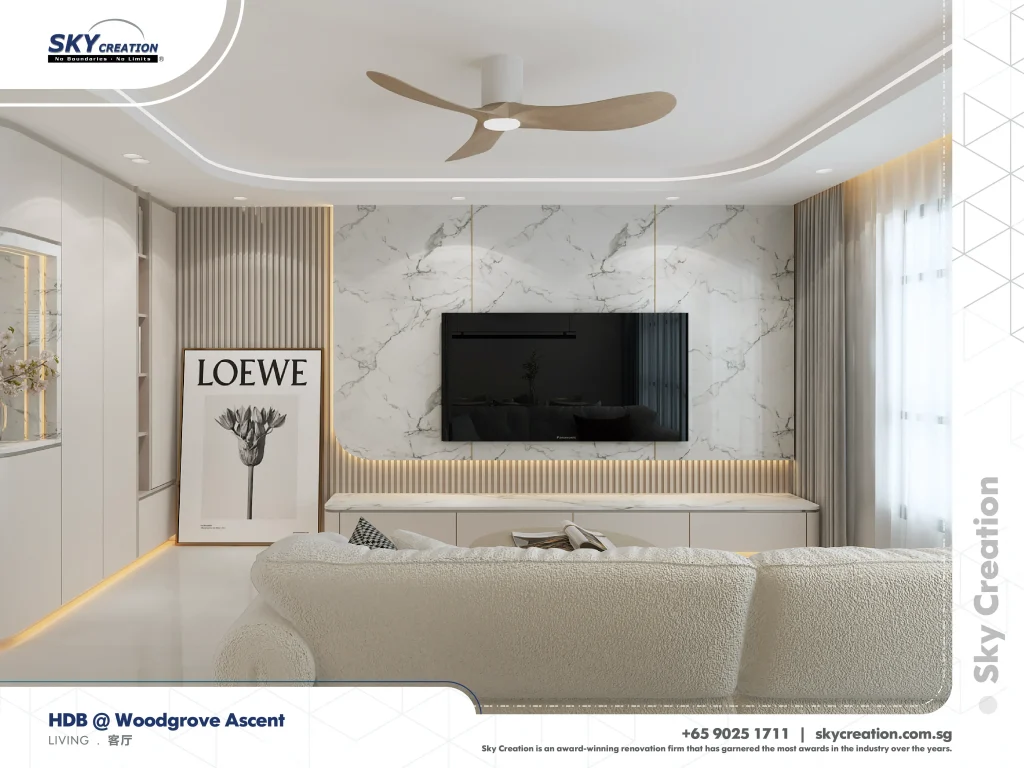
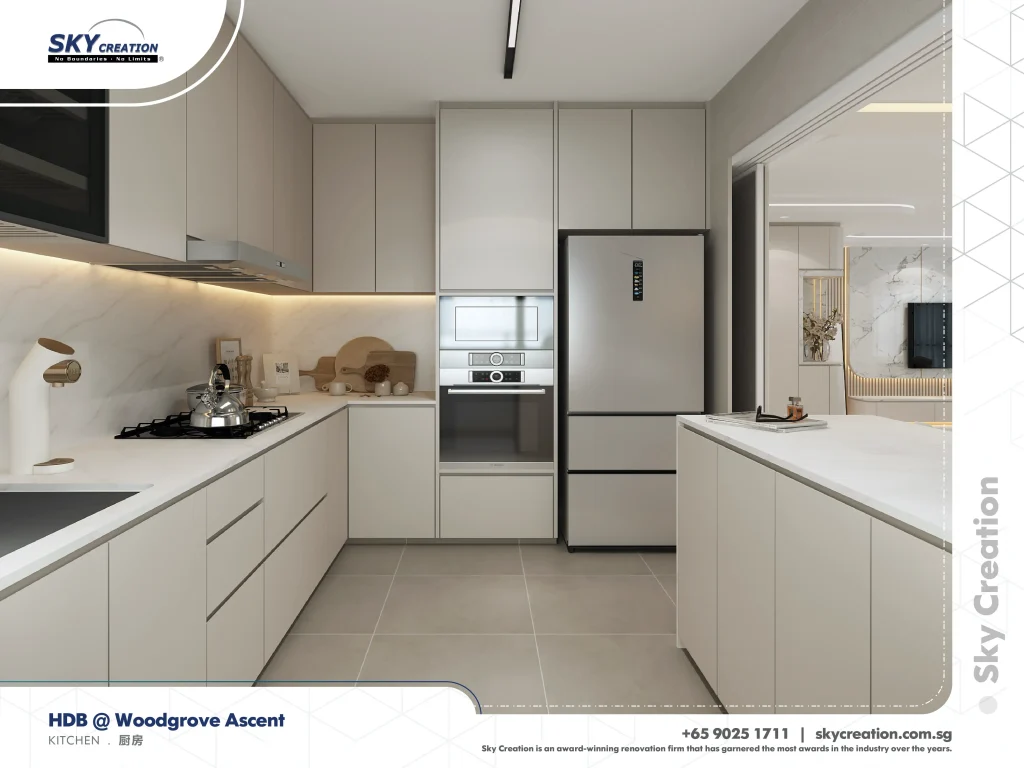
Browse the yard, pantry, bath, bedroom, and living-area details in HDB Woodgrove Ascent to see how strong support spaces improve the rest of the home.