
HDB Yio Chu Kang Beacon
Minimalist, Modern
HDB Yio Chu Kang Beacon is refined around entry sequence and living area, giving this hdb project a clearer daily rhythm than a gallery-only page could show. The updated narrative explains how that sequence supports real use rather than surface styling alone.
A Minimalist And Modern HDB Story Built Around Entry Sequence And Living Area
This hdb renovation becomes more specific when entry sequence and living area are read as one connected system. The overall direction keeps the home feeling more composed because the practical and visual priorities reinforce one another.
For HDB Yio Chu Kang Beacon, the key move is how entry sequence and living area carry the minimalist and modern direction without making the home feel forced. Those rooms shape the experience of the layout because they improve circulation, storage, and visual calm at the same time.
About this renovation
HDB Yio Chu Kang Beacon is a hdb home in Singapore finished in a minimalist and modern direction, with careful attention to entry sequence and living area. The overview and gallery work together so visitors can understand the layout story, materials, and everyday flow before viewing the photography in detail.
“The best renovation work is often measured by how the everyday rooms feel after the handover, not just by the room that photographs best.”
Lead Designer, Sky CreationSpace Gallery
Browse entry sequence and living area in HDB Yio Chu Kang Beacon to see how the project carries one clearer rhythm through the home.
HDB · 3D Interior Design Concept
HDB Yio Chu Kang Beacon 3D Interior Design
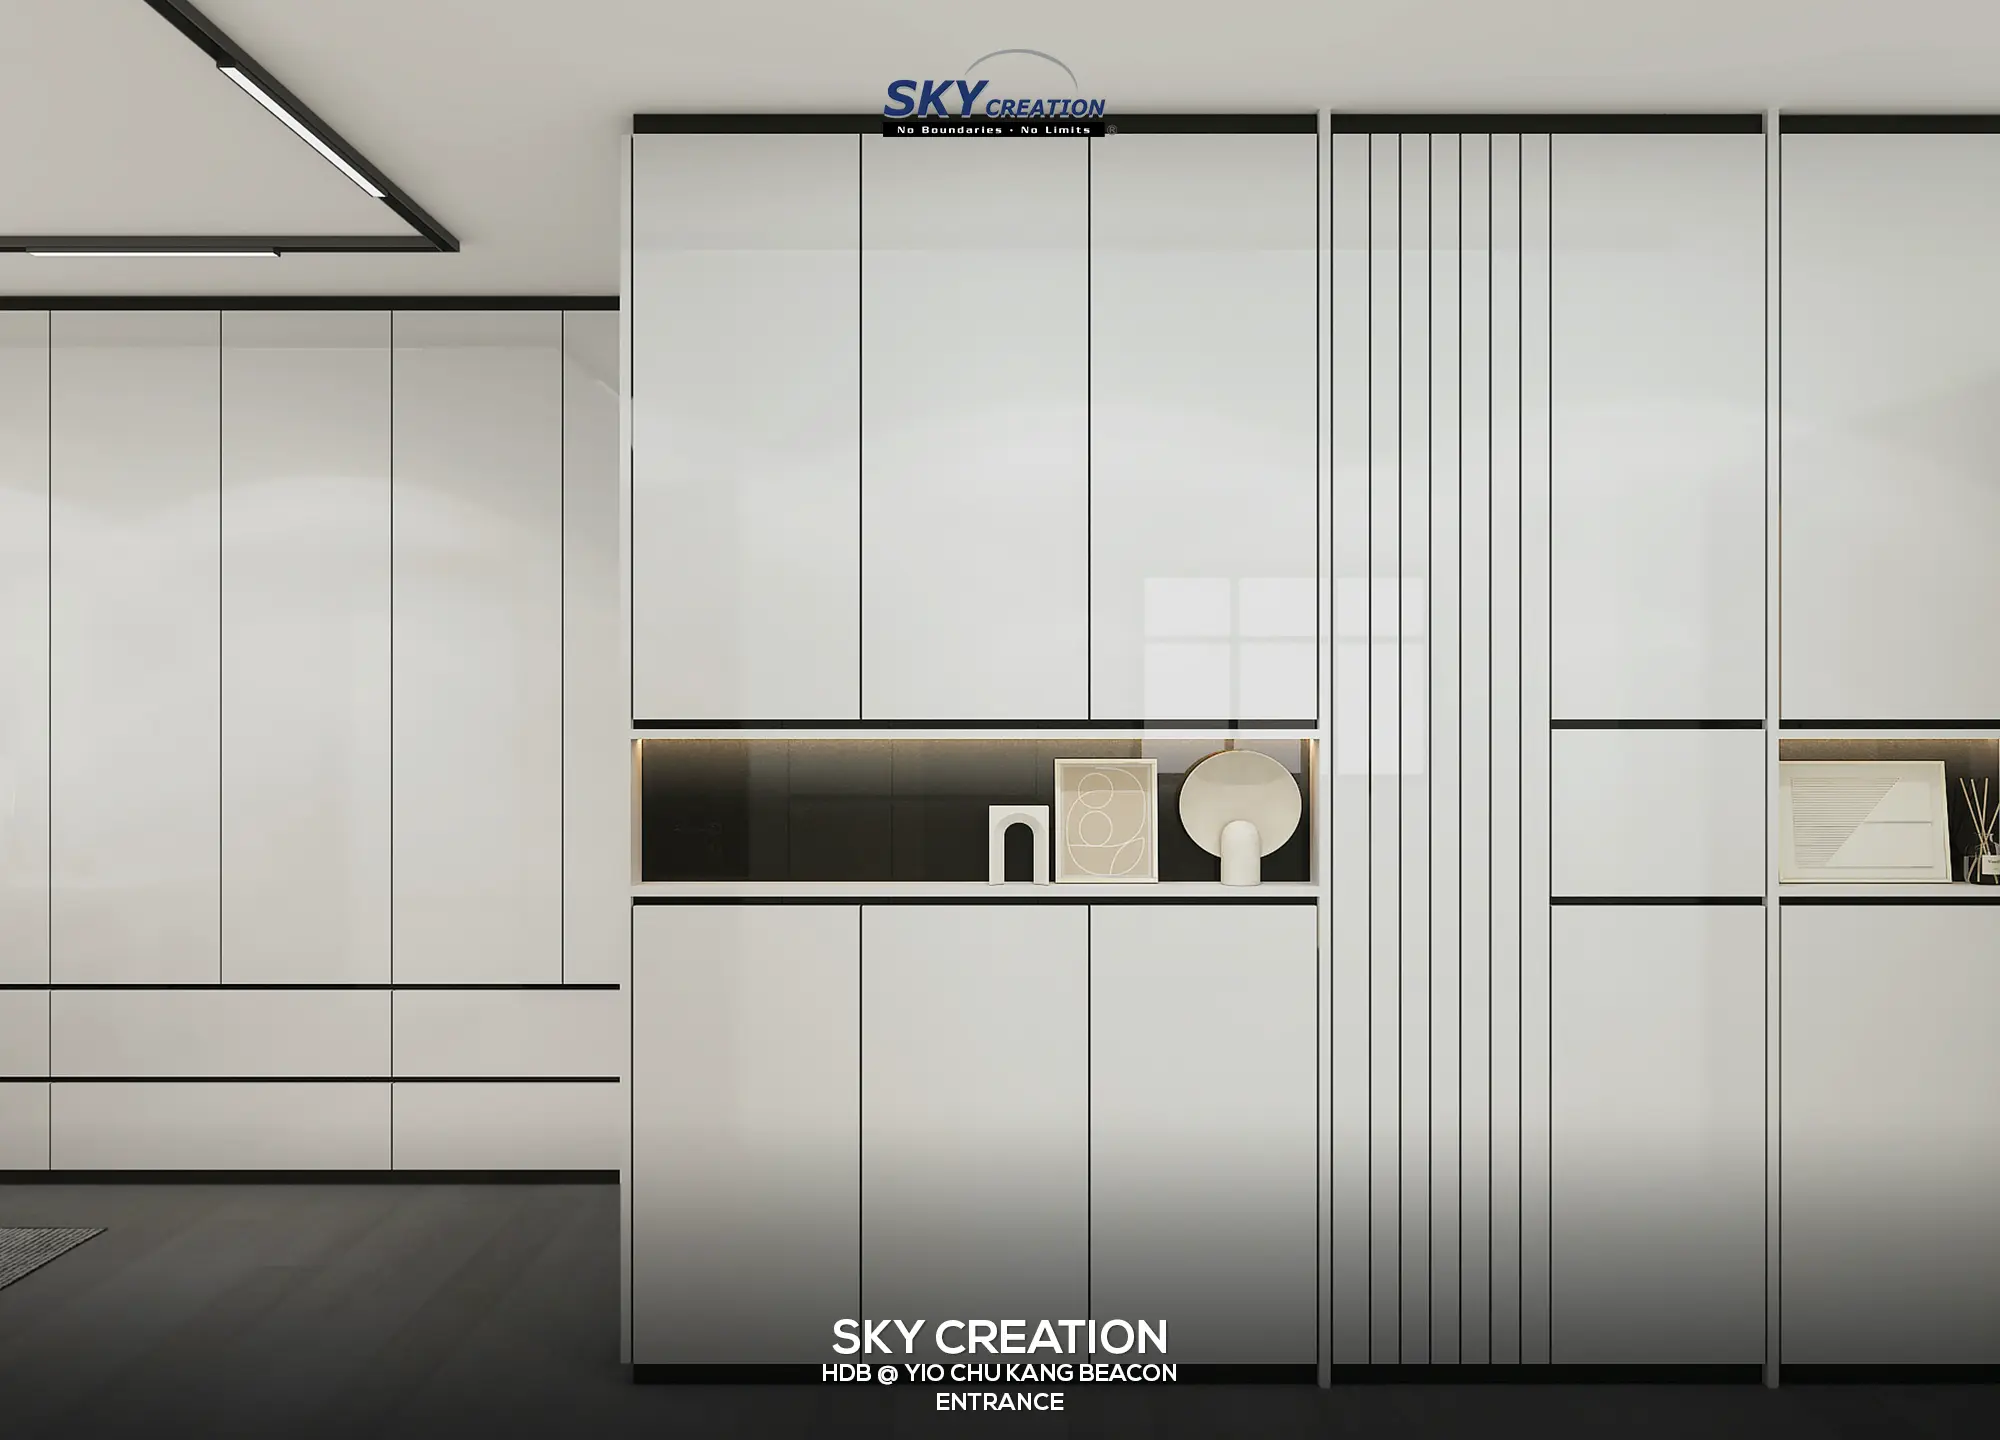
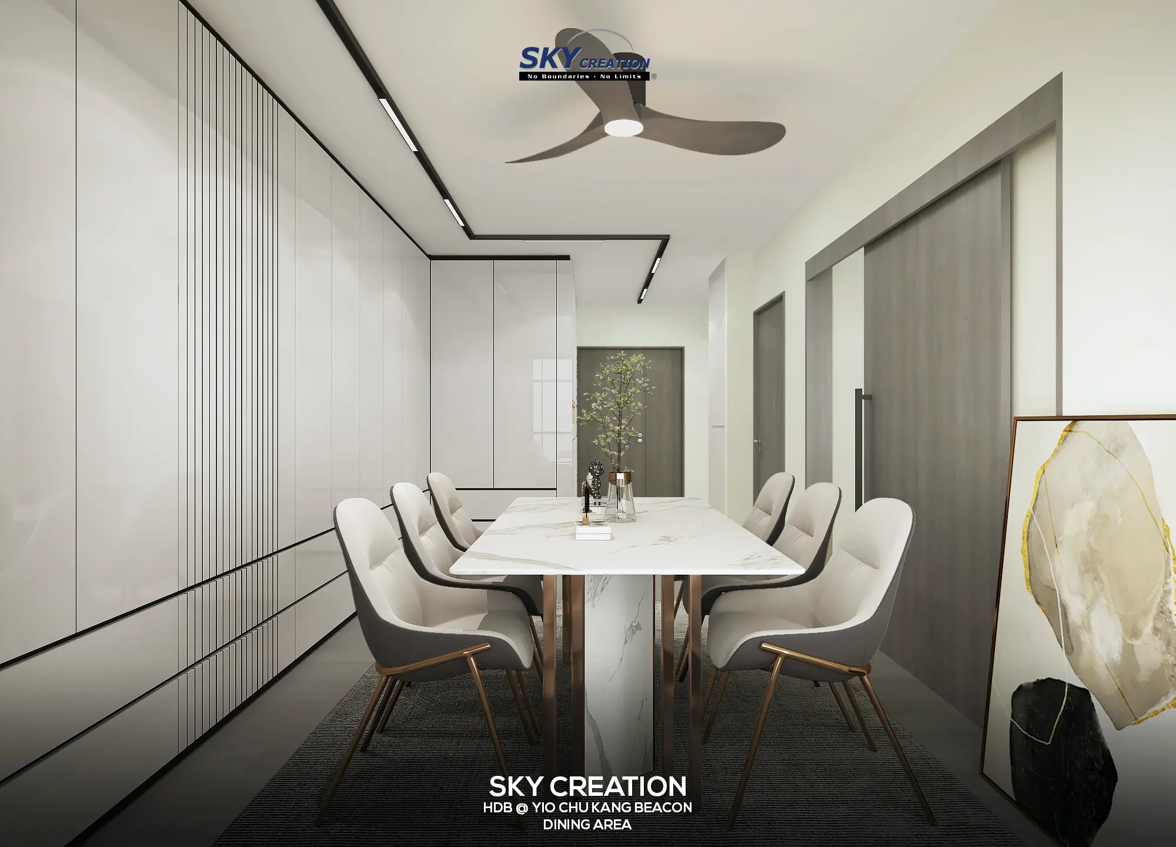
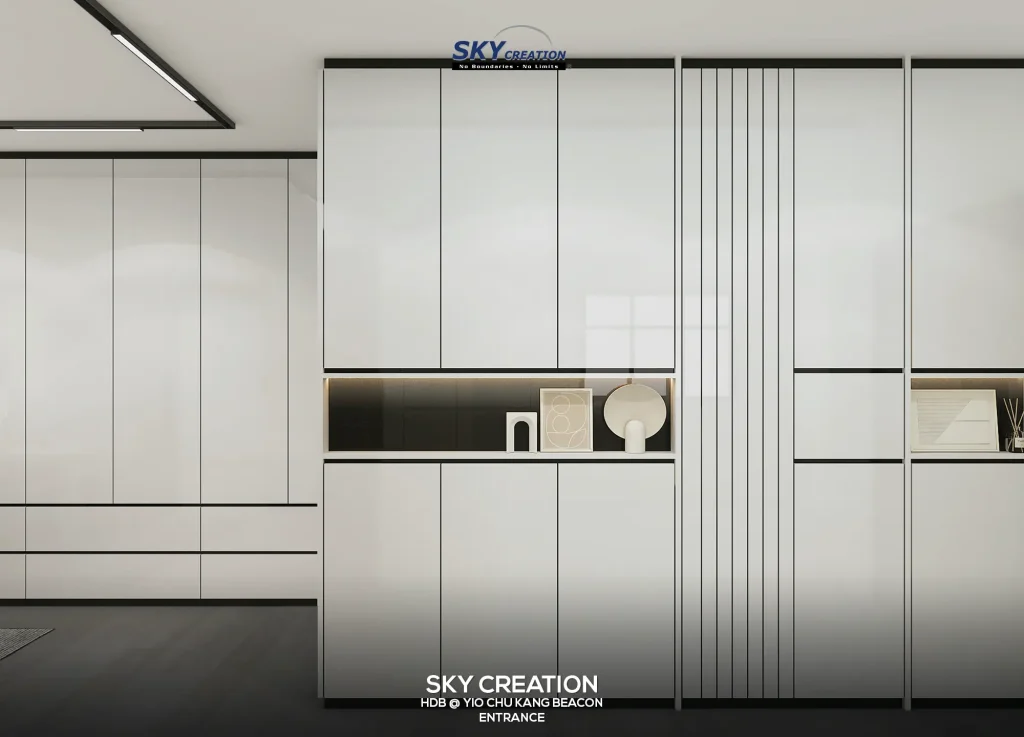
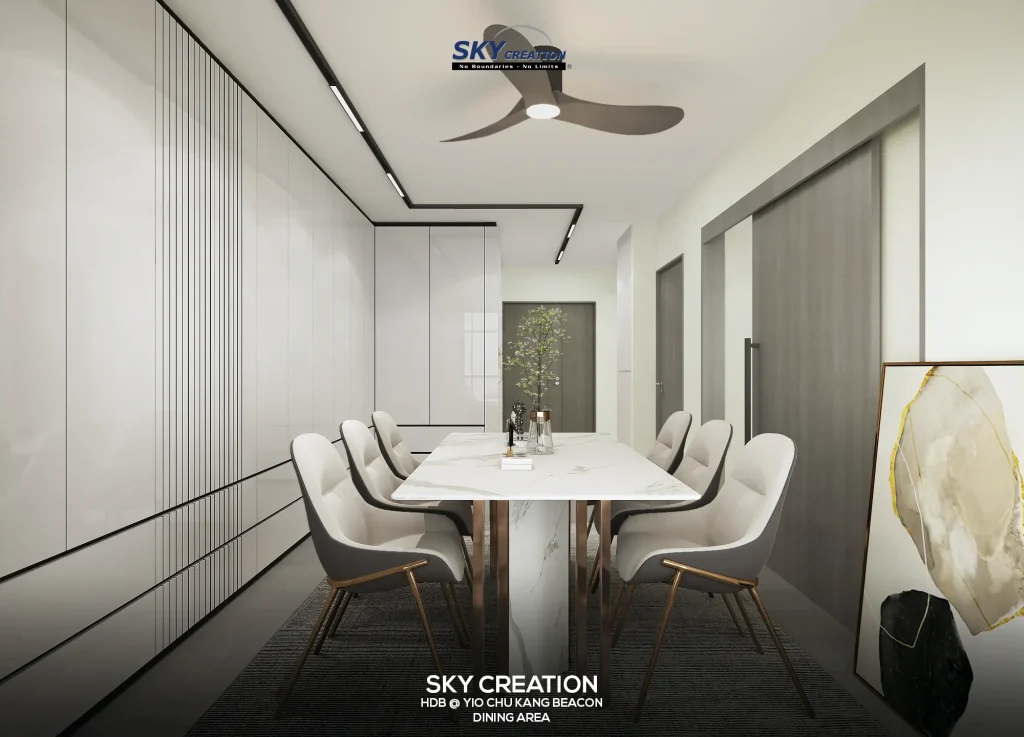
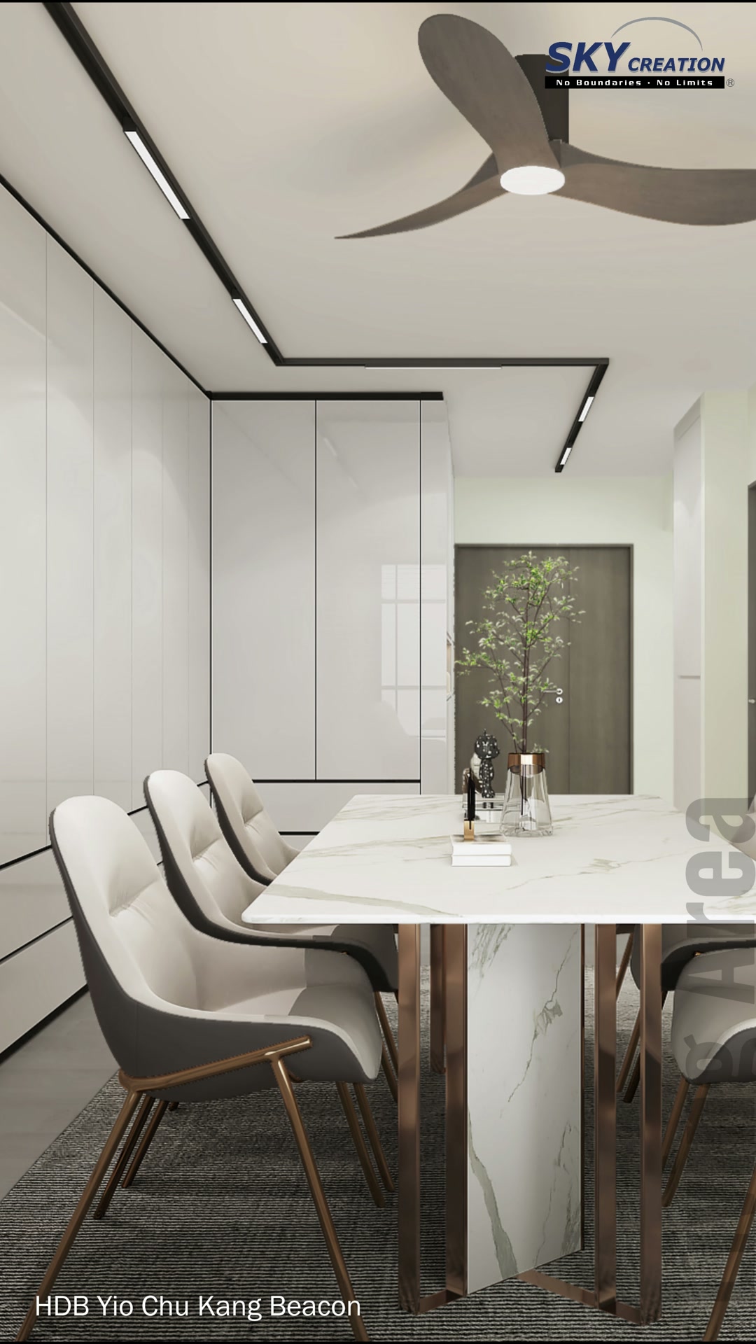
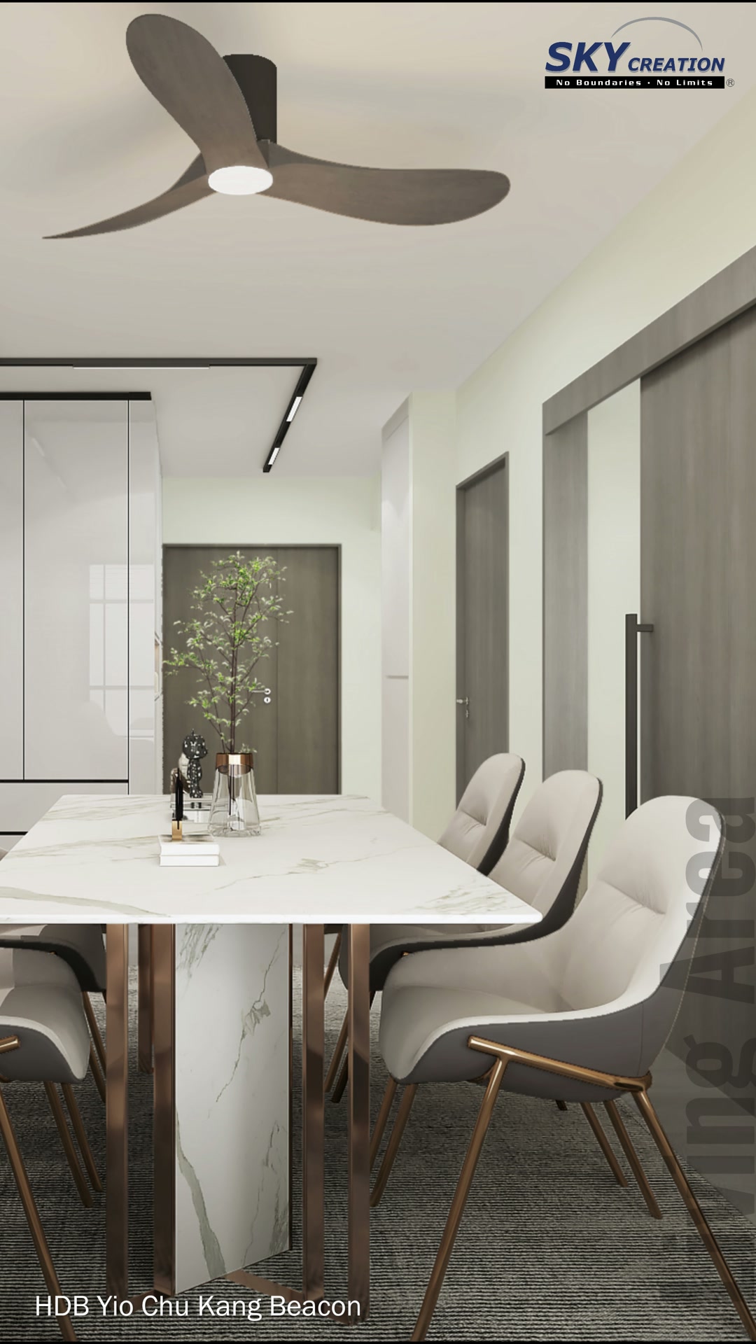
This Yio Chu Kang Beacon HDB 3D concept focuses on the entrance and dining sequence, showing how full-height storage, display niches and a restrained light-and-dark palette work together across the shared space.
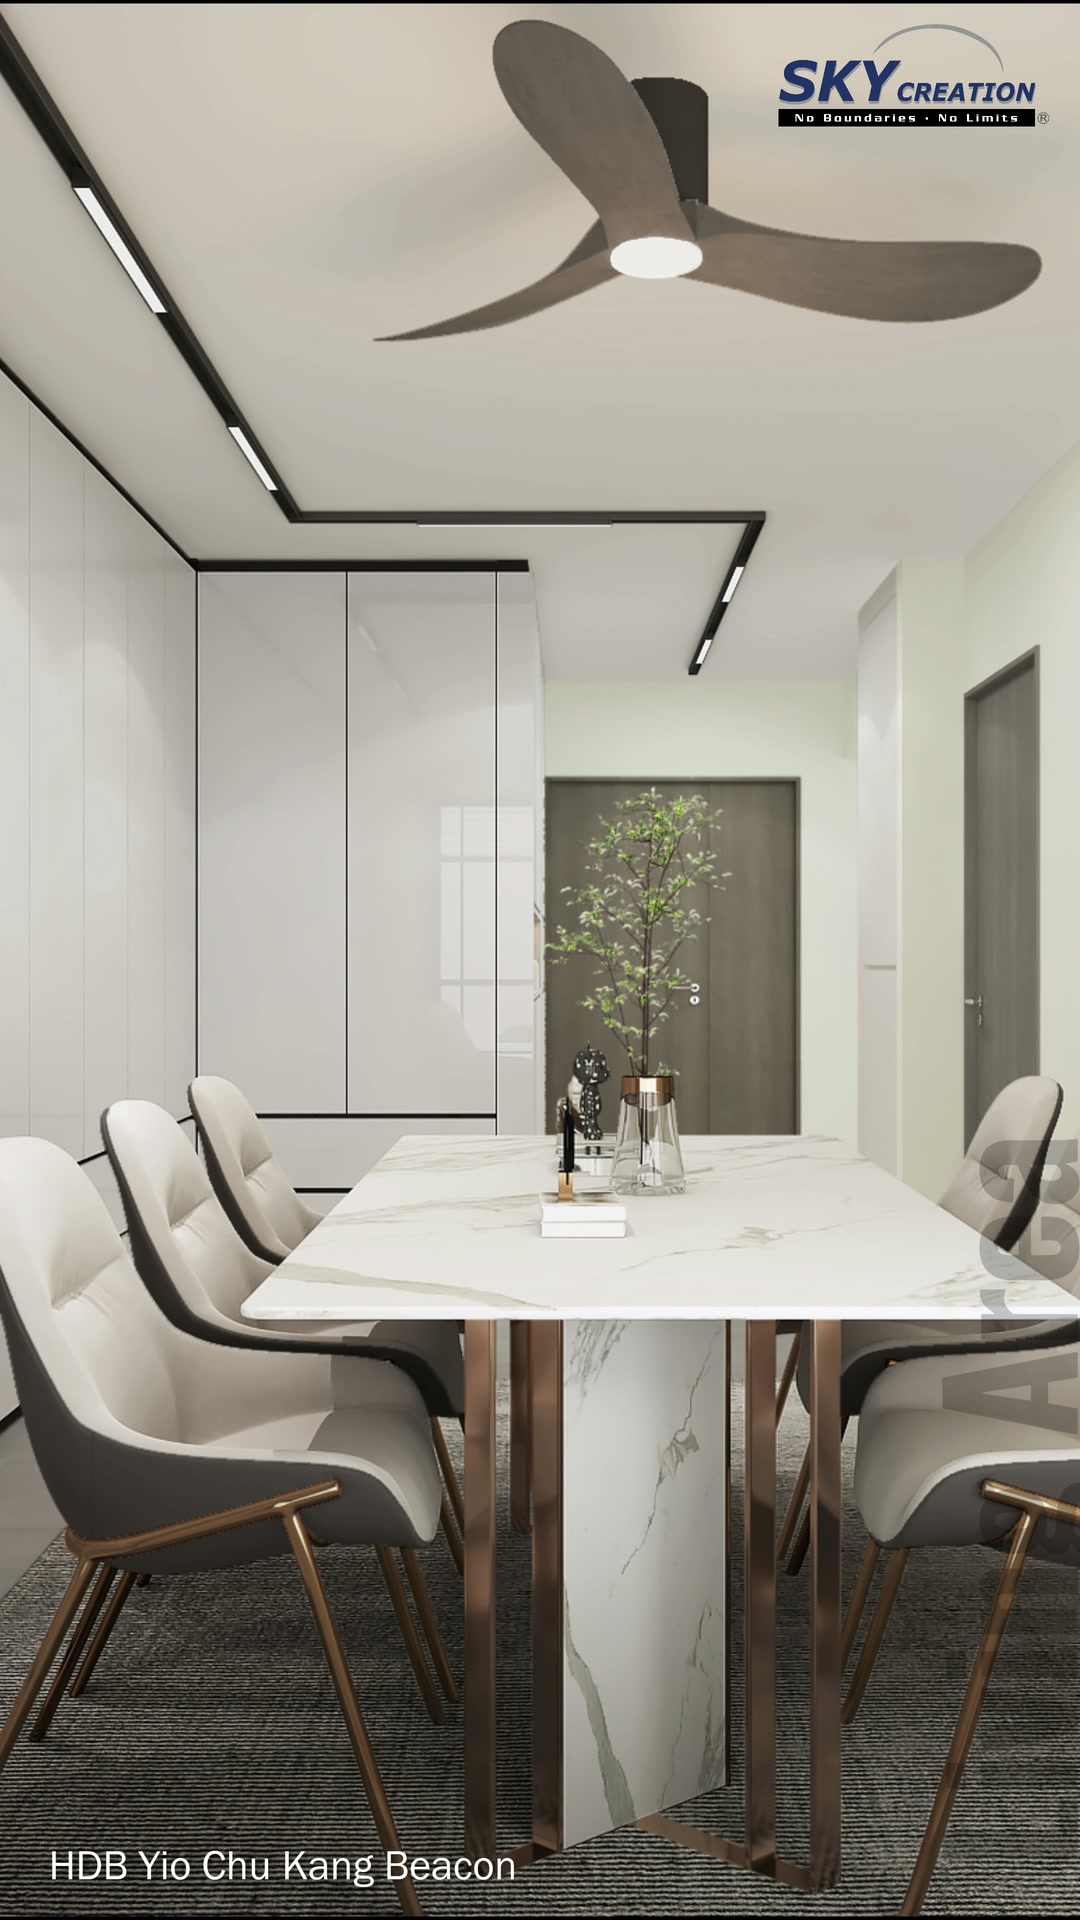
3D planning for a more coherent home flow
At the entrance, glossy light-toned cabinetry is organised around a dark recessed display niche, with fine vertical slats adding rhythm without making the storage wall feel busy. The dining zone continues the same clean contrast through full-height fitted storage, dark linear ceiling details and a marble-look table. A sculptural ceiling fan and upholstered seating soften the geometry while keeping the circulation route visually clear.
Explore the 3D design visuals
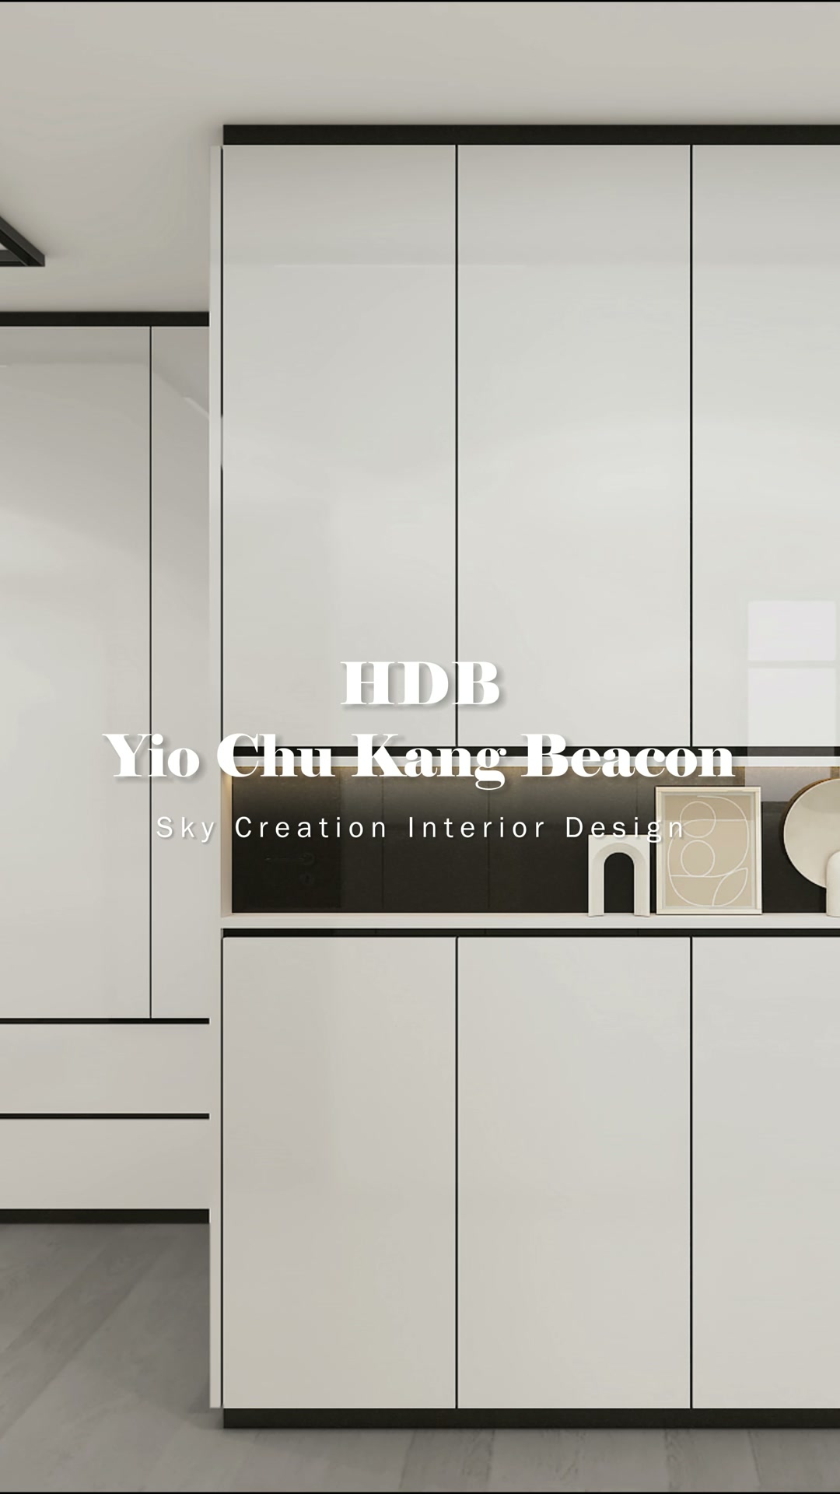
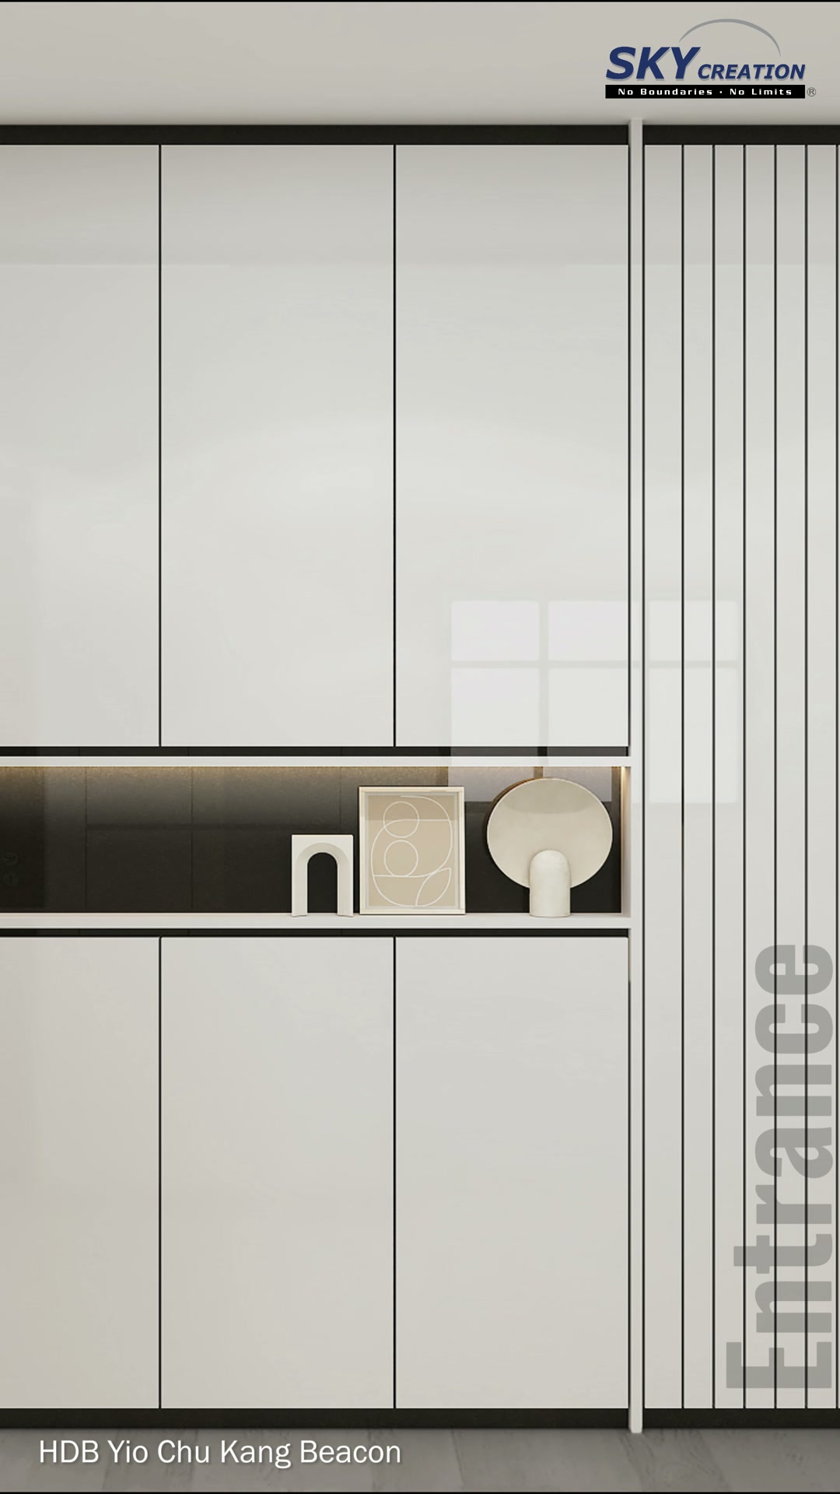
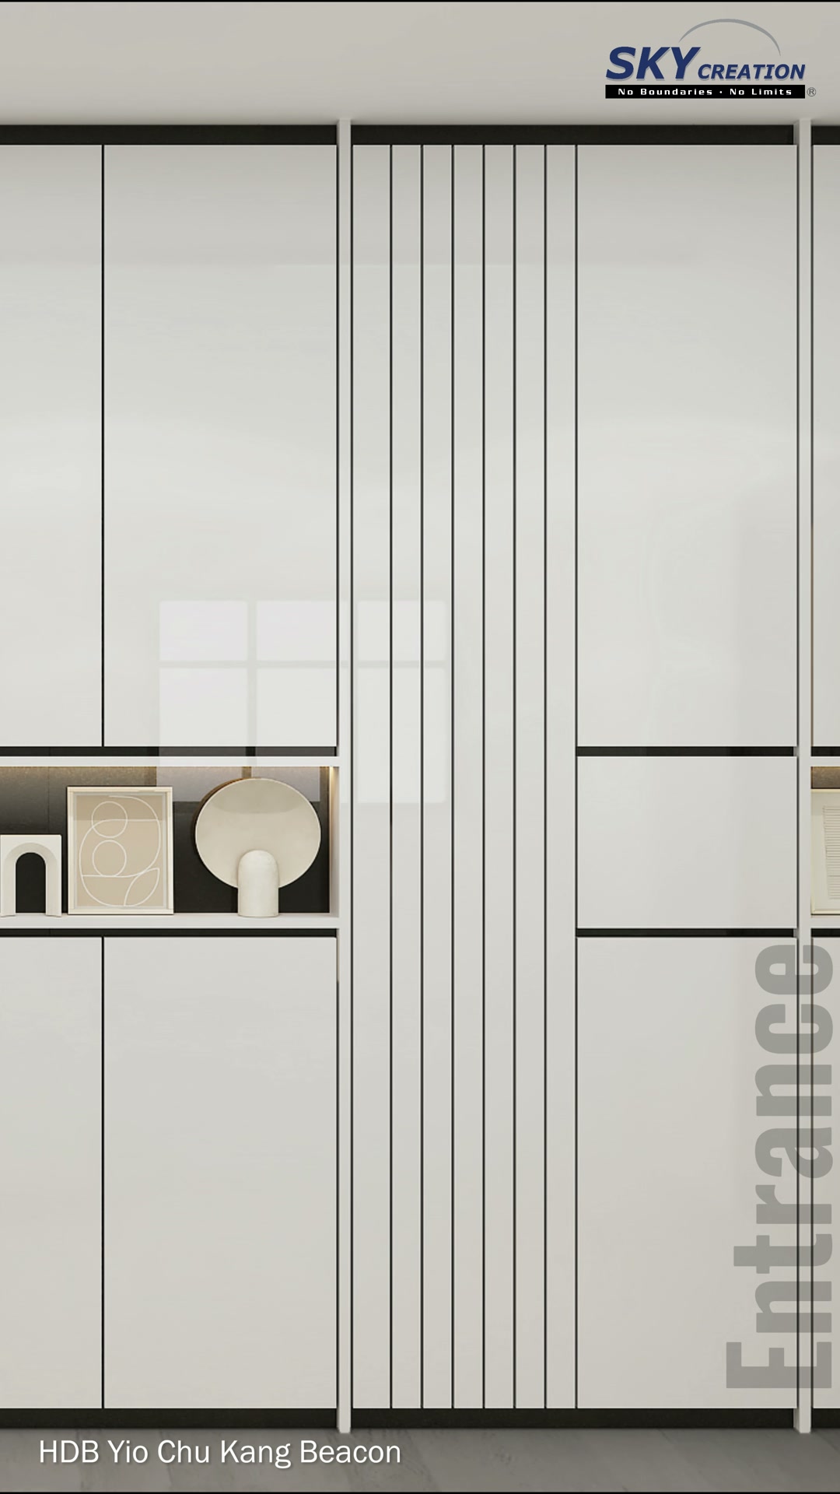

3D project walkthrough
Explore the verified Yio Chu Kang Beacon 3D walkthrough to review the cabinet proportions, niche lighting, dining layout and connection between the two zones. The sequence clarifies the design before renovation; these visuals present a design proposal rather than photographs of a completed home.
These visuals present the proposed 3D interior design concept and are not photographs of the completed home. Final details may vary according to site conditions, selected materials and approved design revisions.