
HDB Yishun Beacon
Japandi
Explore HDB Yishun Beacon through this japandi 3D interior design gallery. View the proposed spaces, fitted cabinetry and design details by Sky Creation.
Design overview
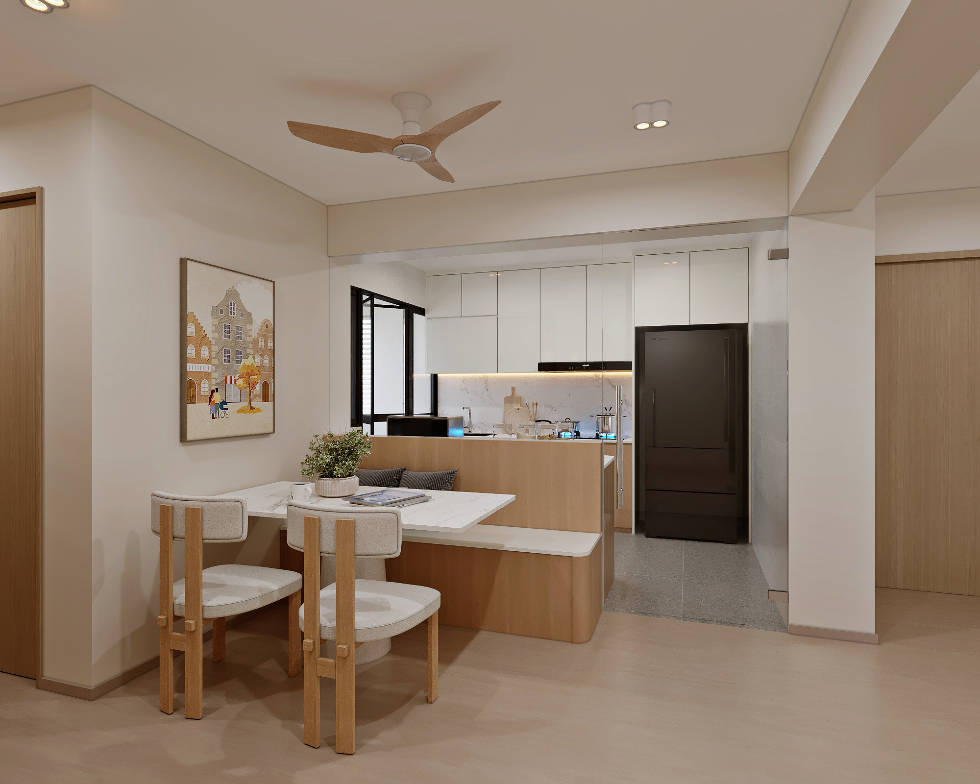
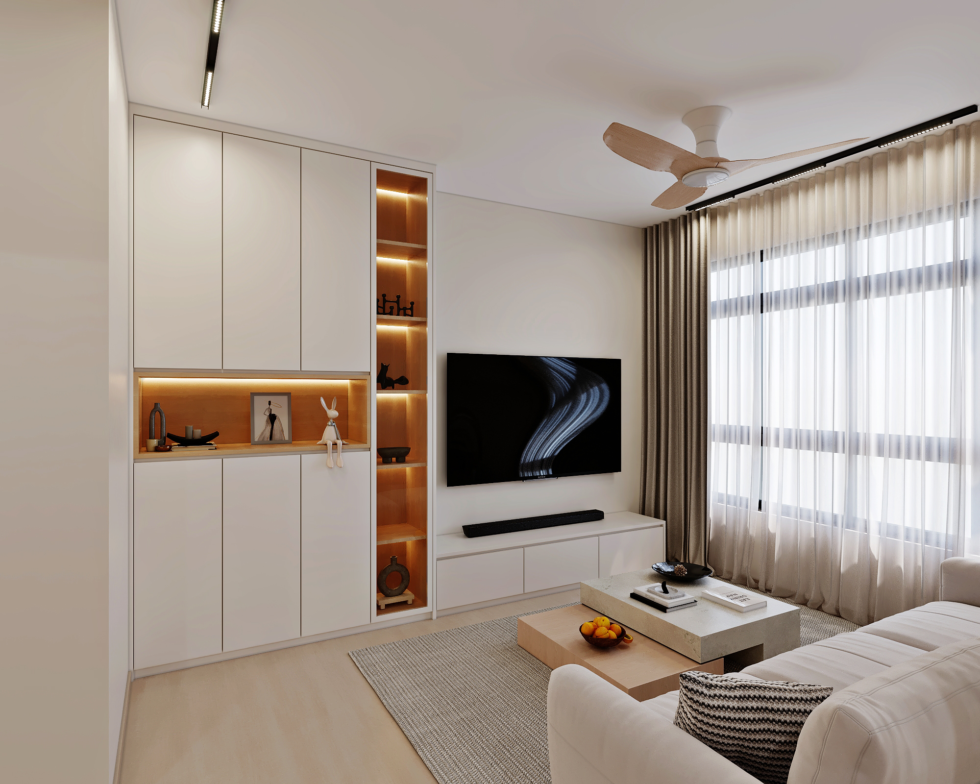
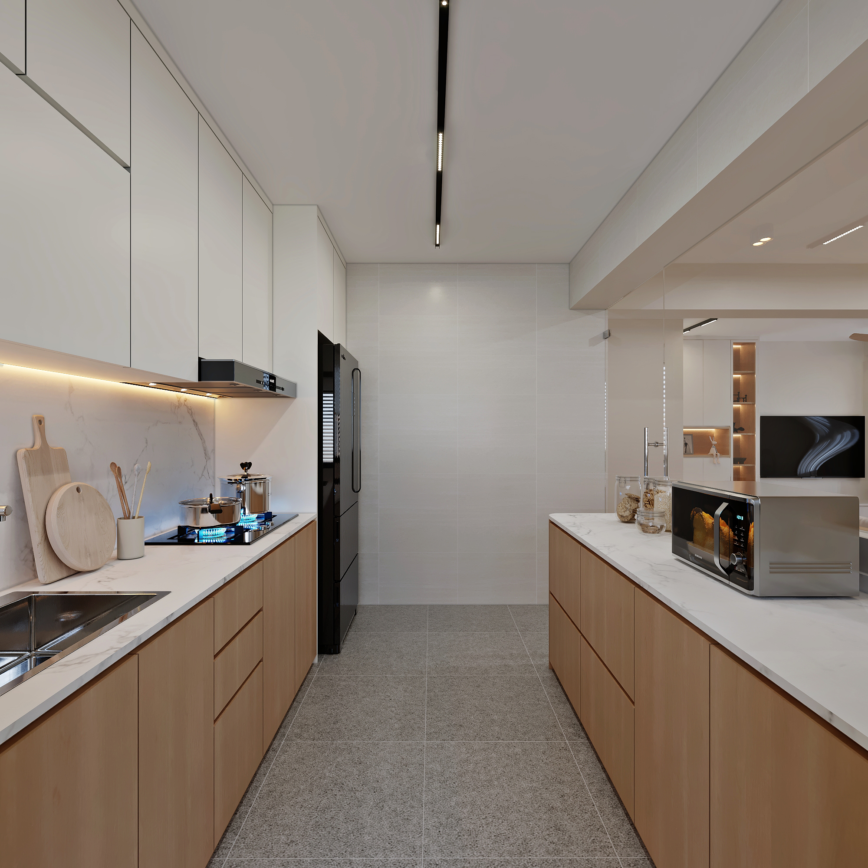
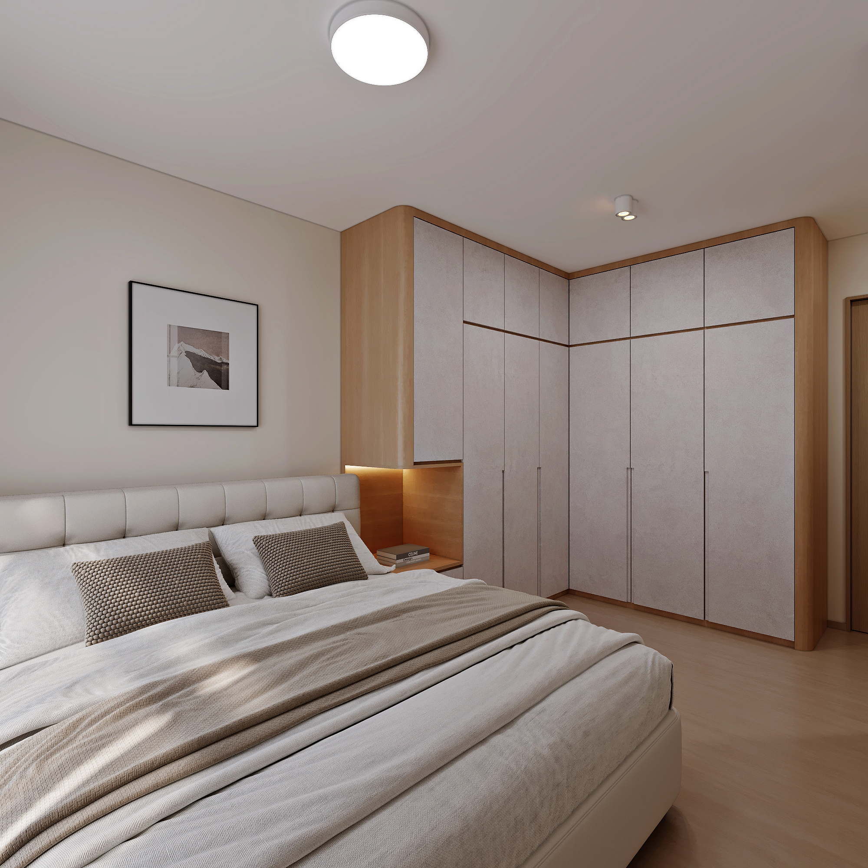
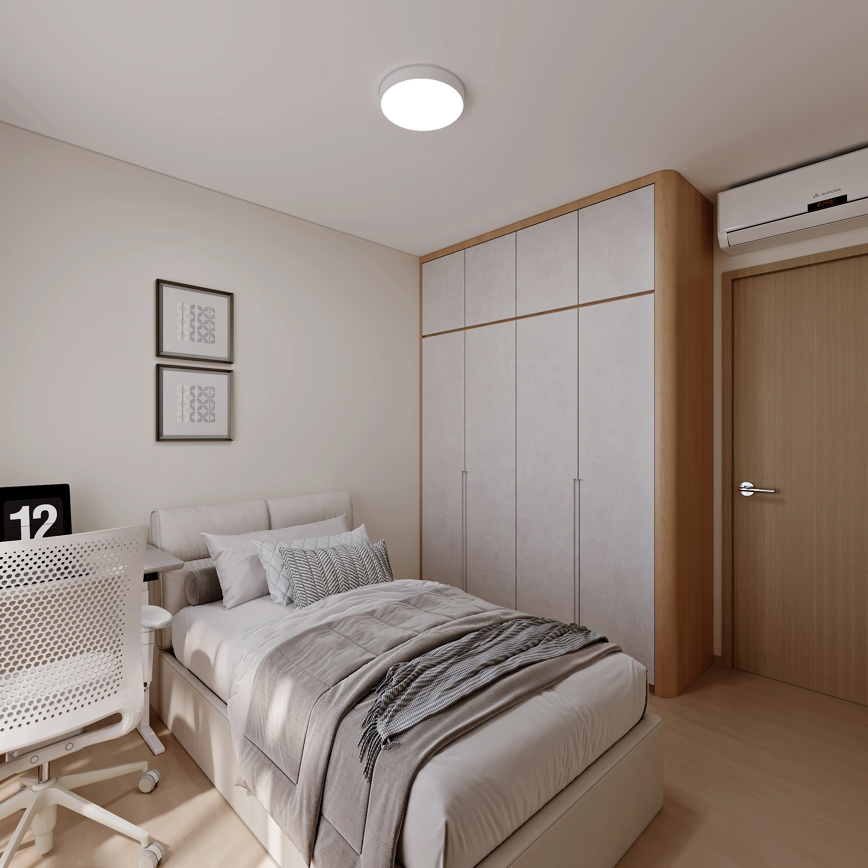
Pale cabinetry and warm wood accents run through the living, dining and kitchen spaces. Recessed shelves add display areas around the television and dining zone. The bedroom views continue the same light palette through fitted wardrobes and upholstered headboards.
Connecting dining and kitchen
The dining view pairs a light table with wood-framed chairs and a bench beside a wood-toned divider. Beyond it, pale upper cabinets and a darker refrigerator define the kitchen wall. The counter lighting highlights the work surface, while the dining furniture carries the same warm wood direction into the shared room.
The bench arrangement offers a useful point of comparison with loose chairs: consider how each person reaches their seat, how the table can be moved for cleaning, and how dining circulation relates to the kitchen entrance. Confirm these clearances against your own floor plan rather than copying proportions from the image.
For the cabinetry, decide which items need enclosed storage and which are worth keeping on display. The recessed shelves in the other views make this a practical choice across the living and bedroom spaces, not only a finish preference. Use the gallery to shortlist those details before discussing HDB renovation planning with Sky Creation.
These are proposed 3D interior design visuals, not photographs of a completed renovation. They illustrate design options; final dimensions, materials and construction scope require project-specific confirmation.
HDB Yishun Beacon 3D design visuals
Original 3D views supplied for this project. Select an image to open the full view.
Planning a similar home?
Compare this 3D concept with Sky Creation’s renovation portfolio and service planning pages to shape your own home brief.
Explore HDB Renovation