HDB Yishun Boardwalk
Interior Design
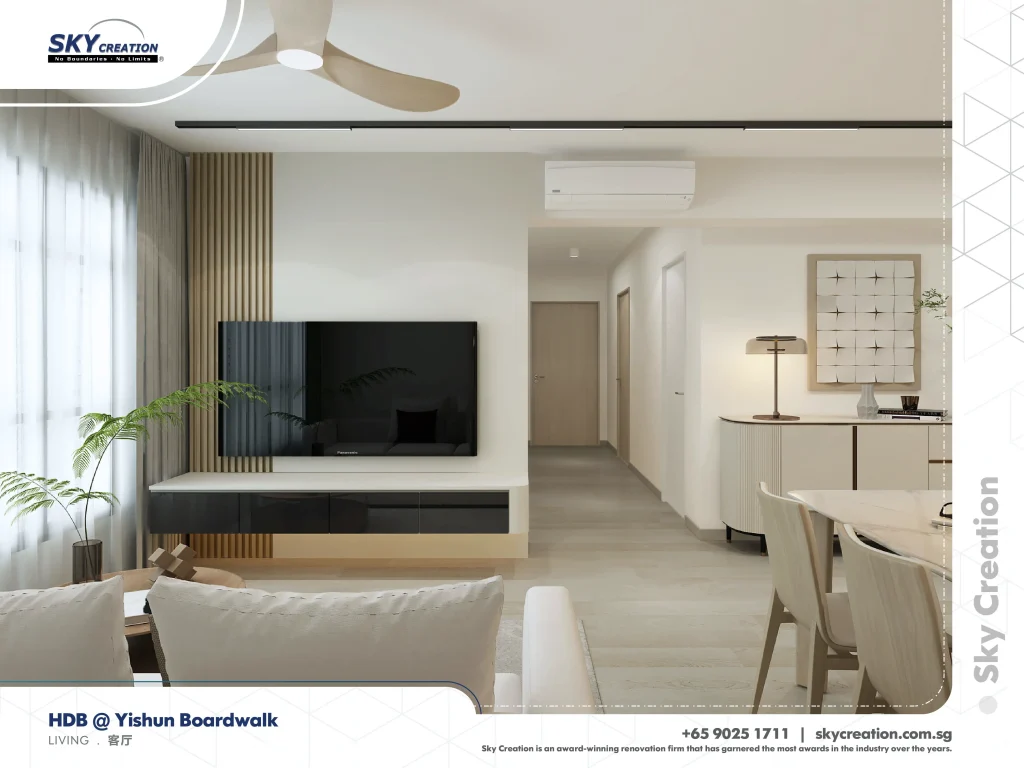
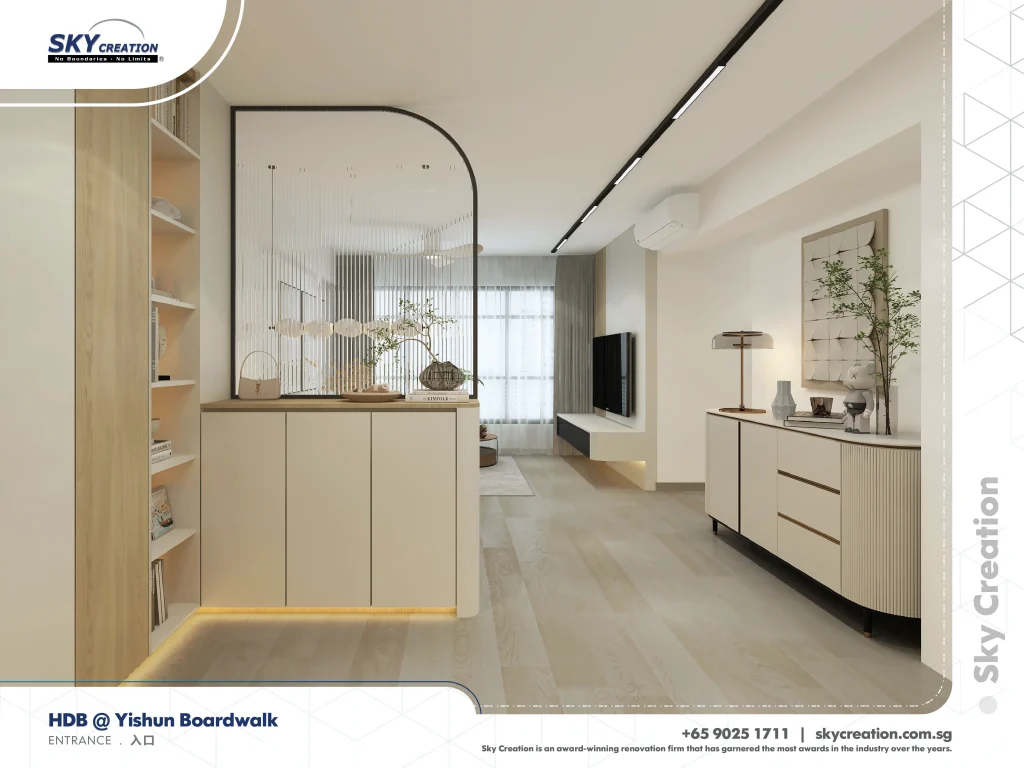
HDB Yishun Boardwalk is positioned around a dining-and-living sequence that starts at the entrance and gathers the home around shared use. The revised copy treats that open social rhythm as the key story of the renovation.
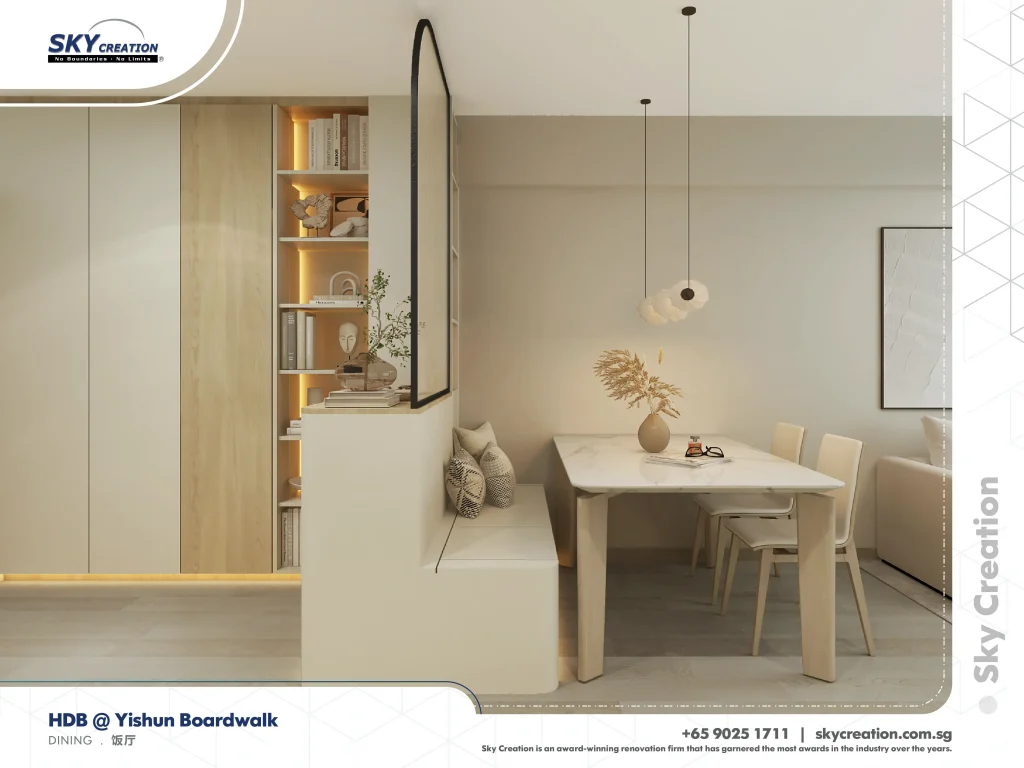
Dining-Led Flow Through The Shared Spaces
This HDB project stands out because the dining area is allowed to do more than sit beside the living space. Together with the entrance and kitchen, it creates a clearer social route through the home and makes the layout feel more generous.
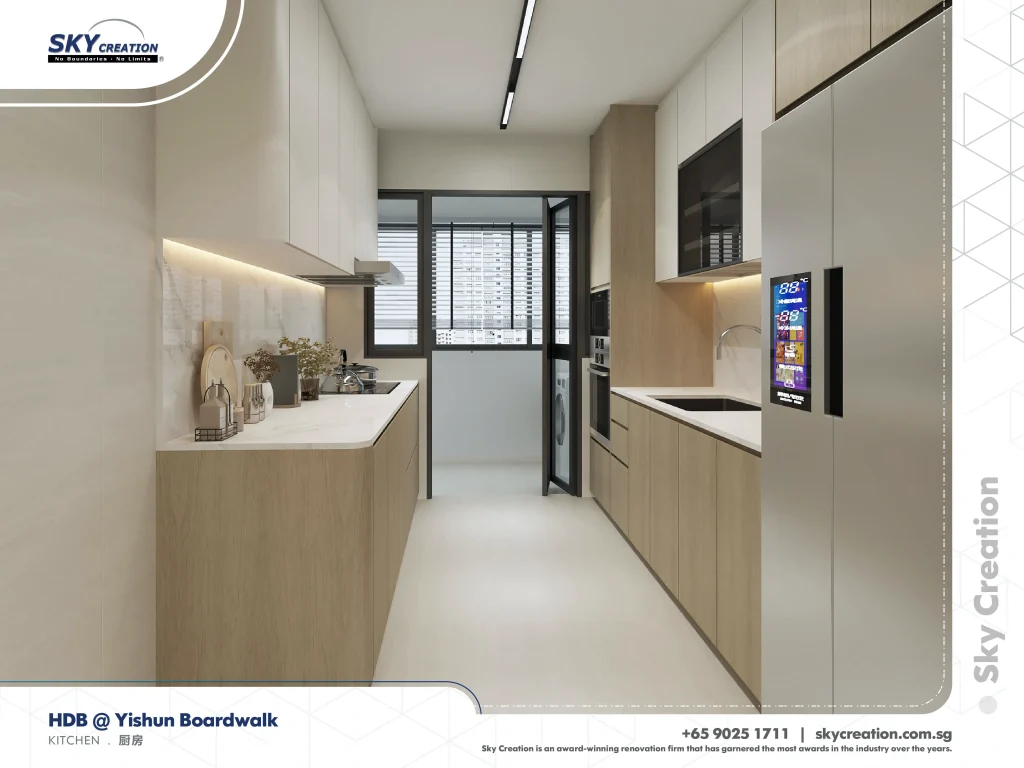
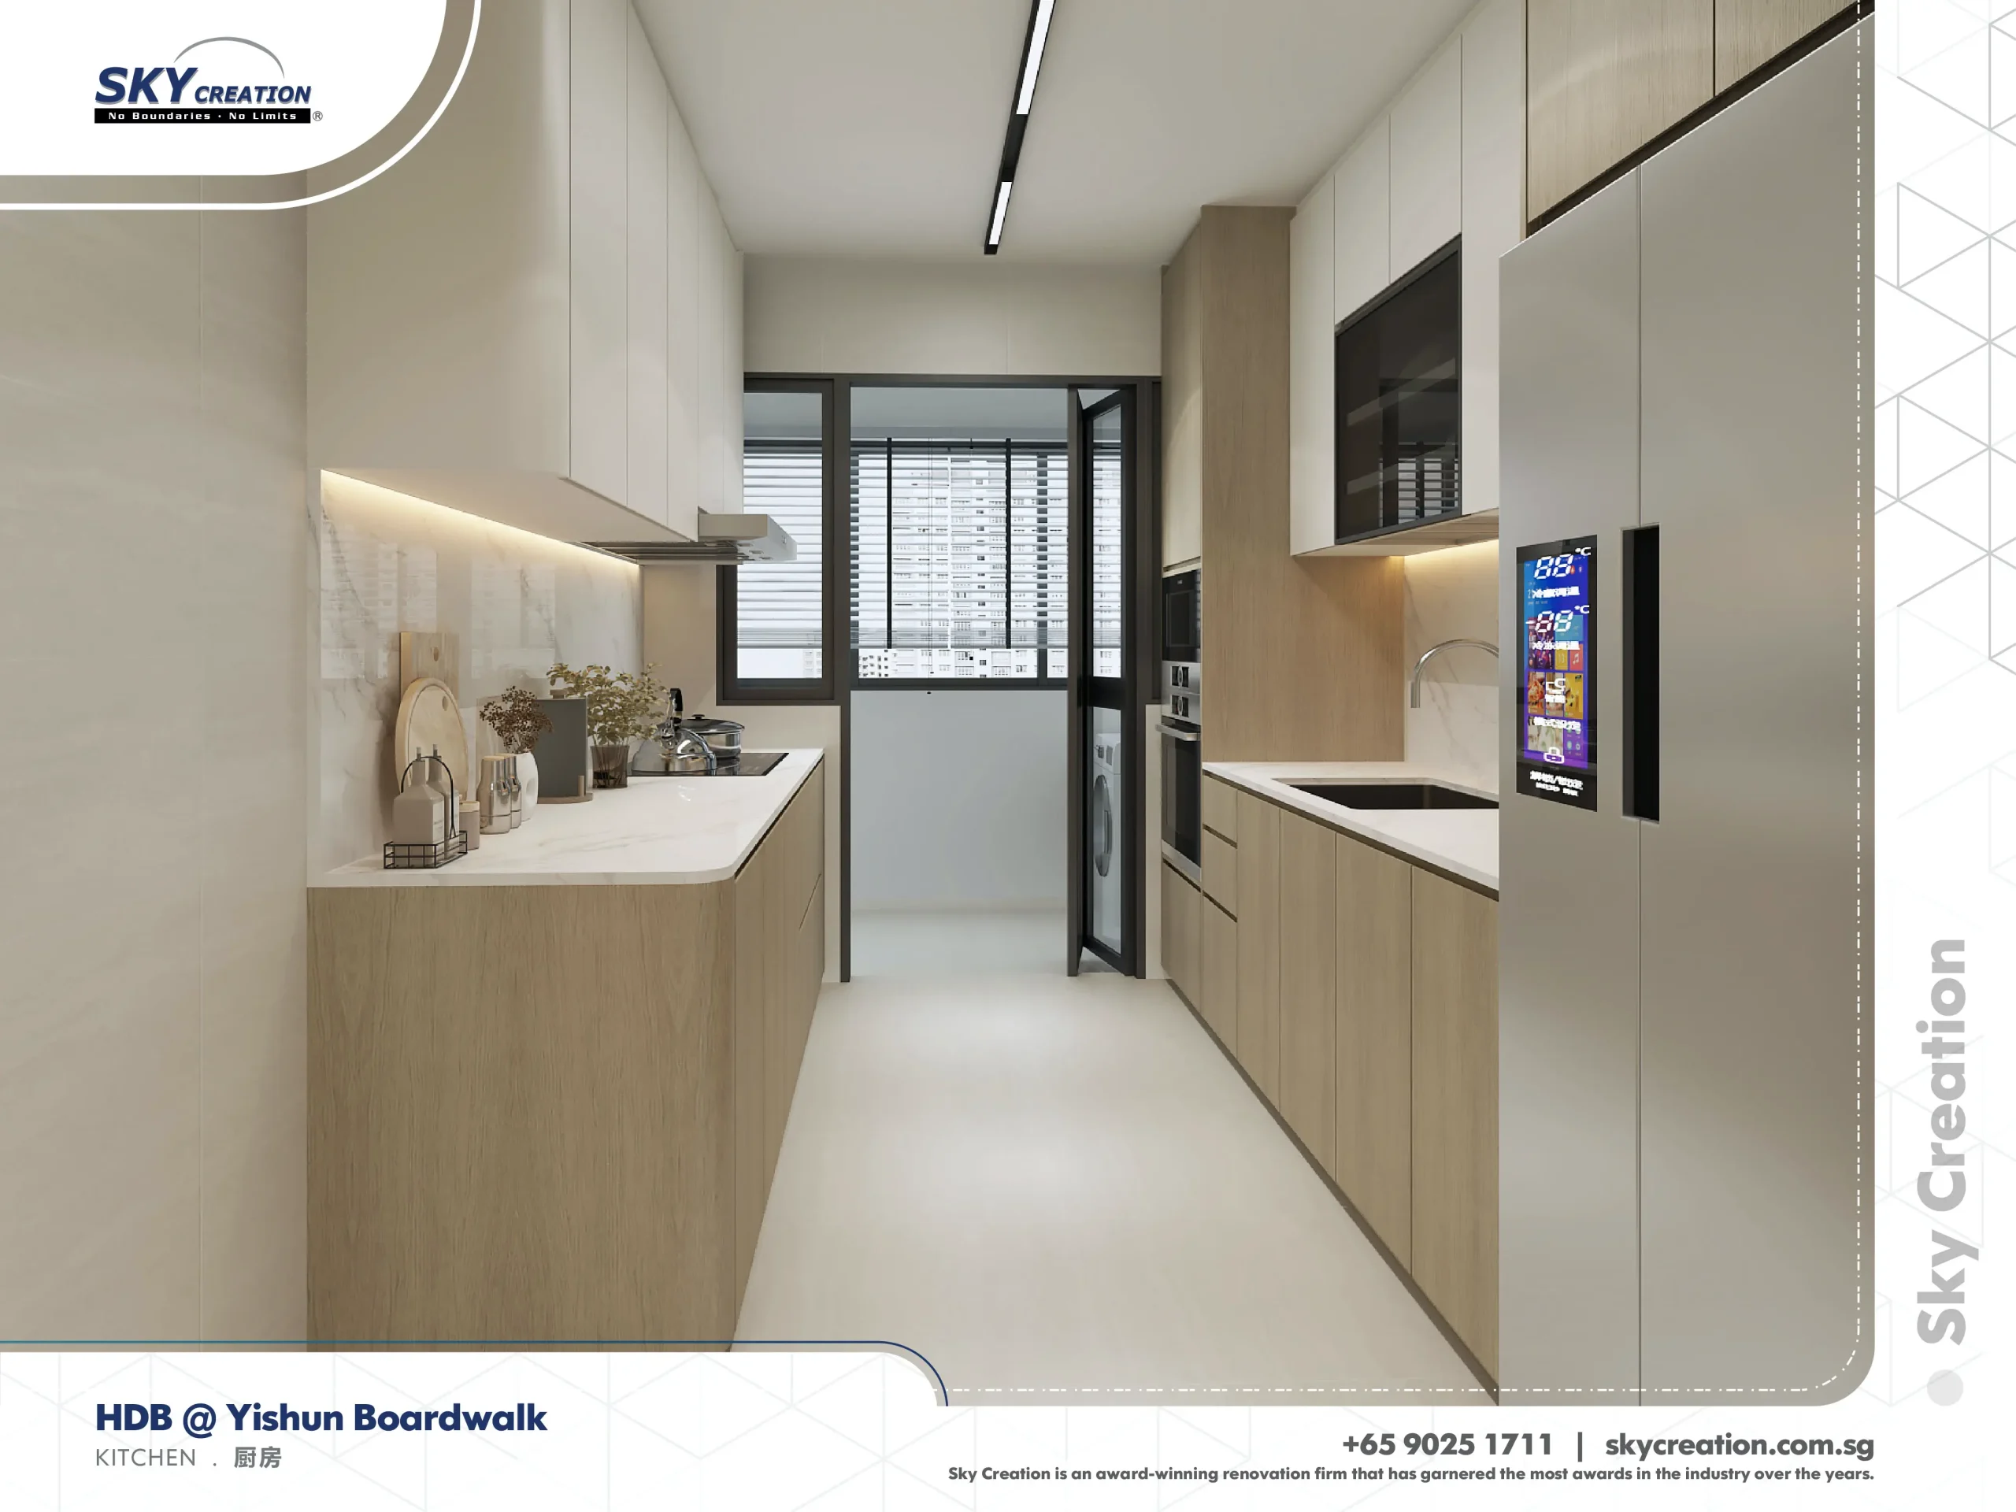
Yishun Boardwalk uses the entrance, living area, dining zone, and kitchen to form one continuous social field. That makes the home easier to host in and easier to move through, while the bedrooms still remain distinct in the background.
About this renovation
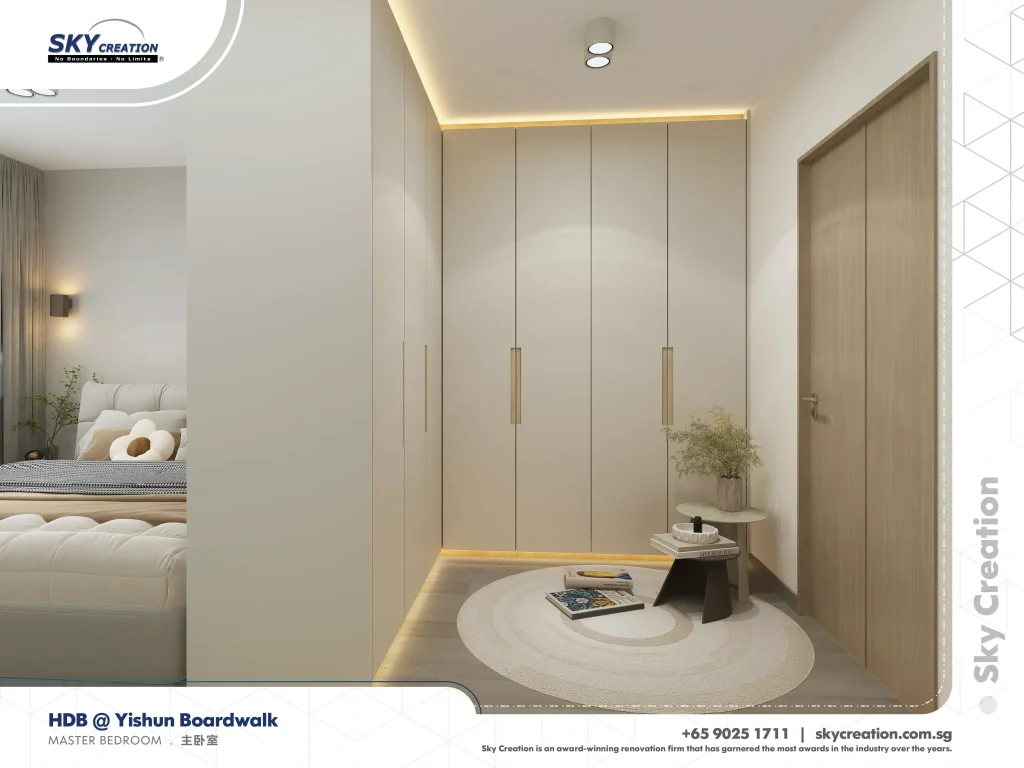
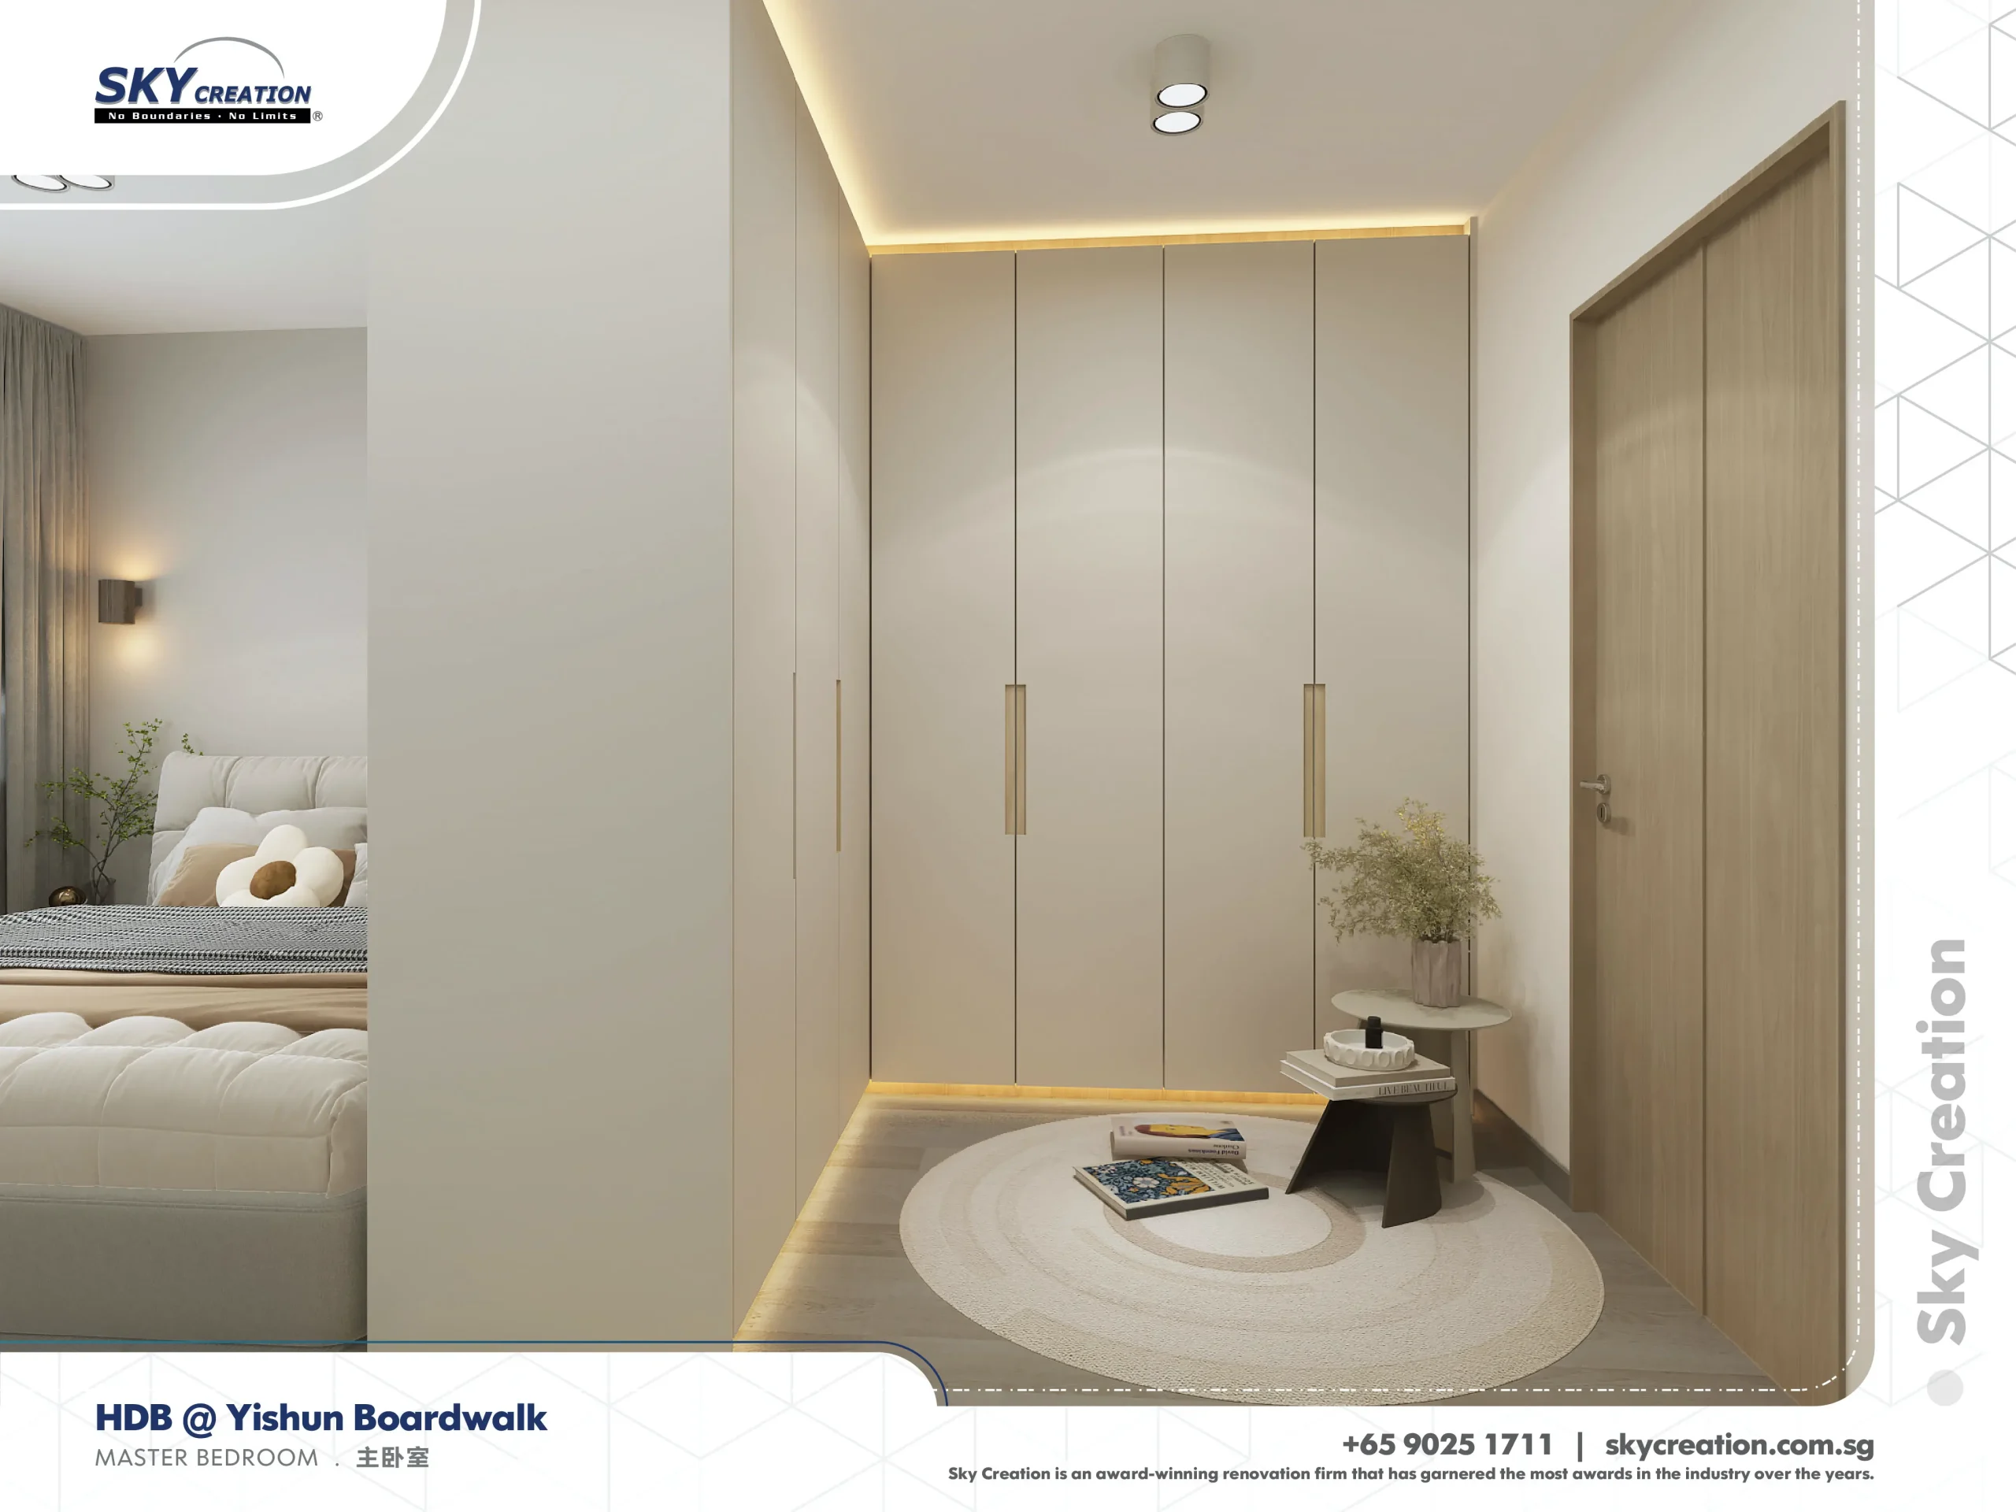
HDB Yishun Boardwalk is a hdb home in Singapore finished in a considered interior direction, with careful attention to master bedroom, kitchen, and dining area. The overview and gallery work together so visitors can understand the layout story, materials, and everyday flow before viewing the photography in detail.
“An open plan succeeds when the social rooms feel paced, not simply merged. That pacing is what gives this project its confidence.”
Lead Designer, Sky CreationSpace Gallery
Explore the entrance, living, dining, and kitchen sequence in HDB Yishun Boardwalk to see how the project builds a stronger shared-space rhythm.