
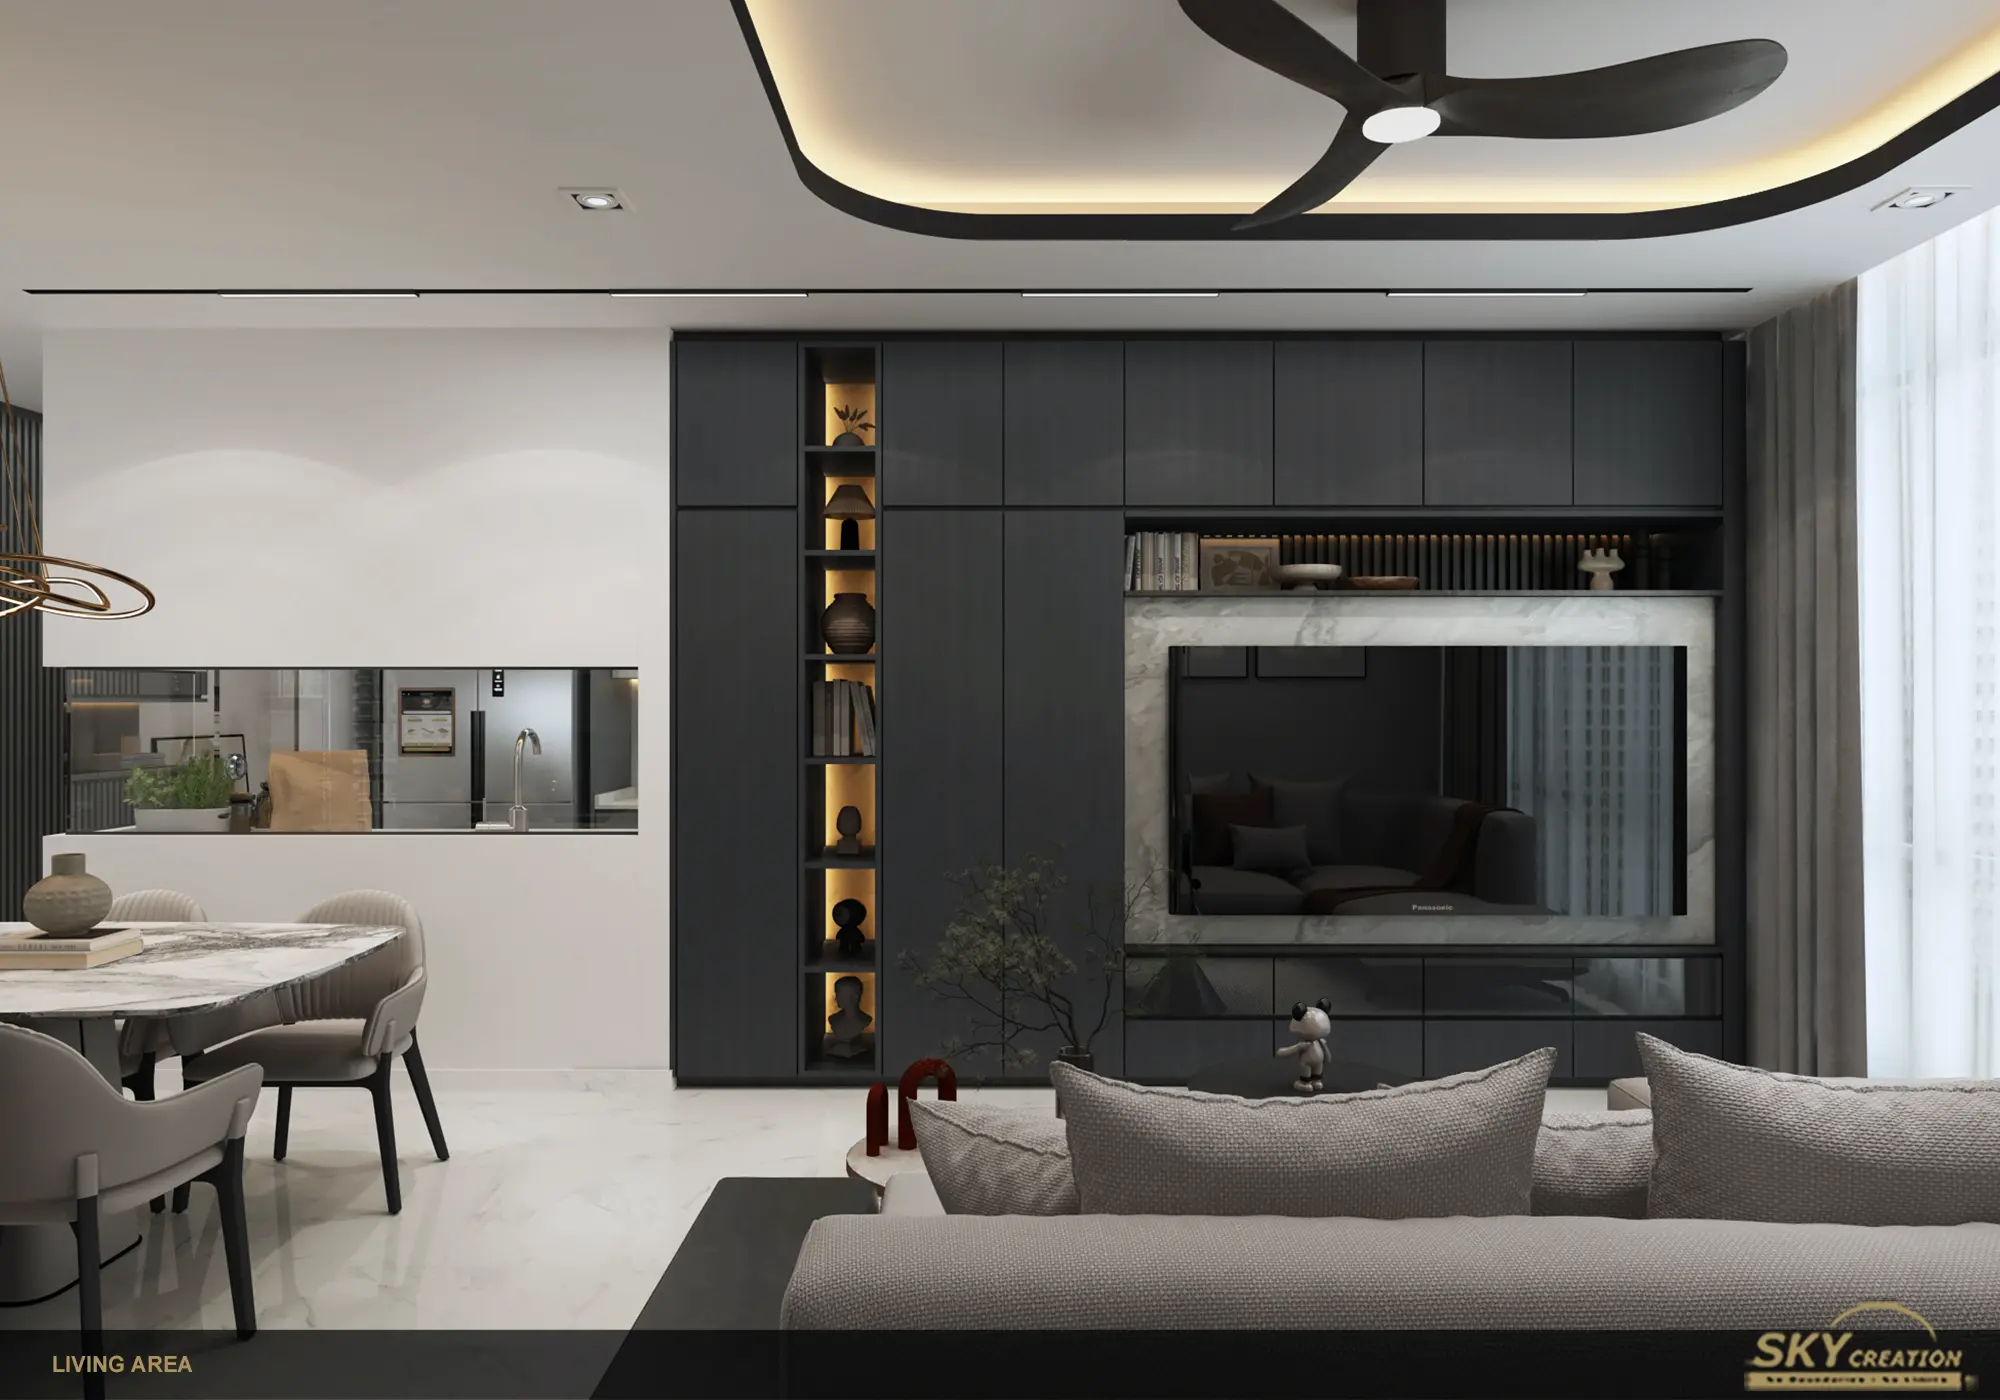
LakeshoreDark contemporary detailing balanced by light, storage and flow
A whole-home condominium concept combining sculpted cabinetry, warm display lighting and a disciplined grey palette across shared and private spaces.
A strong material language carried through the whole home
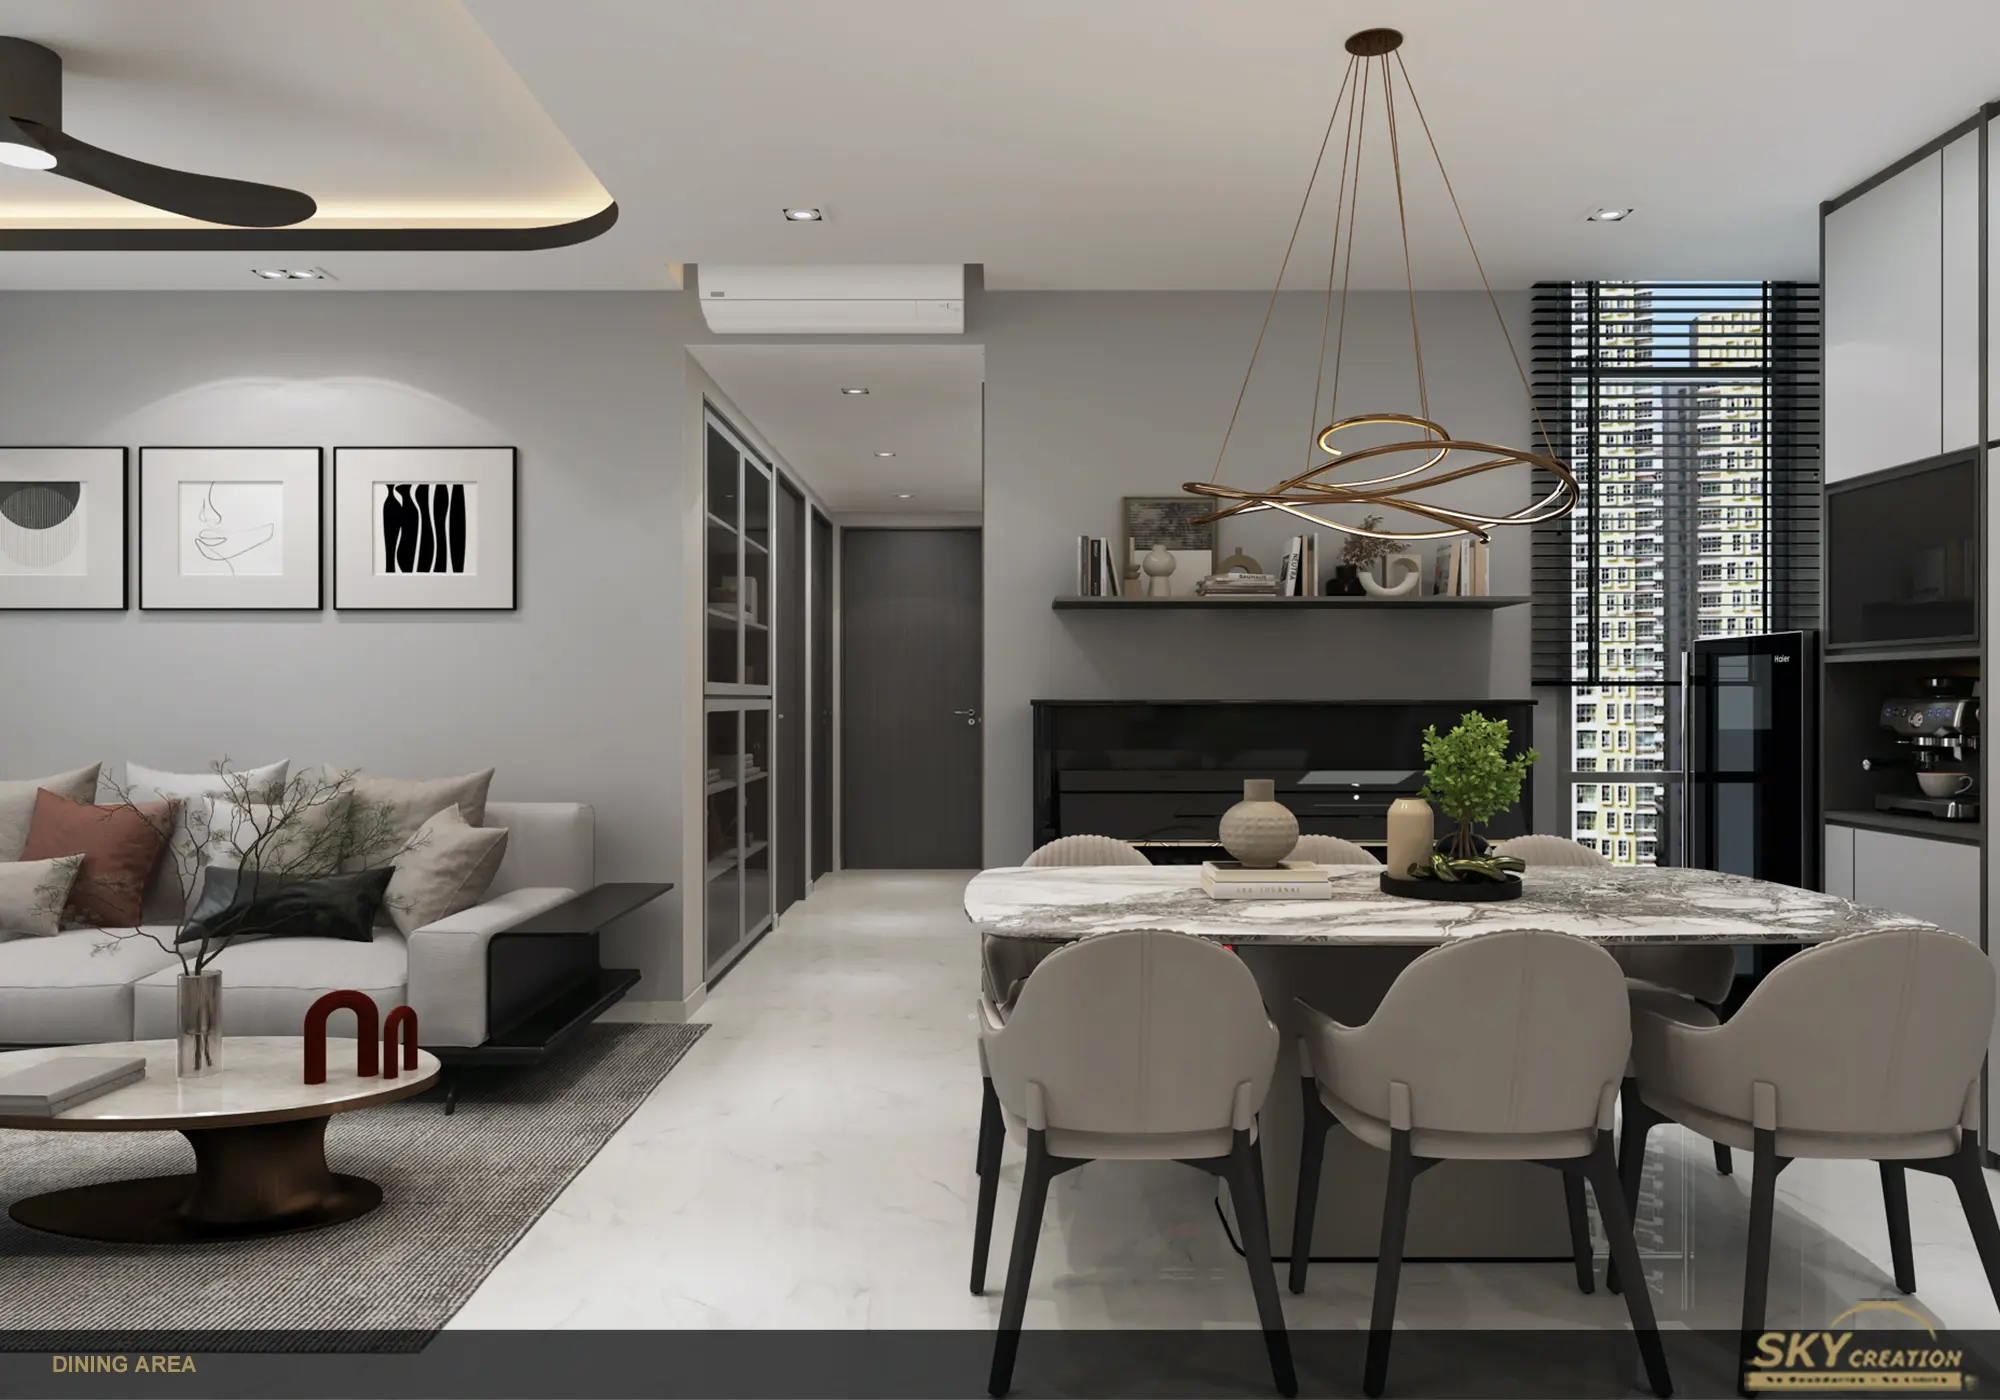
The Lakeshore living and dining areas use dark joinery, curved cabinet edges and warm illuminated niches to create depth while keeping circulation clear. Bright worktops and lighter surfaces prevent the overall palette from feeling heavy.
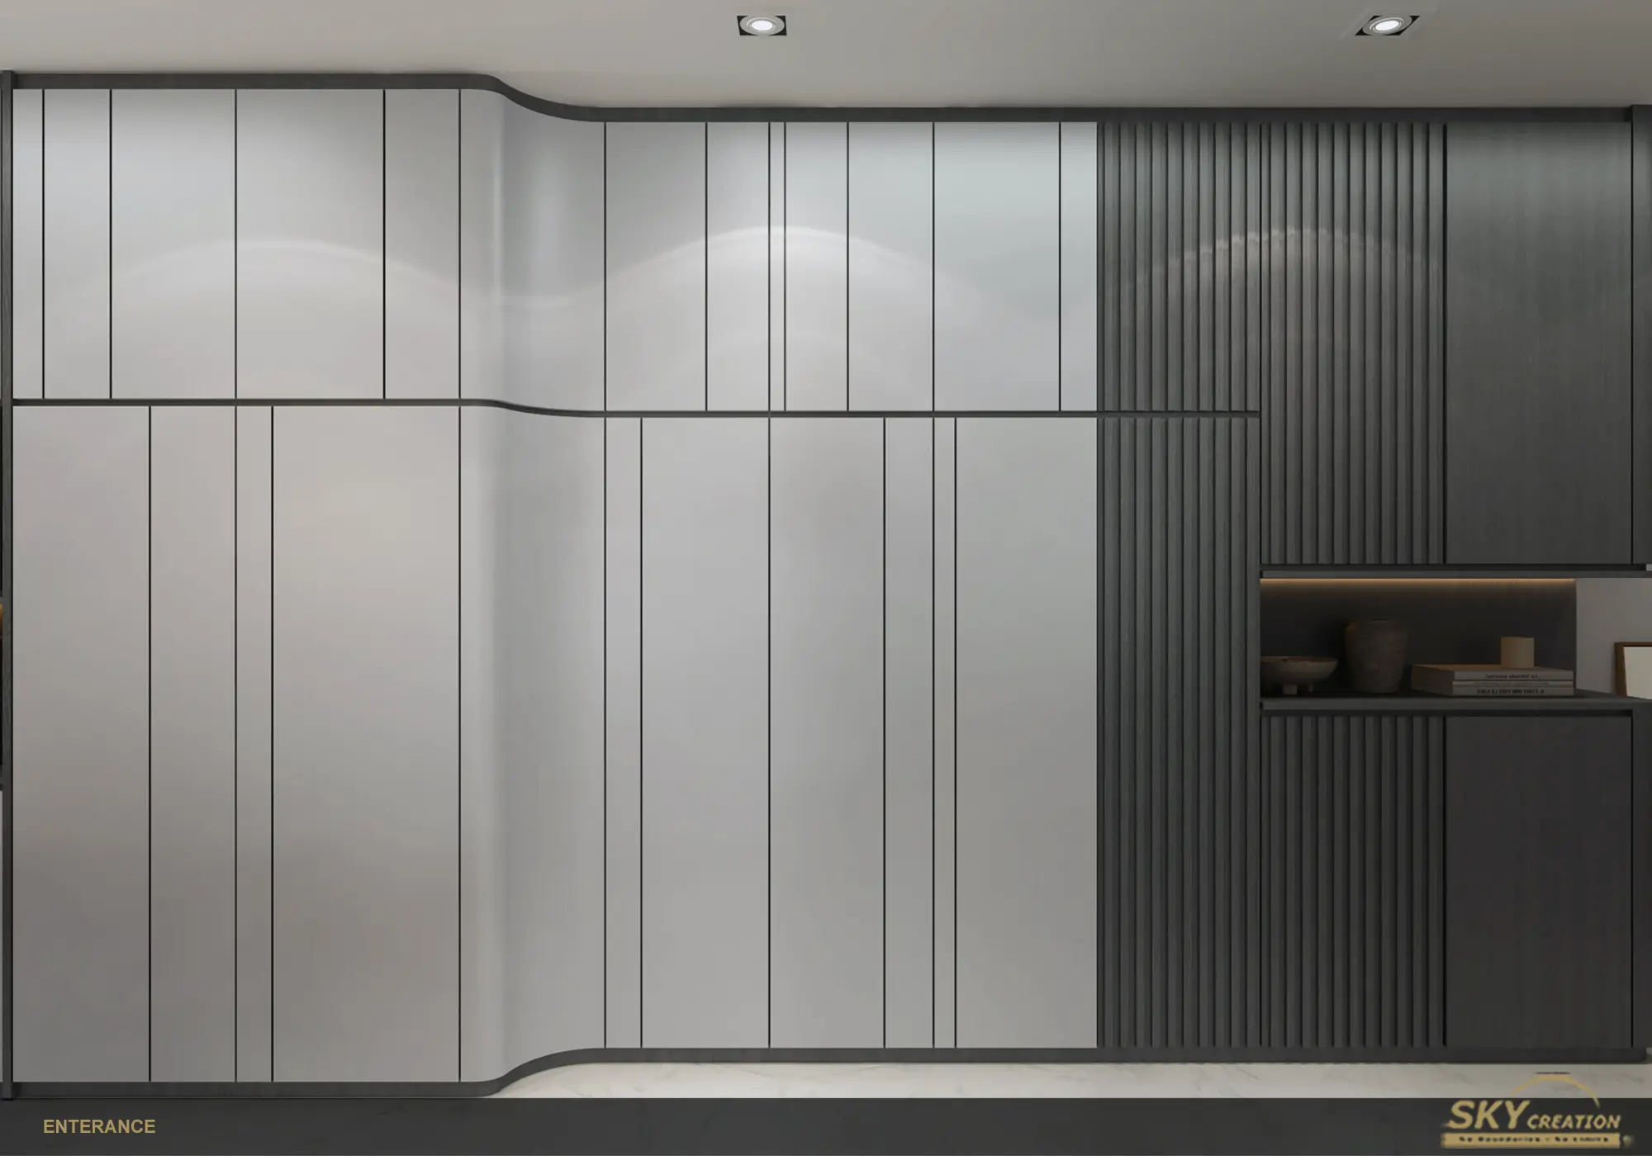
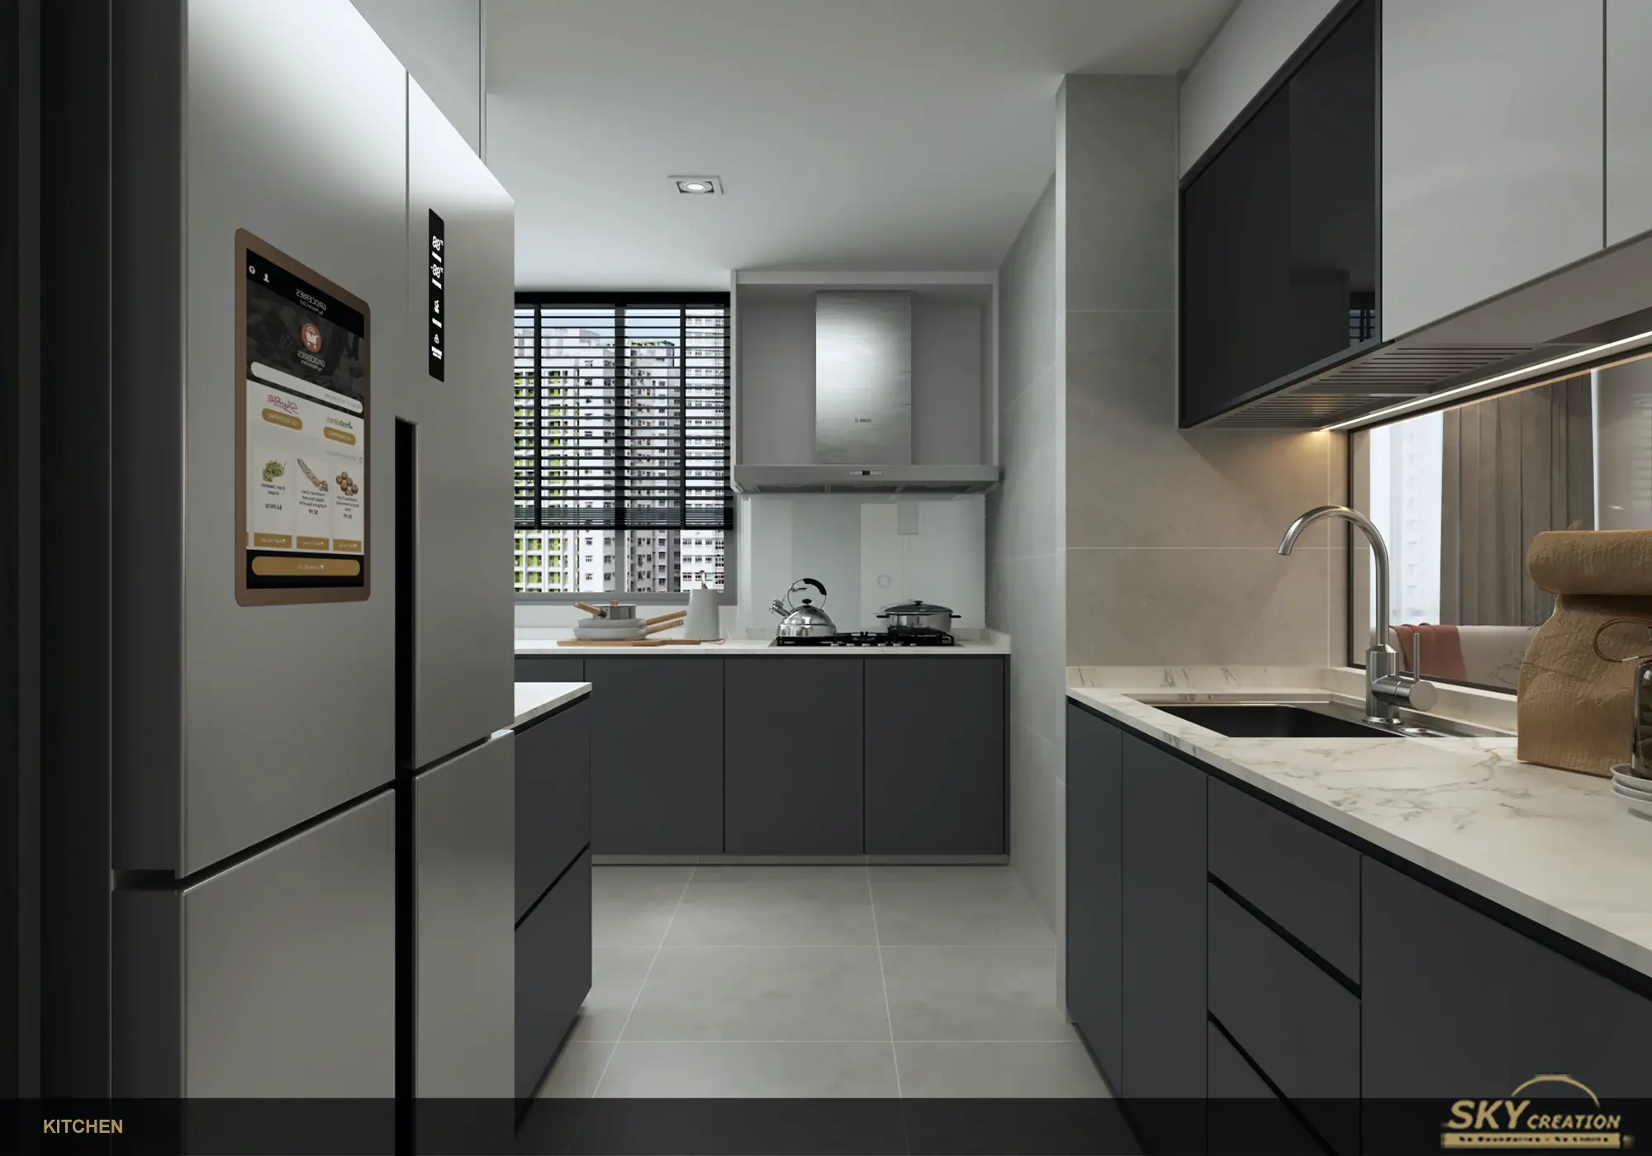
The same design language continues through the kitchen, bedrooms, walkway and bathrooms. Integrated work areas and full-height storage help each room perform efficiently while maintaining a consistent contemporary character.
Lakeshore project photos
Explore the living, dining, kitchen, bedroom and bathroom spaces through the complete existing project photo set.
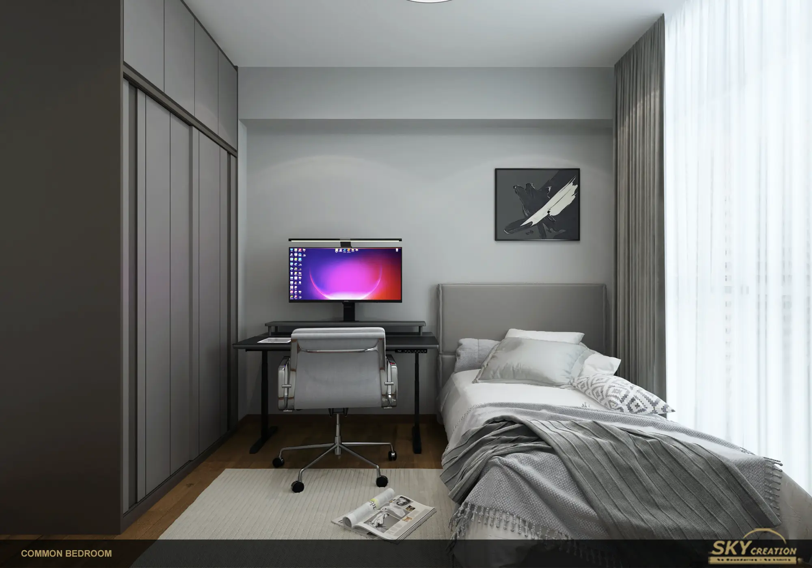
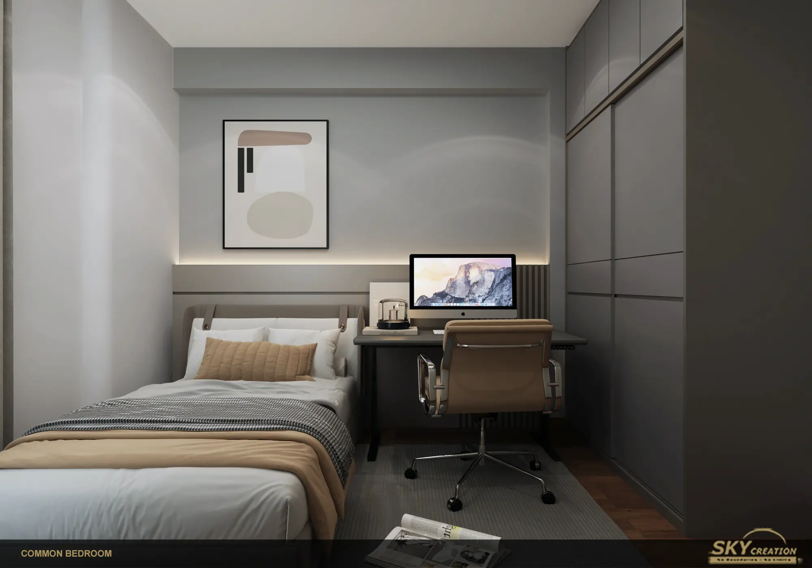
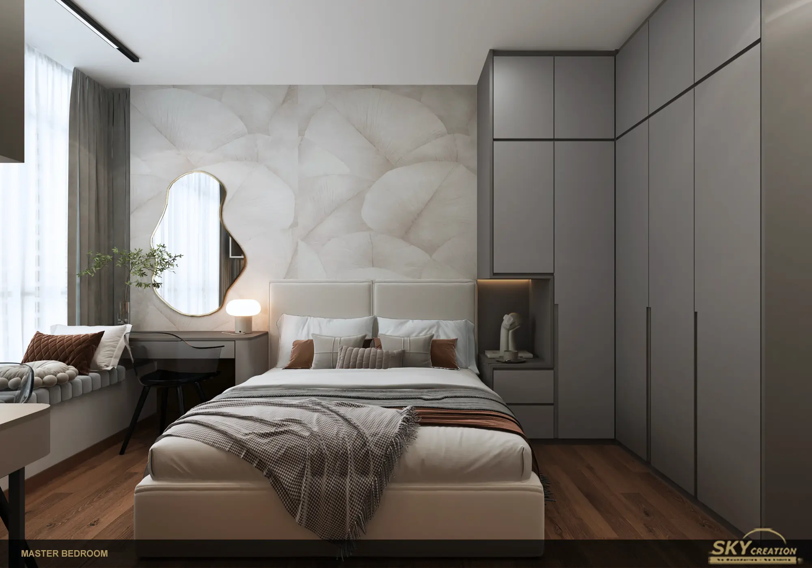
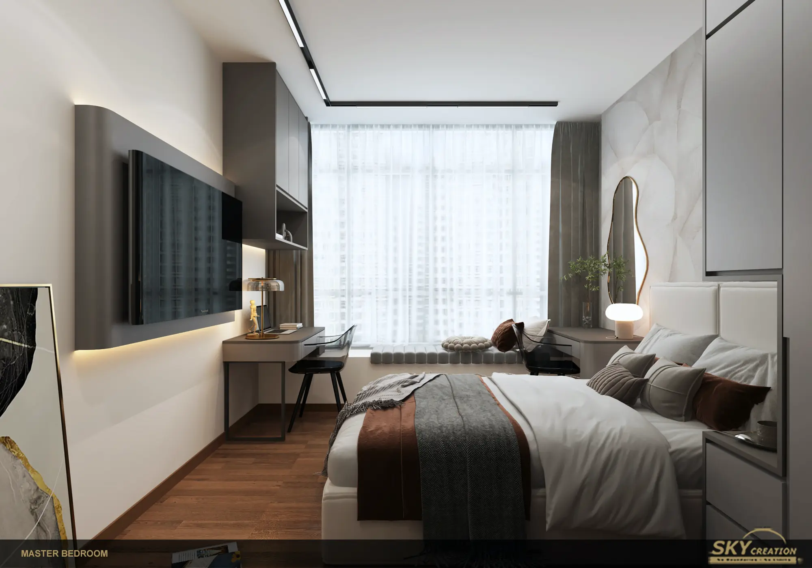
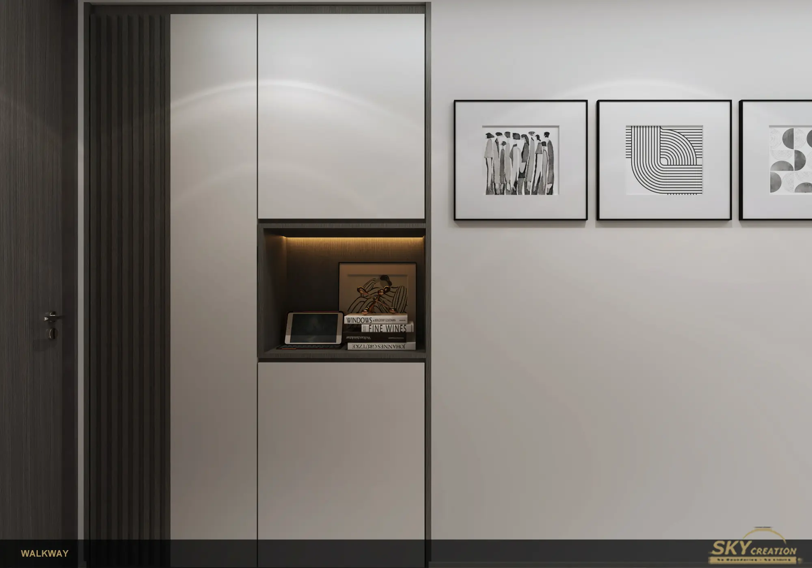
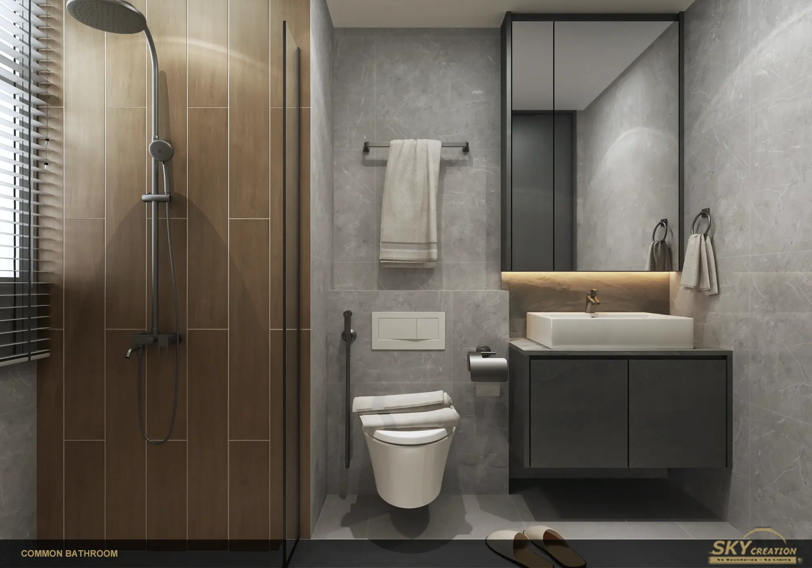
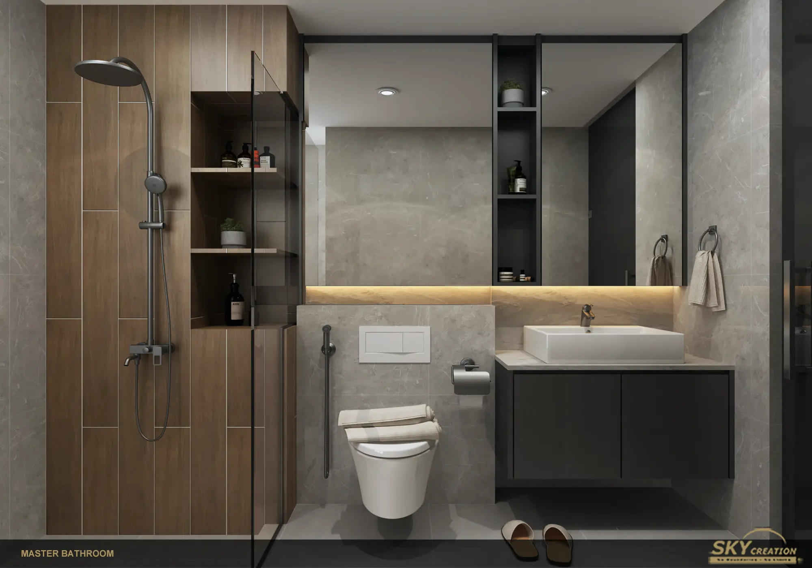
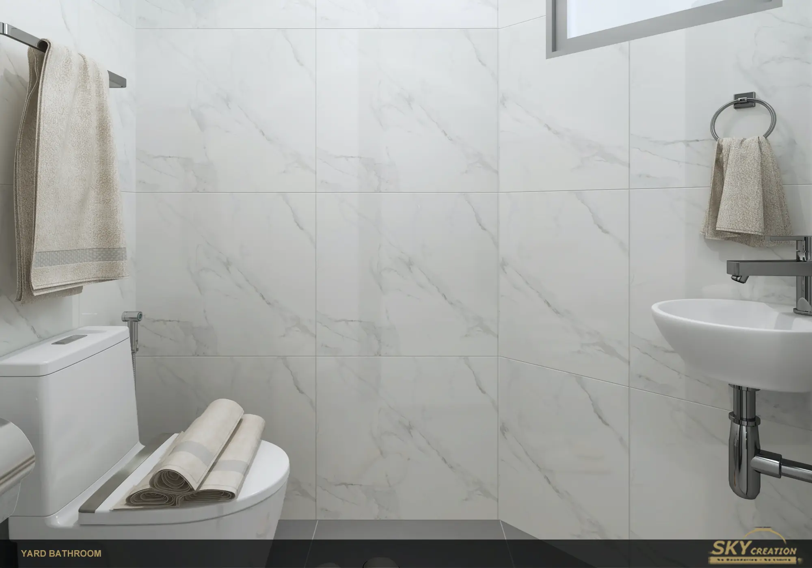
Walk through the complete design sequence
The longer walkthrough reveals how the entrance, social spaces and private rooms connect, making changes in scale, material and lighting easier to understand.
Build clarity before renovation begins
Speak with Sky Creation about a structured design and renovation journey for your condominium.