
Landed · 3D Interior Design Concept
This Serangoon Garden Way landed-home 3D concept uses a soft neutral palette, full-height cabinetry and restrained lighting to connect the living, dining and kitchen zones. The calm material direction keeps the shared spaces bright while giving practical storage a clear place in the architecture.
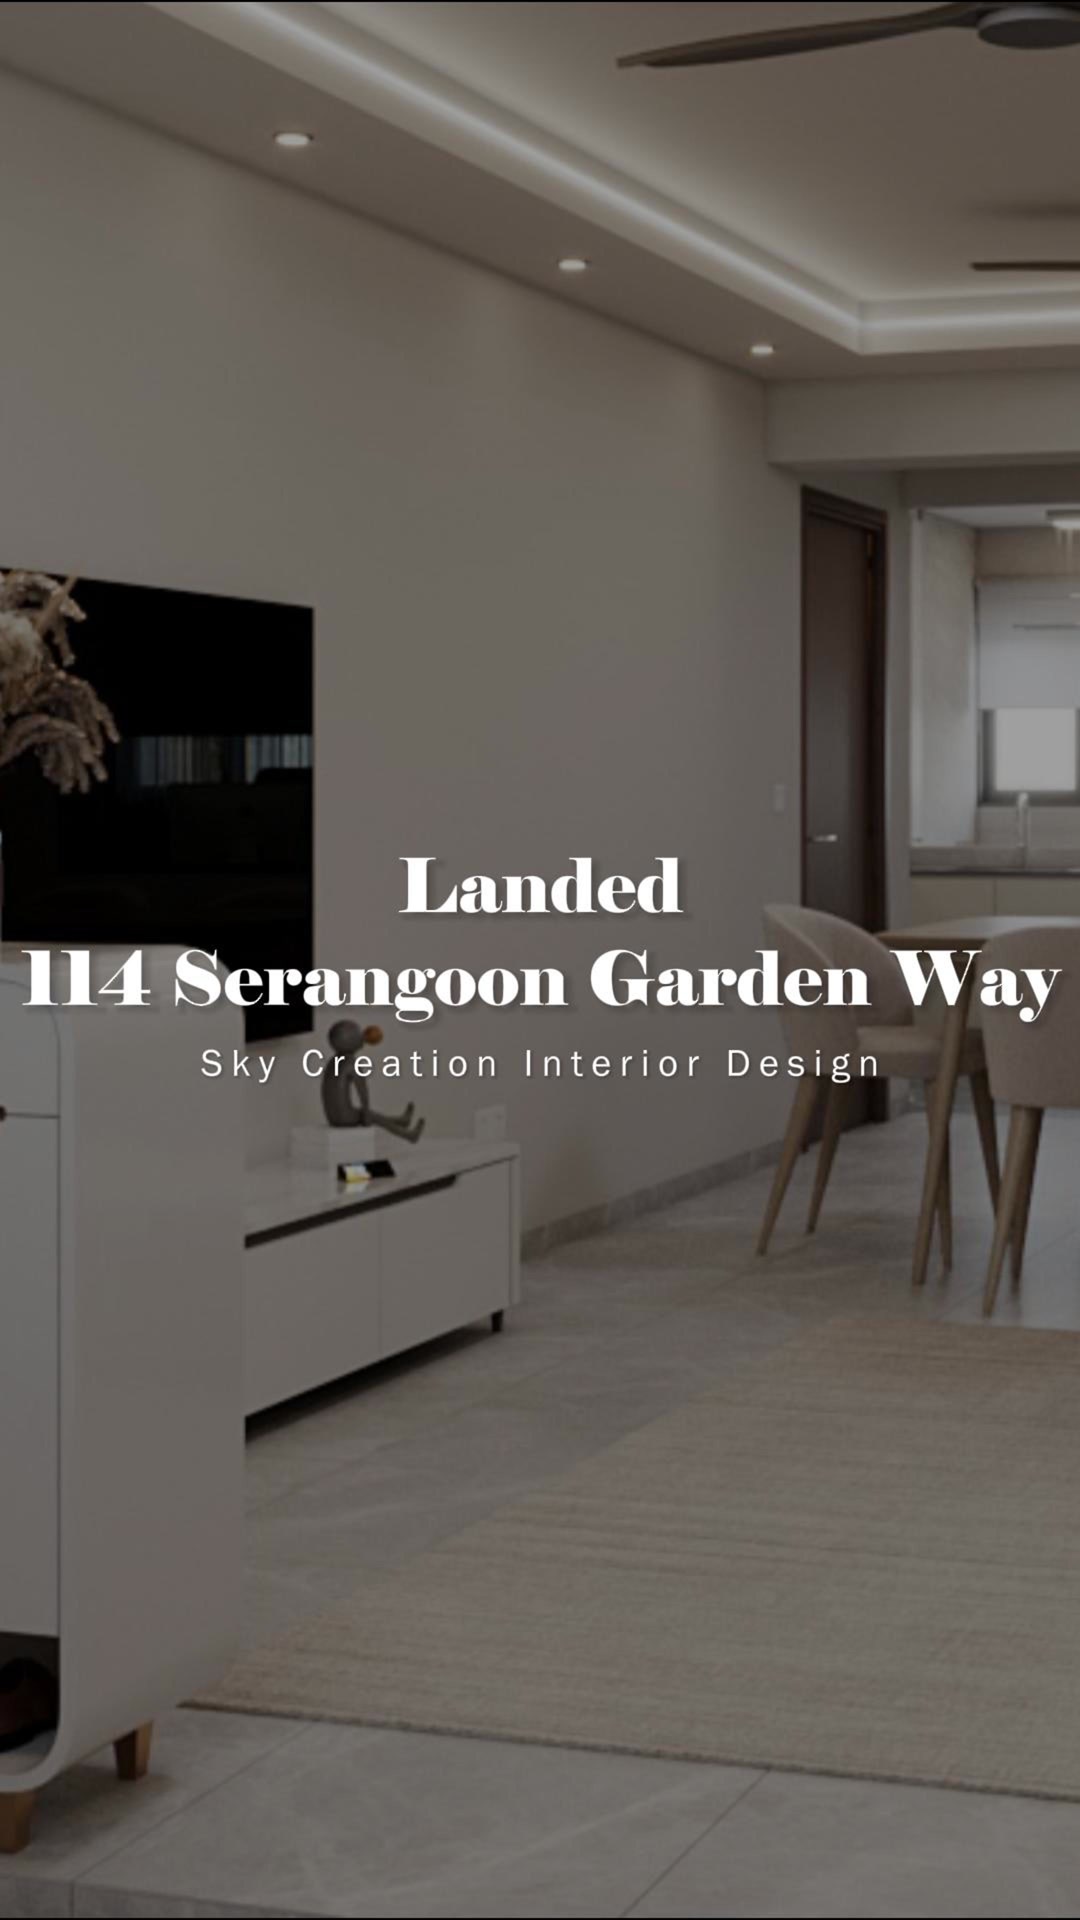
3D planning for a more coherent home flow
The open living and dining area is organised around pale upholstery, a generous dining table and a clear route toward the kitchen. At the foyer, full-height cabinetry integrates storage with a small illuminated display niche. The kitchen continues the light palette across a long worktop, tall storage and neatly aligned upper cabinets. In the bathroom, a floating vanity, broad mirror and clear glass shower screen preserve a brighter, more open impression.
Explore the 3D design visuals
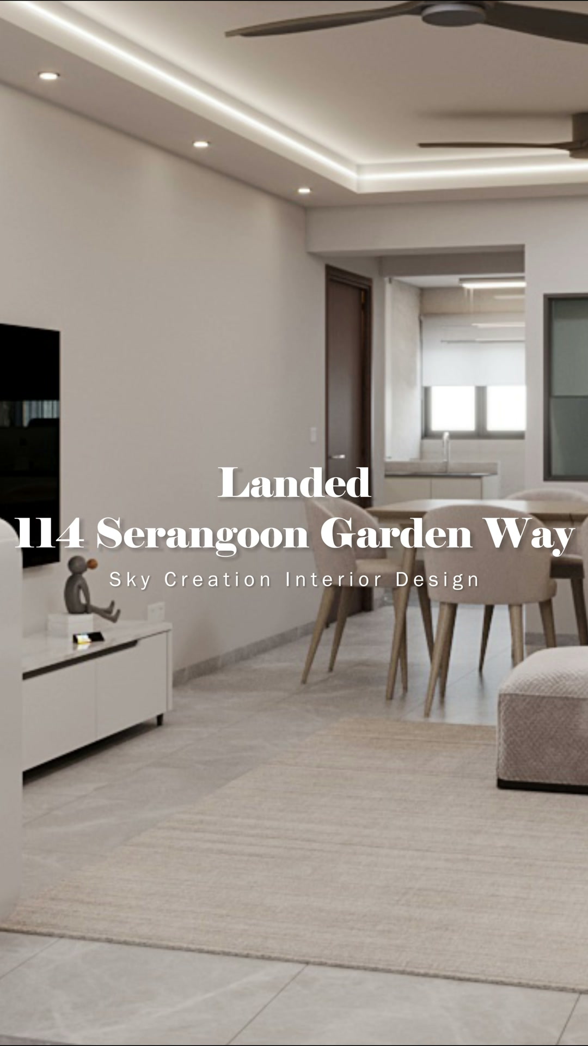
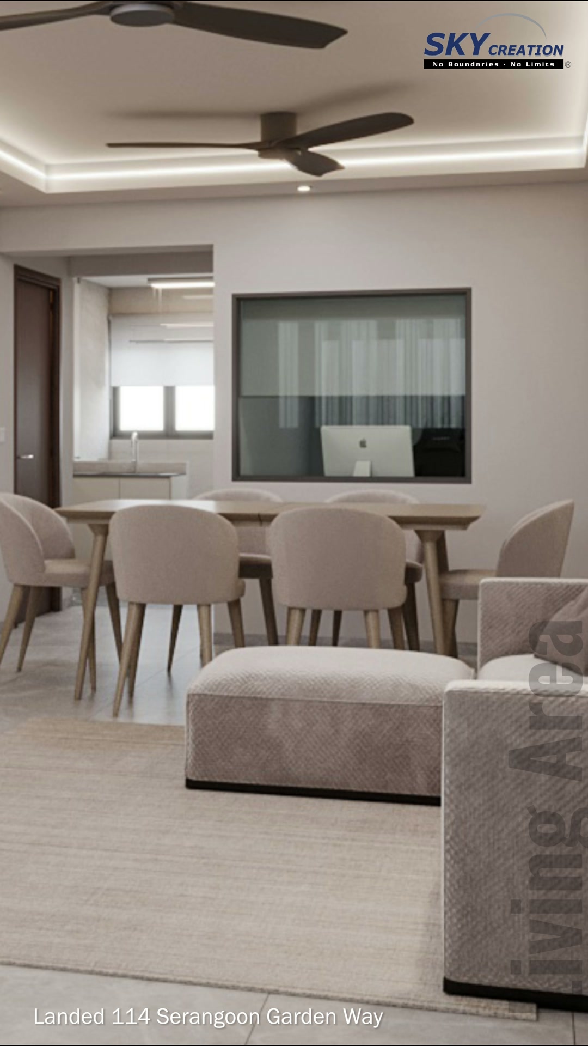
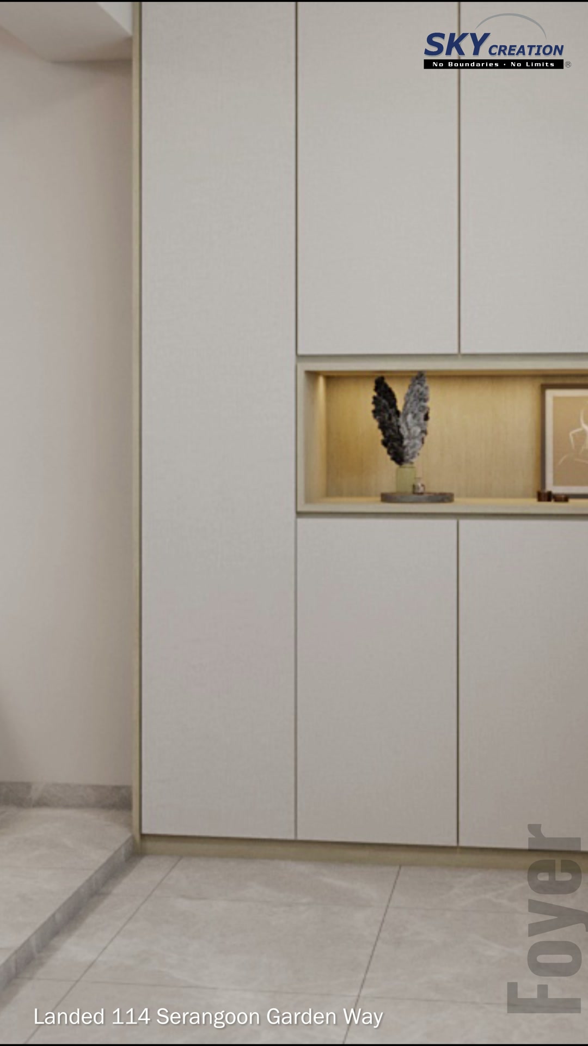
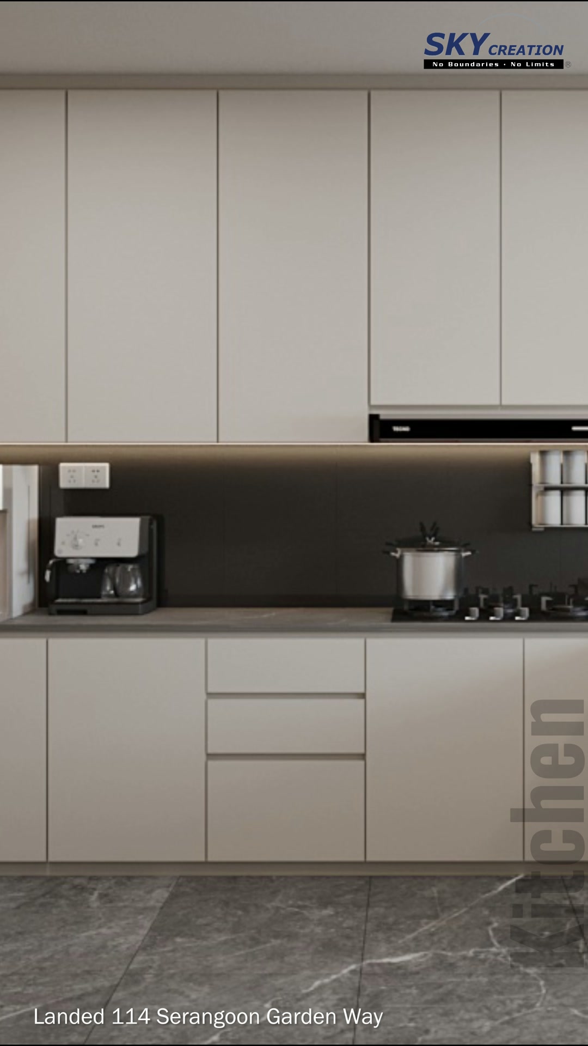
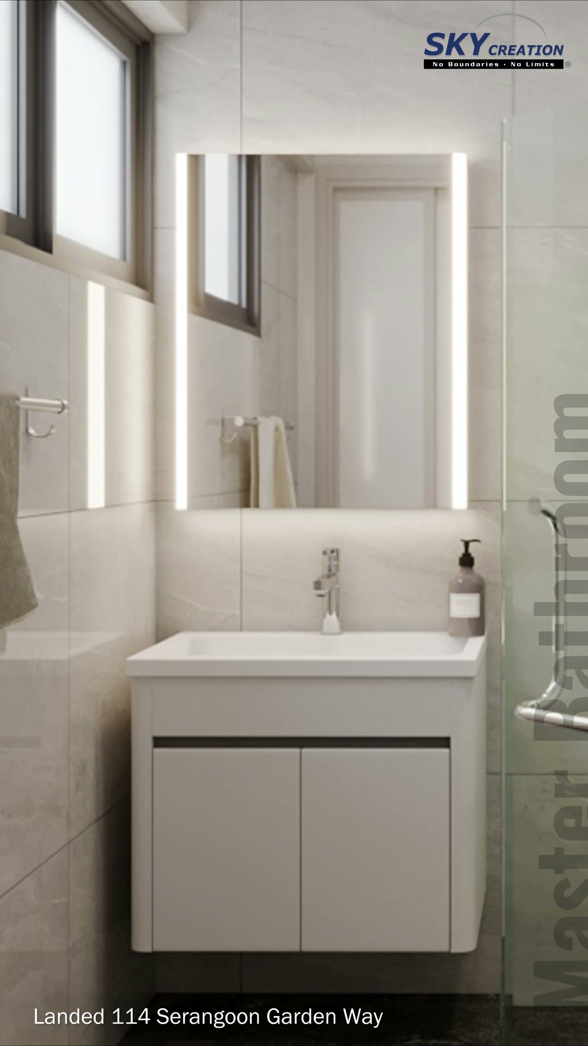
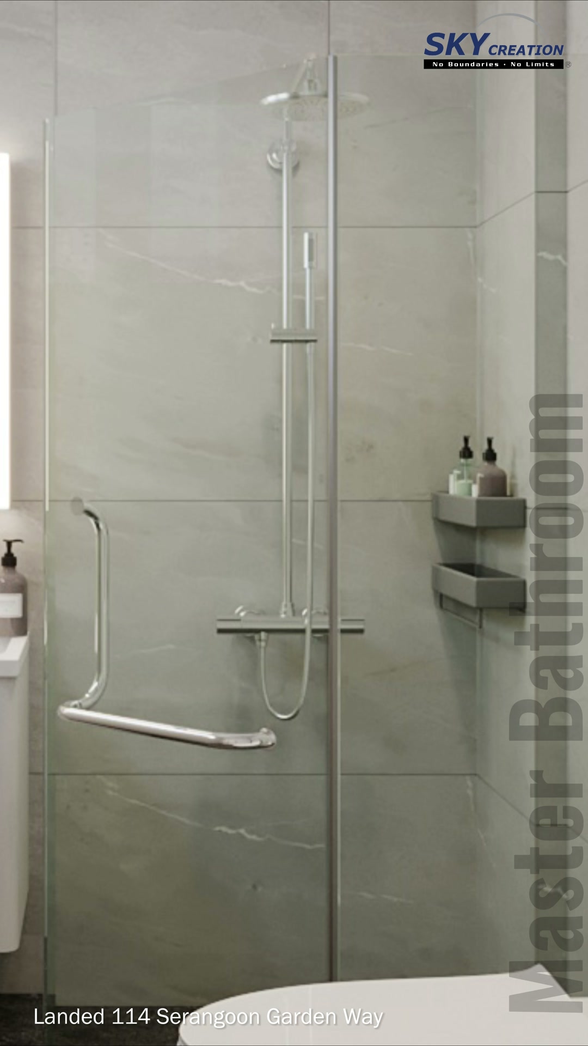
3D project walkthrough
Move through the living and dining area, foyer storage, kitchen and bathroom in this Serangoon Garden Way 3D walkthrough. The sequence clarifies cabinetry, circulation and lighting before renovation; these visuals present a design proposal rather than photographs of a completed home.
These visuals present the proposed 3D interior design concept and are not photographs of the completed home. Final details may vary according to site conditions, selected materials and approved design revisions.