
Landed · 3D Interior Design Concept
This Taman Nusa Sentral landed-home 3D concept layers bright ivory cabinetry, pale stone surfaces and fine gold detailing across the shared spaces and bedrooms. Statement lighting and carefully framed display areas give the home a polished contemporary character while keeping storage and circulation clear.
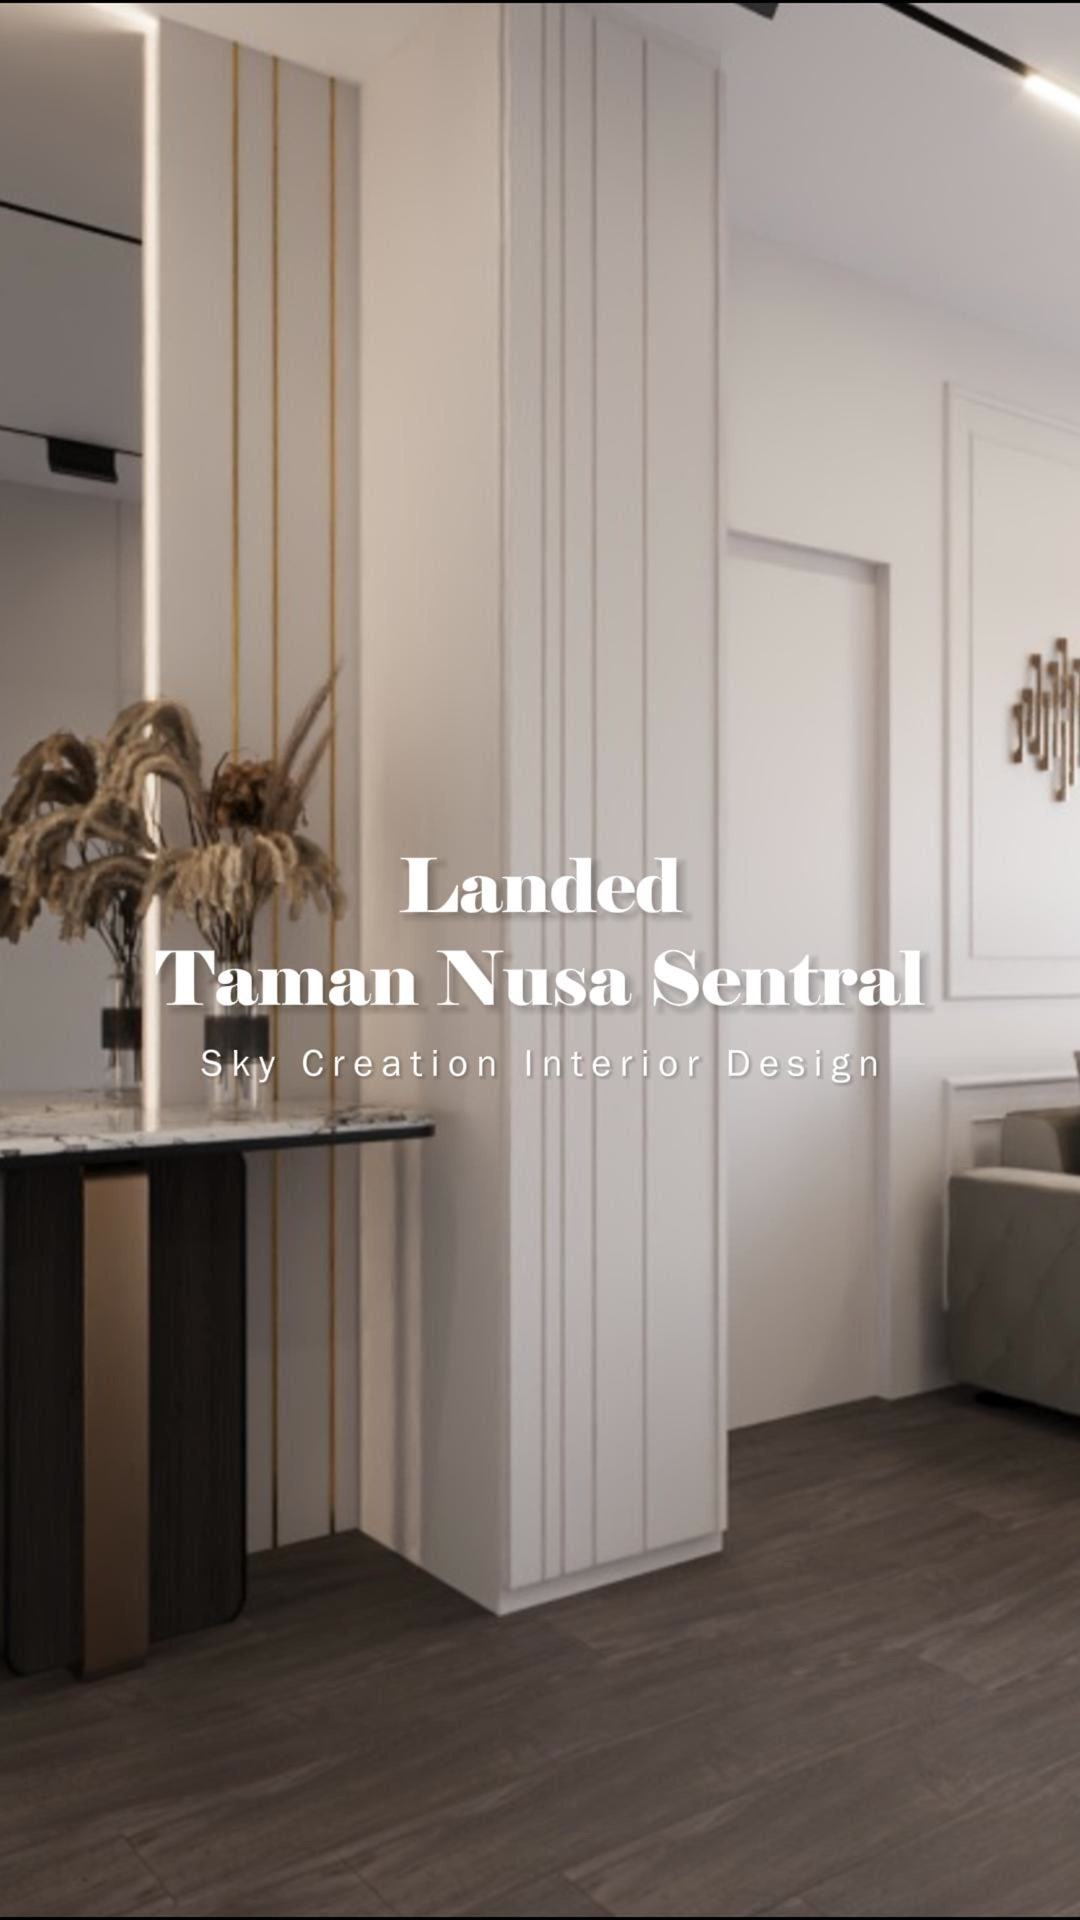
3D planning for a more coherent home flow
The entrance opens through a slim console and vertical gold accents into a bright living room with integrated storage. A crystal pendant defines the dining table, while the dry kitchen uses illuminated shelves, curved seating and a compact counter for casual use. The wet kitchen continues the light palette across long worktops and full-height cabinets. In the bedrooms and study, tailored wardrobes, display niches and individual colour accents create distinct rooms within the same refined material direction.
Explore the 3D design visuals
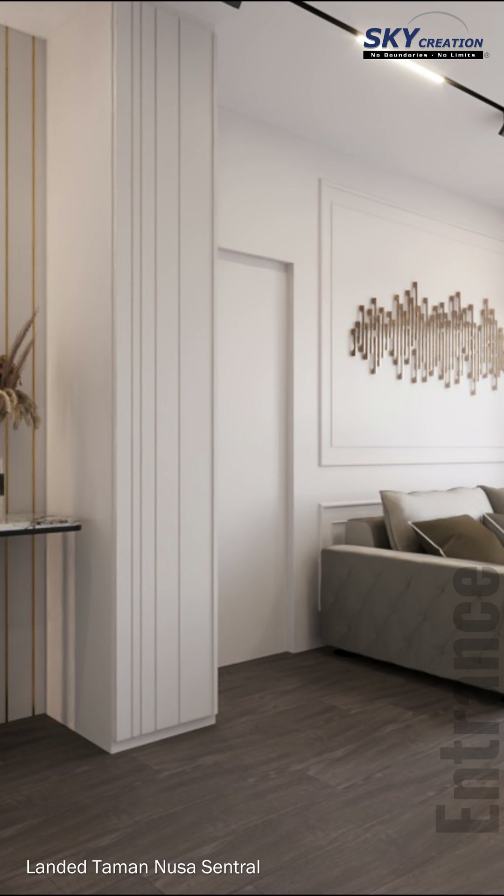
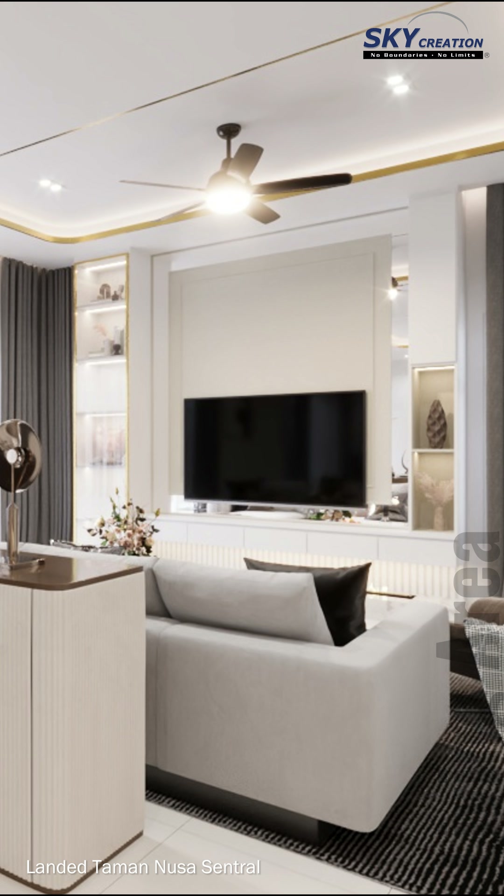
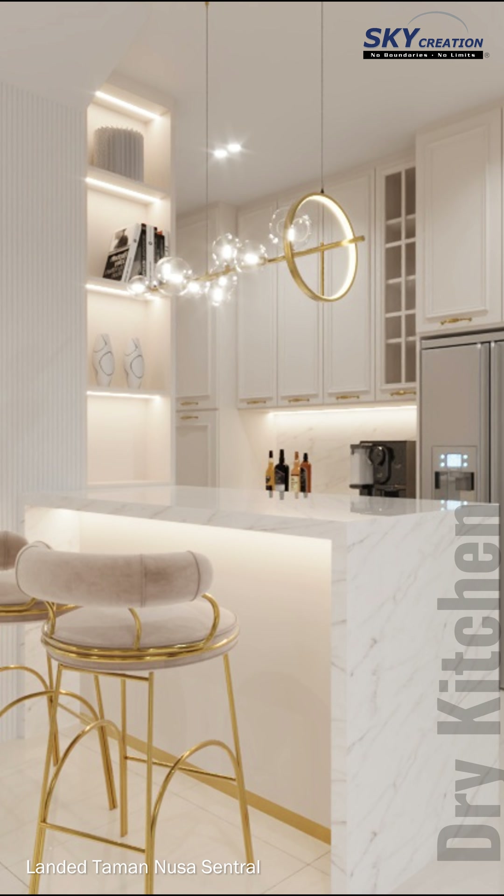
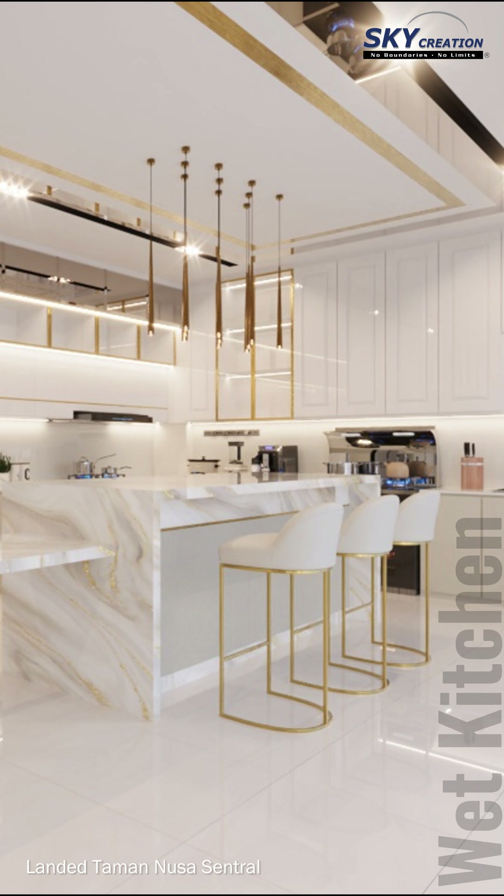
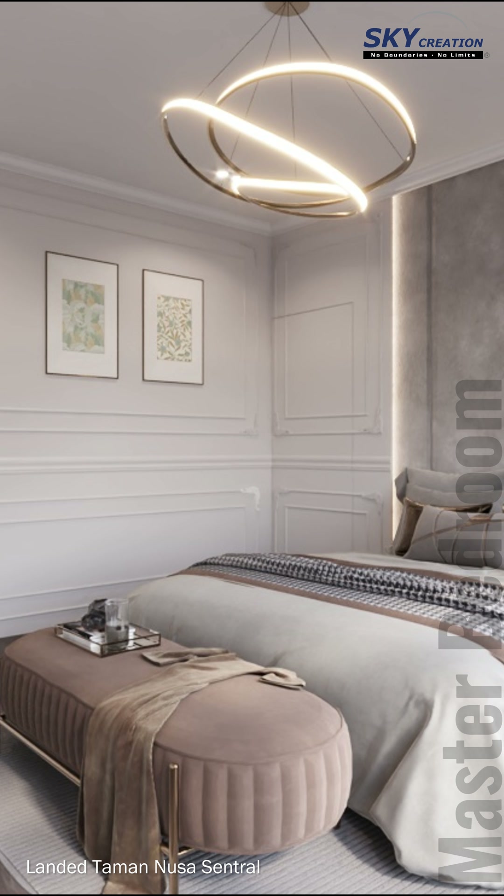
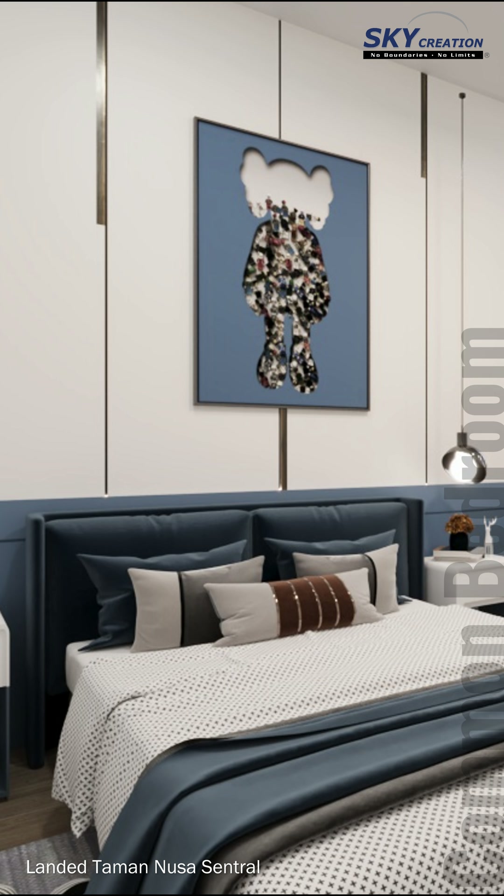
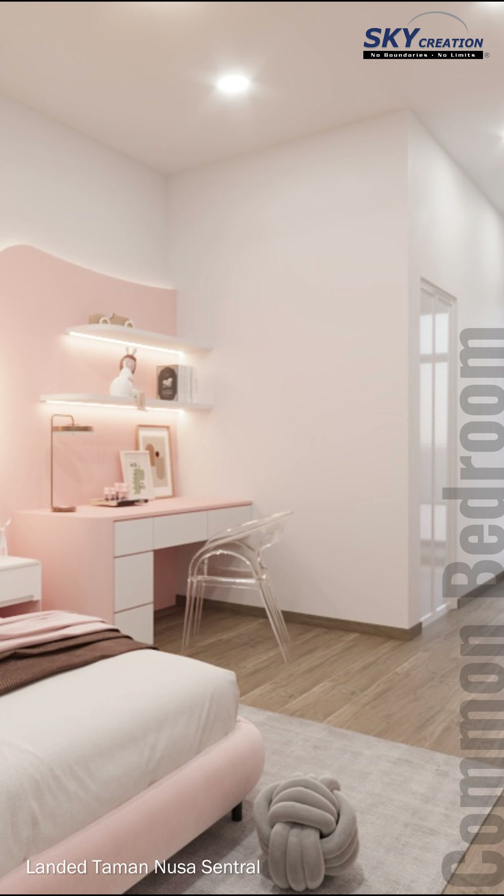
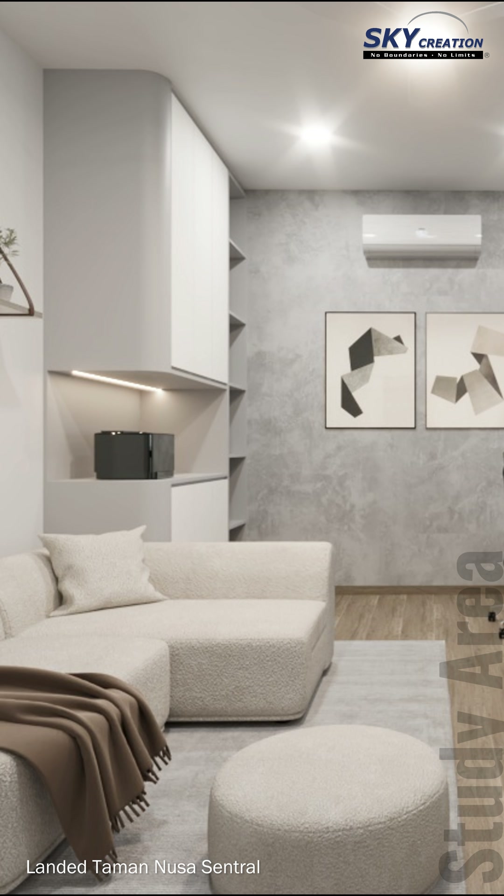
3D project walkthrough
Move from the entrance, living and dining areas through the dry and wet kitchens, main suite, secondary bedrooms and study in this Taman Nusa Sentral 3D walkthrough. The sequence clarifies storage, lighting and room-to-room continuity before renovation; these visuals present a design proposal rather than photographs of a completed home.
These visuals present the proposed 3D interior design concept and are not photographs of the completed home. Final details may vary according to site conditions, selected materials and approved design revisions.