
Lush Acres
Contemporary, Modern
Lush Acres is refined as a contemporary-modern condo where the kitchen and living area set the shared tone while the common and master bedrooms soften the private side of the layout. The page now treats that social-to-private balance as the main project story.
A Shared Condo Core Balanced By Softer Bedrooms
This renovation reads best when the living area, kitchen, and bedrooms are seen as one coordinated system. The open rooms give the condo energy, while the private rooms keep the overall experience calm enough to feel lived in.
Lush Acres uses the living area and kitchen to create a stronger social core, but it does not let that openness overwhelm the more private rooms. Common and master bedrooms are handled with enough restraint to keep the condo balanced rather than front-heavy.
About this renovation
Lush Acres is a condo home in Singapore finished in a contemporary and modern direction, with careful attention to bathroom, kitchen, and living area. The overview and gallery work together so visitors can understand the layout story, materials, and everyday flow before viewing the photography in detail.
“An open condo only works when the private rooms still feel equally considered. That is what gives this project its balance.”
Lead Designer, Sky CreationSpace Gallery
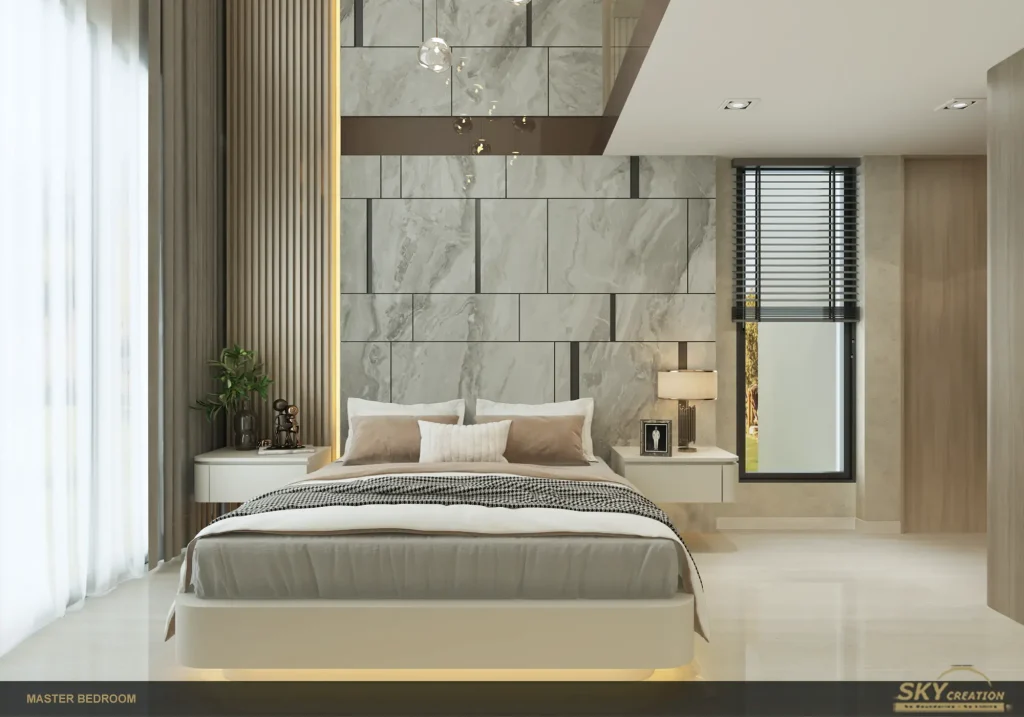
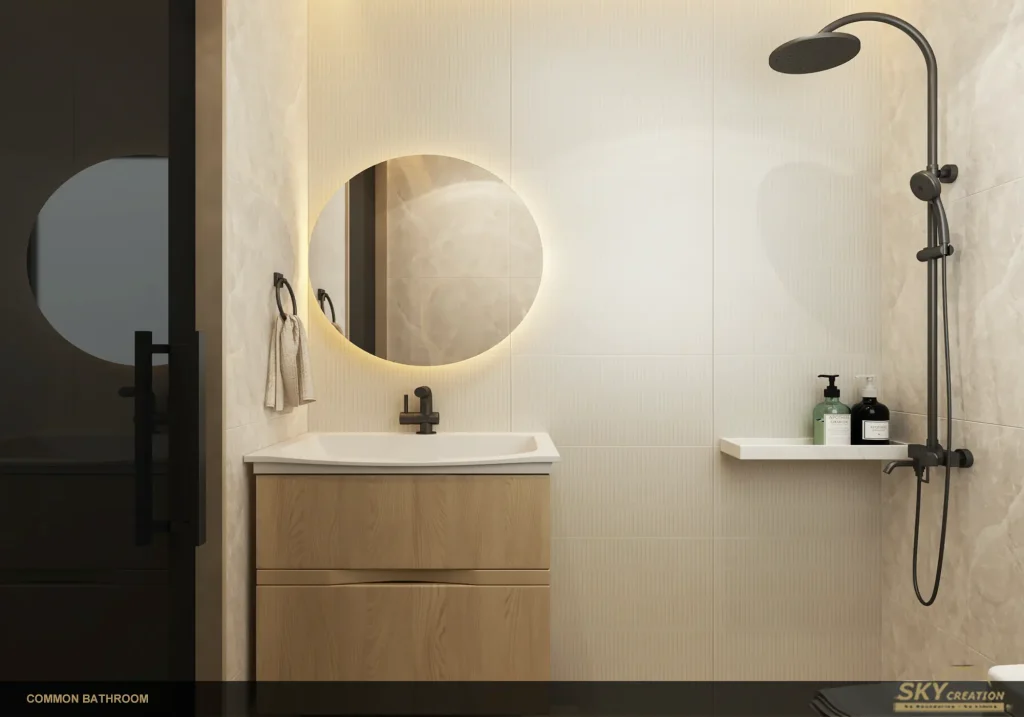
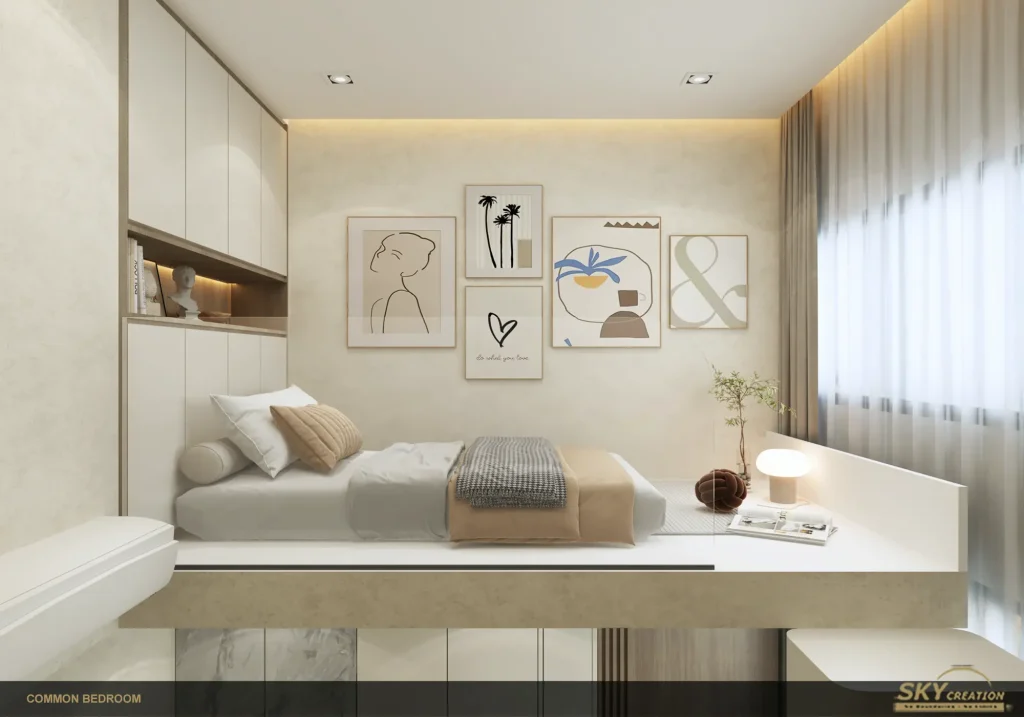
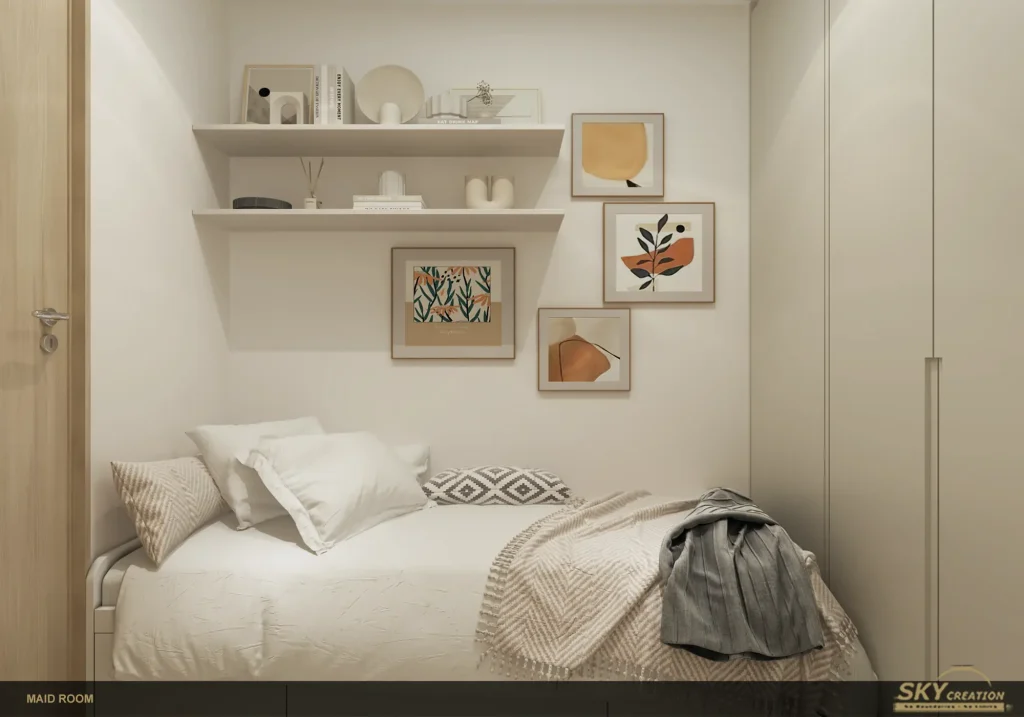
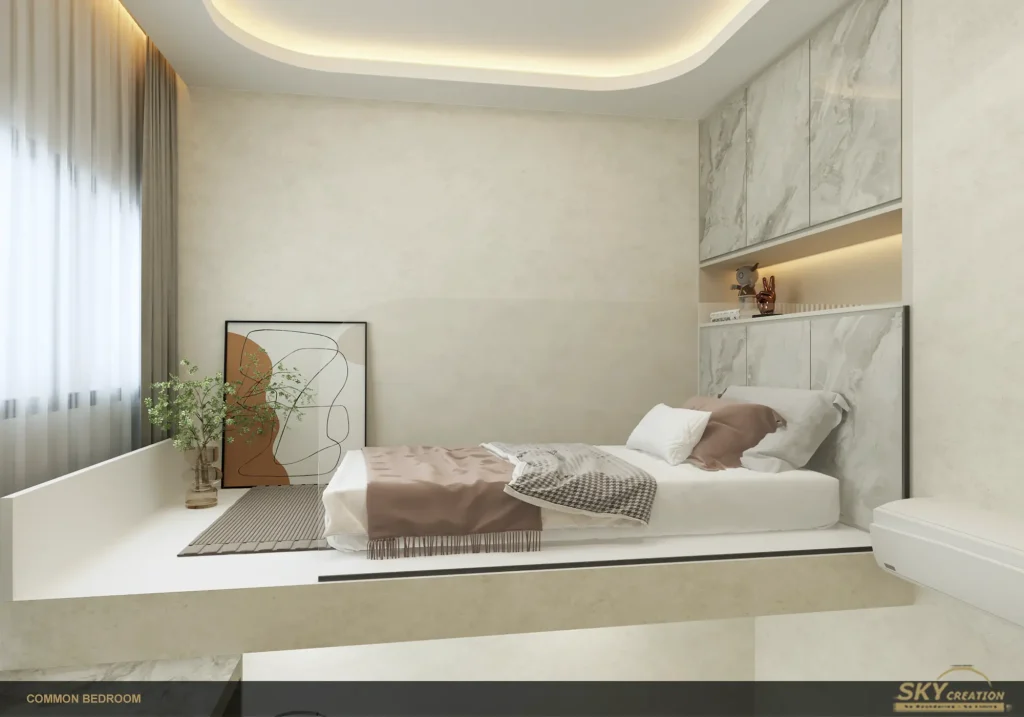
Browse the kitchen, living area, common bedroom, master bedroom, and bathroom details in Lush Acres to see how the renovation balances social energy with private calm.
Condo · 3D Interior Design Concept
Condo Lush Acres 3D Interior Design
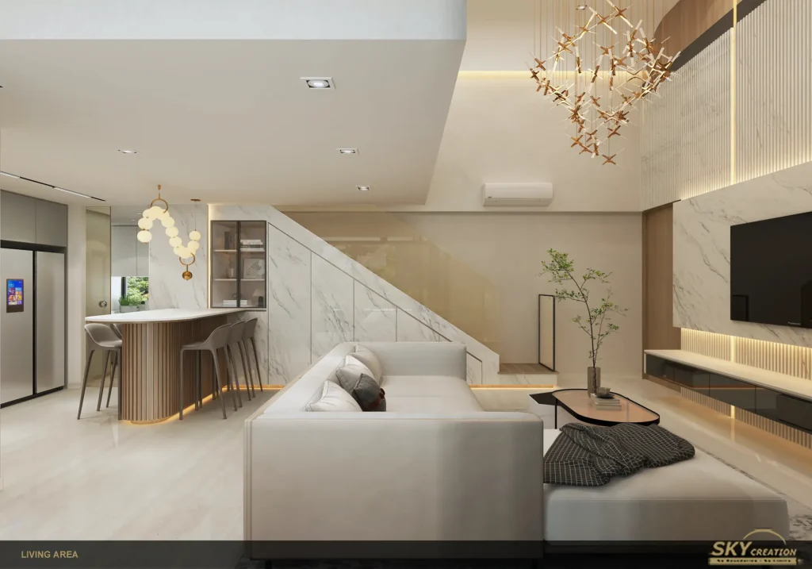
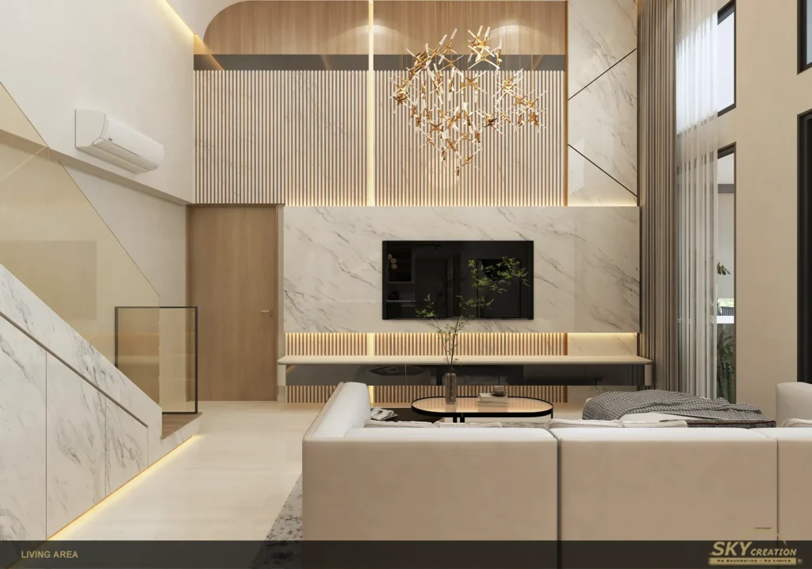
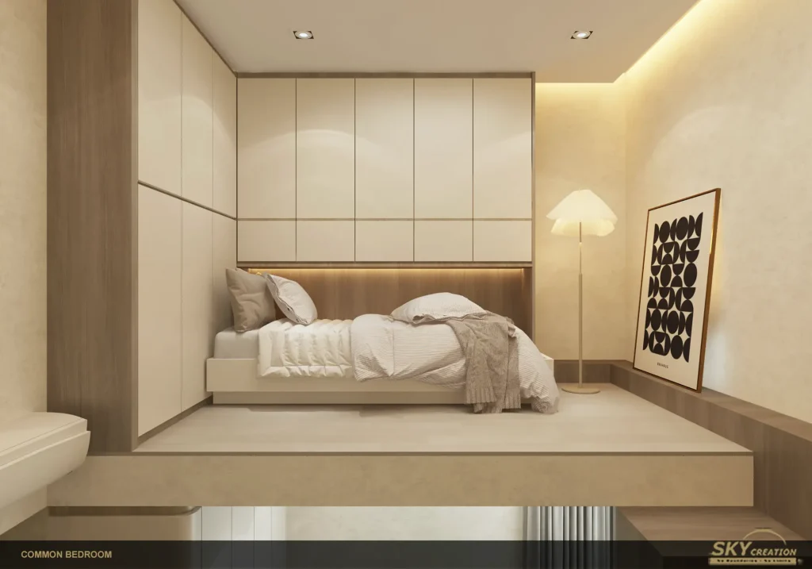
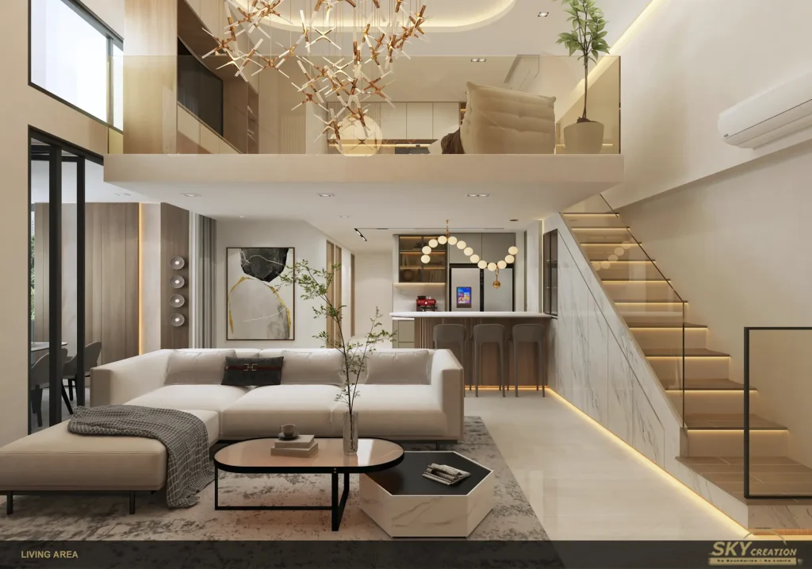
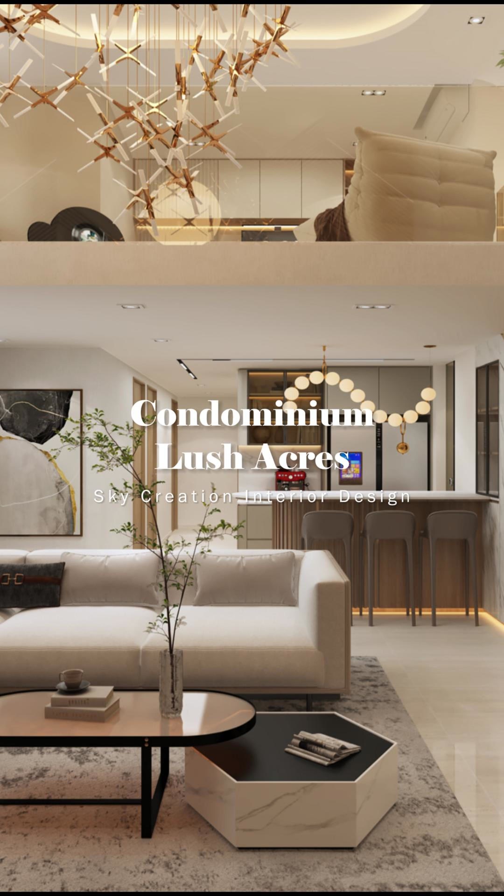
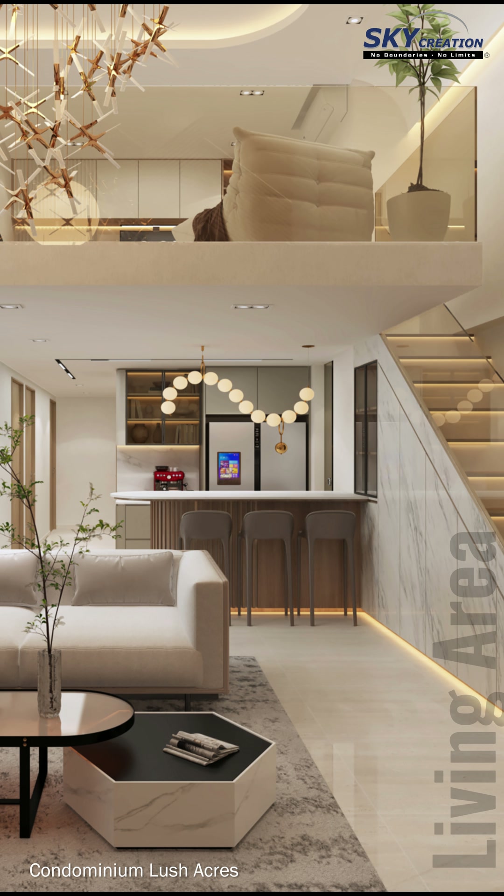
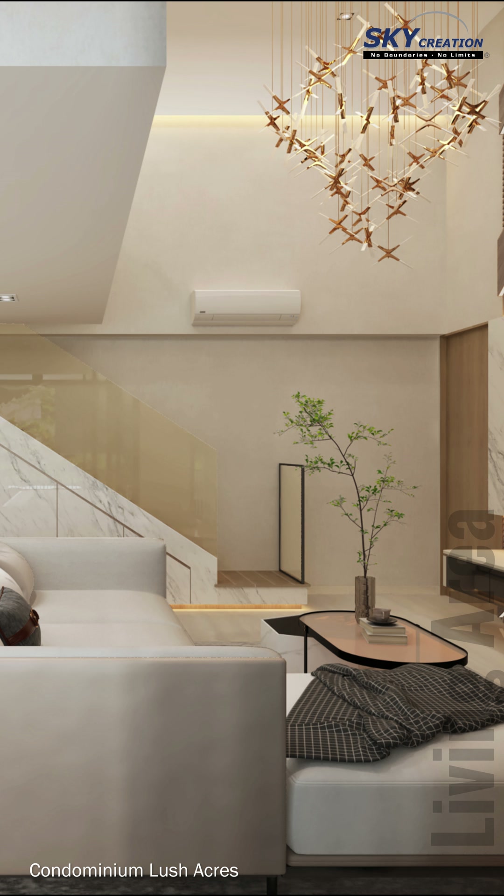
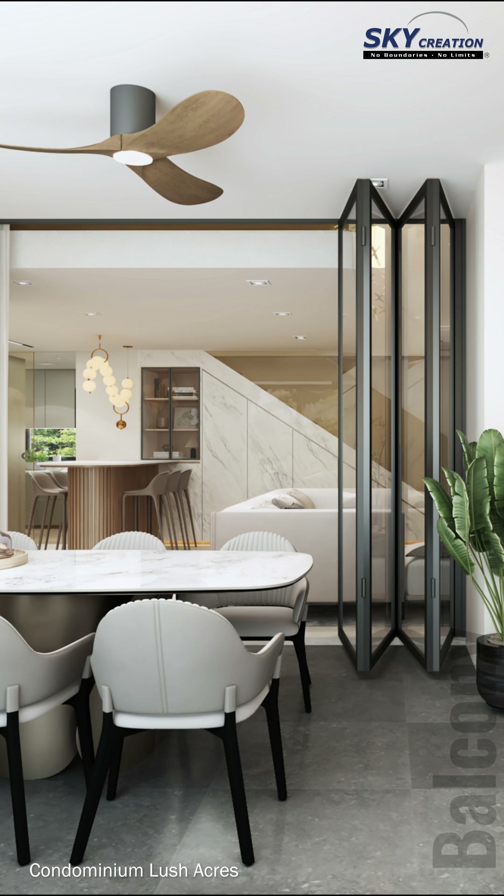
This Lush Acres condominium 3D concept brings the living area, dining counter, kitchen and upper-level spaces together through a warm light palette, dark framed details and continuous concealed lighting. The double-height volume gives the main level a generous sense of scale, while fitted storage keeps the surrounding rooms composed.
3D planning for a more coherent home flow
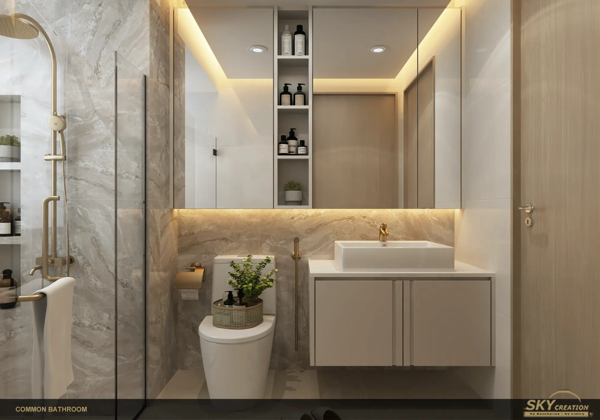
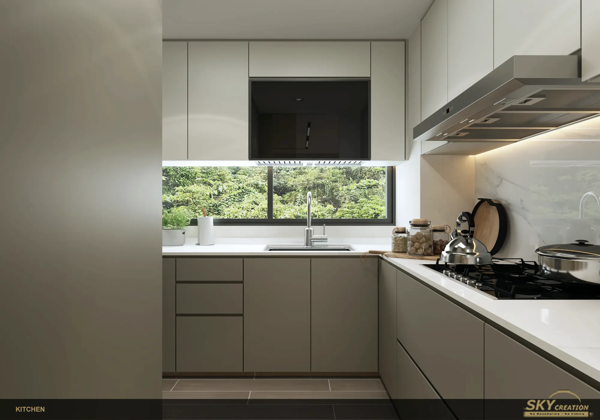
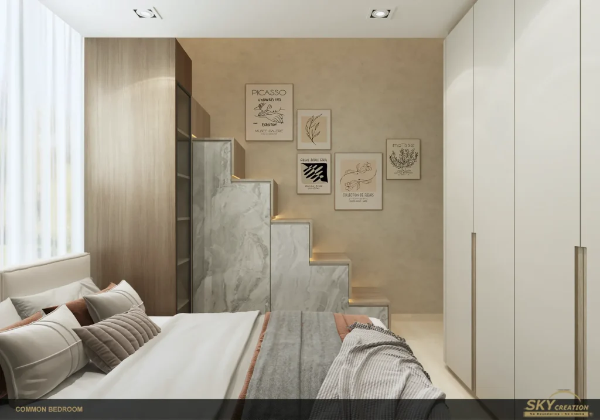
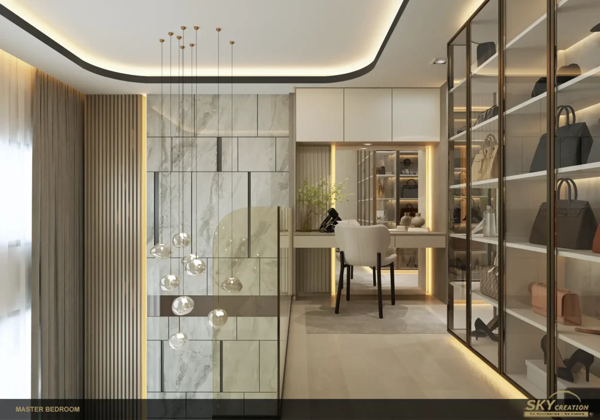
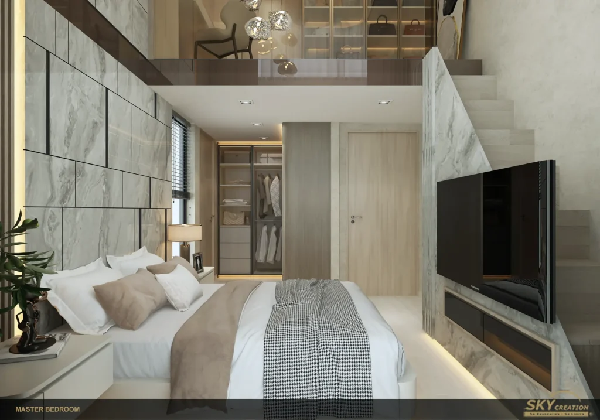
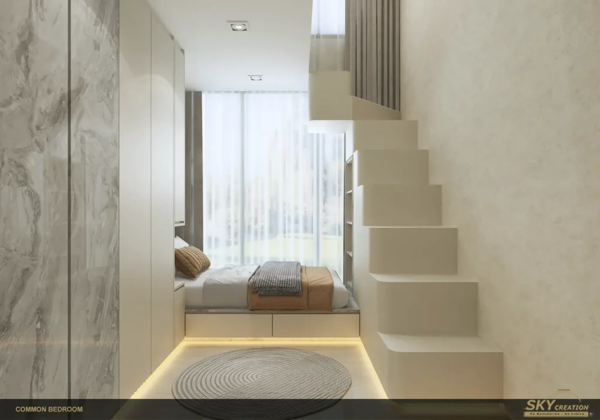
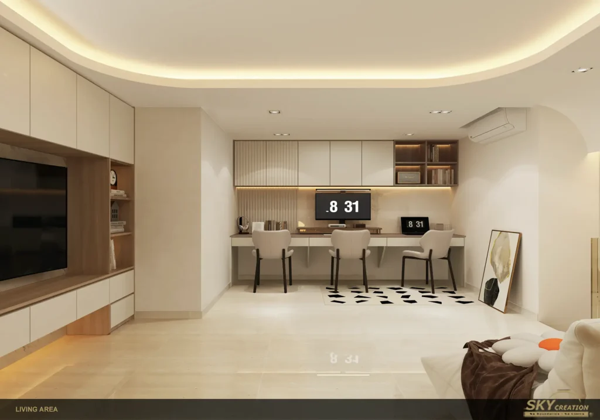
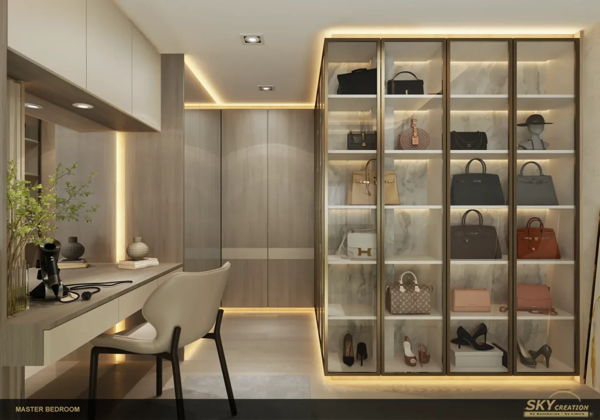
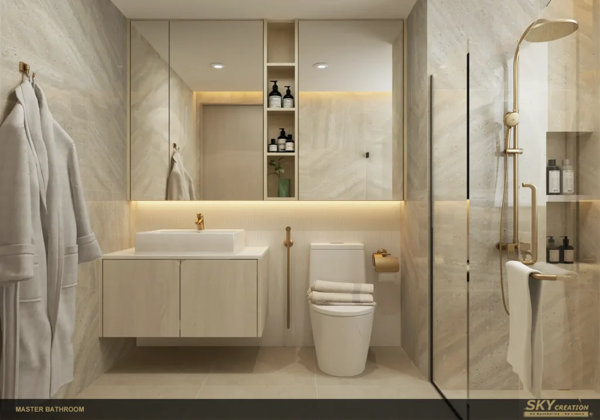
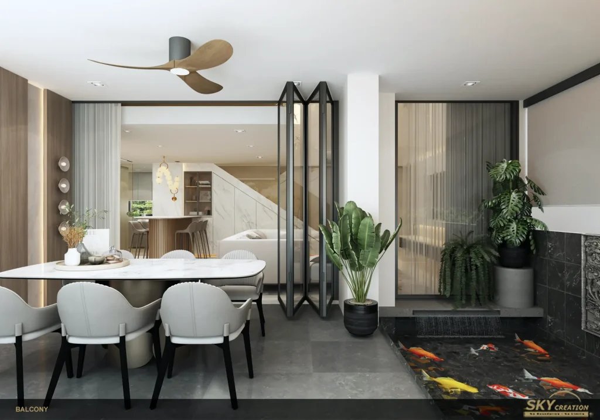
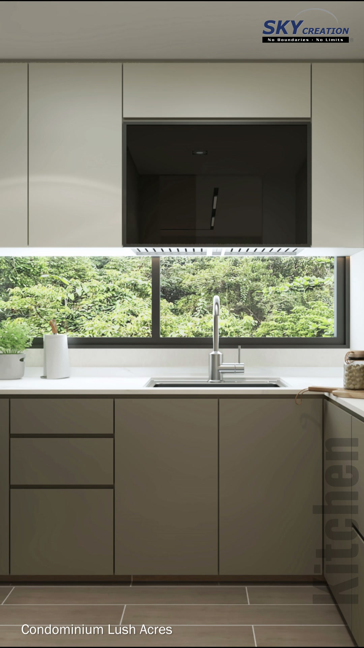
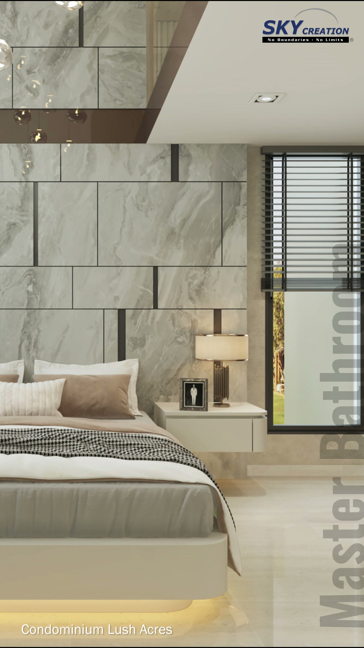
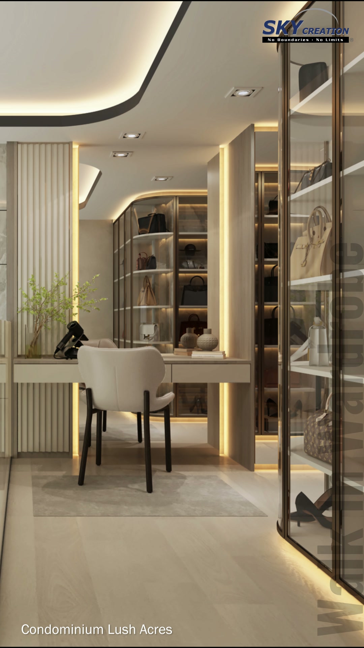
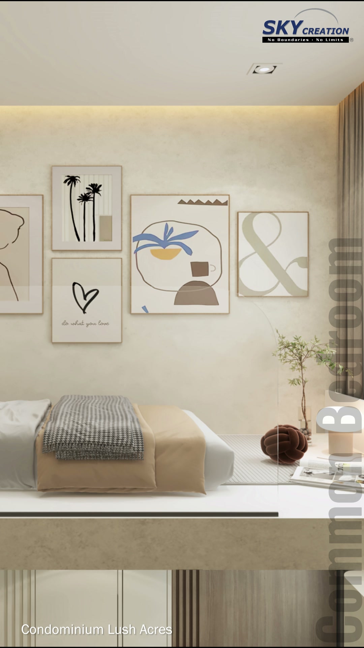
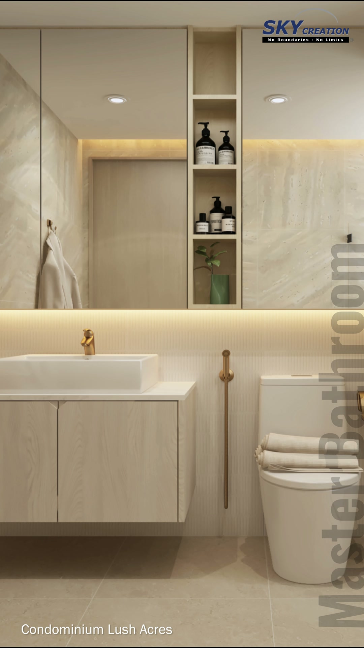
The main living area is organised around a pale sectional sofa, layered black-and-white coffee tables and a long illuminated television ledge beside the staircase. A black-framed divider separates the dining position without closing off the view toward the curved bar counter, globe pendant and display cabinet. The kitchen uses a compact U-shaped layout with grey cabinetry, a black cooker hood and a wide window above the sink. Upstairs and in the bedrooms, platform beds, integrated steps, window benches, wardrobes and illuminated display shelves make use of the available height. Bathrooms continue the restrained palette with floating vanities, mirror storage, open niches and contrasting black fittings.
Explore the 3D design visuals
3D project walkthrough
Explore the double-height living area, stair and upper-level relationship, dining and bar zone, kitchen, bedrooms, study-storage spaces and bathrooms through this 3D walkthrough. The sequence helps compare circulation, built-in proportions and lighting continuity before renovation; it presents a design proposal rather than photographs of a completed home.
These visuals present the proposed 3D interior design concept and are not photographs of the completed home. Final details may vary according to site conditions, selected materials and approved design revisions.