
NOMA @ Guillemard Road
Industrial, Minimalist
NOMA @ Guillemard Road is framed around an industrial-minimalist condo story where the common area, living room, and master bedroom carry a sharper but still controlled identity. The updated copy makes that cooler urban rhythm the core of the project.
Industrial-Minimalist Calm With A Sharper Urban Edge
This condo renovation becomes more specific when its industrial and minimalist influences are read through common space and private retreat together. The common area and living room establish the mood, while the master bedroom keeps the layout from feeling too hard or performative.
NOMA uses the living room and common area to express its industrial-minimalist tone in a controlled way. Instead of piling on texture for effect, the design stays restrained enough for the condo to feel intentional and usable.
About this renovation
NOMA @ Guillemard Road is a condo home in Singapore finished in a industrial and minimalist direction, with careful attention to Photo Pm, bedroom, and Common Area. The overview and gallery work together so visitors can understand the layout story, materials, and everyday flow before viewing the photography in detail.
“Industrial design only works at home when it knows where to soften. That contrast is what gives this condo its character.”
Lead Designer, Sky CreationSpace Gallery
Explore the common area, living room, and master-bedroom details in NOMA @ Guillemard Road to see how industrial-minimalist restraint creates a sharper condo rhythm.
Condo · 3D Interior Design Concept
NOMA @ Guillemard Road 3D Interior Design
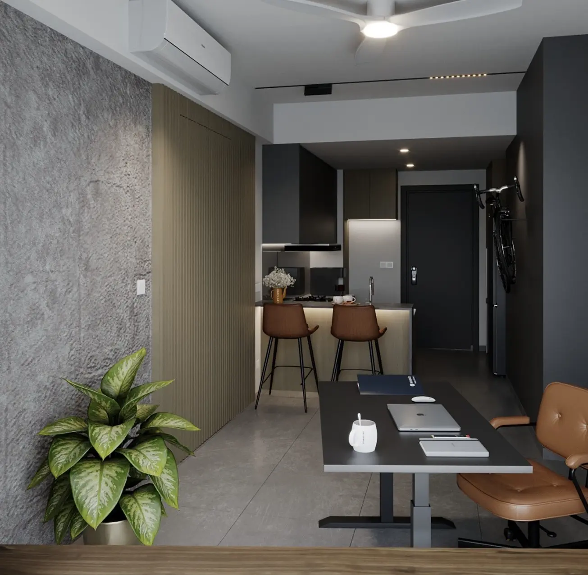
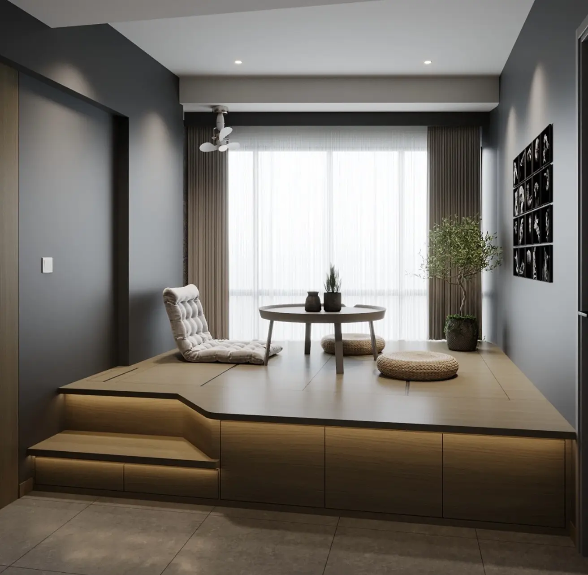
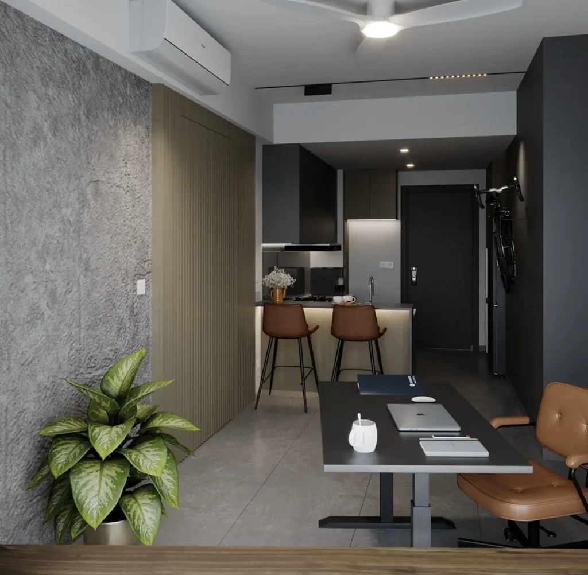
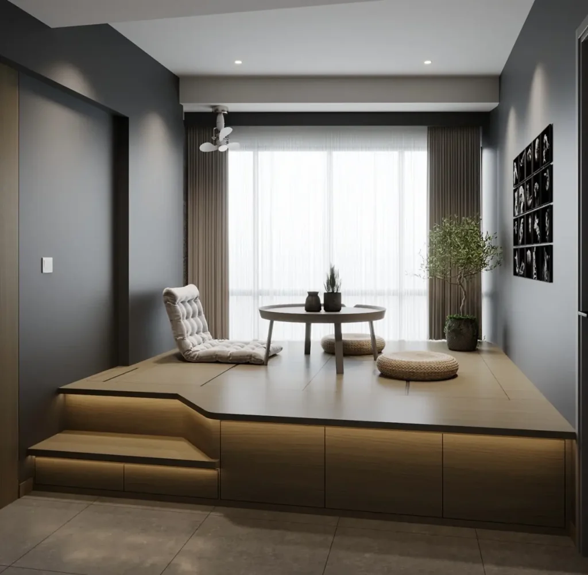
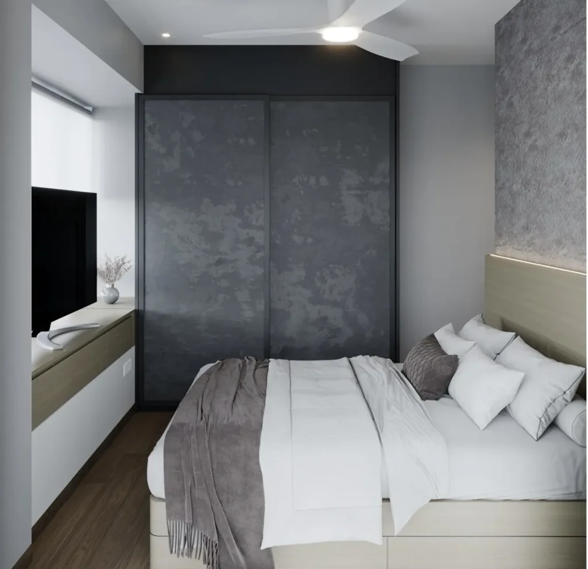
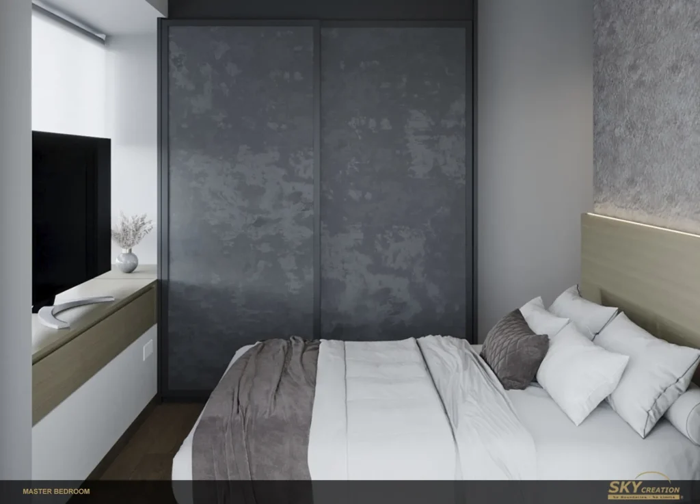
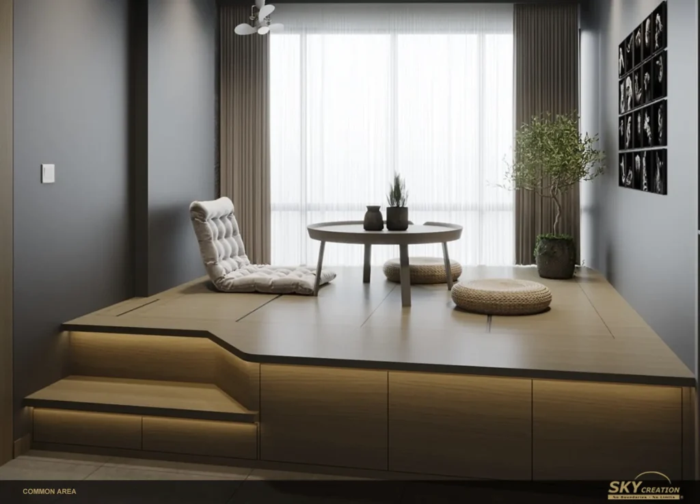
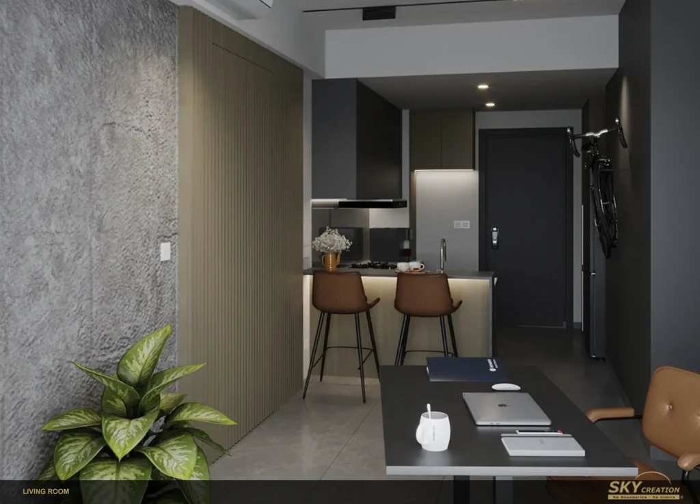
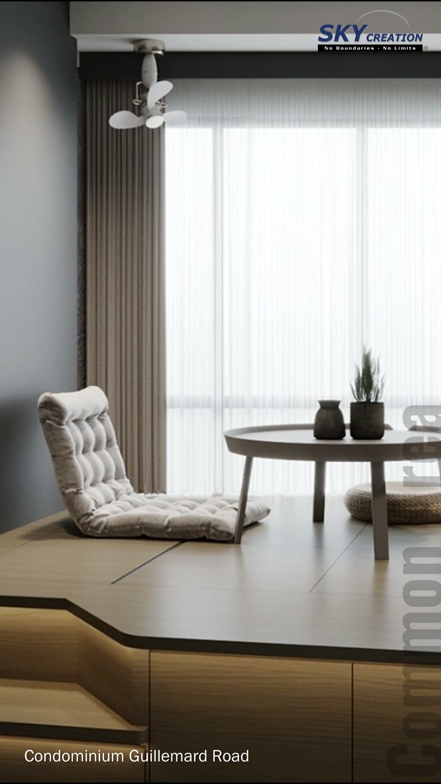
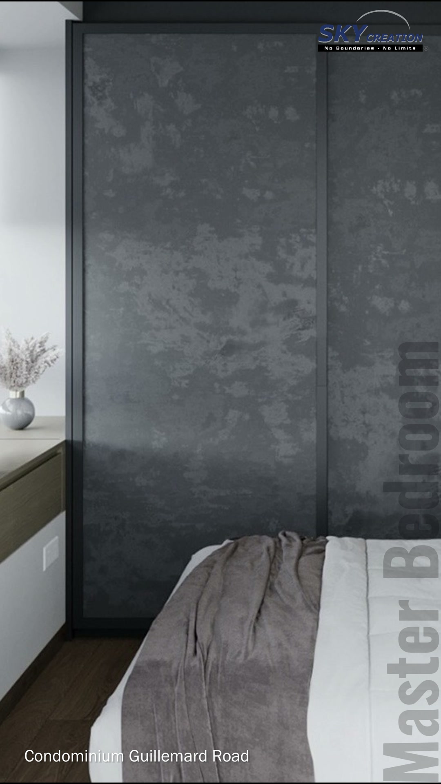
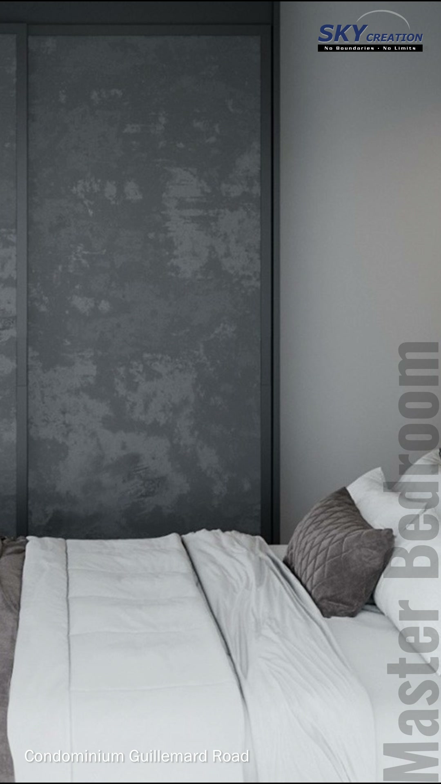
This Guillemard Road condominium concept brings together a compact kitchen, a window-side seating platform and a bedroom in a coordinated grey and timber palette. The 3D walkthrough contrasts dark cabinetry and textured panels with warm lighting, soft curtains and low seating.
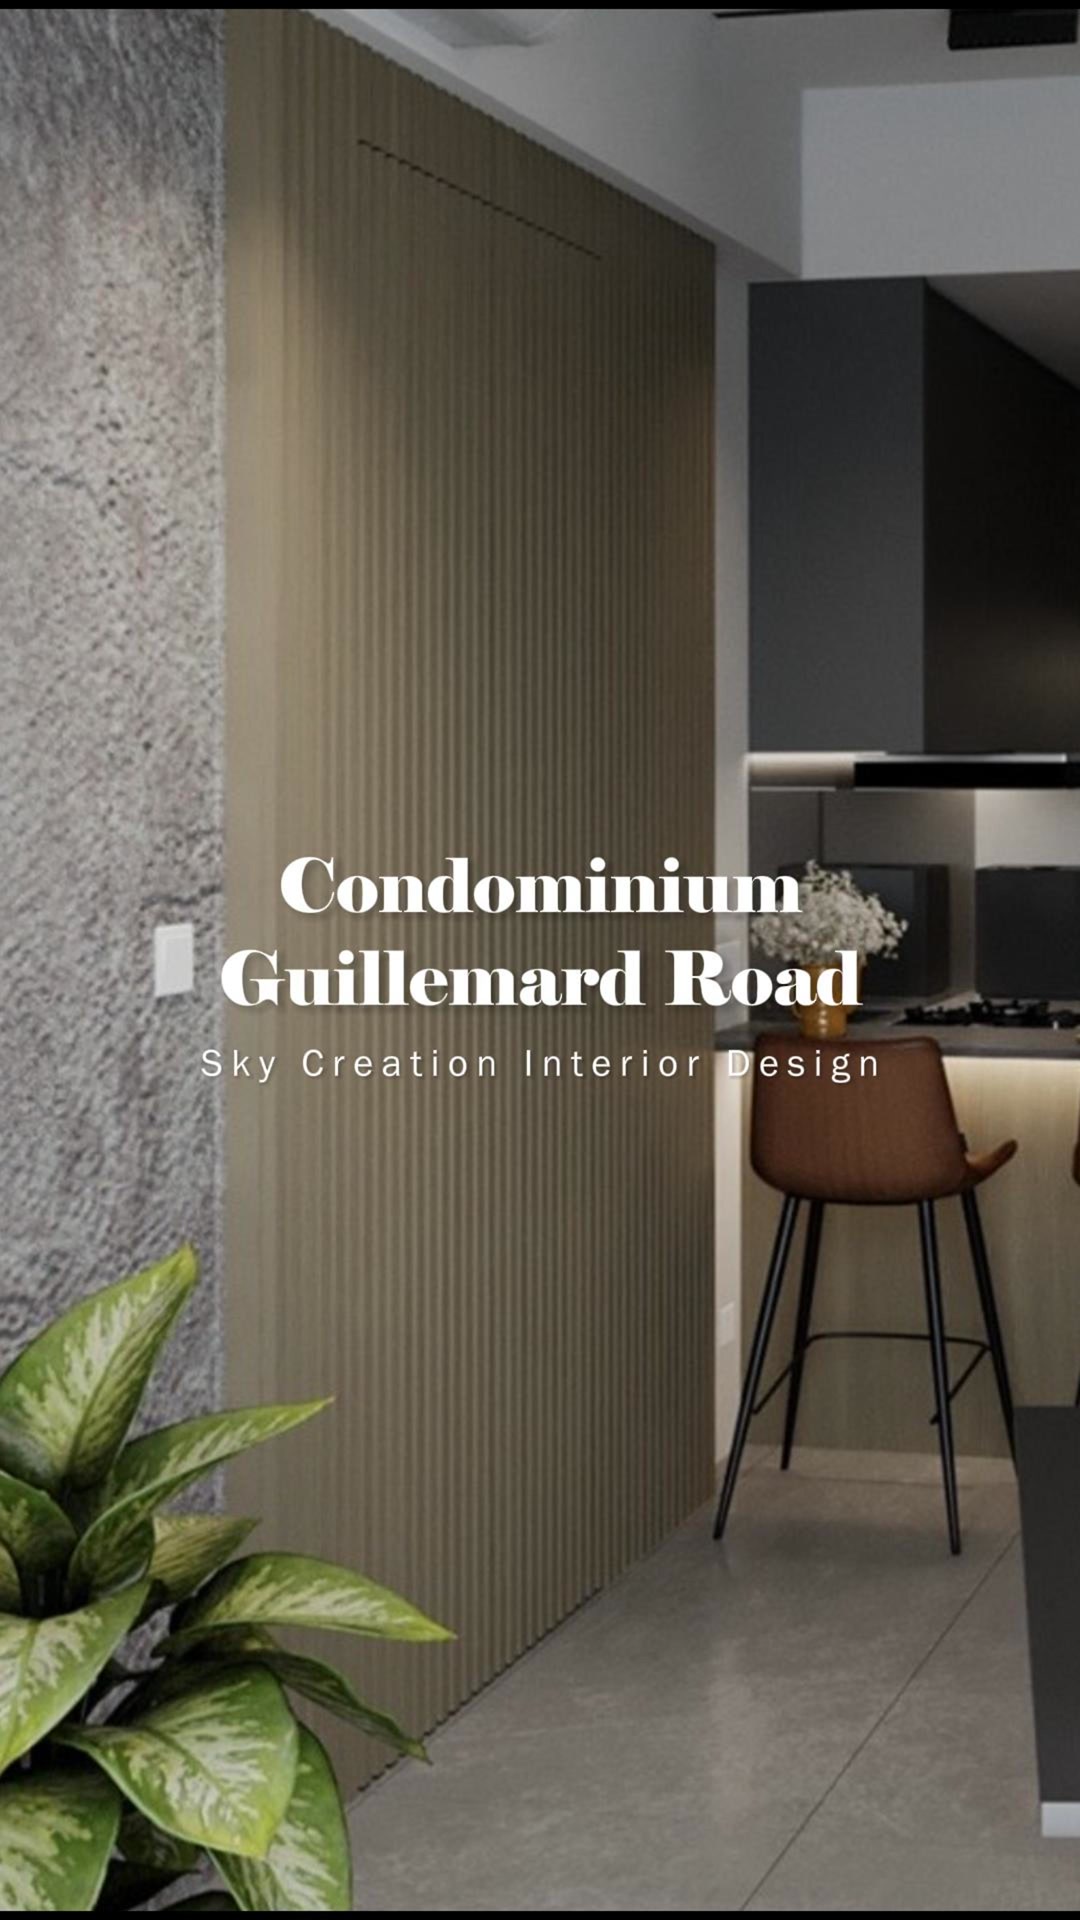
3D planning for a more coherent home flow
At the kitchen, vertically fluted cabinetry sits beside dark upper cabinets and a light counter with two brown stools. A desk appears in the foreground of the wider view. By the window, a raised timber platform incorporates front storage drawers and an angular step with recessed lighting. A low round table, woven cushions and a padded floor chair create a relaxed seating arrangement. The bedroom continues the darker palette with large grey textured sliding panels behind the bed.
Explore the 3D design visuals
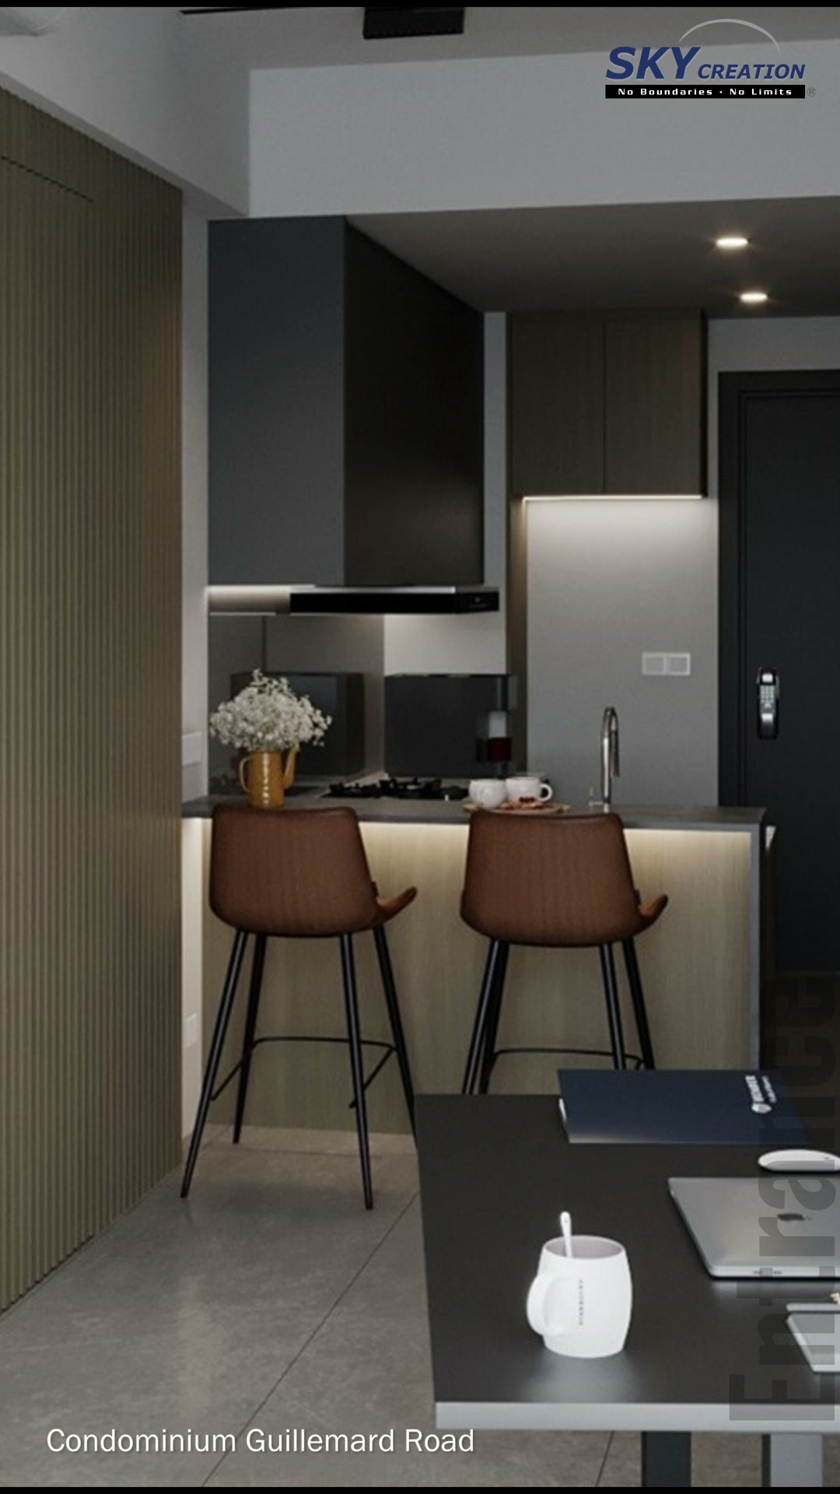
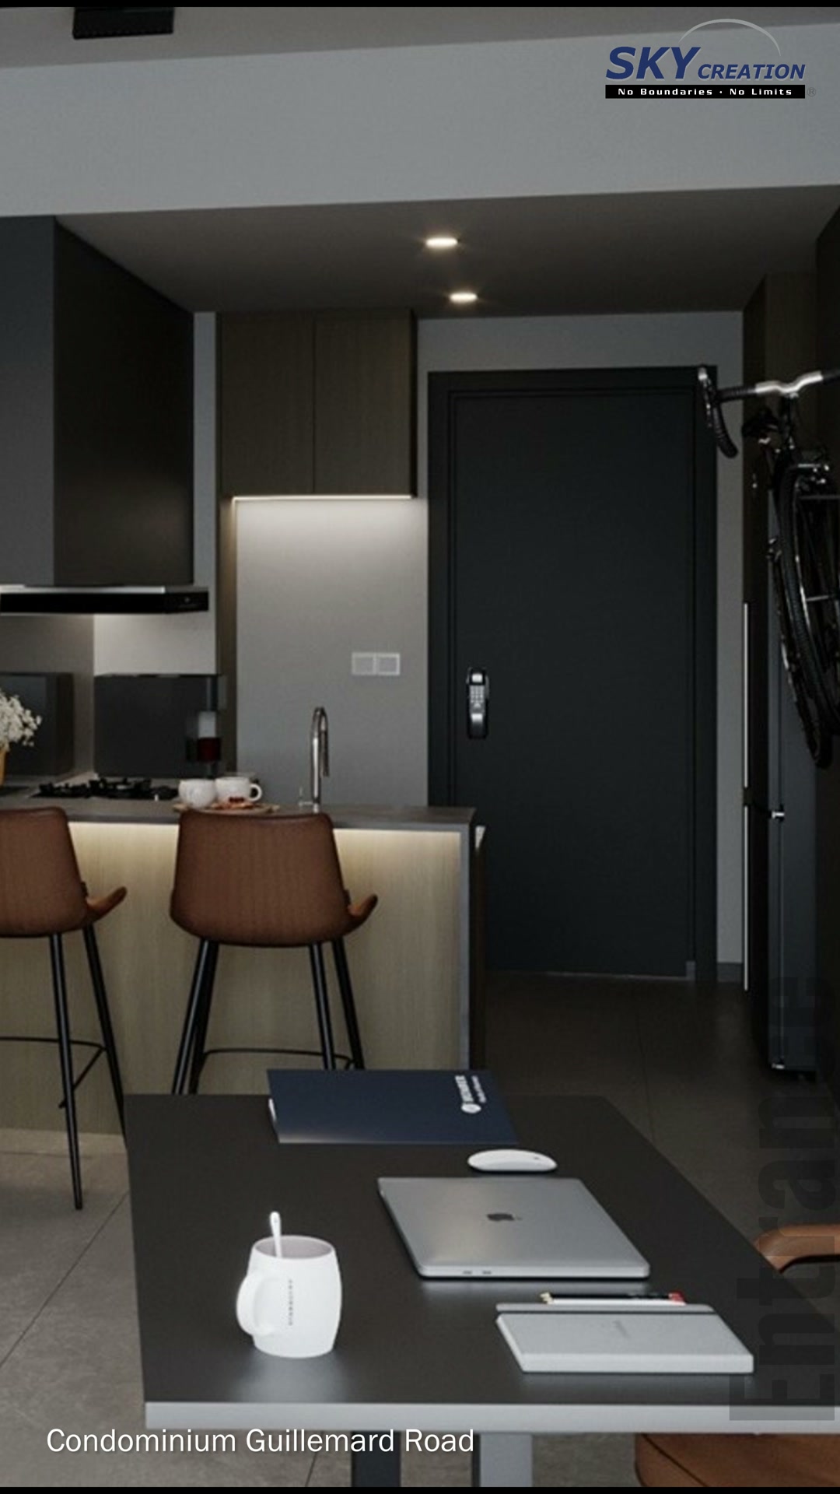
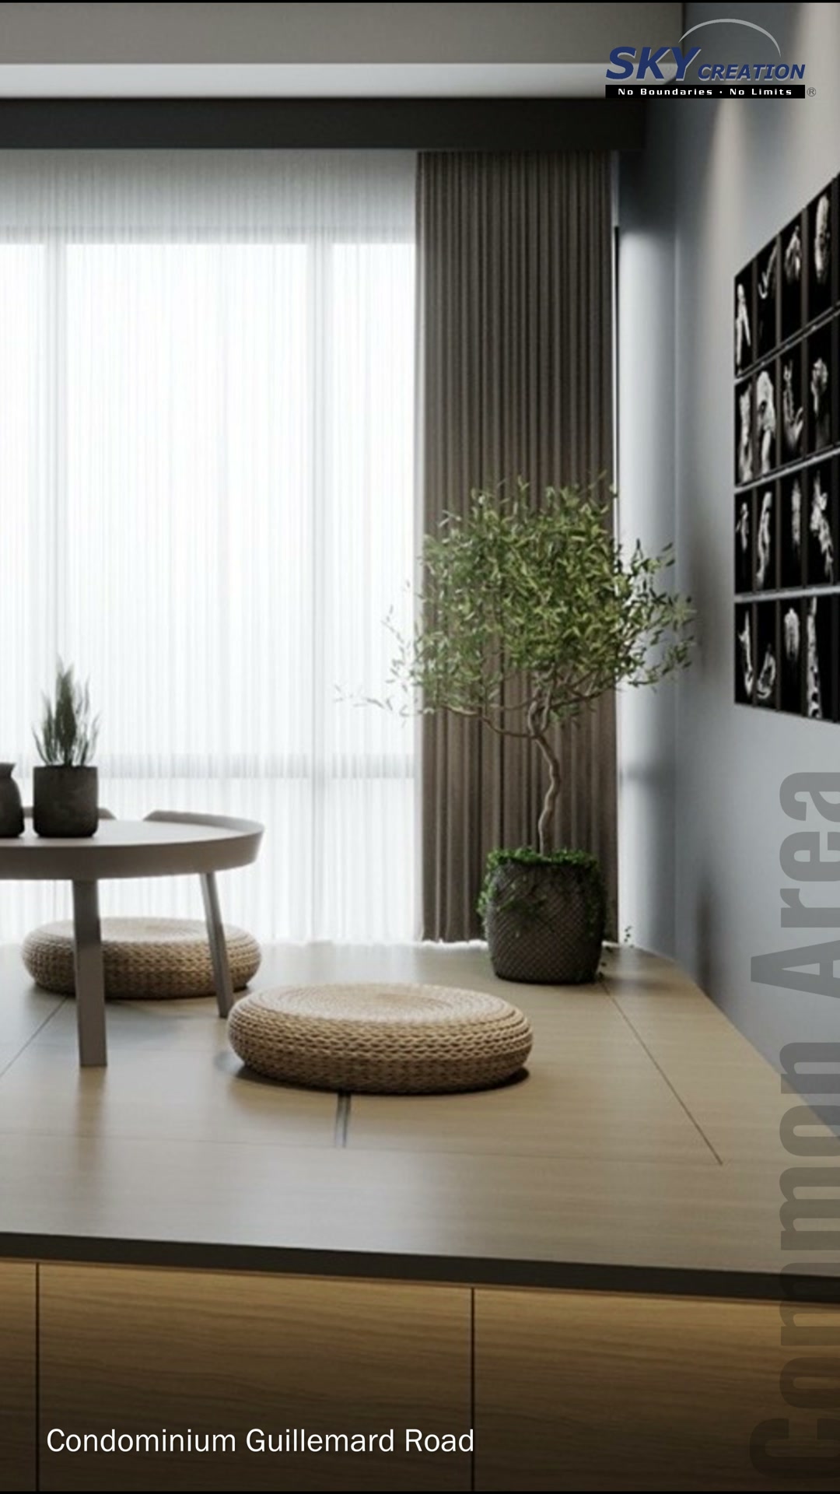
3D project walkthrough
Follow the kitchen counter, window-side platform and bedroom through the moving views. The sequence shows how the joinery, furniture and lighting relate within each proposed space. These are 3D design visuals rather than photographs of a completed home.
These visuals present the proposed 3D interior design concept and are not photographs of the completed home. Final details may vary according to site conditions, selected materials and approved design revisions.