Ola EC @ Anchorvale Crescent
Japandi, Minimalist
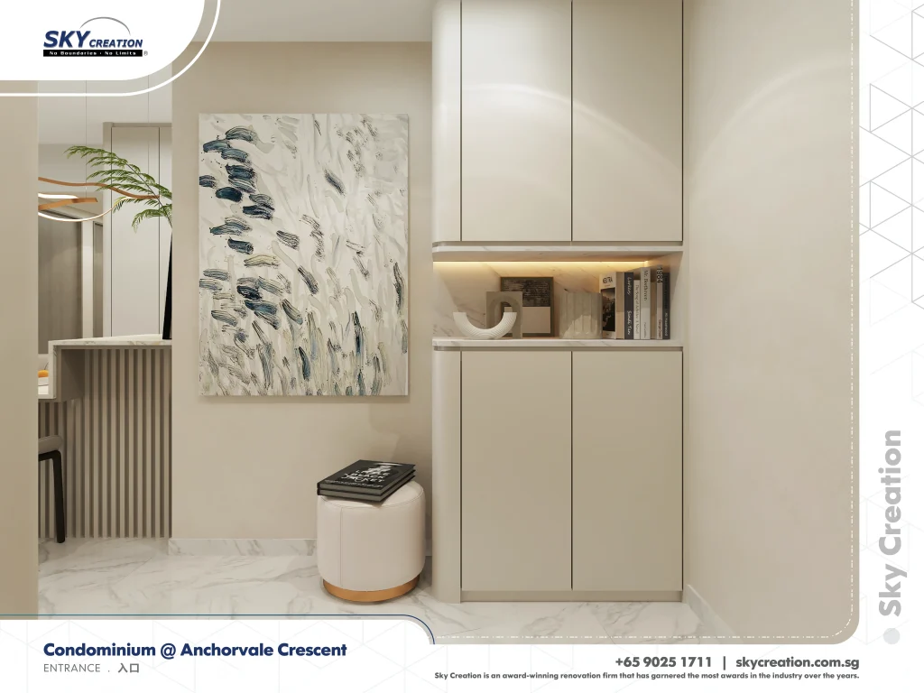
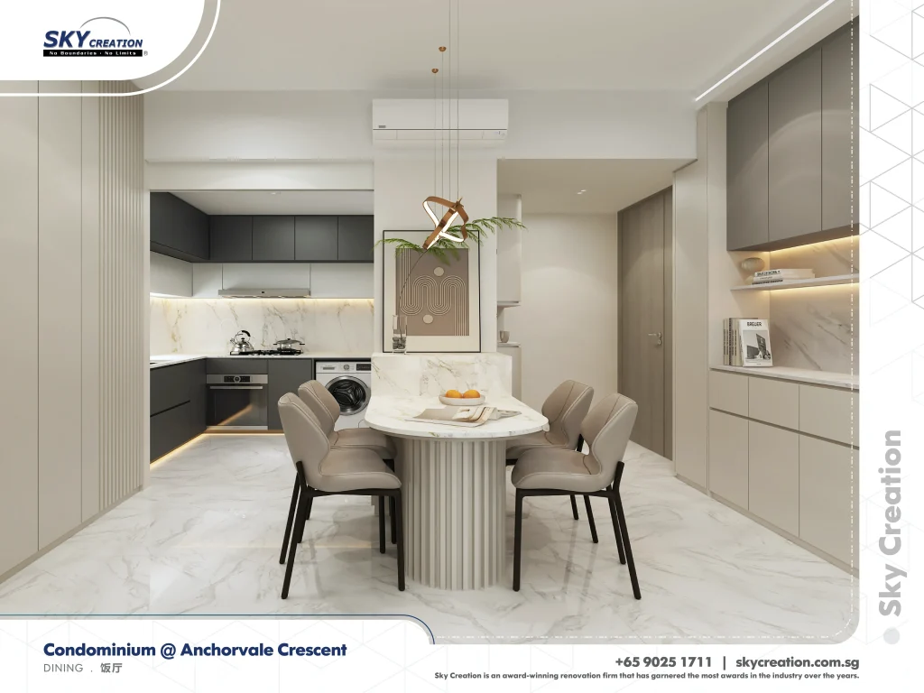
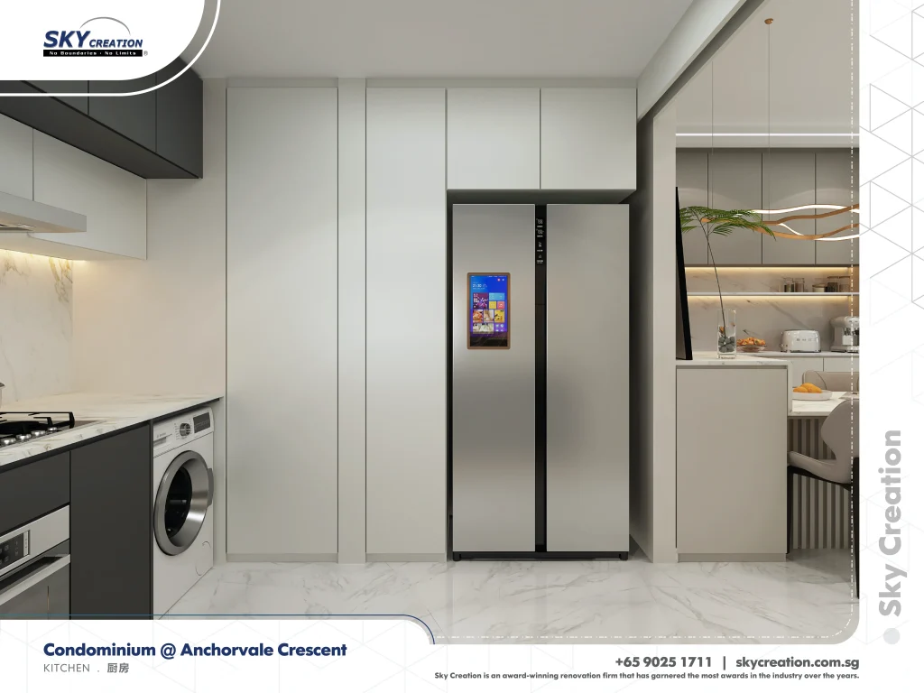
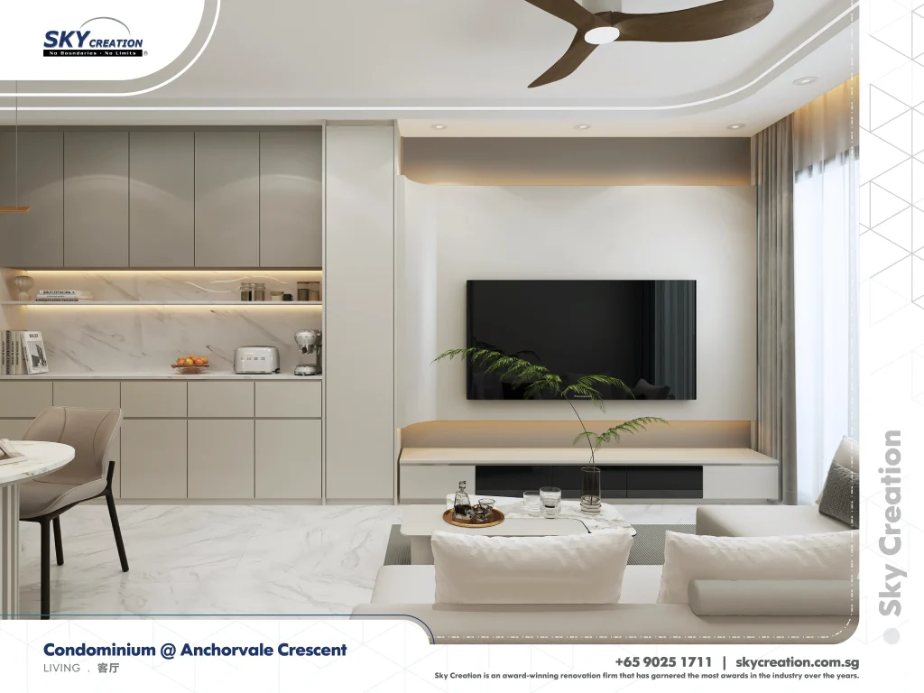
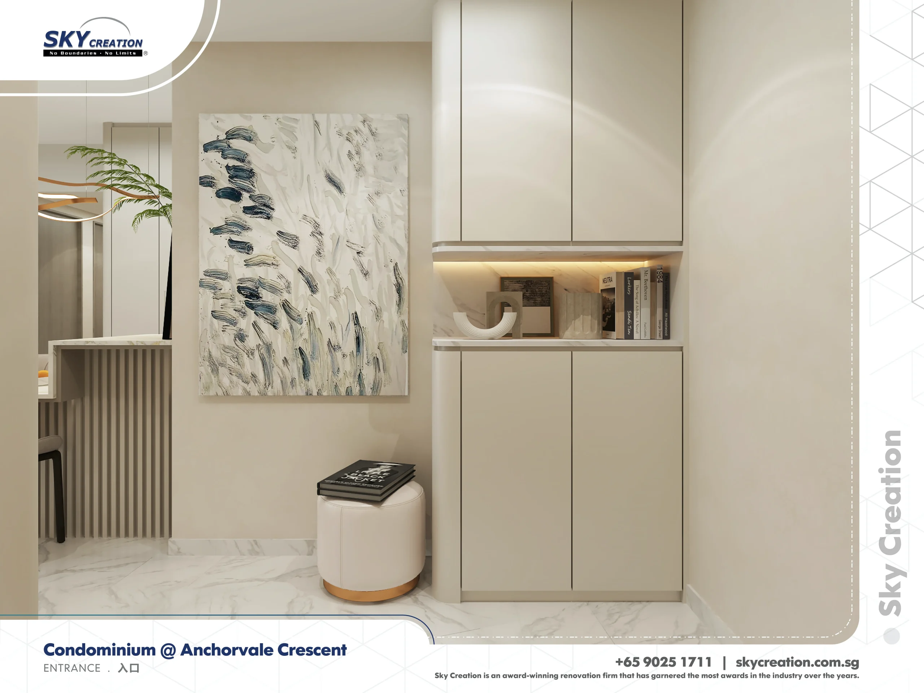
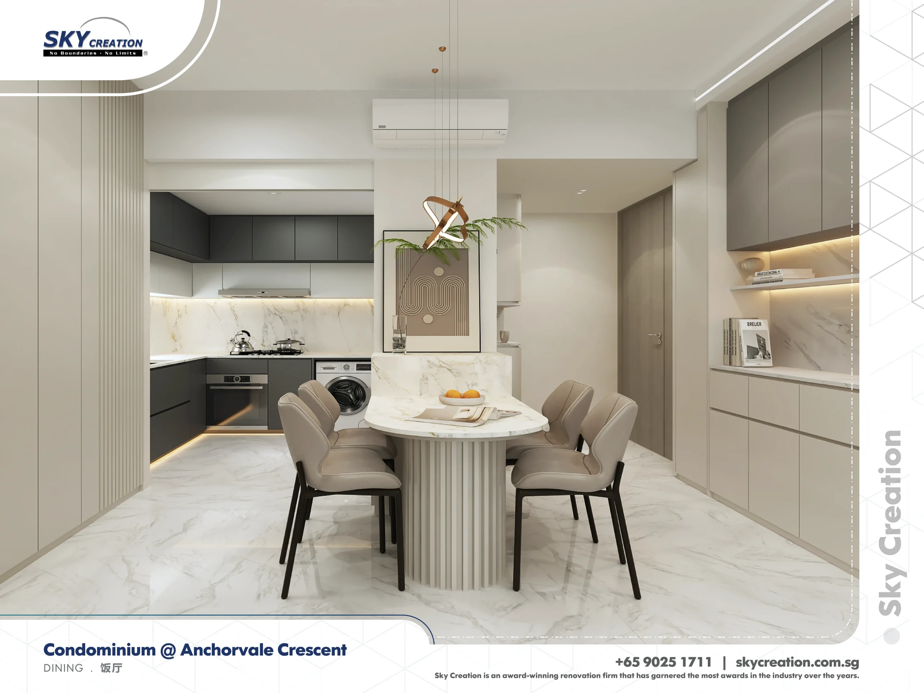
Ola EC @ Anchorvale Crescent is now framed through entry sequence, dining area, and kitchen, so the page reads as a condo case study with a more specific day-to-day story. The goal is to show how the planning decisions shape the home beyond its final photos.
How Entry Sequence And Dining Area Gives This Condo A Clearer Identity
The strongest reading of this condo project comes from how entry sequence, dining area, and kitchen support the same mood and routine. That gives the home a steadier identity than a generic style label alone.
This project uses entry sequence, dining area, and kitchen to make the japandi and minimalist direction feel useful instead of decorative. The result is a home where the most important routines feel easier and the rooms connect more naturally.
About this renovation
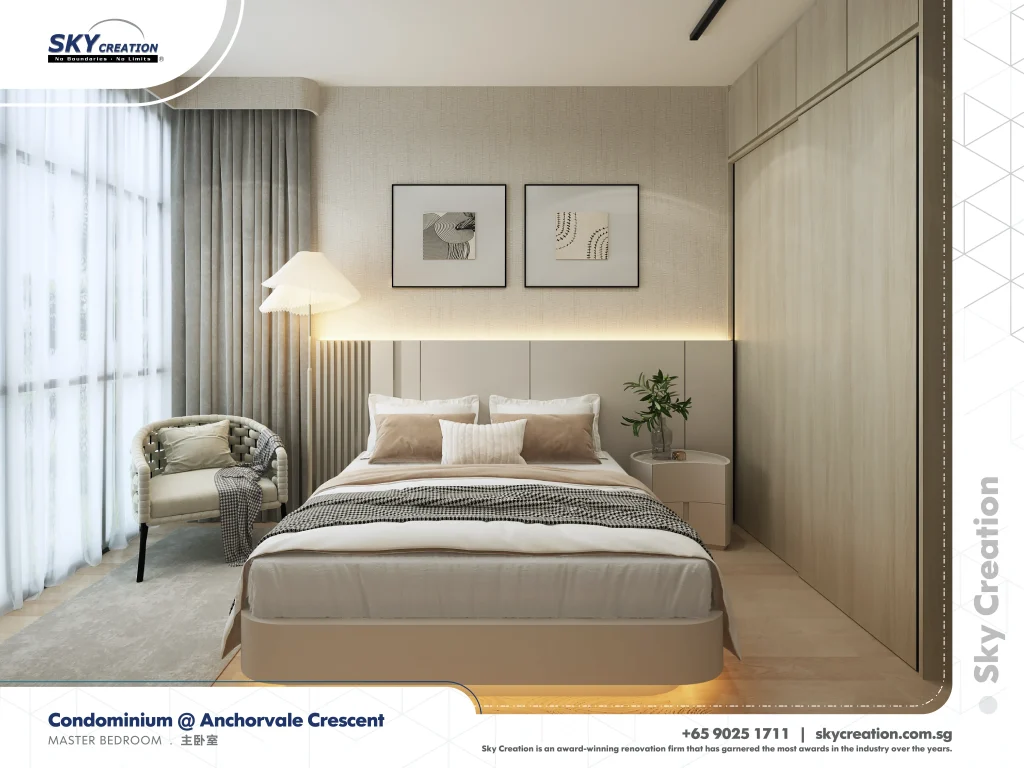
Ola EC @ Anchorvale Crescent is a condo home in Singapore finished in a japandi and minimalist direction, with careful attention to entry sequence, dining area, and kitchen. The overview and gallery work together so visitors can understand the layout story, materials, and everyday flow before viewing the photography in detail.
“A project feels more convincing when the rooms people use most often are also the ones planned most carefully.”
Lead Designer, Sky CreationSpace Gallery
Explore entry sequence, dining area, and kitchen across Ola EC @ Anchorvale Crescent to see how the renovation links practical use with a more composed atmosphere.