
Condo · 3D Interior Design Concept
This Parc Clematis condominium 3D concept gives the living room a composed contemporary character through pale fitted cabinetry, warm display lighting and a sculptural room divider. The restrained palette allows the storage and display features to define the space without making it feel heavy.
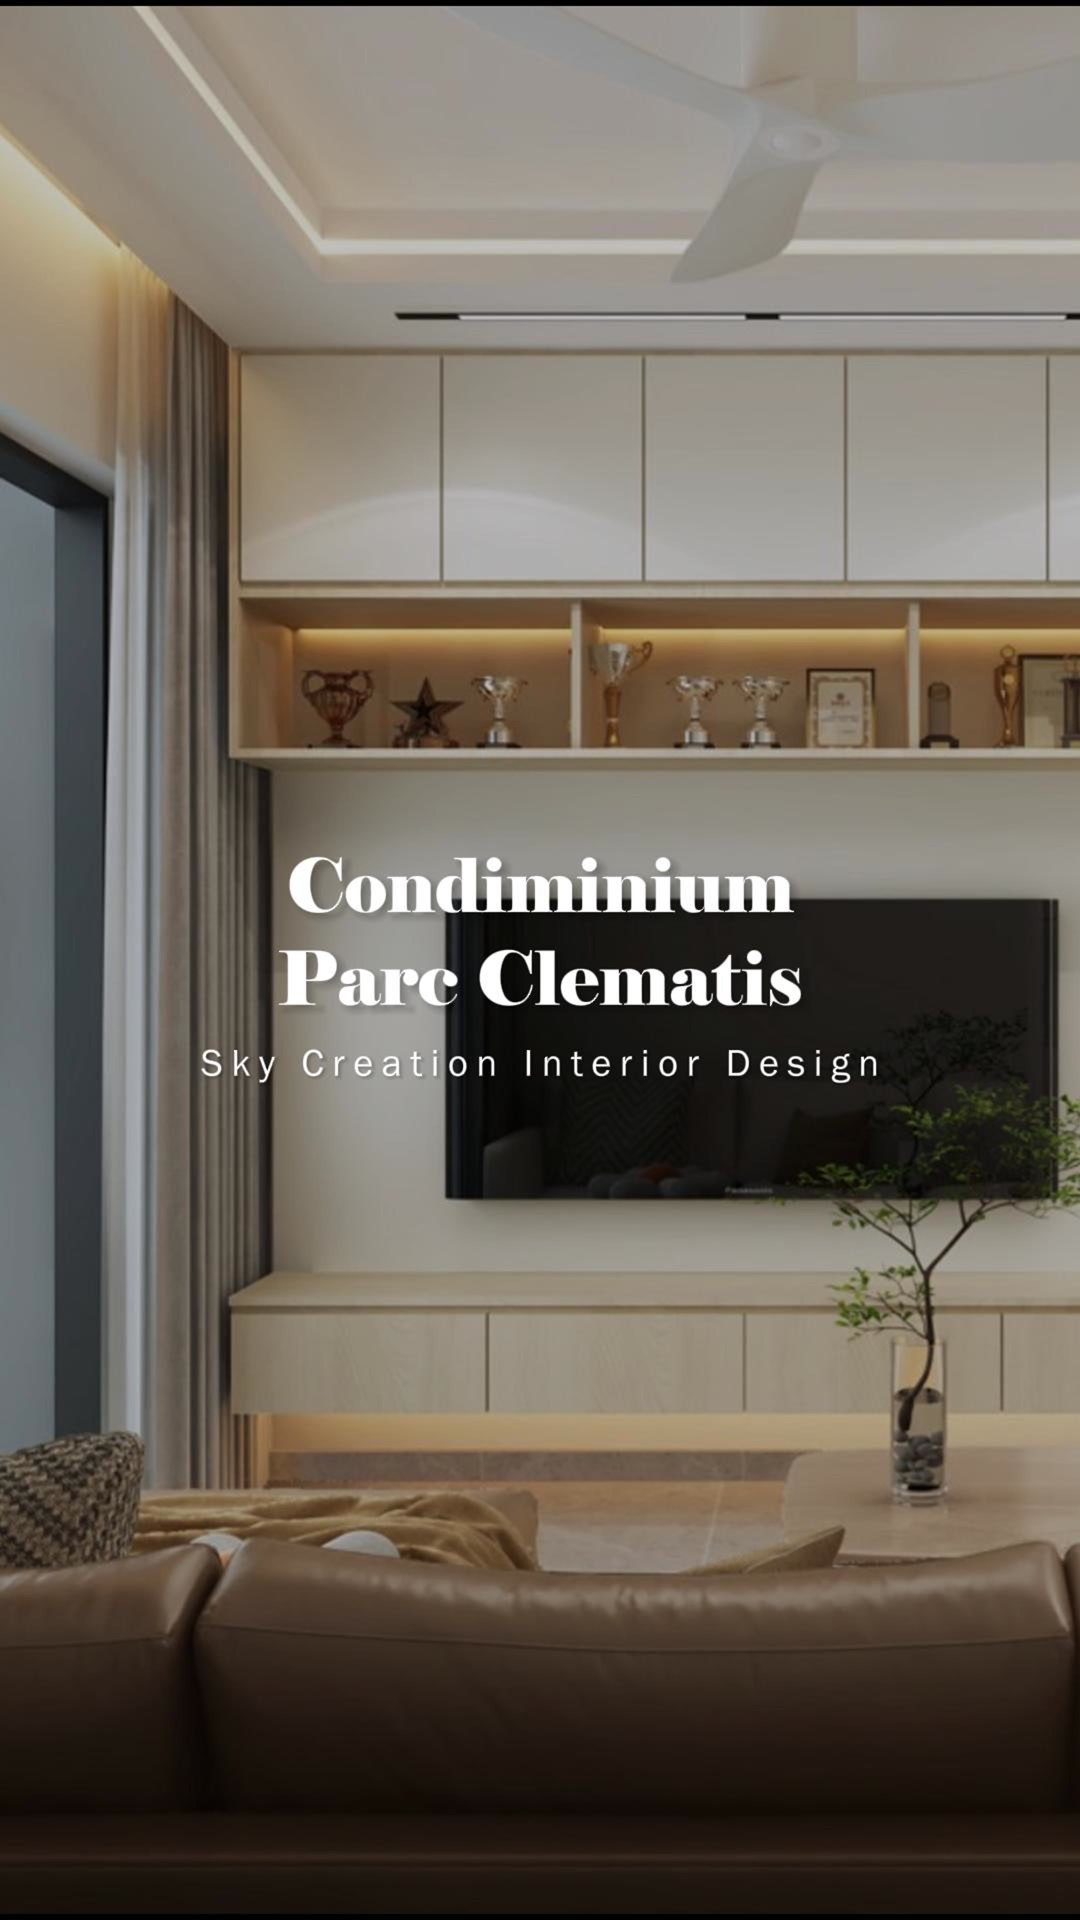
3D planning for a more coherent home flow
A continuous row of pale upper cabinets keeps the television wall visually ordered, while an illuminated open shelf creates a dedicated place for trophies and display pieces. The centred television and low white console maintain a clear horizontal line. Beside the seating area, narrow vertical flutes and a sharply angled display niche form a full-height divider that separates functions while preserving visual interest.
Explore the 3D design visuals
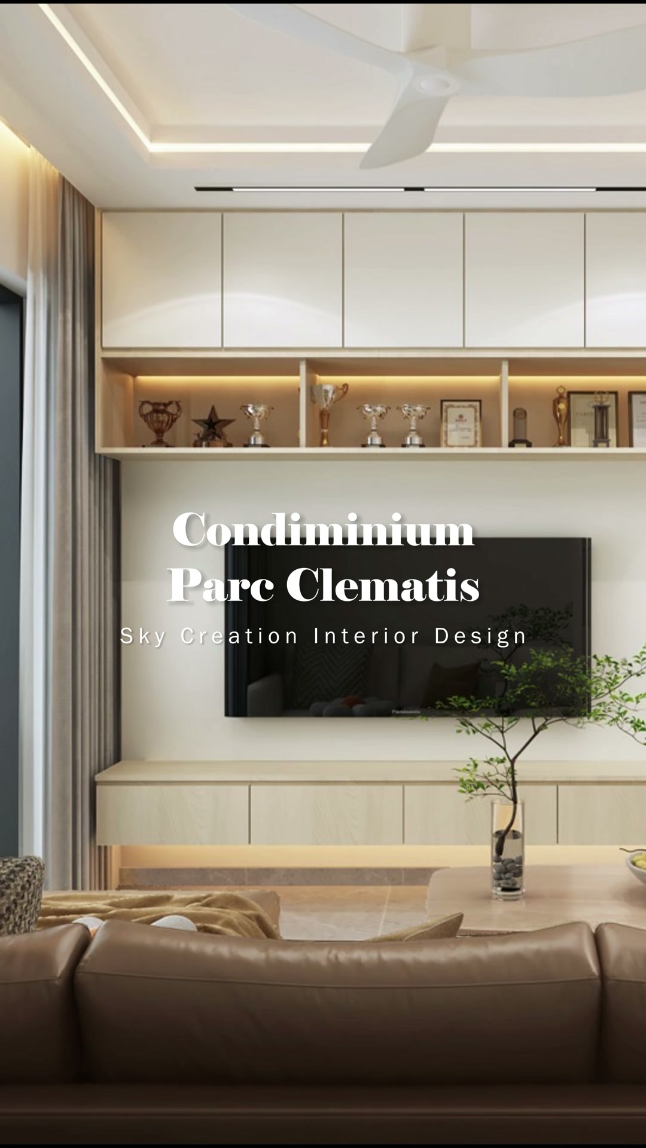
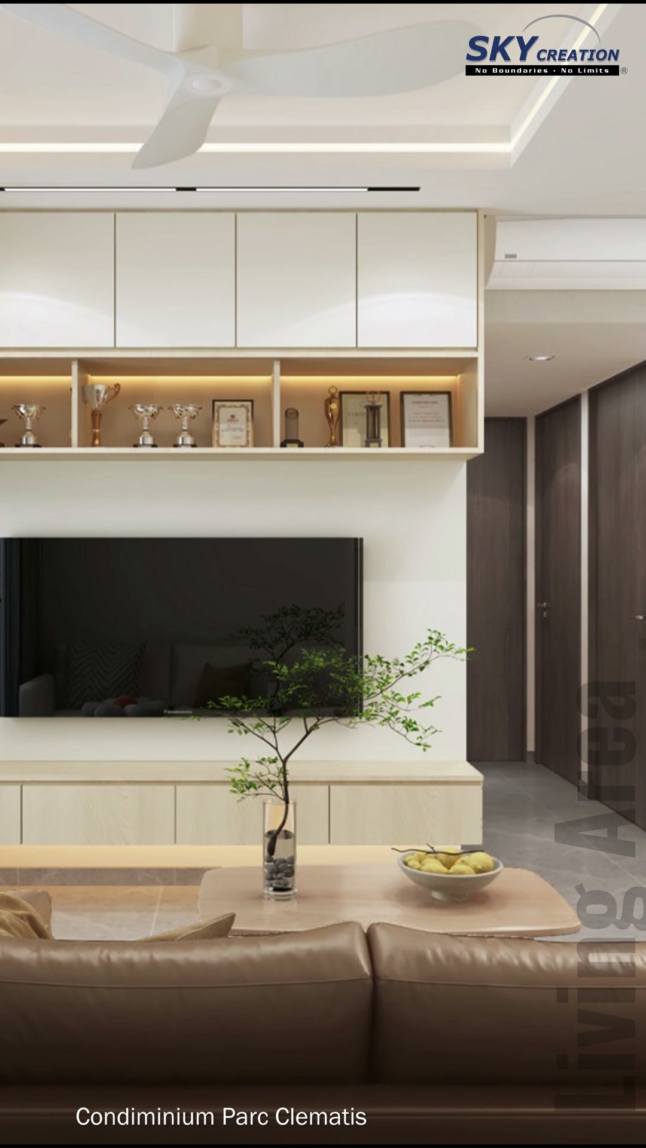
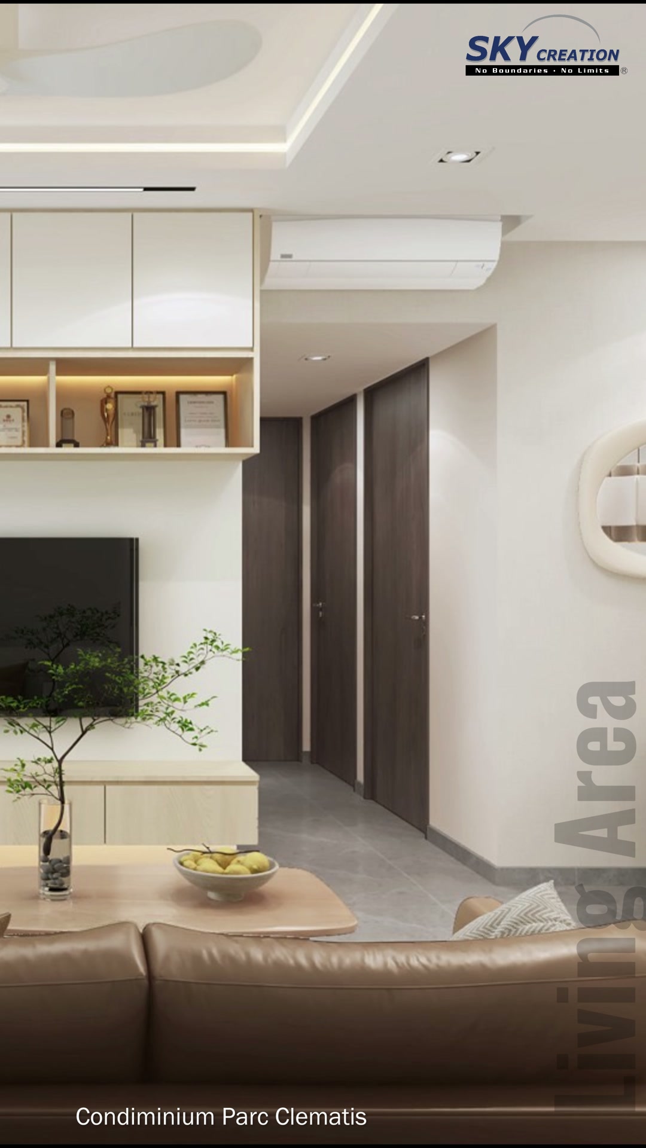
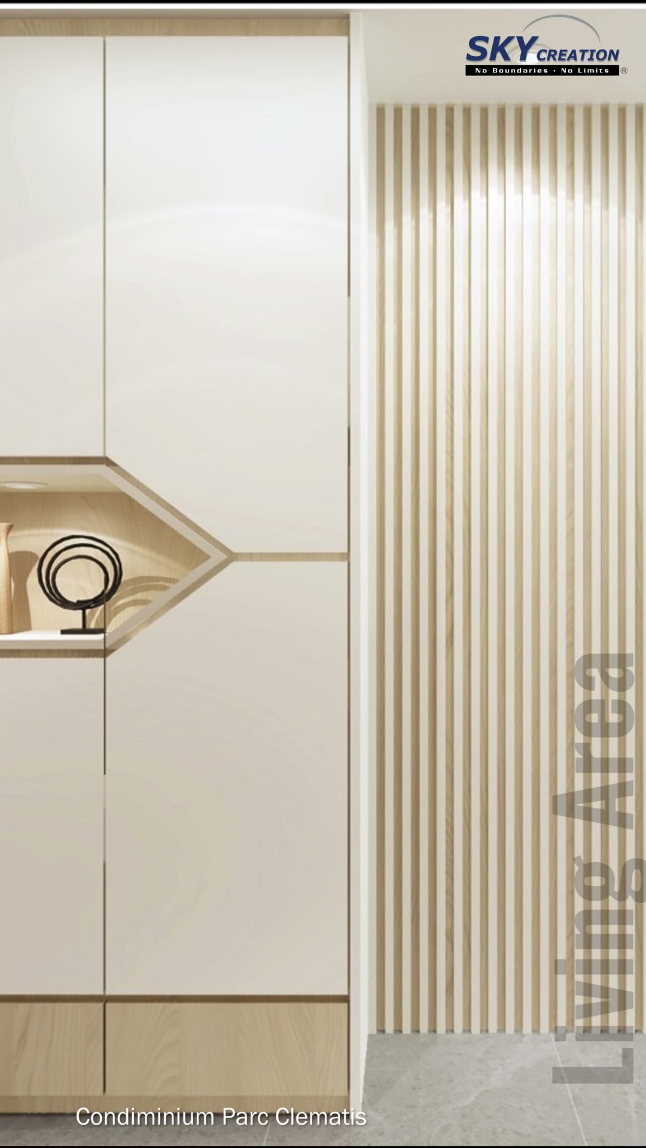
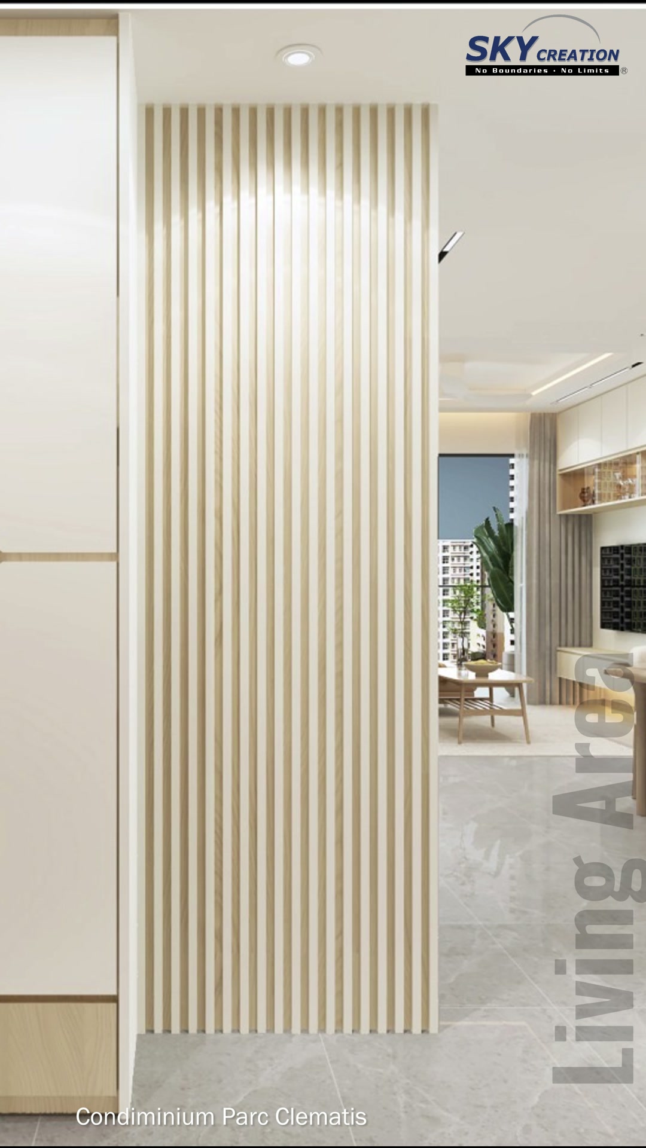

3D project walkthrough
Explore the television wall, illuminated display shelf and fluted divider in this Parc Clematis 3D walkthrough. The sequence clarifies storage proportions, lighting and the relationship between built-in features before renovation; these visuals present a design proposal rather than photographs of a completed home.
These visuals present the proposed 3D interior design concept and are not photographs of the completed home. Final details may vary according to site conditions, selected materials and approved design revisions.