
Parc Clematis
Contemporary, Modern
Parc Clematis is refined around a contemporary-modern social core where the living area, dining area, and master bedroom create a calmer but still elevated condo sequence. The revised page now explains how those spaces support one another.
A Social Condo Core Anchored By Living And Dining
This renovation reads as a polished condo project, but its strength comes from how well the social core is paced. Living area, dining area, and master bedroom all feel connected, which makes the condo more coherent and less dependent on one visual gesture.
Parc Clematis uses the living and dining sequence to establish the condo's tone, then lets the master bedroom echo that restraint with a quieter private rhythm. The result is a home where the open spaces feel generous without becoming too formal.
About this renovation
Parc Clematis is a condo home in Singapore finished in a contemporary and modern direction, with careful attention to living area, dining area, and bedroom. The overview and gallery work together so visitors can understand the layout story, materials, and everyday flow before viewing the photography in detail.
“A polished condo needs more than beautiful surfaces. It needs a shared core that can actually hold daily life with ease.”
Lead Designer, Sky CreationSpace Gallery
Browse the living, dining, and master-bedroom sequence in Parc Clematis to see how the renovation creates a calmer contemporary-modern social core.
Condo · 3D Interior Design Concept
Condo Parc Clematis Contemporary 3D Interior Design
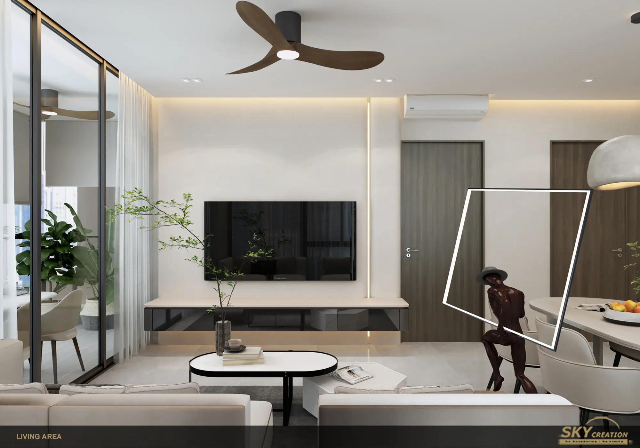
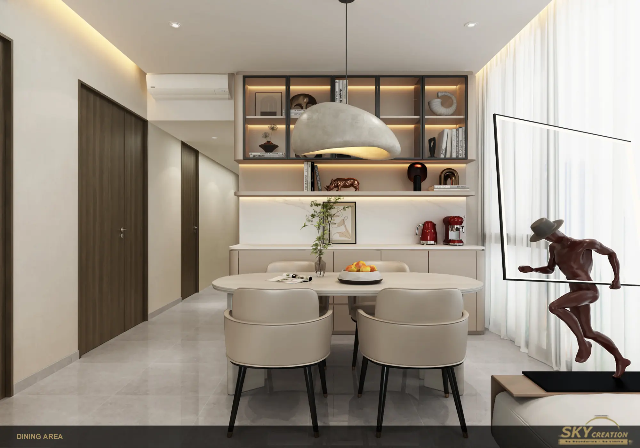
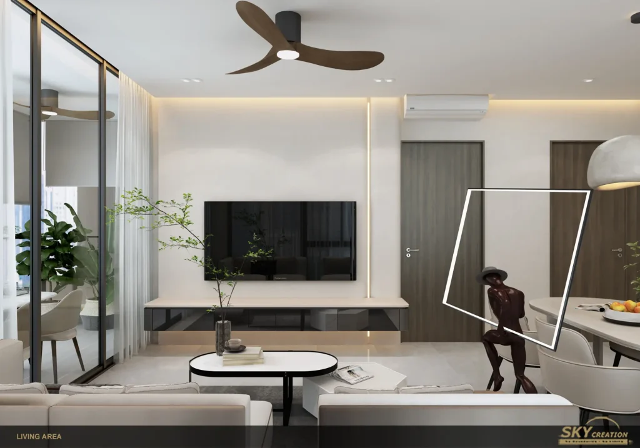
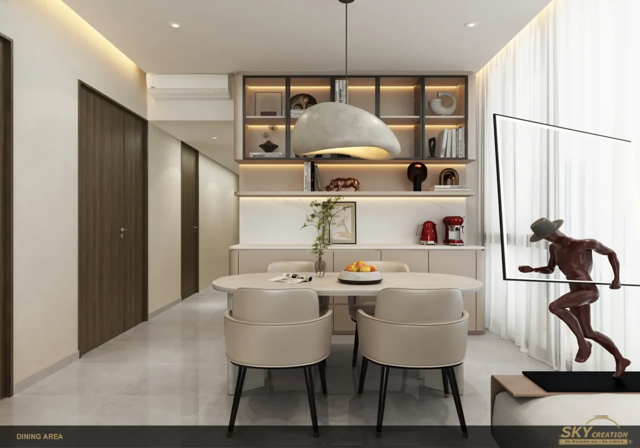
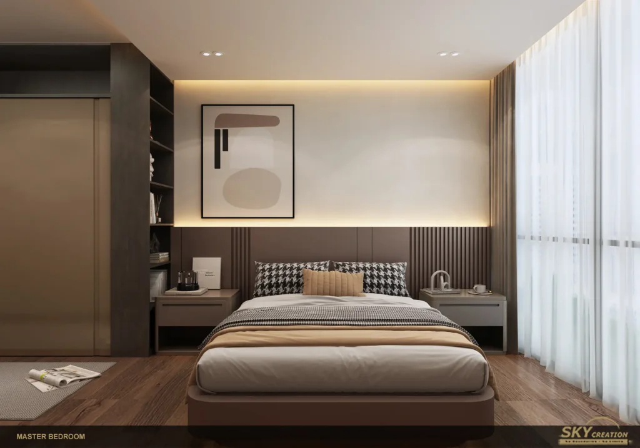
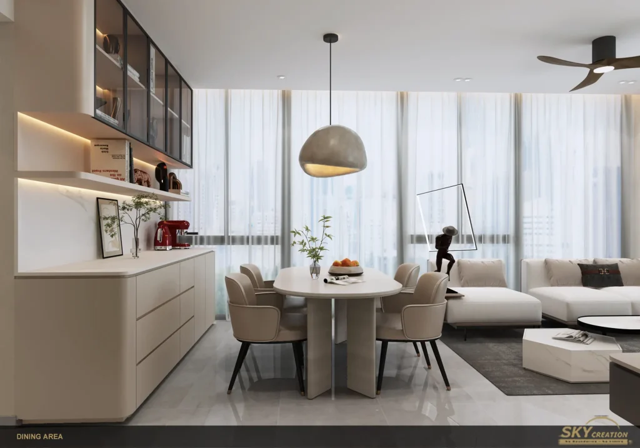
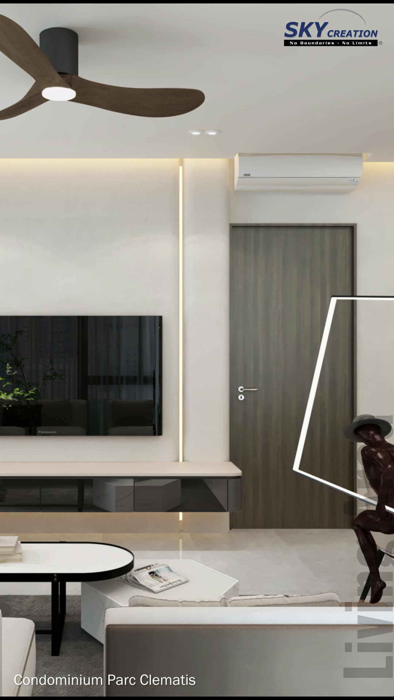
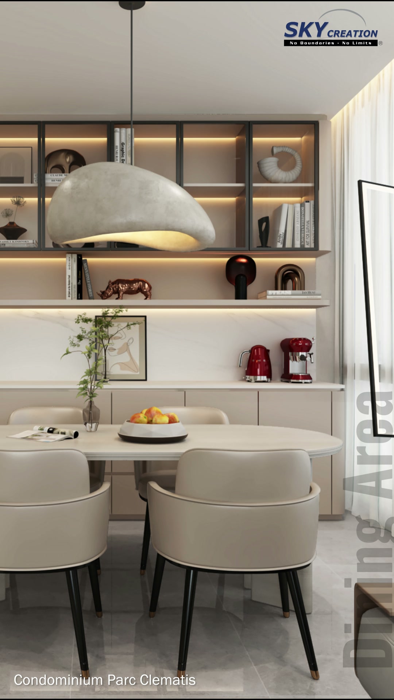
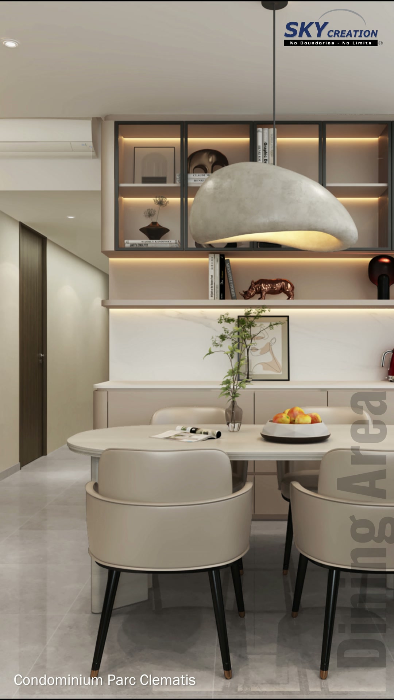
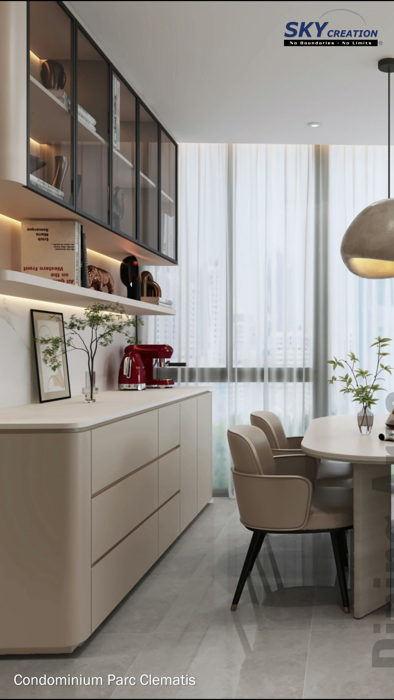
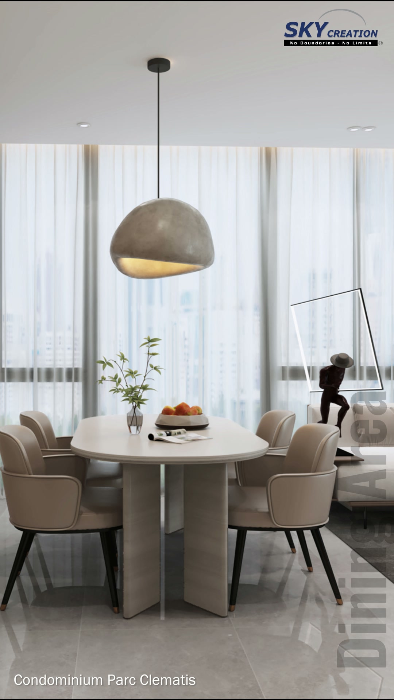
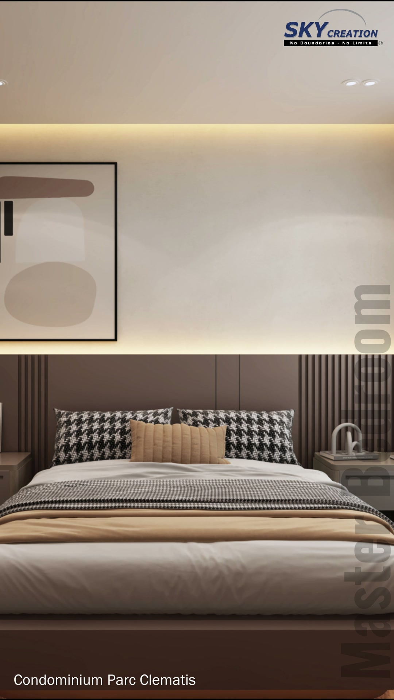
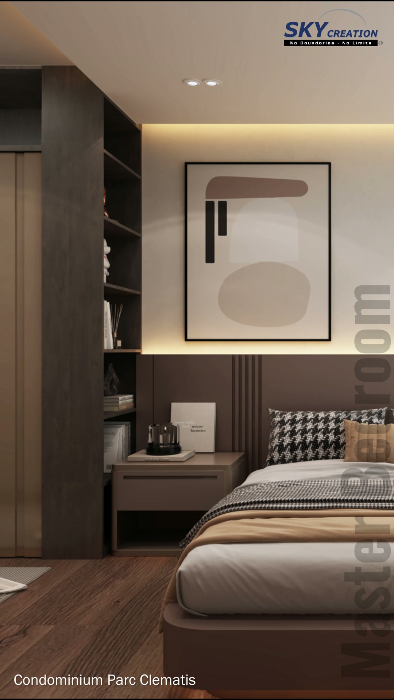
This Parc Clematis condominium 3D concept balances a warm white living and dining palette with glossy charcoal storage, timber doors and a deeper chocolate-toned bedroom. Slim light lines, dark-framed displays and a sculptural art divider give the shared zone a clear contemporary rhythm without crowding the plan.
3D planning for a more coherent home flow
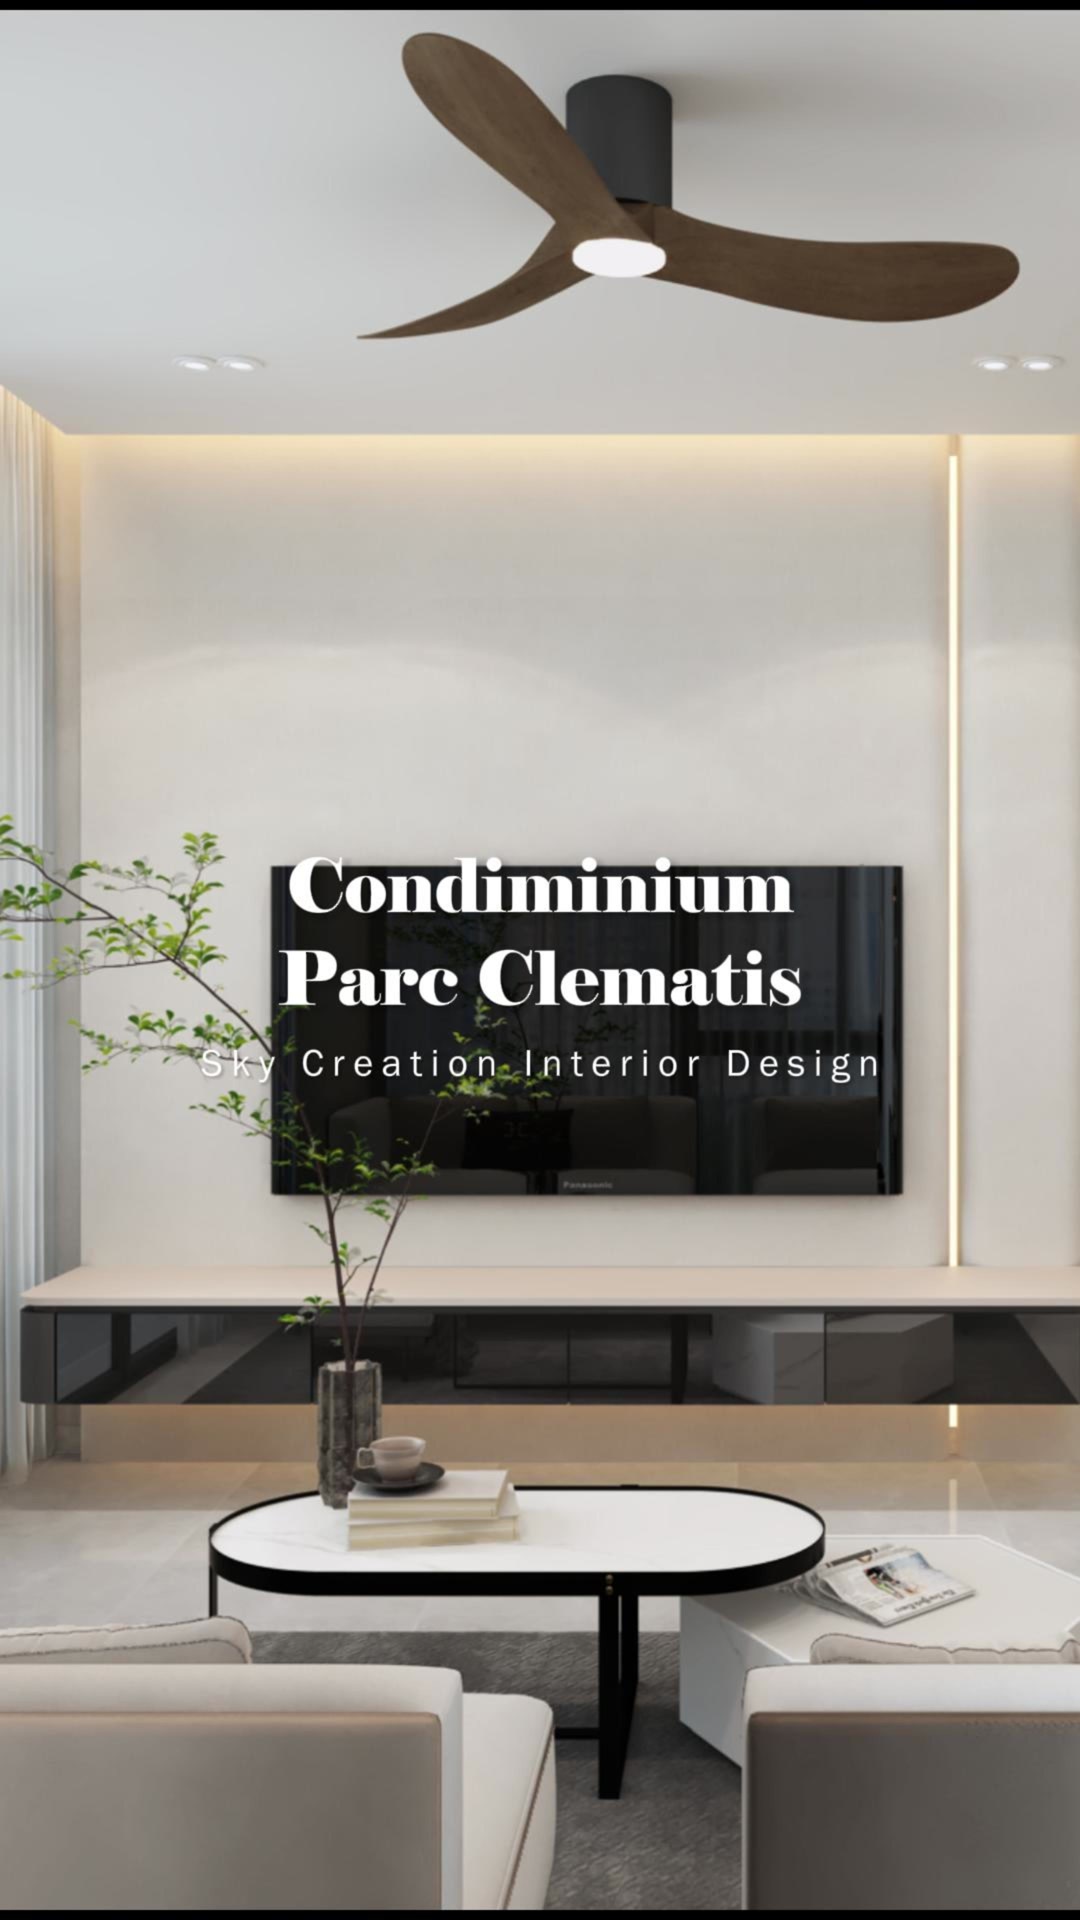
The living room uses a broad pale television wall, concealed edge lighting and a floating dark console to keep the main elevation visually calm. A black geometric frame and faceless art sculpture create a distinctive transition toward the dining area without forming a solid partition. At the dining table, rounded pale cabinetry is paired with black-framed illuminated displays and a large stone-look pendant, combining storage, display and soft task lighting in one composition. The master bedroom shifts to darker timber and brown upholstery, with integrated side storage, vertical fluting and warm cove lighting creating a more enclosed private atmosphere.
Explore the 3D design visuals
3D project walkthrough
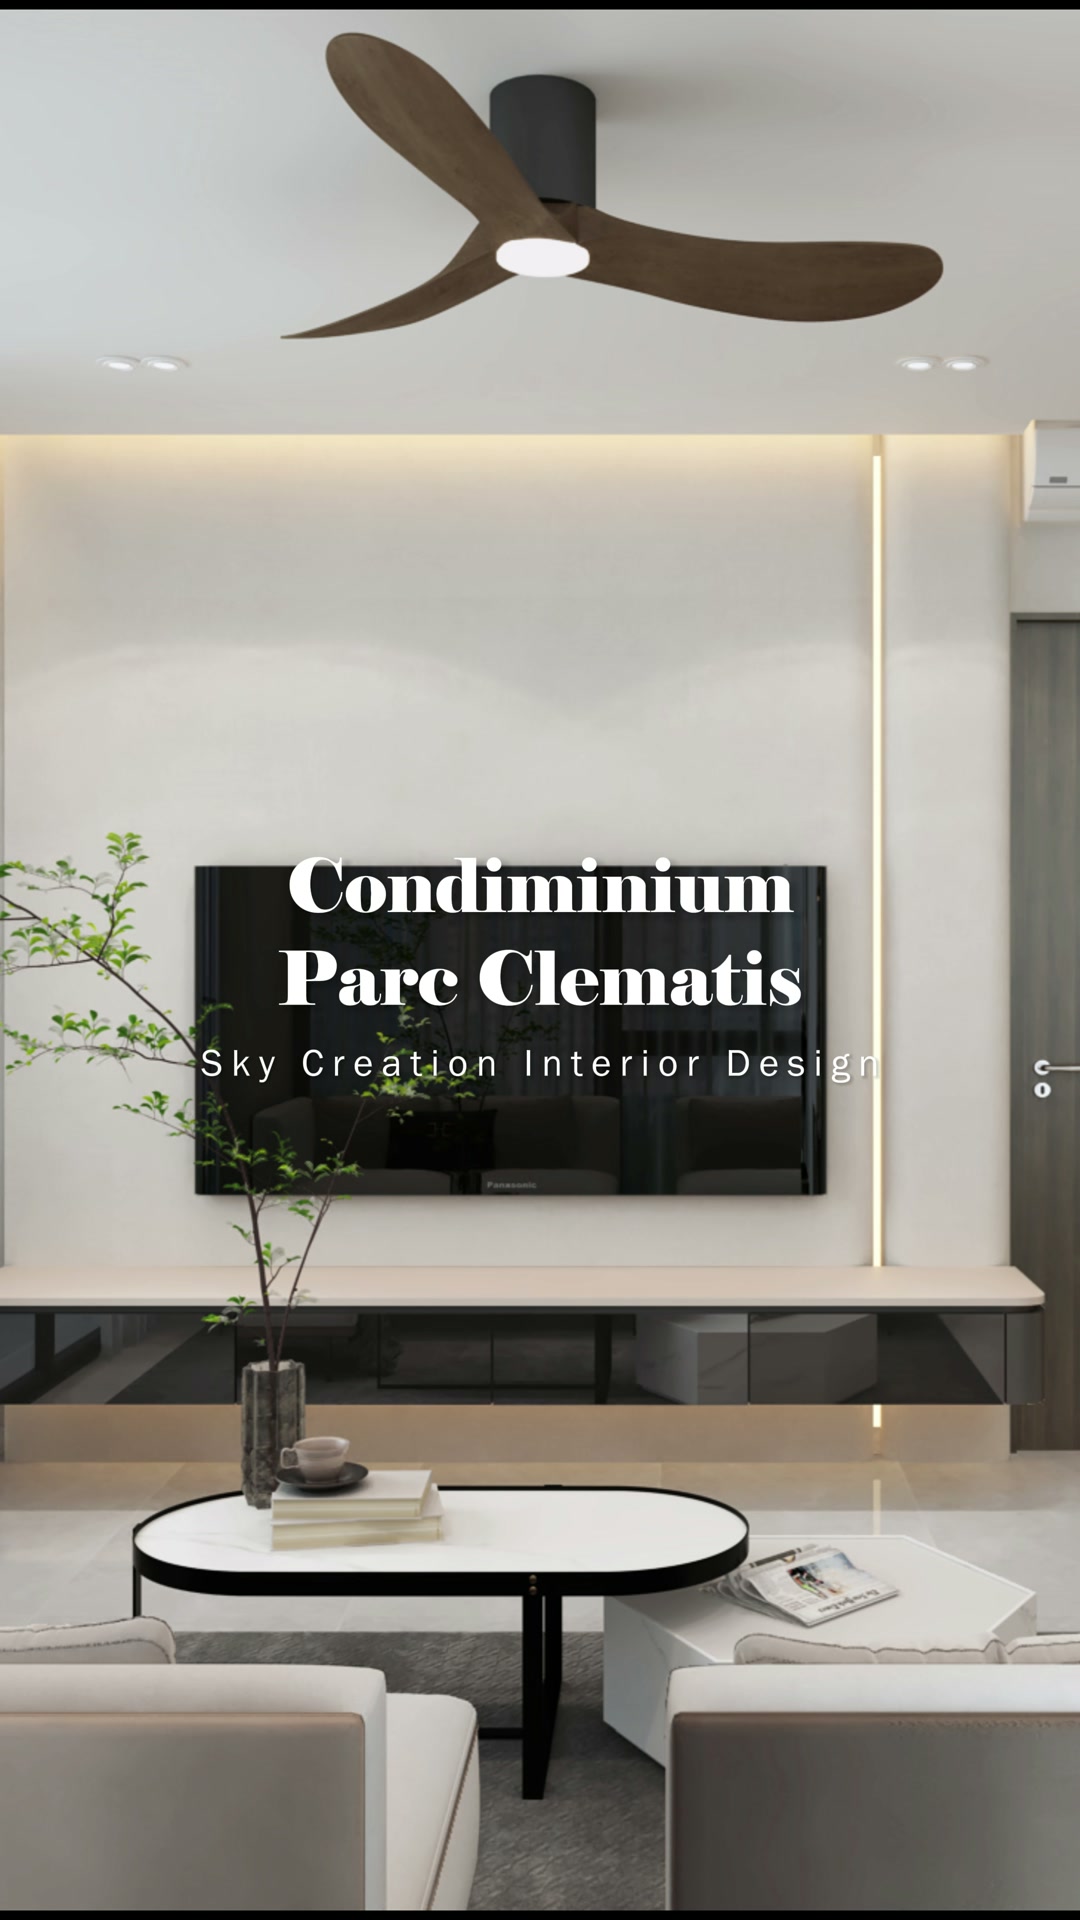
Move from the television wall and sculpture-led living area into the illuminated dining display and darker master bedroom in this Parc Clematis 3D walkthrough. The sequence shows how fitted storage, lighting, visual separation and material contrast were coordinated before renovation; these visuals present a design proposal rather than photographs of the completed home.
These visuals present the proposed 3D interior design concept and are not photographs of the completed home. Final details may vary according to site conditions, selected materials and approved design revisions.