
A calm condominium concept shaped by warm neutrals, fluted details, integrated storage and softly layered lighting across the living and private spaces.
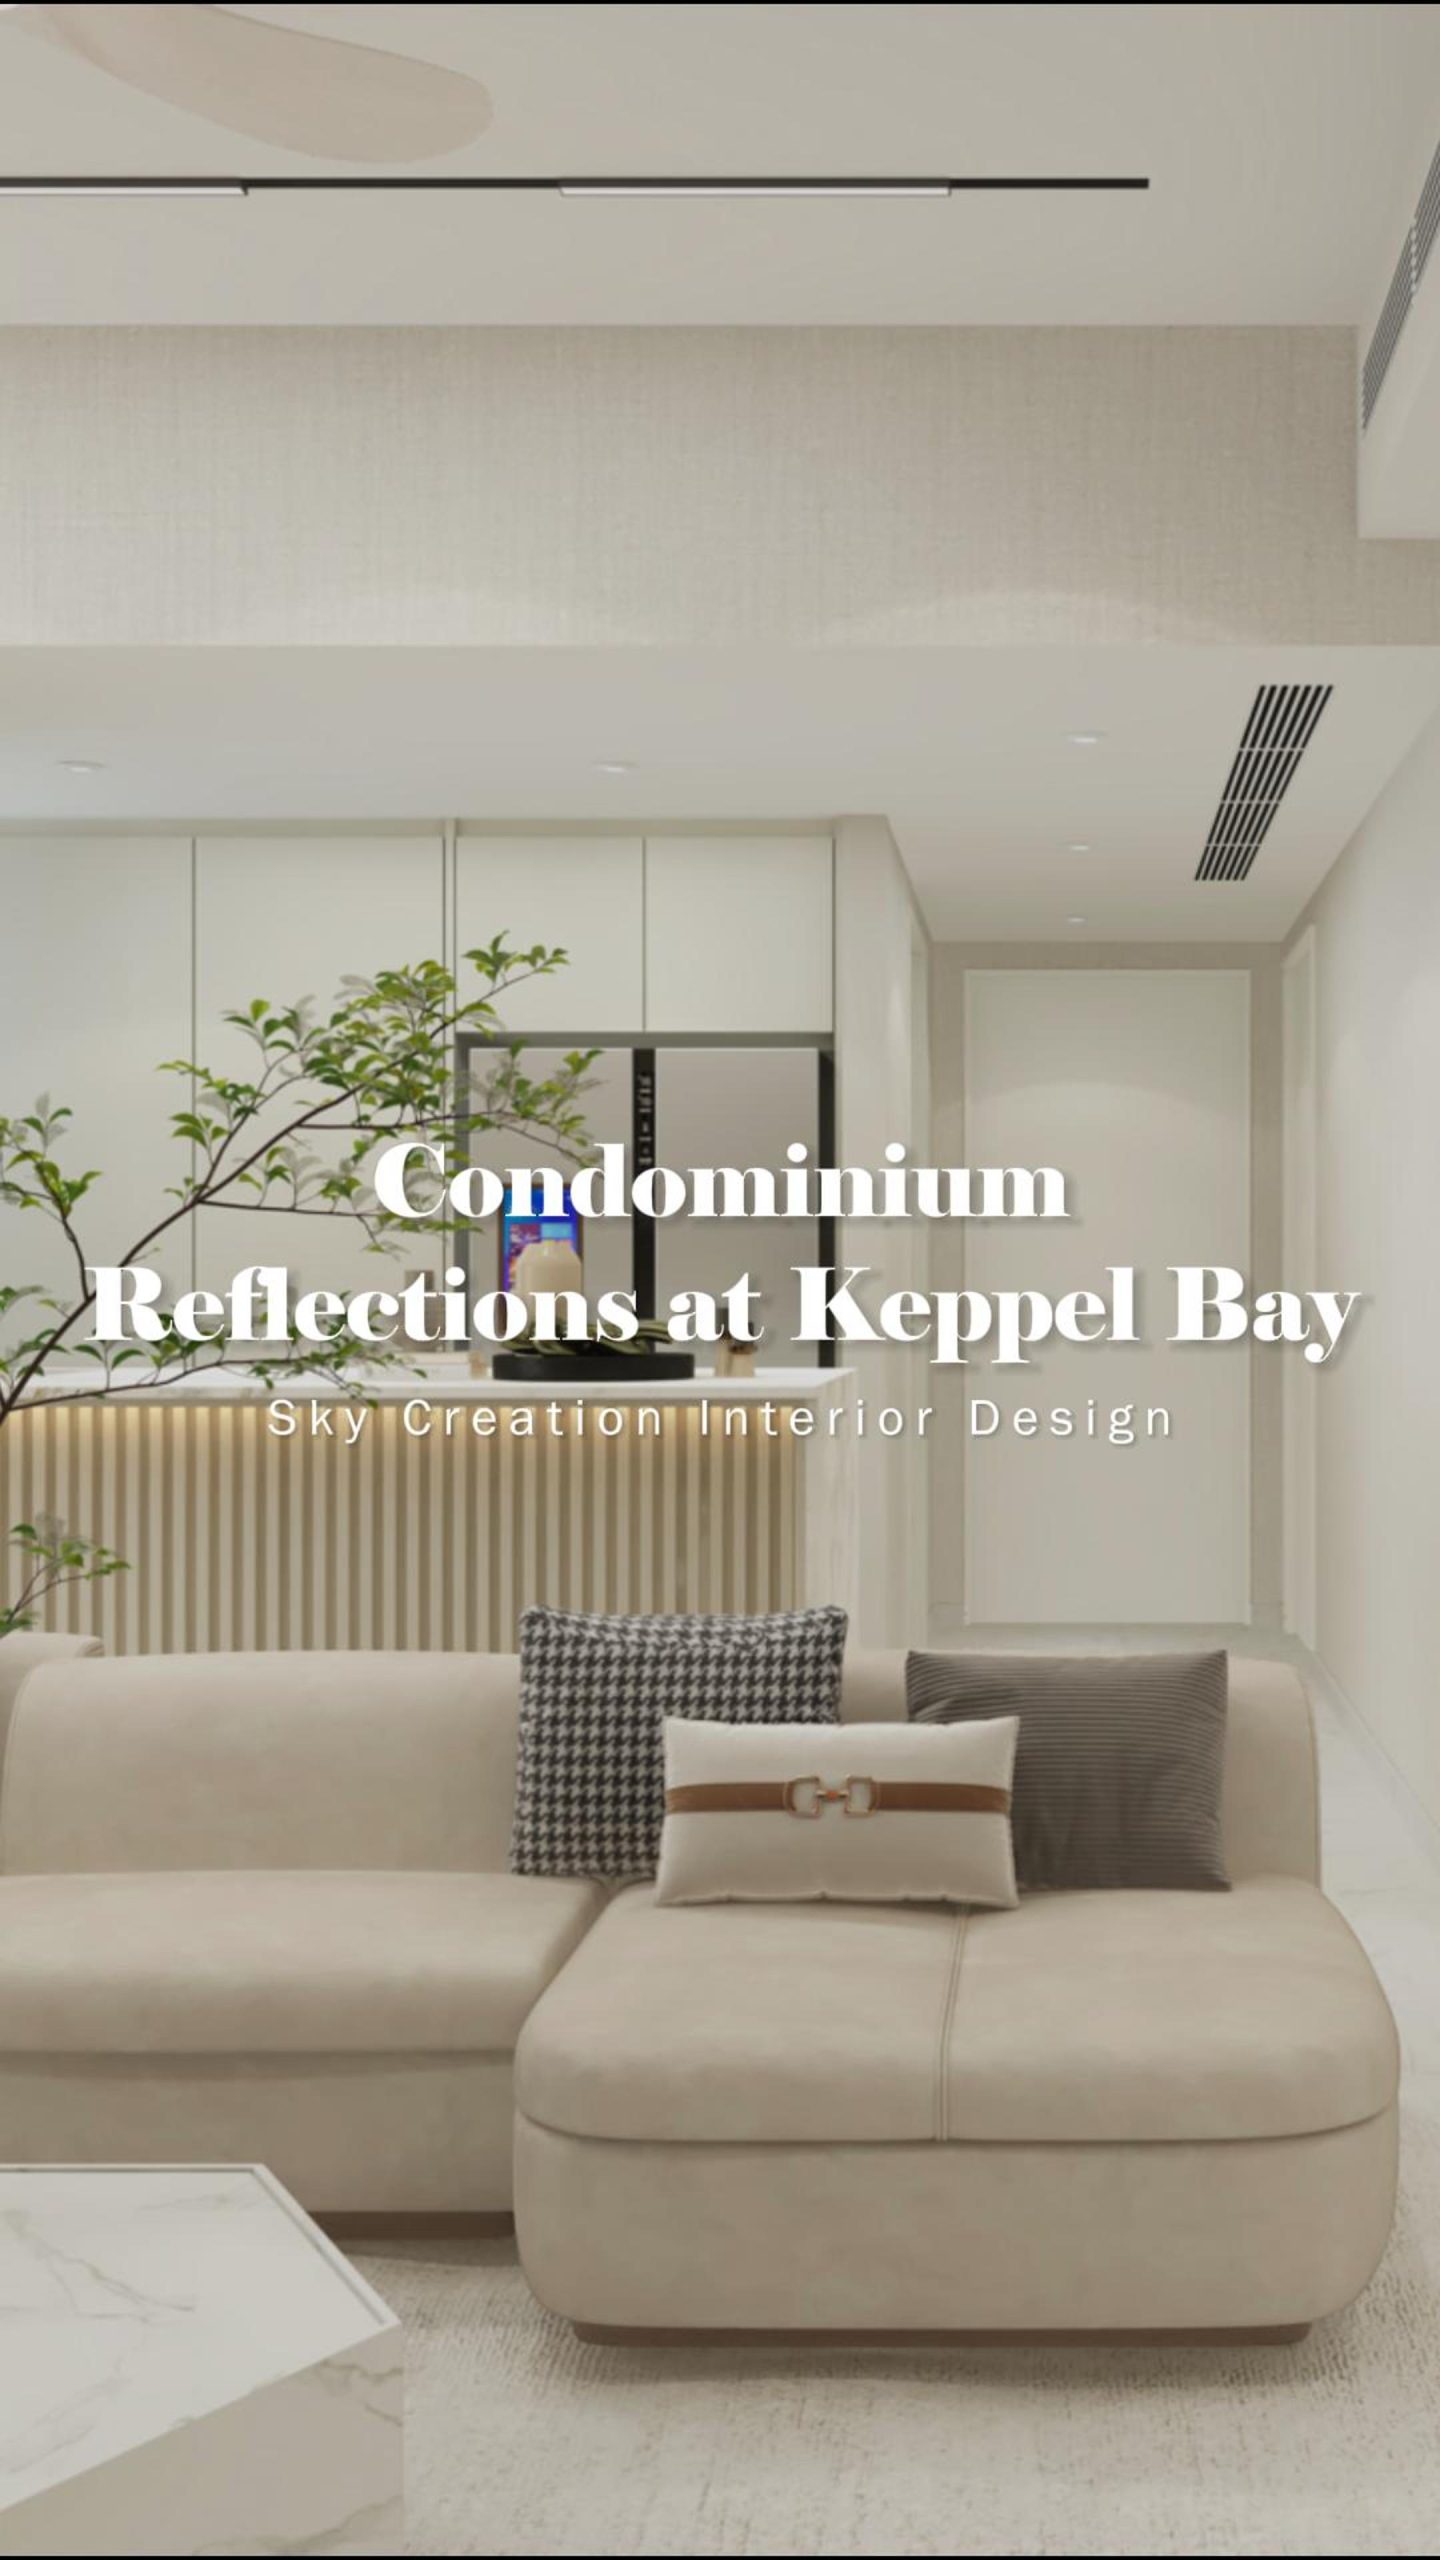
A refined home language with warmth, storage and visual continuity
The Reflections at Keppel Bay concept uses a restrained warm palette to connect the living area, bedrooms, study spaces and bathrooms. Curved furniture, vertical detailing and integrated display storage soften the clean architectural lines.
Practical built-ins are planned as part of the room composition rather than added as an afterthought. Concealed lighting, full-height cabinetry and compact work zones help each space feel composed while supporting everyday use.
Reflections at Keppel Bay 3D design visuals
Review the living area, bedrooms, study zones and bathrooms to see how the warm modern palette and tailored storage continue from room to room.
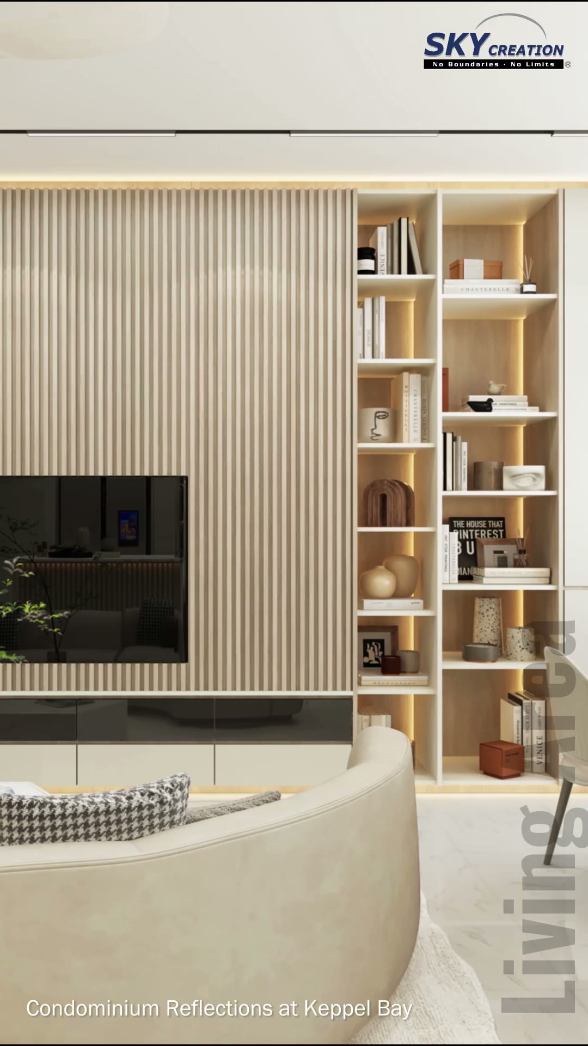
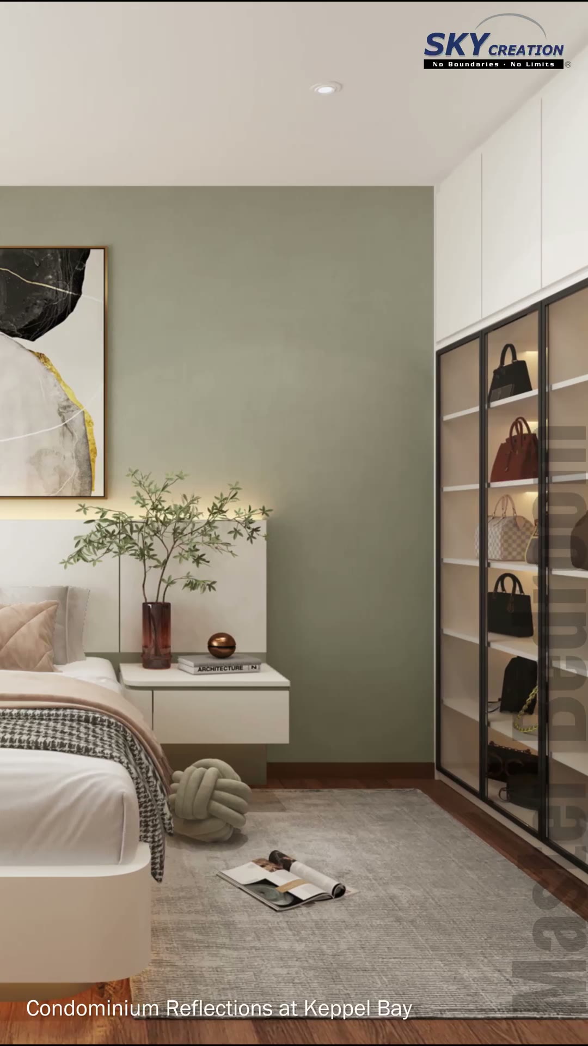
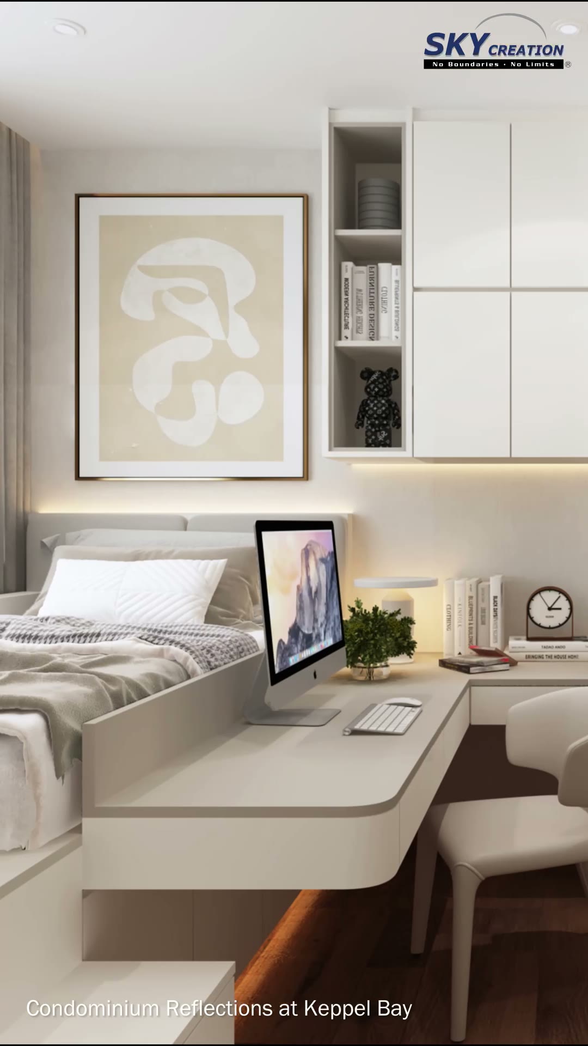
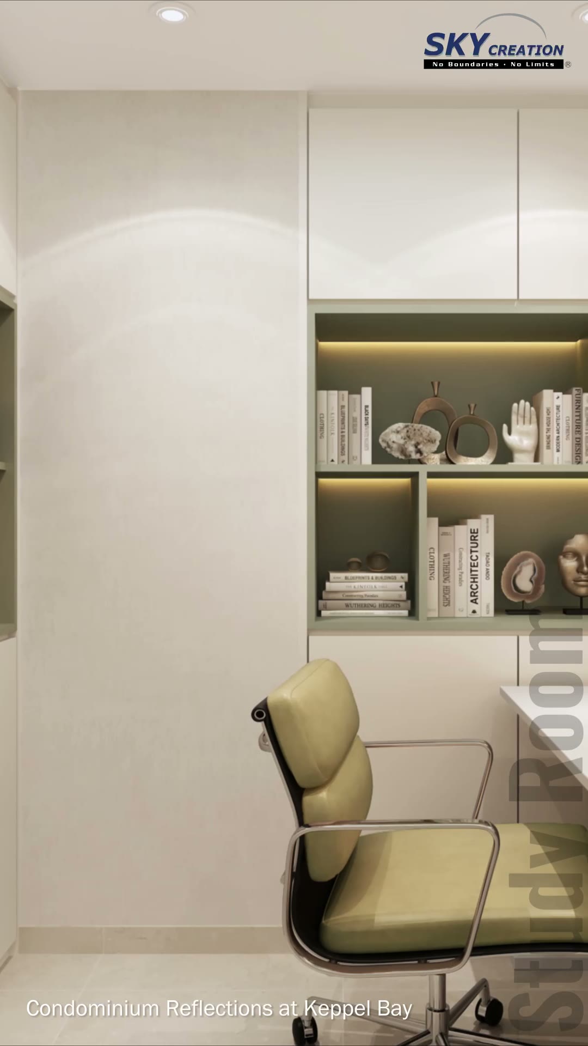
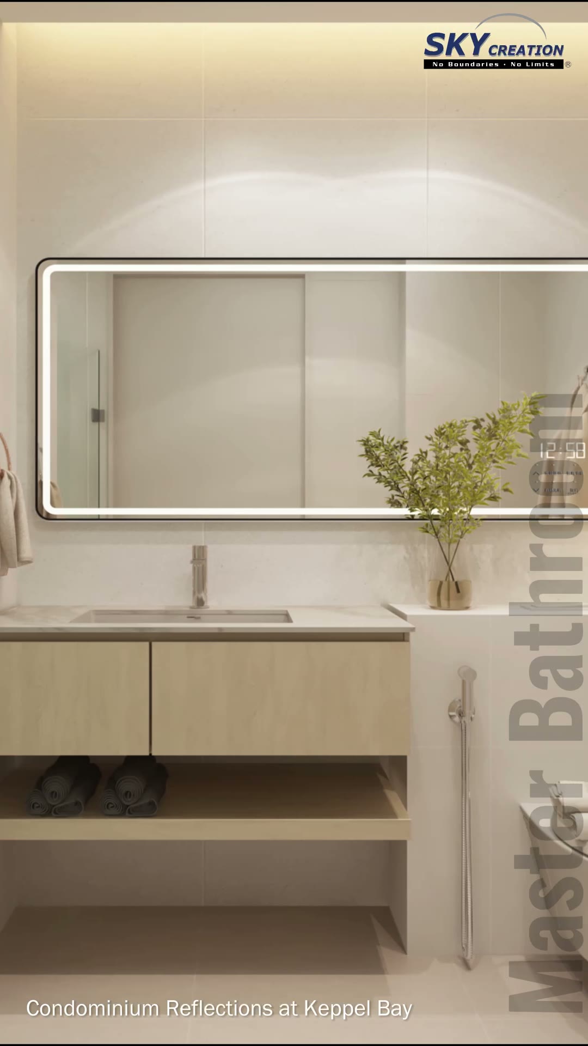
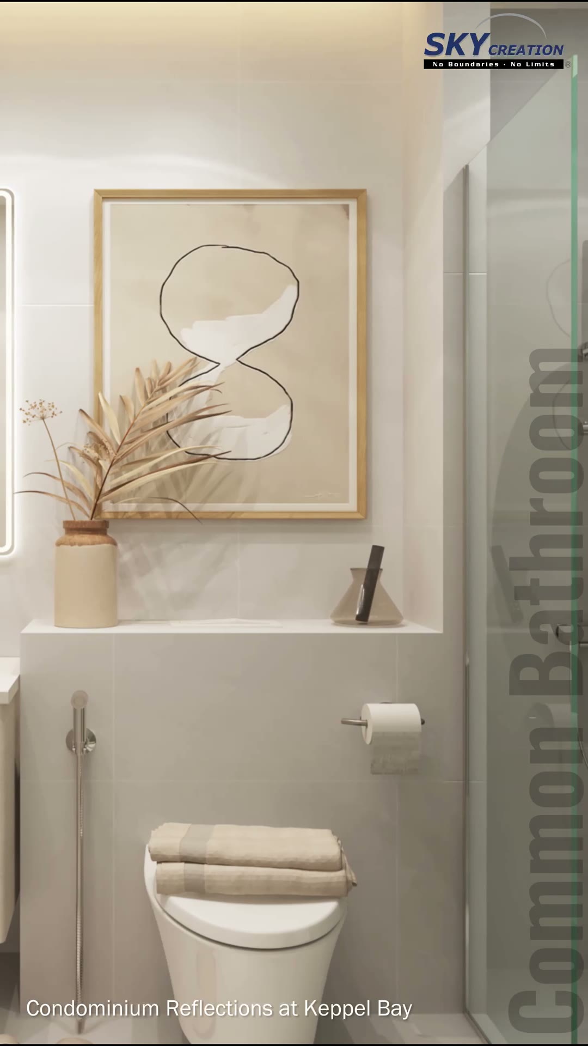
See the design sequence room by room
The walkthrough makes circulation, storage placement, material transitions and lighting relationships easier to review before renovation decisions are finalised.
Build clarity before renovation begins
Speak with Sky Creation about a structured design and renovation journey for your home.