
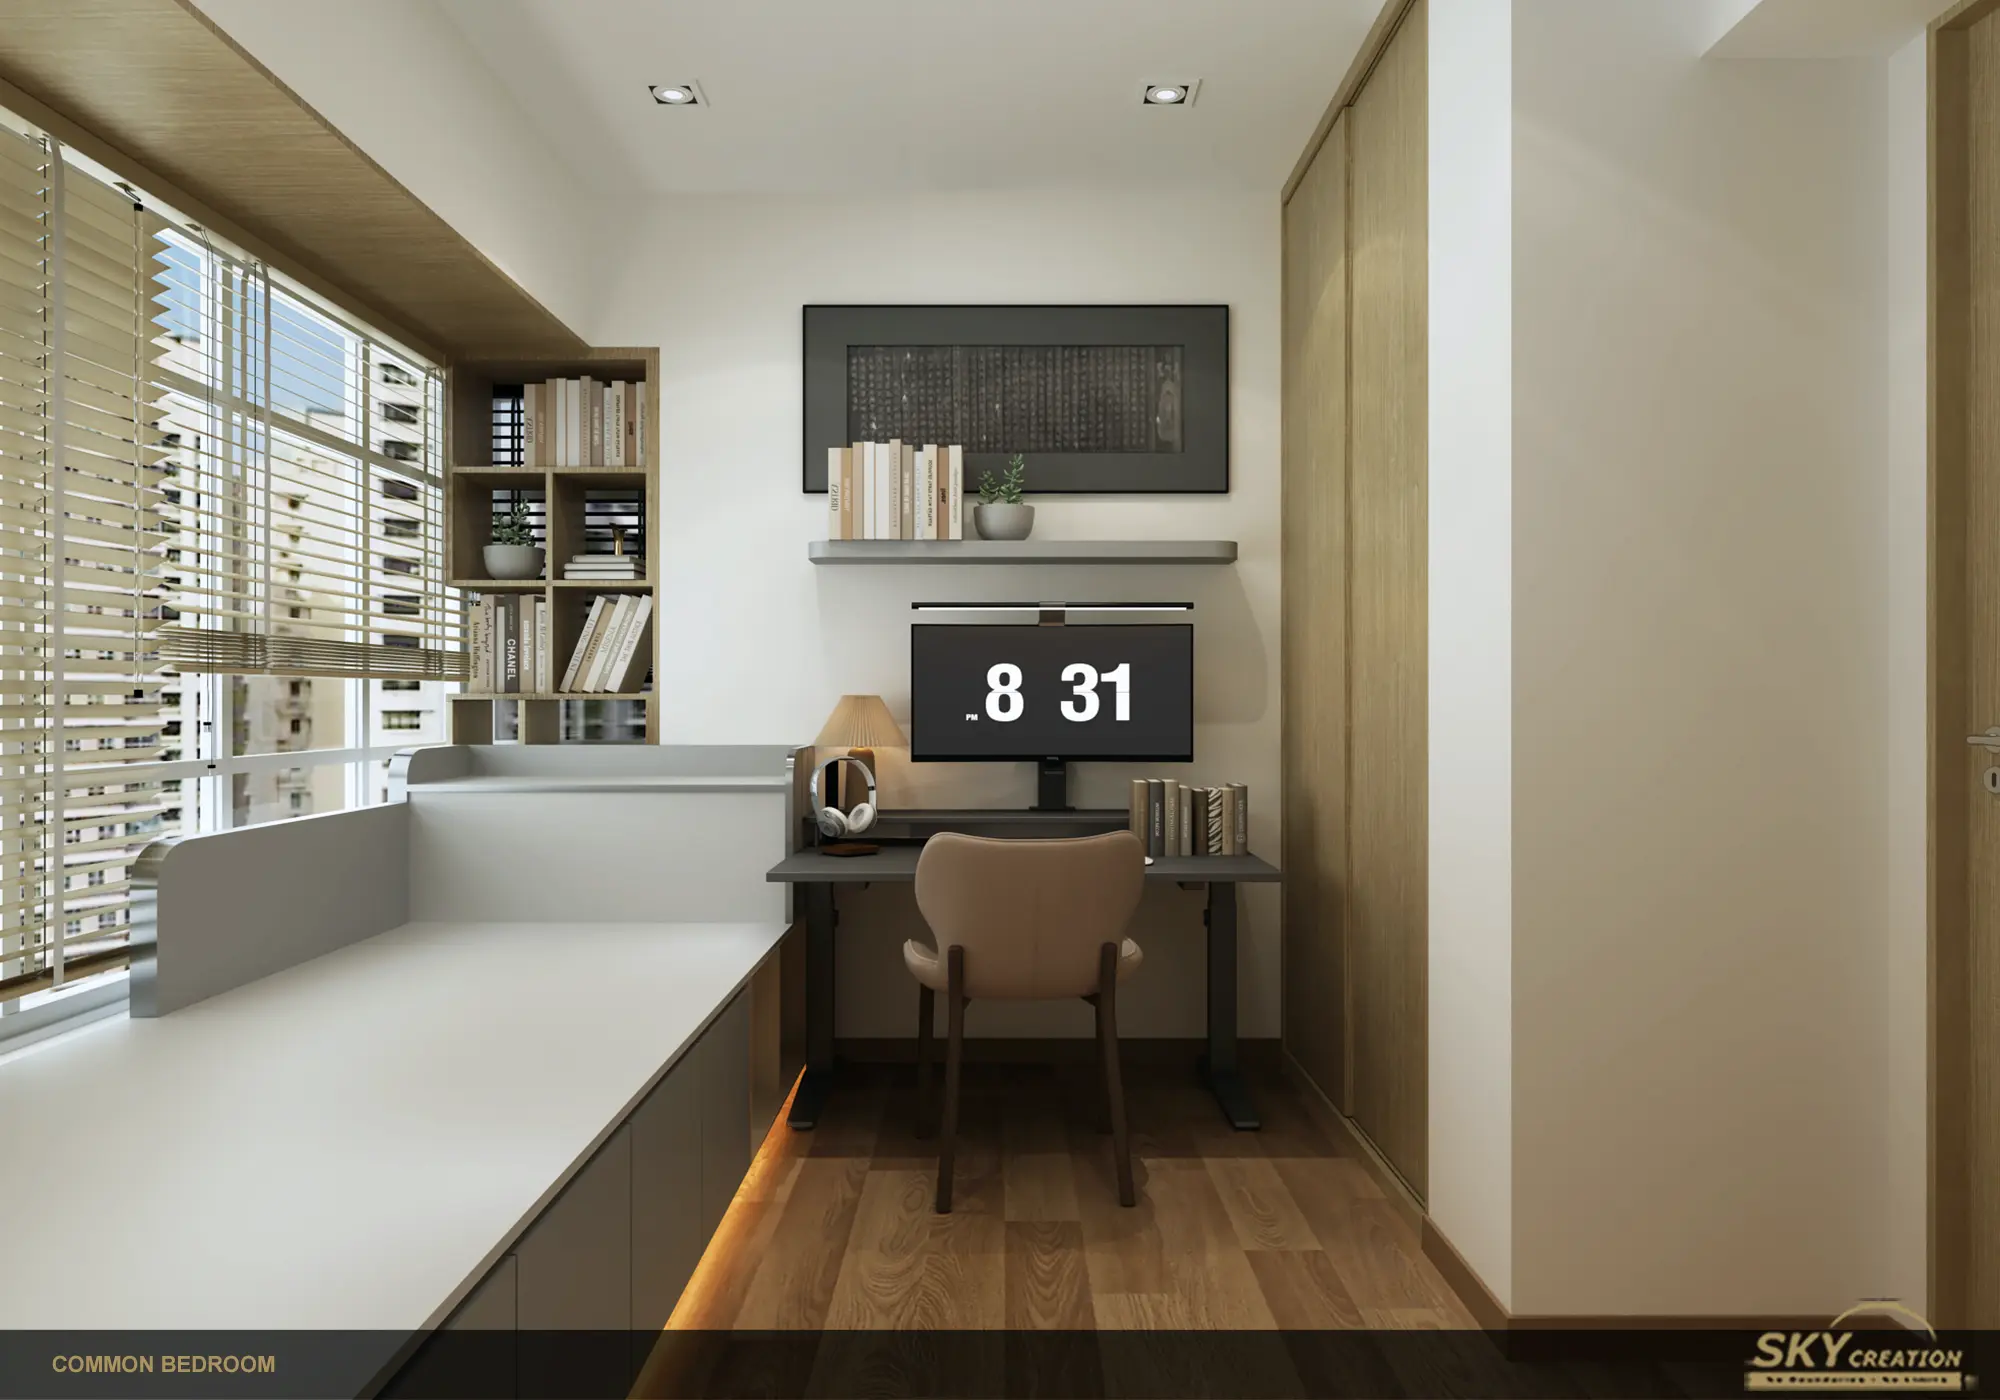
Residences @ EvelynTailored joinery for a focused study and a restful bedroom
A warm, compact interior concept where built-in work surfaces, storage and lighting are planned to make each private room feel settled and functional.
Private spaces shaped by practical, integrated joinery
At Residences @ Evelyn, the study area uses a continuous desk, open shelving and concealed storage to create a focused workspace without losing visual warmth. Timber flooring and soft indirect lighting keep the room inviting.
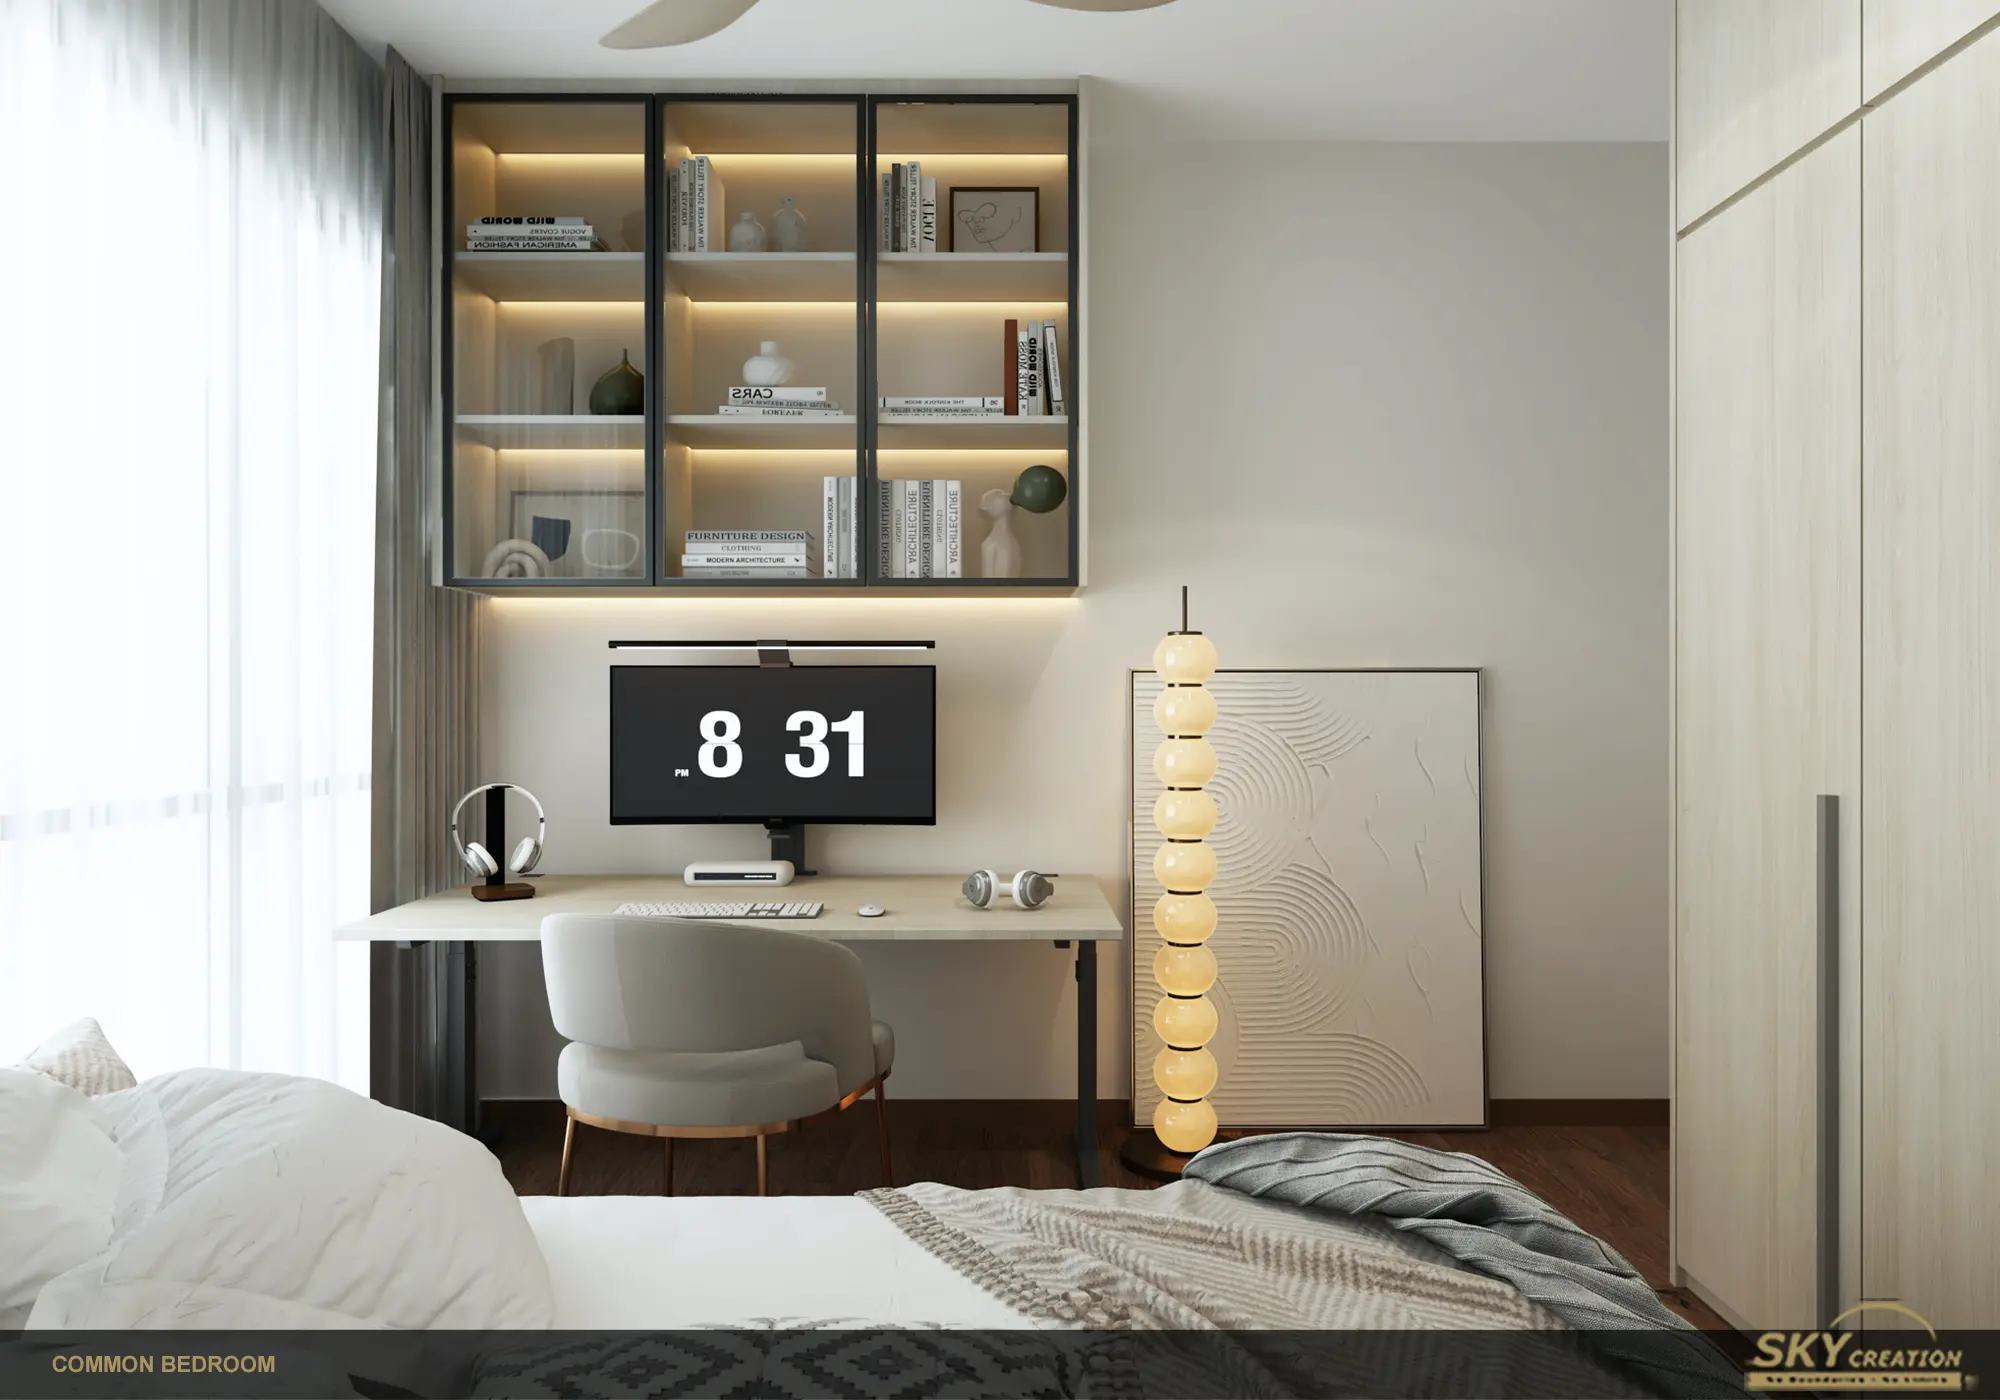
The bedroom continues the same approach with a compact vanity, display cabinetry and calm neutral finishes. The walkthrough helps homeowners review clearances and furniture relationships before the design moves forward.
Residences @ Evelyn project photos
View the study and bedroom compositions, including their integrated desks, storage and lighting details.
Understand the study layout beyond a still image
The walkthrough provides a closer sense of desk depth, storage reach and movement through the study zone, complementing the project photo set.
Build clarity before renovation begins
Speak with Sky Creation about a structured design and renovation journey for your condominium.