
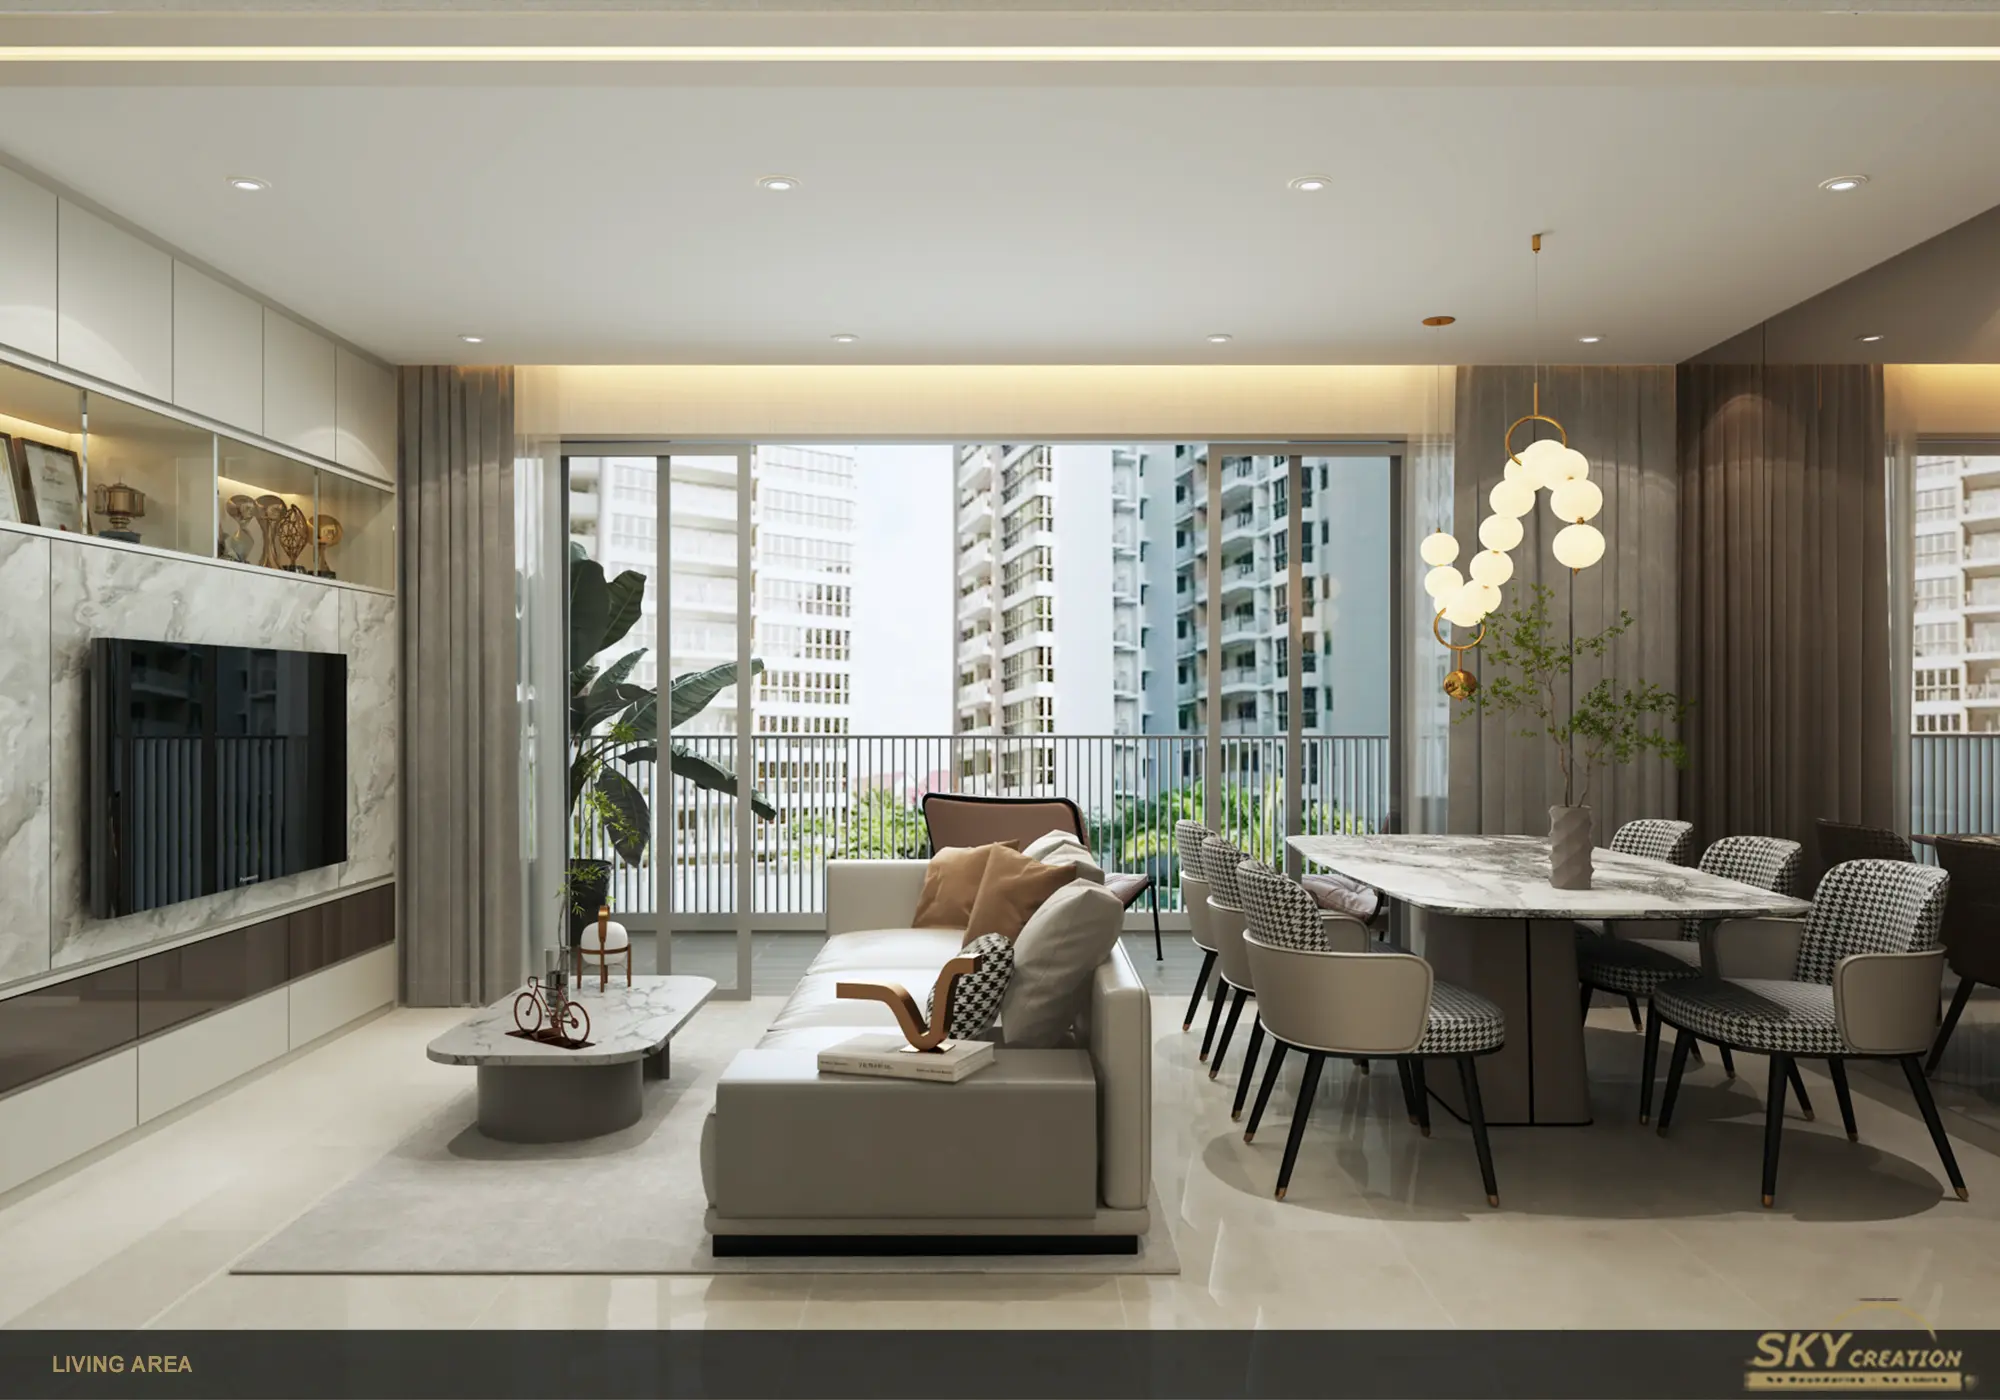
Condominium Sea Esta
Modern Scandinavian 3D Interior Design
A refined neutral home concept where marble-look surfaces, integrated cabinetry, soft curves and warm ambient lighting create a calm, contemporary interior.
A connected design language from living room to private spaces
The Sea Esta concept brings the living and dining areas together through a restrained palette, built-in display storage and a marble-look television feature. Soft lighting and warm grey tones help the open plan feel polished without becoming visually heavy.
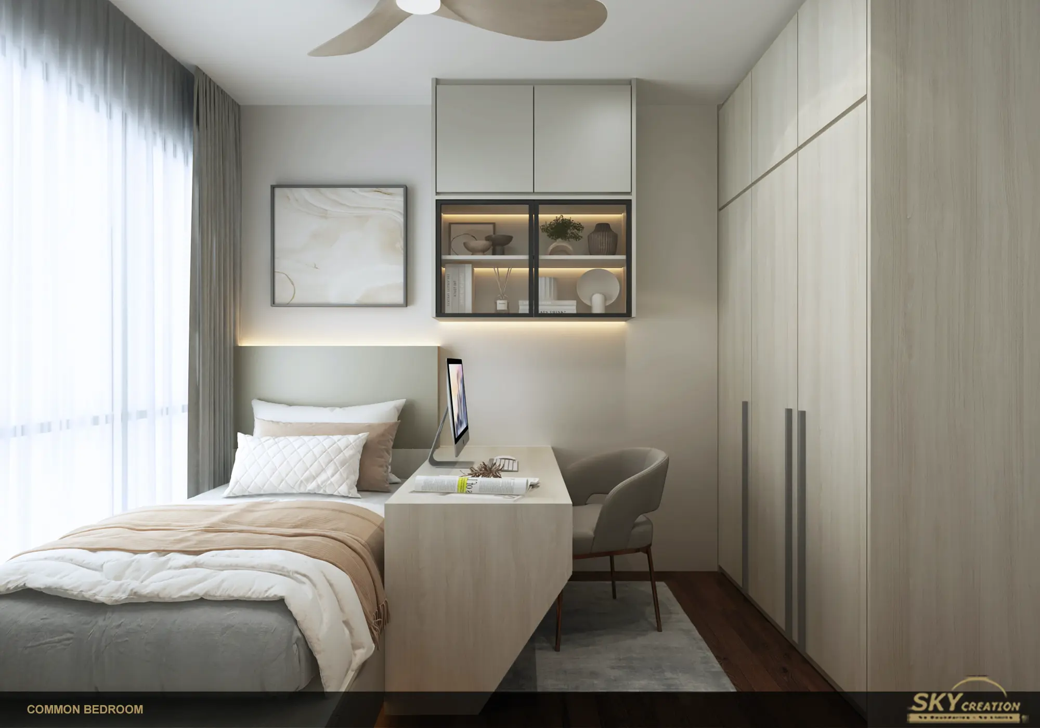
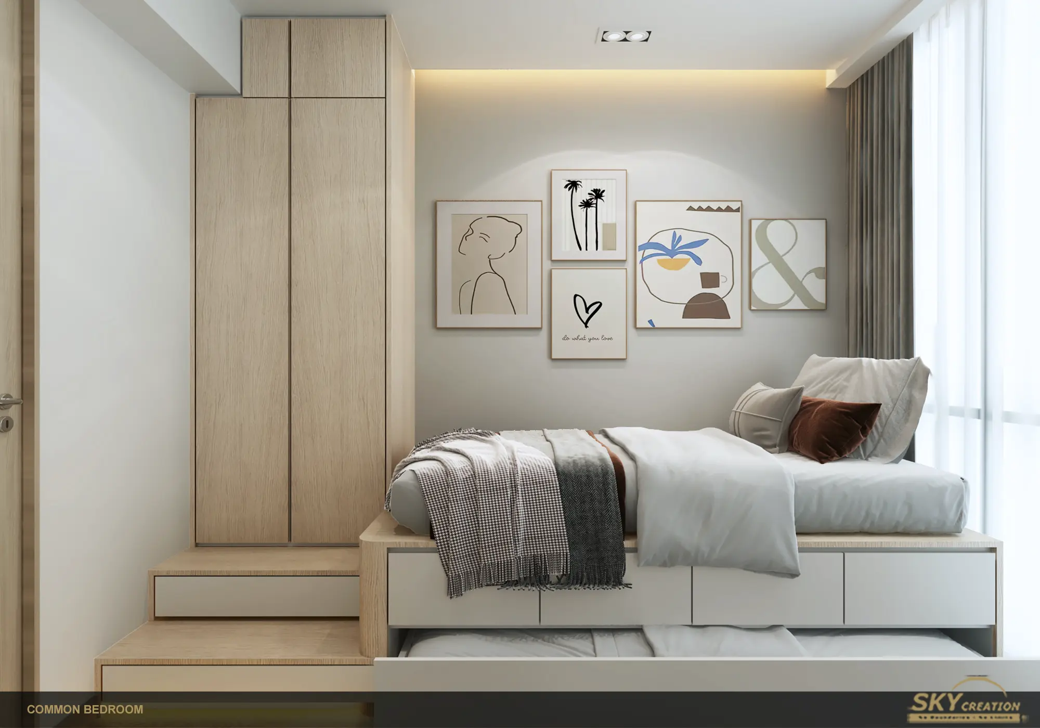
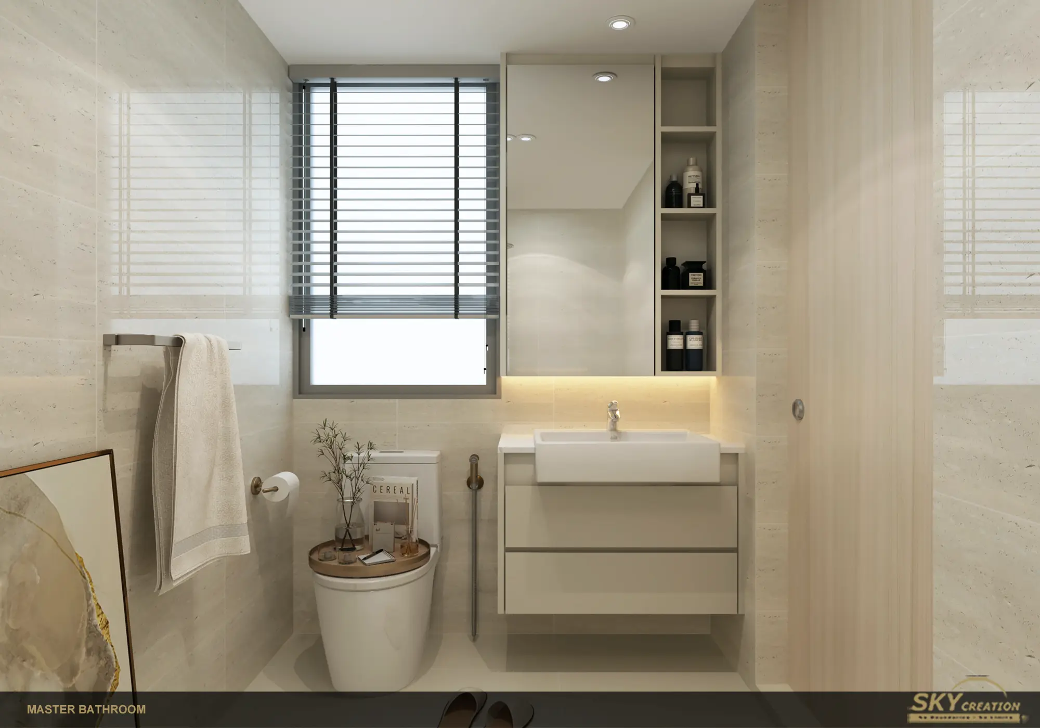
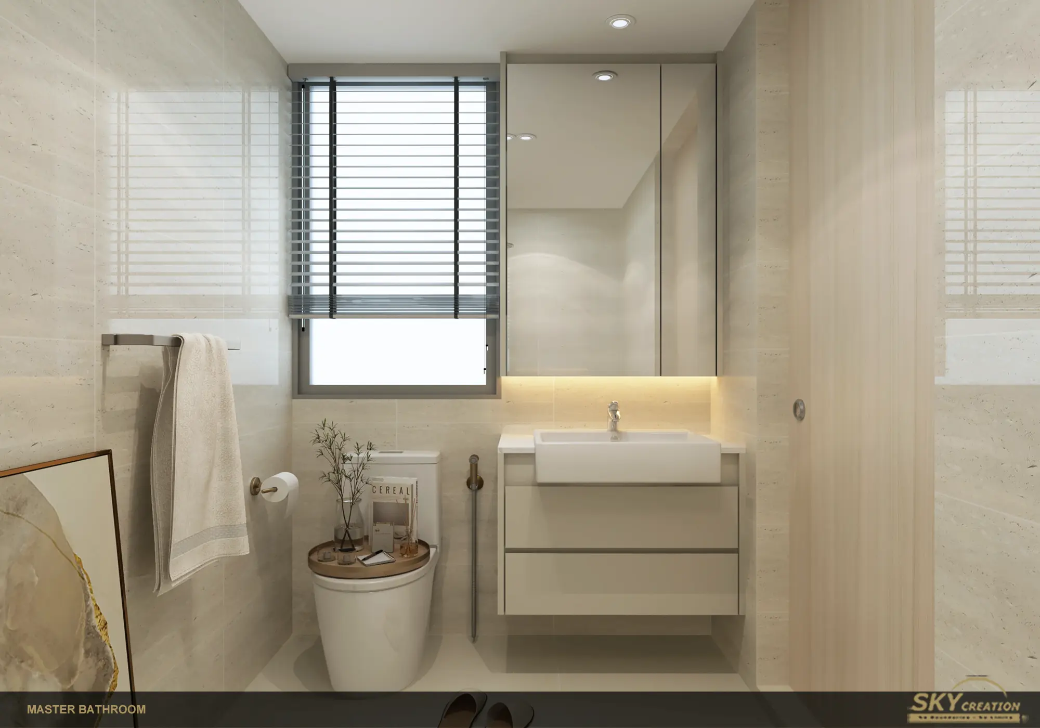
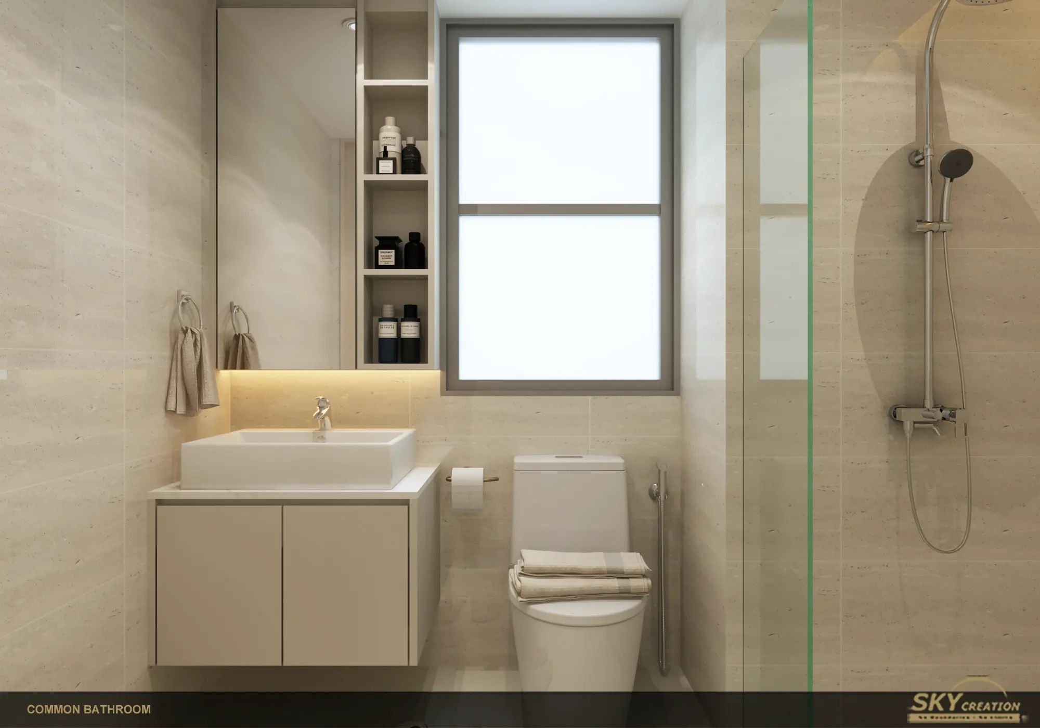
Across the bedrooms and bathrooms, the same design language continues through practical cabinetry, compact work areas, calm finishes and clearly planned wet and dry zones. The walkthrough helps homeowners assess circulation, storage and material continuity before renovation begins.
Sea Esta 3D interior design visuals
Explore the living and dining area, entrance, bedrooms and bathrooms to see how the neutral palette, storage details and layered lighting continue throughout the home.
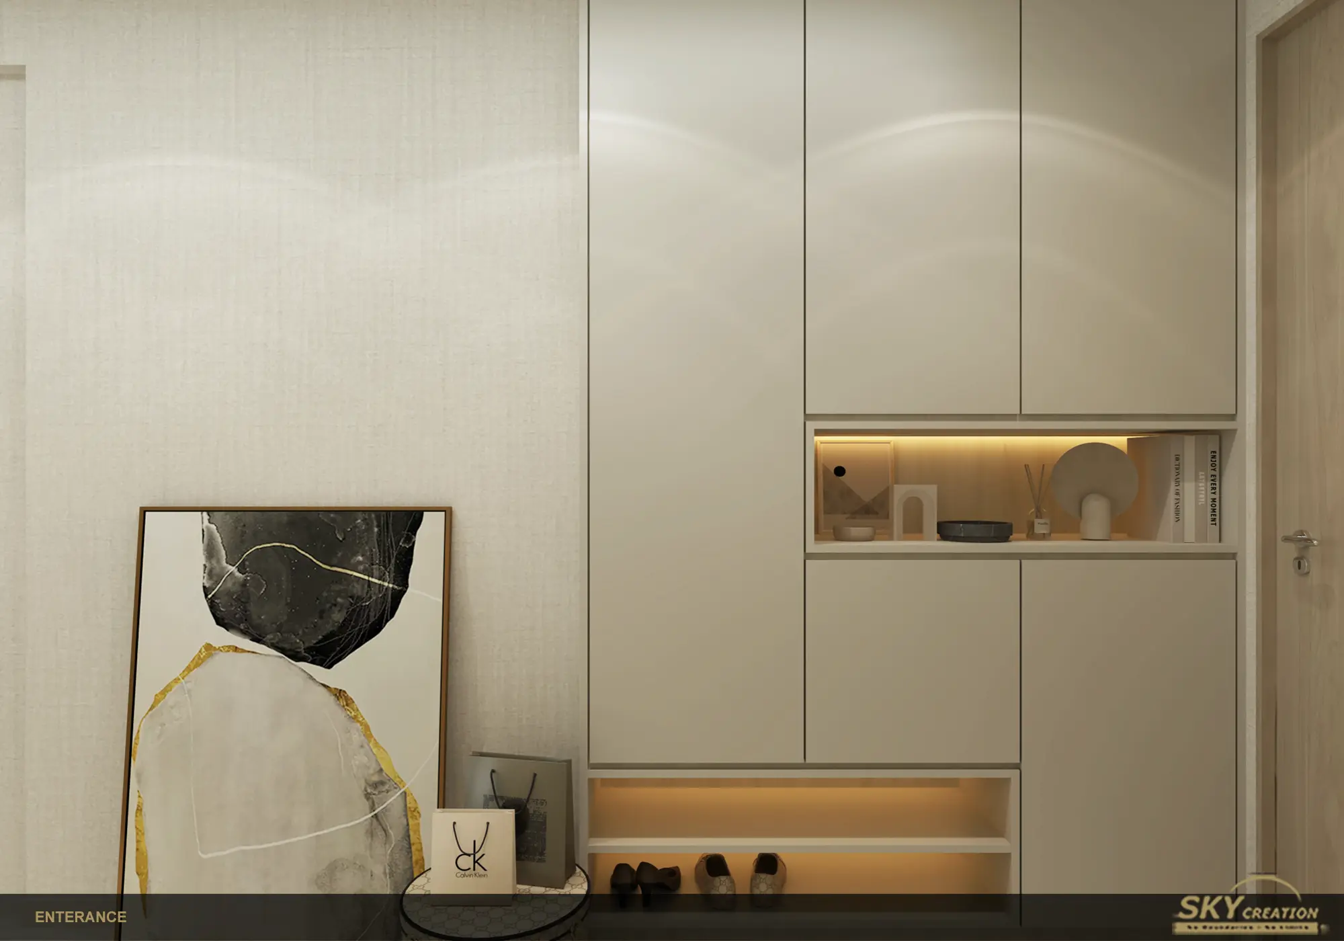
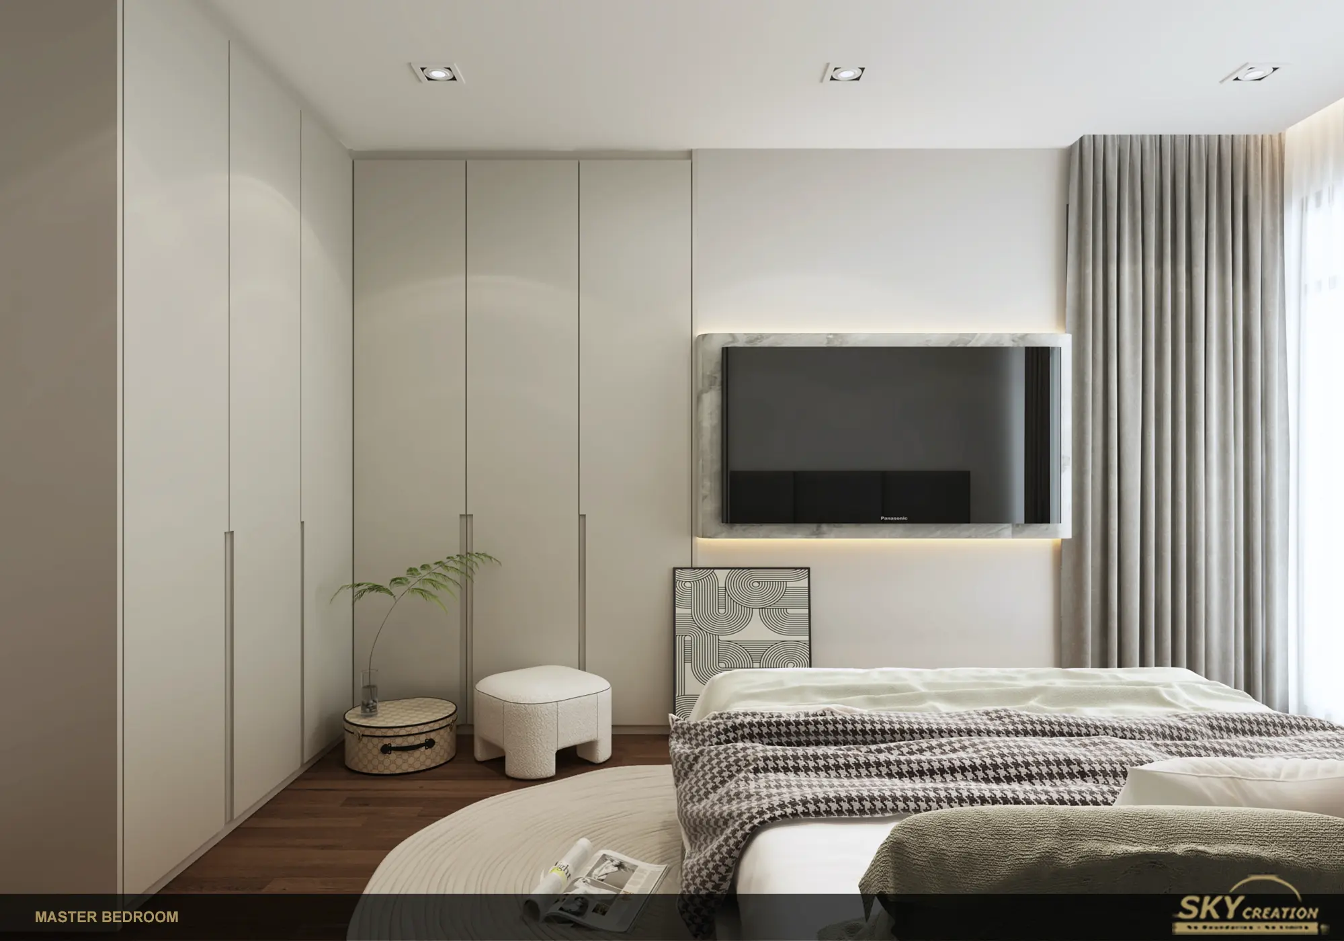
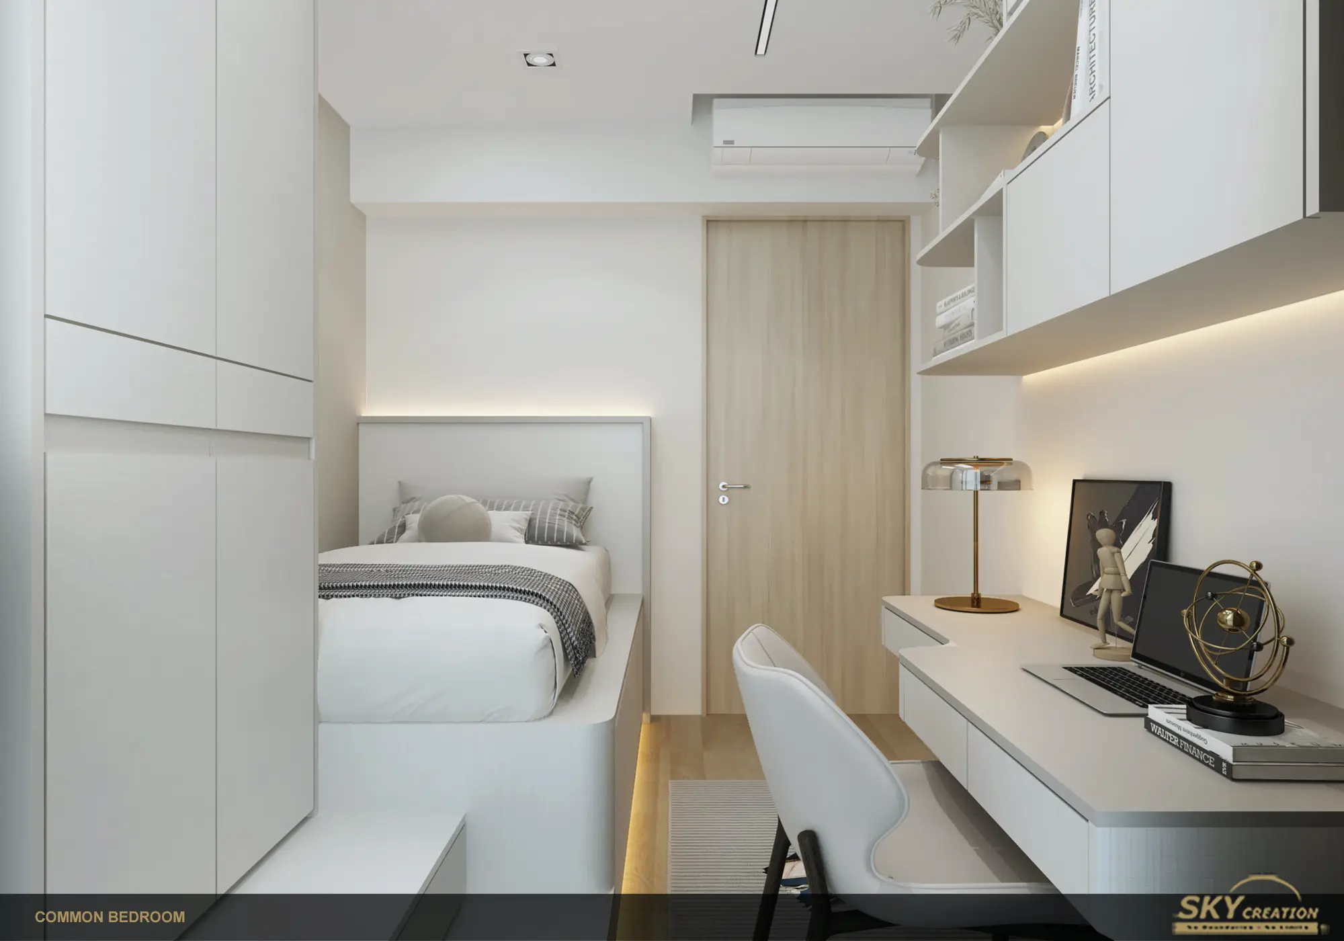
Review the design room by room
The walkthrough moves through the living and dining zone, bedrooms, work areas and bathrooms, making spatial relationships and finish transitions easier to understand than a single still image alone.
Build clarity before renovation begins
Speak with Sky Creation about a structured design and renovation journey for your condominium.