
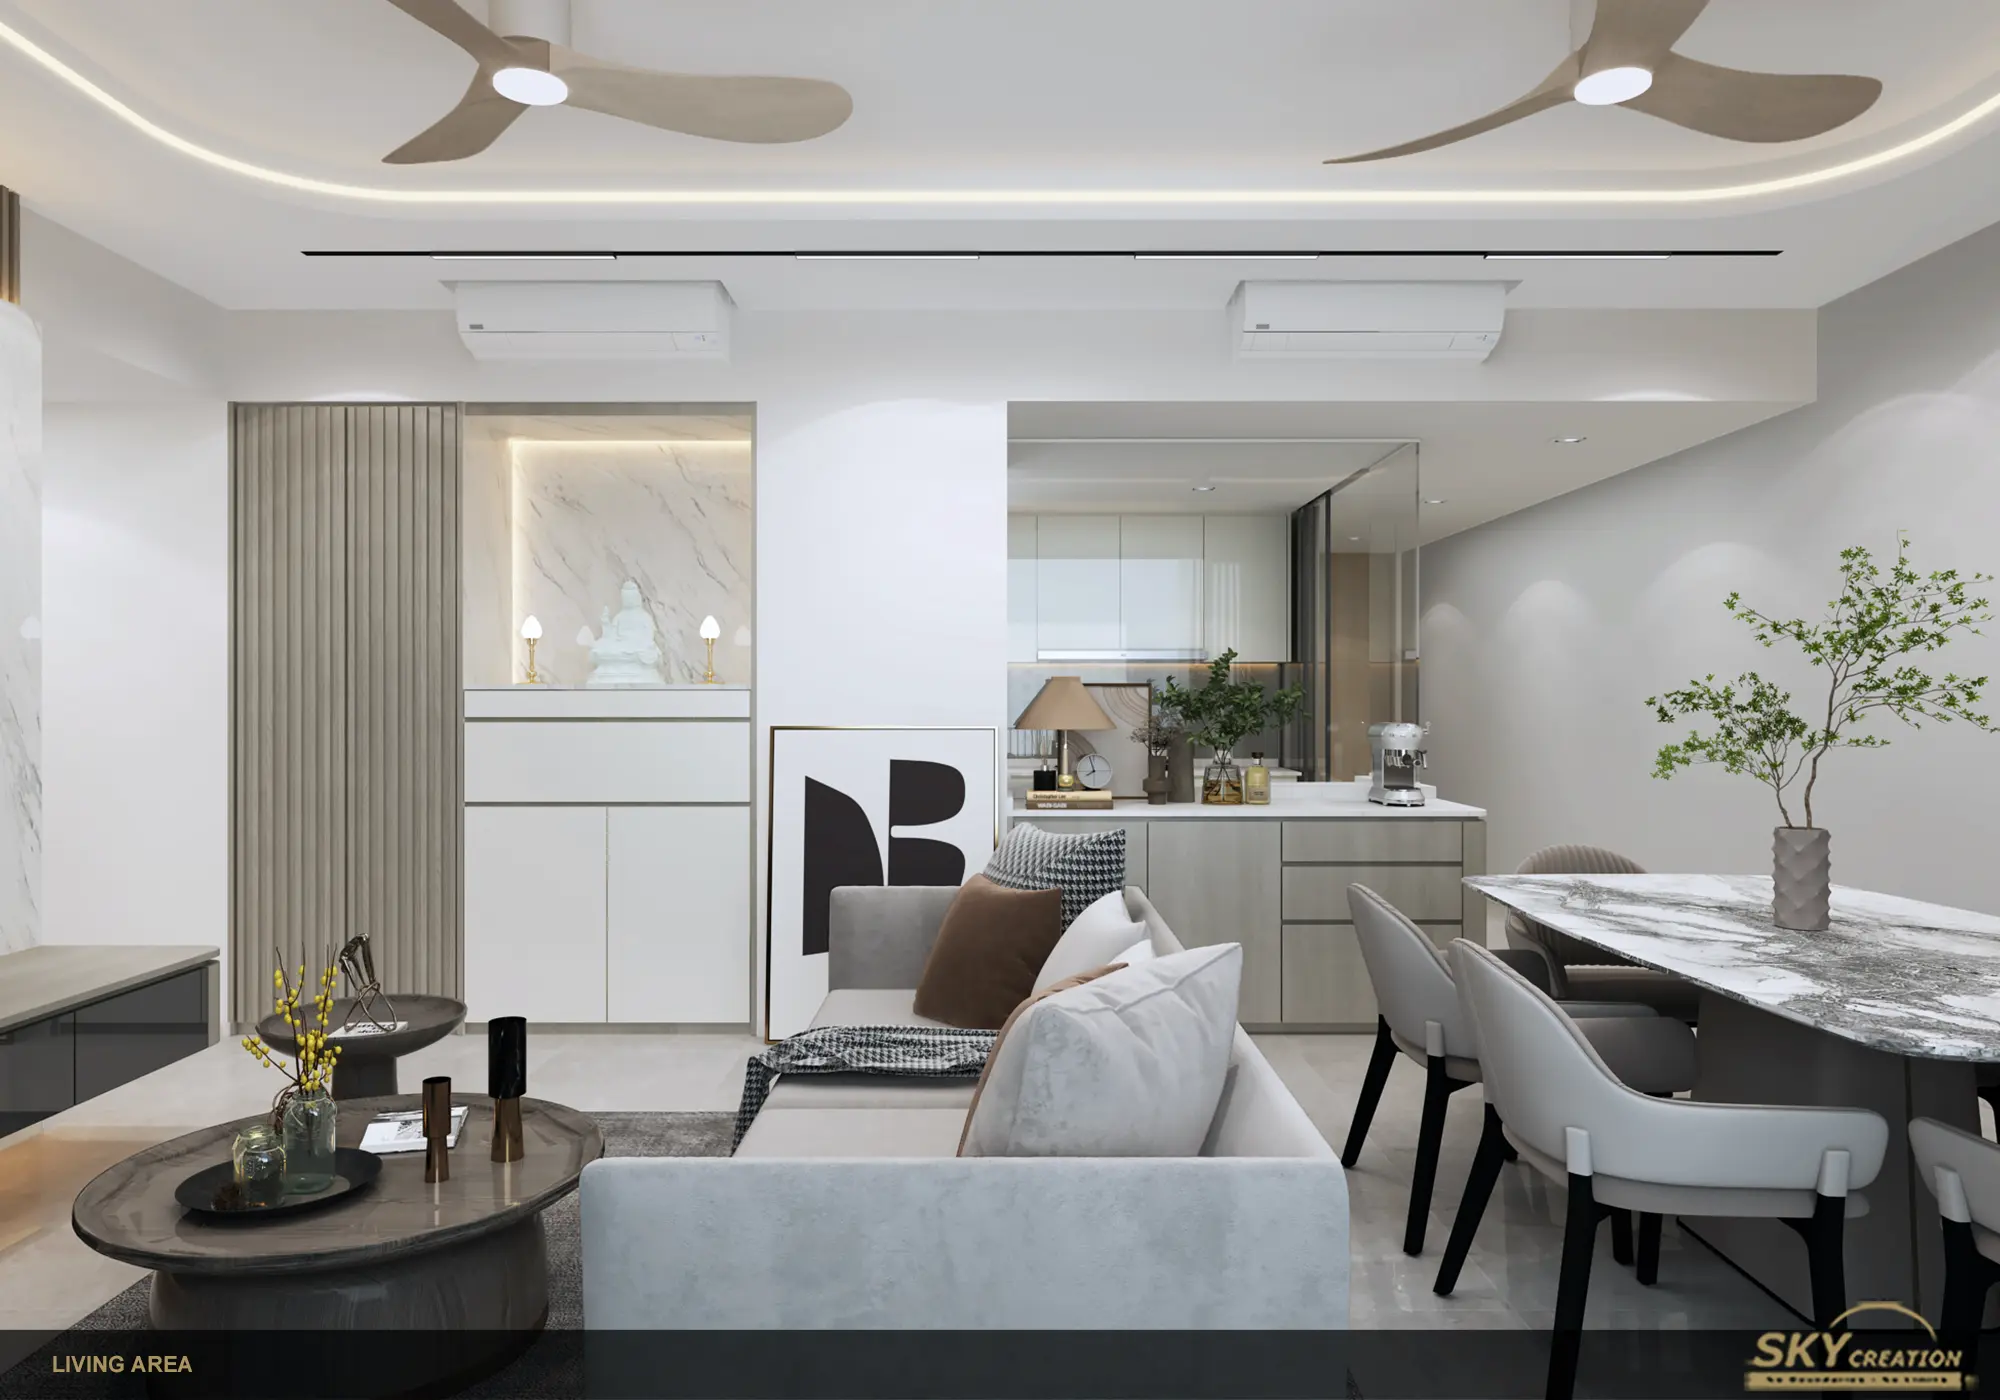
Sengkang Grand ResidencesSoft curves, layered light and storage designed into every room
A calm contemporary home concept that connects a polished living area with space-efficient bedroom and study solutions.
A cohesive neutral interior with purposeful built-ins
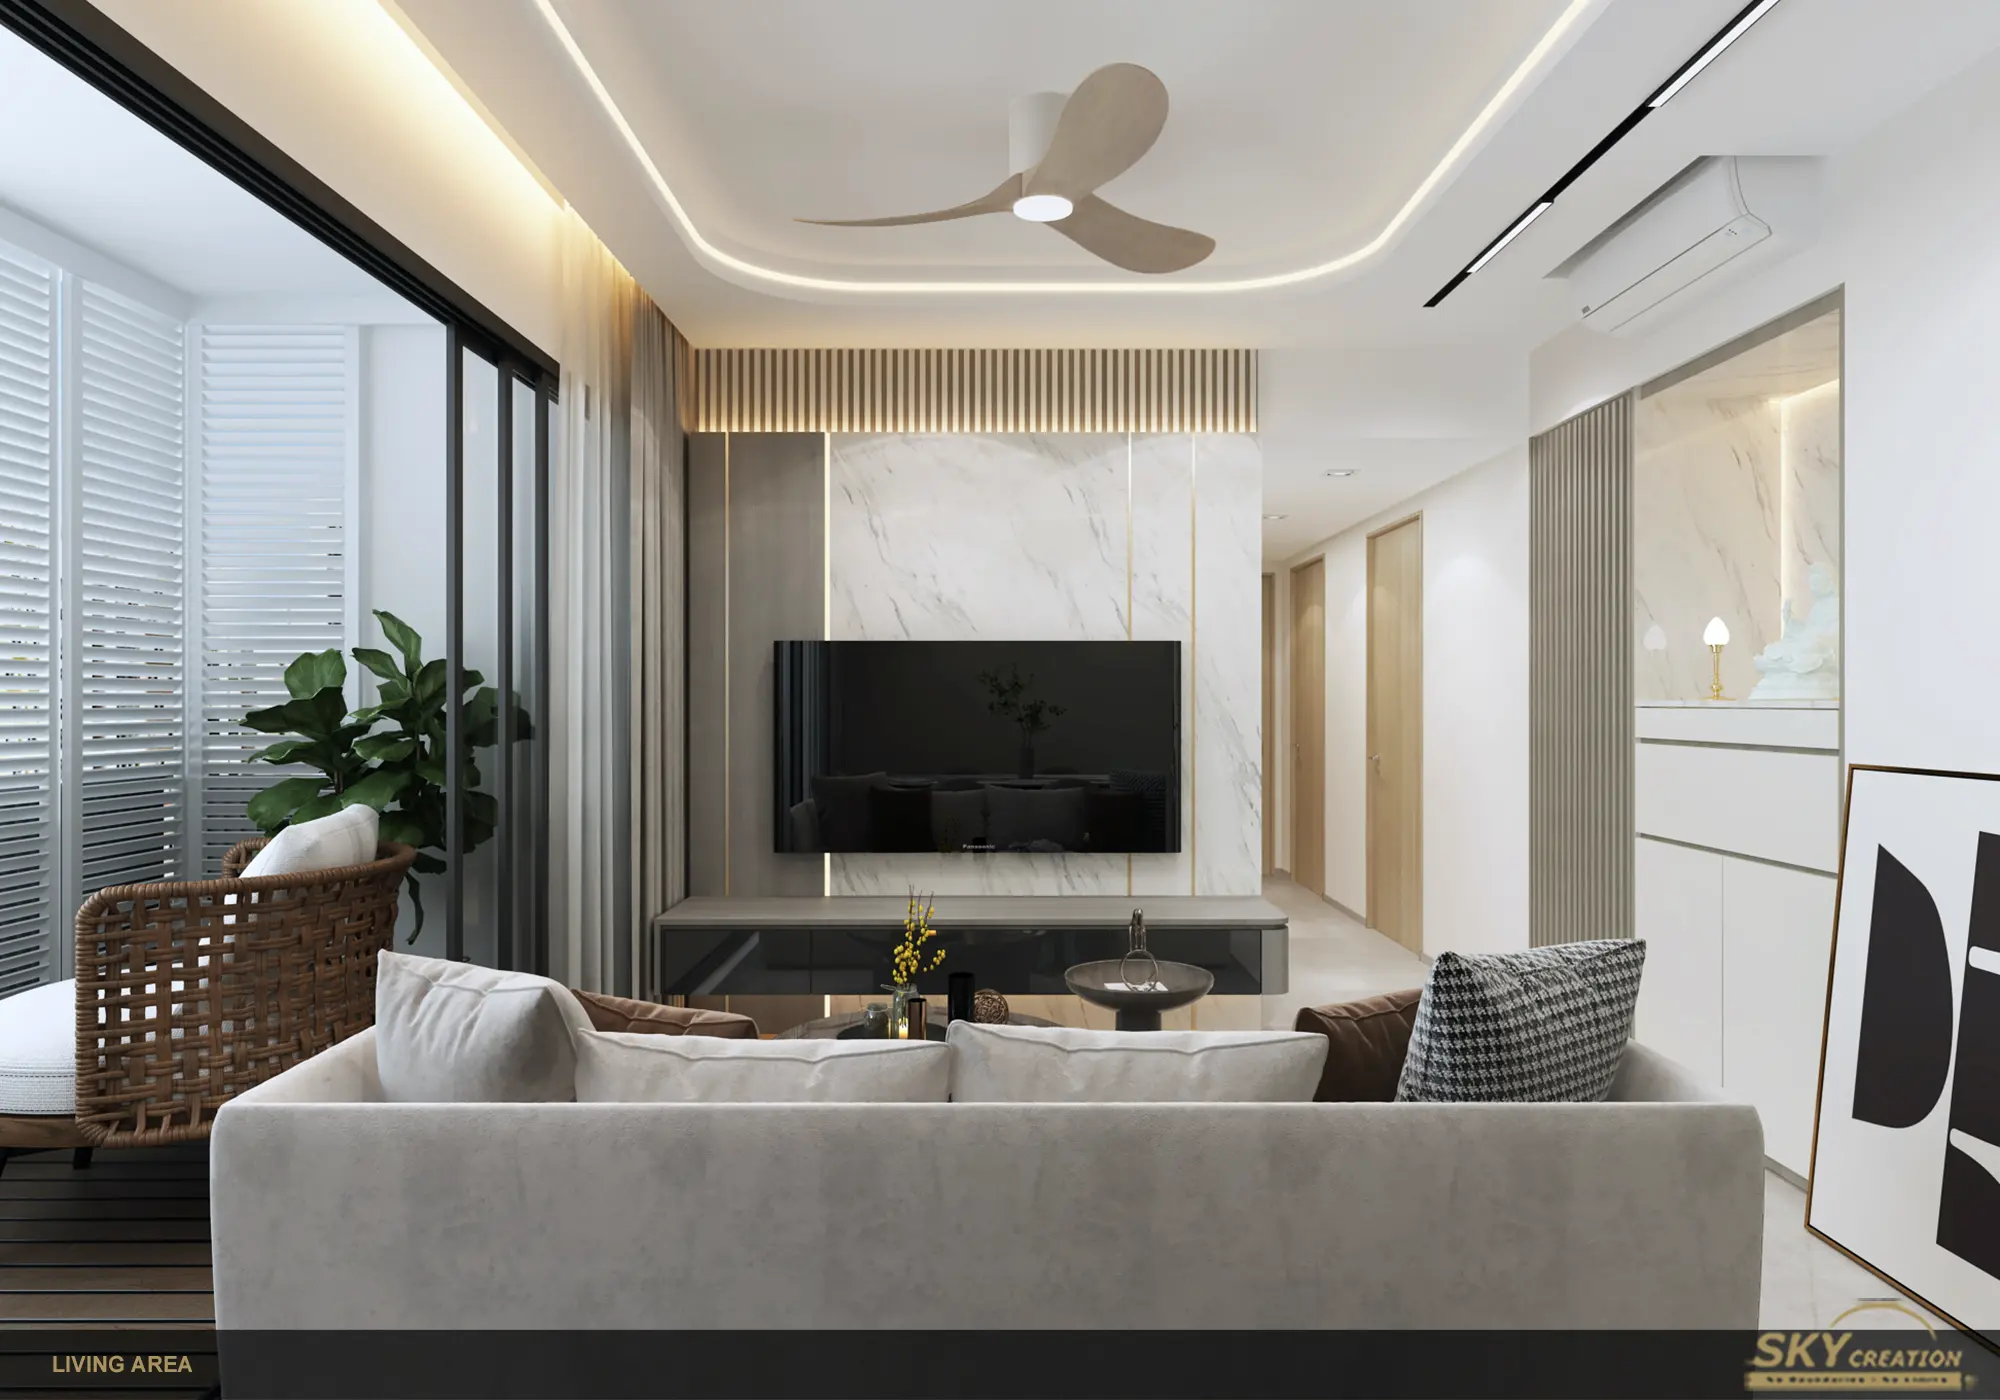
The living space is organised around a marble-look television feature, soft curved ceiling details and a restrained palette that keeps the open plan bright. Display niches and concealed lighting add depth without making the room feel visually busy.
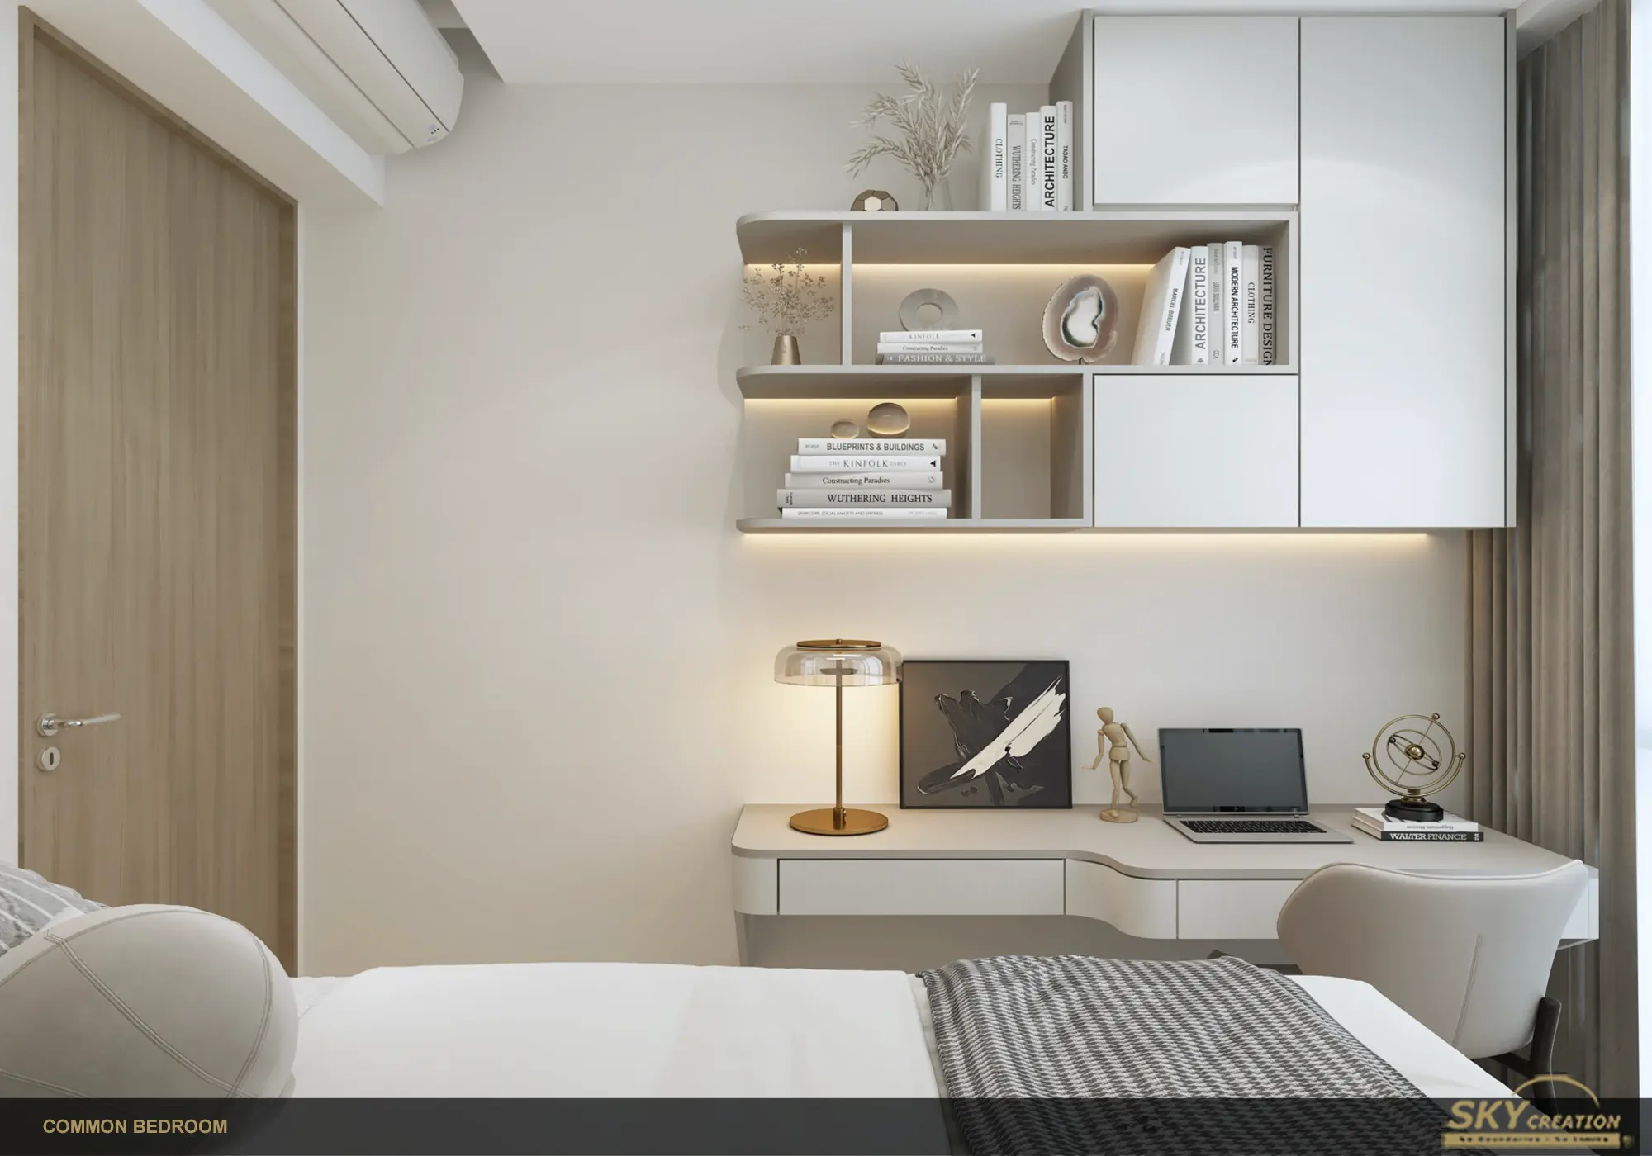
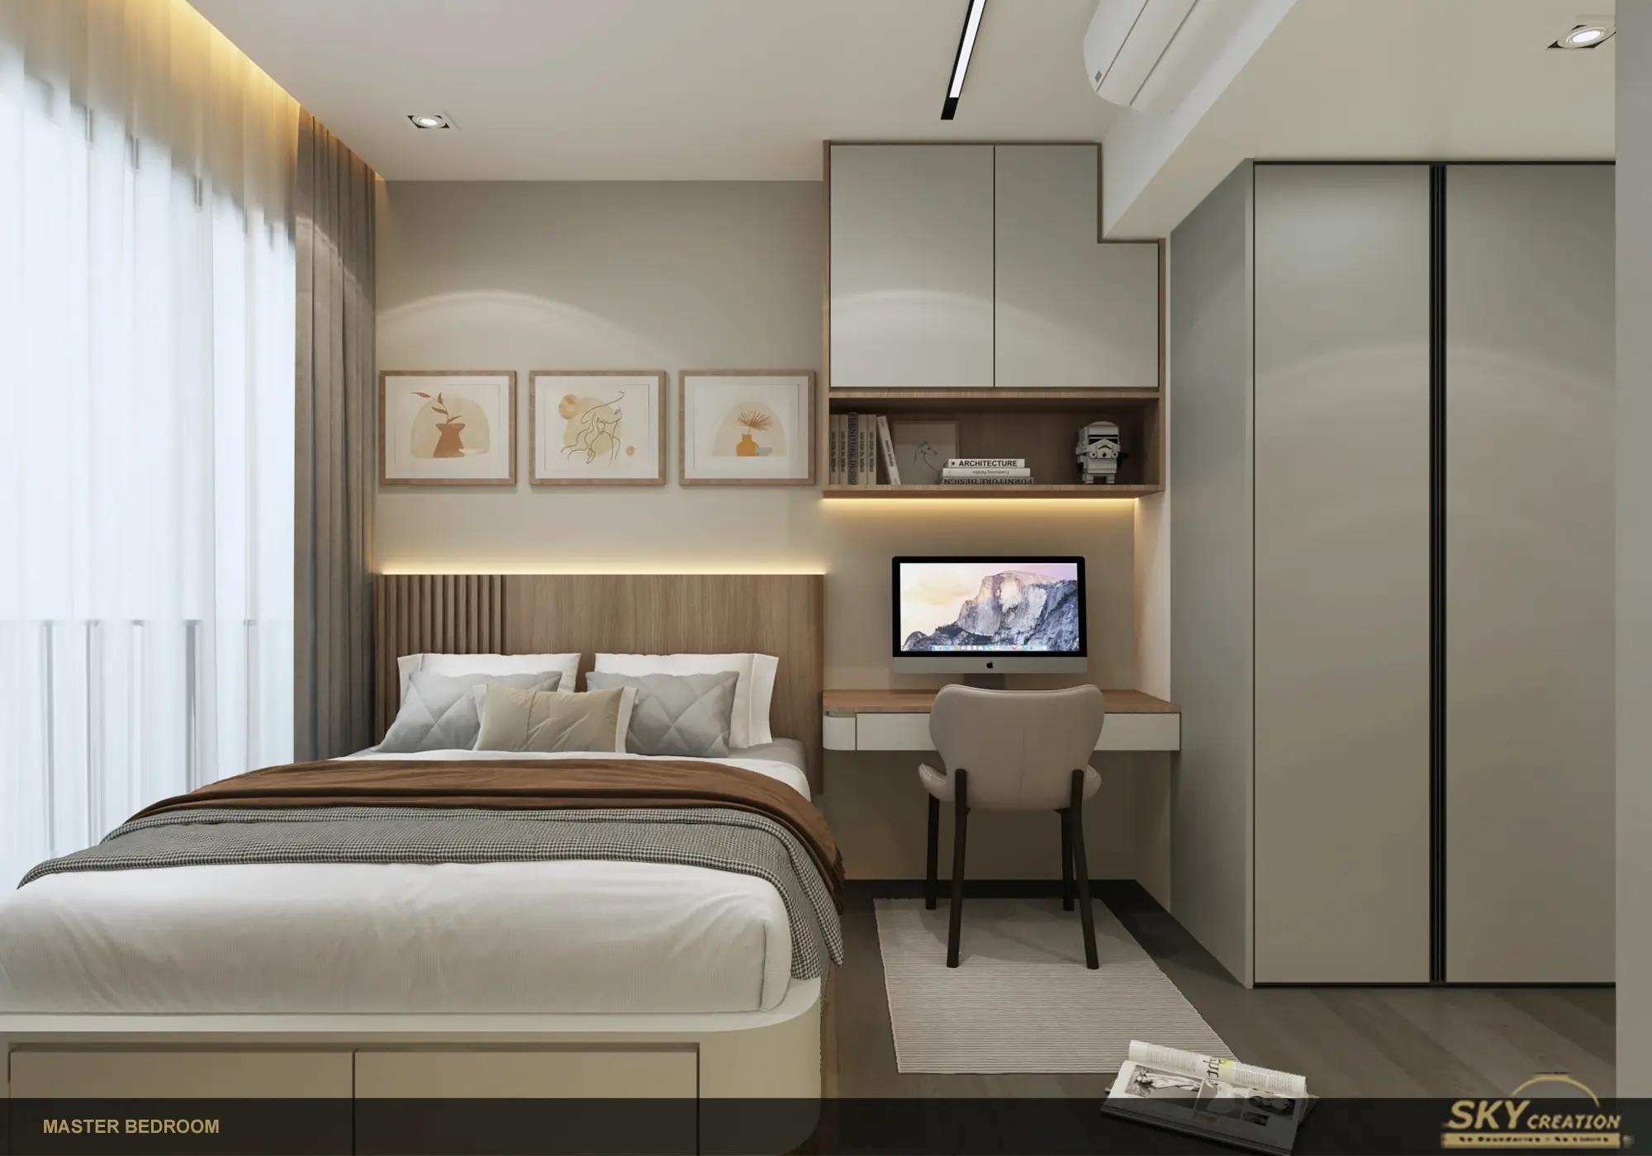
In the bedrooms, built-in desks, overhead storage and full-height wardrobes are planned as part of one composition. This helps compact rooms support rest, work and storage without relying on disconnected furniture pieces.
Sengkang Grand Residences project photos
Explore the living room and bedroom planning through the existing project photo set.
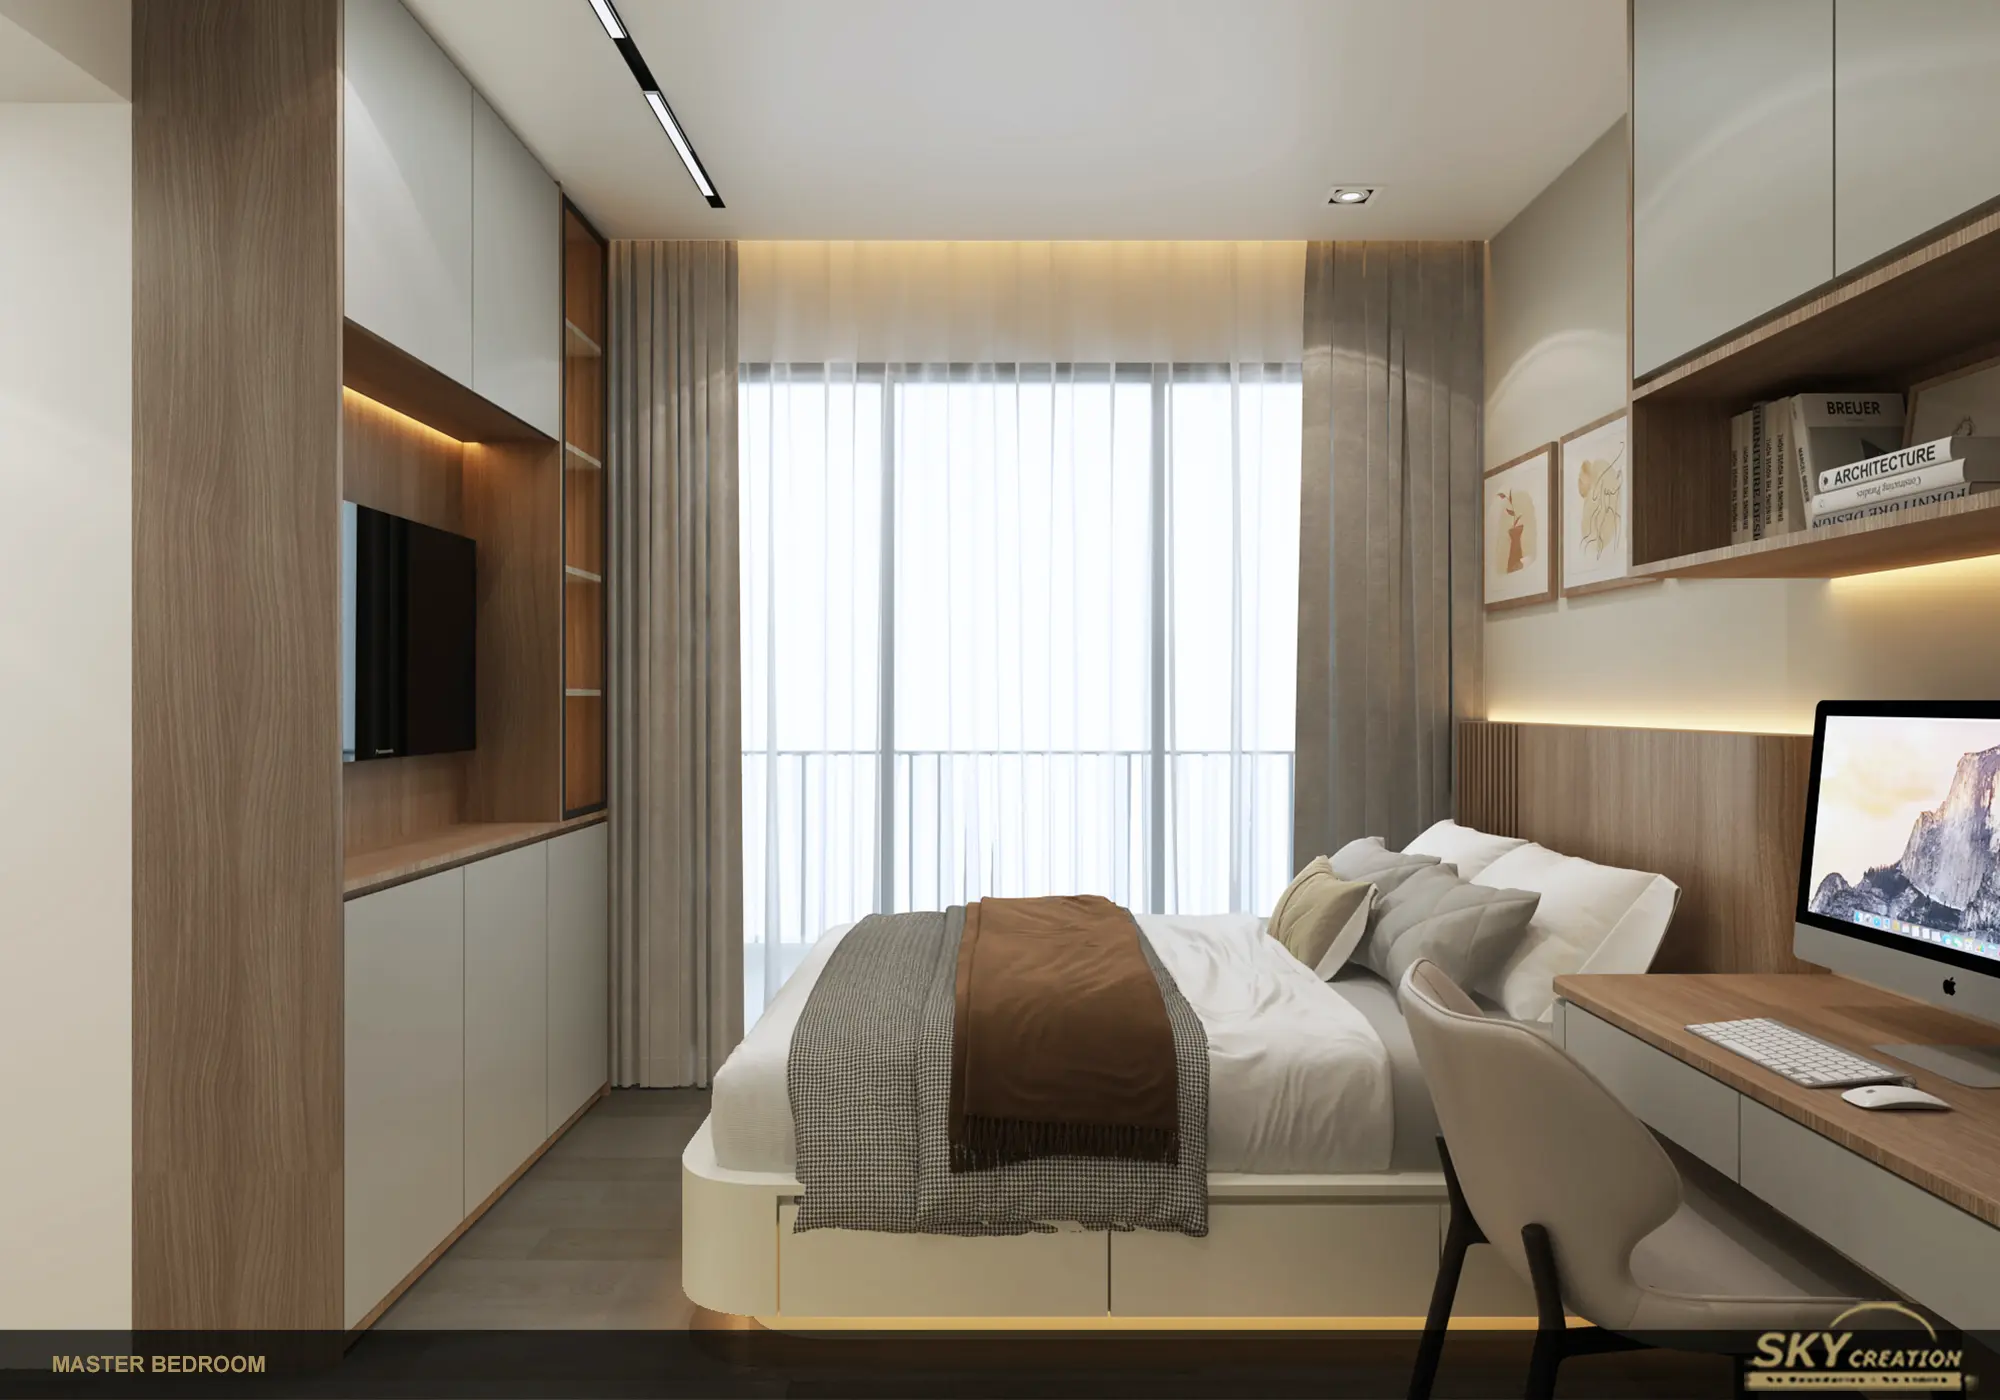
See how the spaces connect room by room
The walkthrough follows the design from the shared living zone into the bedrooms, making the relationship between lighting, cabinetry and circulation clear at a glance.
Build clarity before renovation begins
Speak with Sky Creation about a structured design and renovation journey for your condominium.