
A bright landed-home concept that uses clean-lined cabinetry, warm lighting and a restrained material palette to keep the interior open, calm and practical.
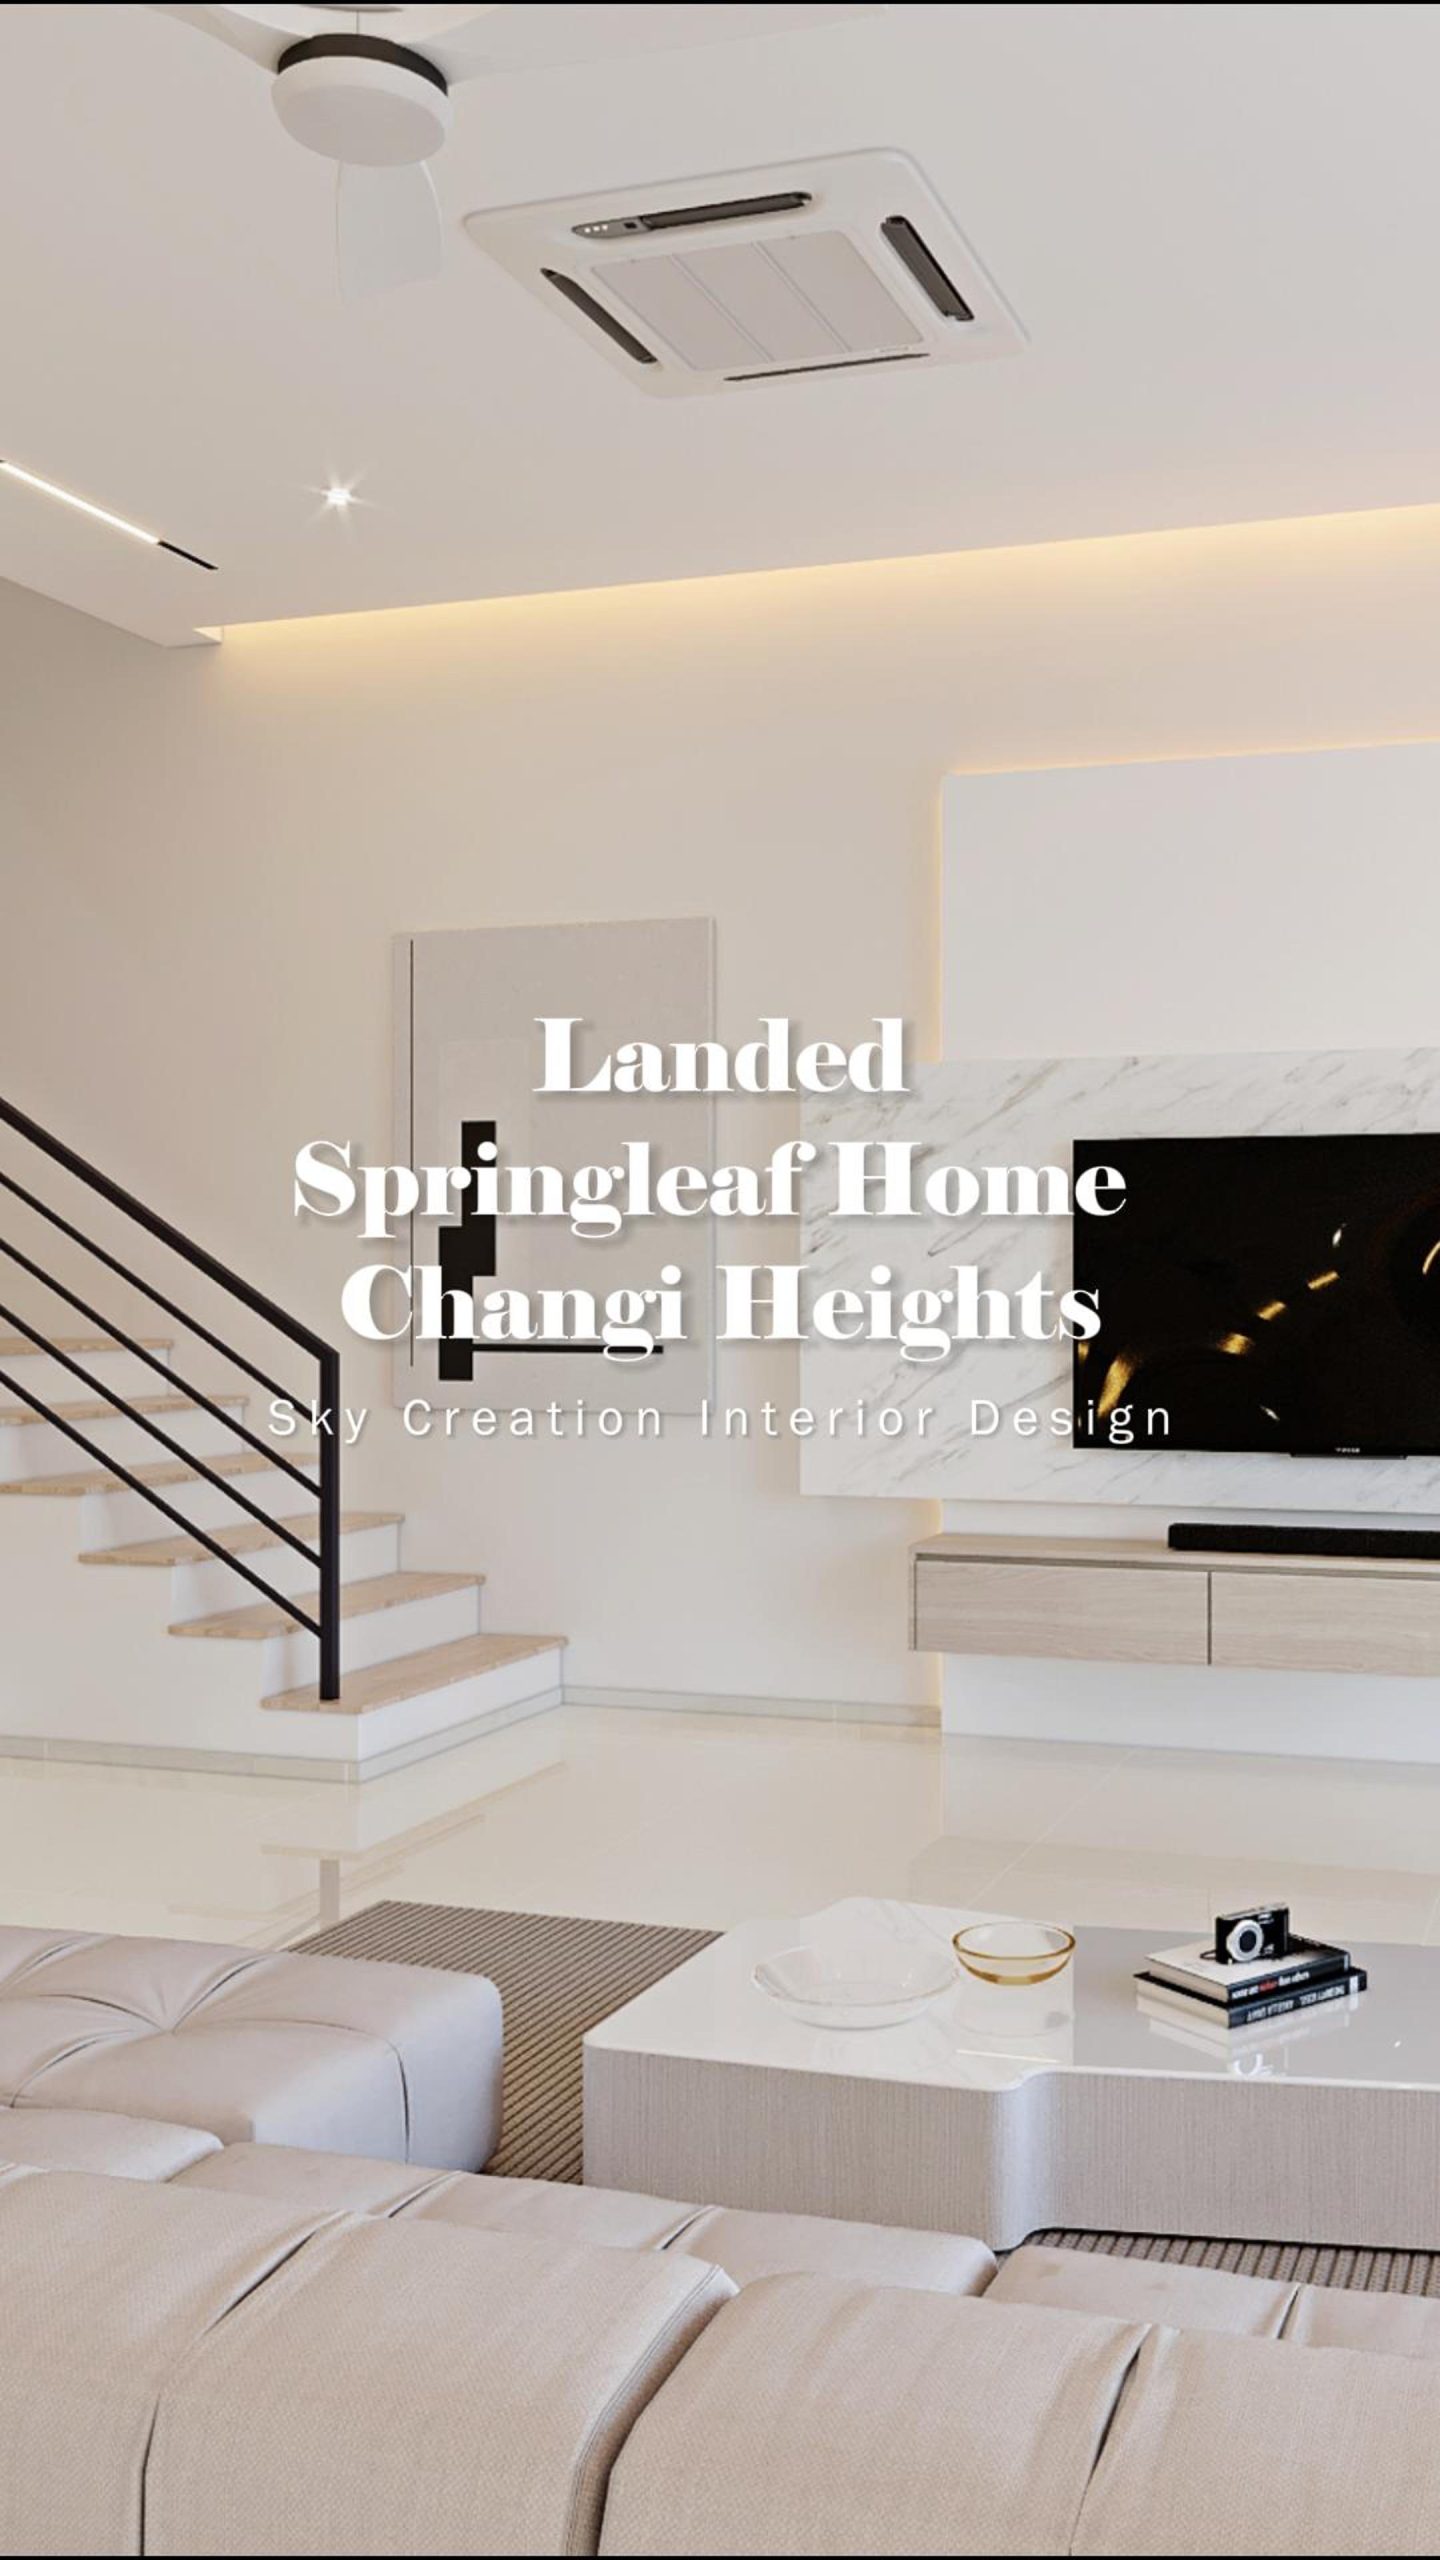
Light, continuity and practical built-ins across a landed home
The Springleaf Home concept carries a bright neutral palette from the living and dining areas into the dry kitchen and private rooms. Clean transitions and simple material changes help the spaces feel connected without becoming repetitive.
Storage and work zones are integrated into the architecture through full-height cabinetry, display niches and concealed lighting. The result is a composed modern interior planned around circulation, daily routines and the different functions of a multi-room landed home.
Springleaf Home 3D design visuals
Explore the dining area, dry kitchen, bedrooms and study to see how the minimalist design language adapts to each part of the home.
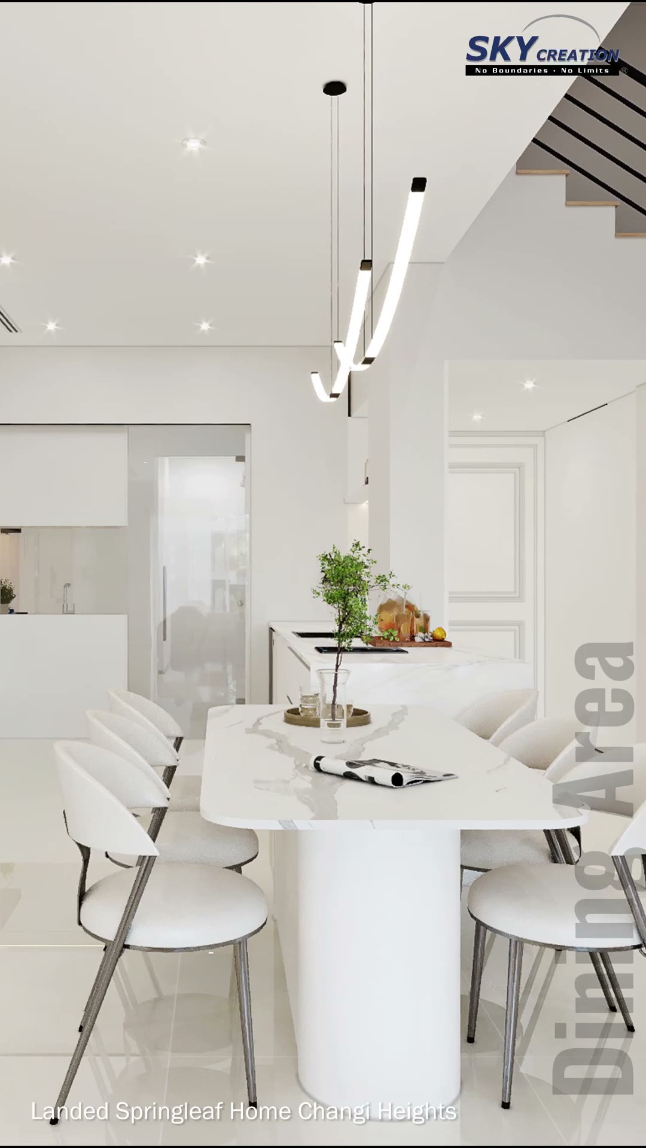
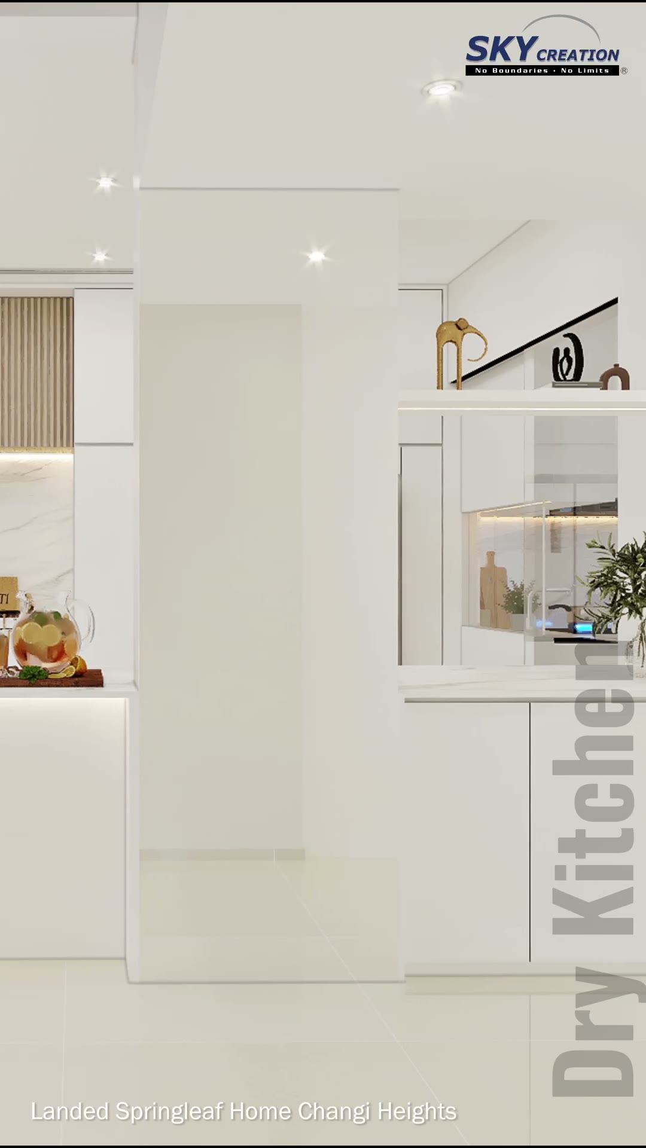
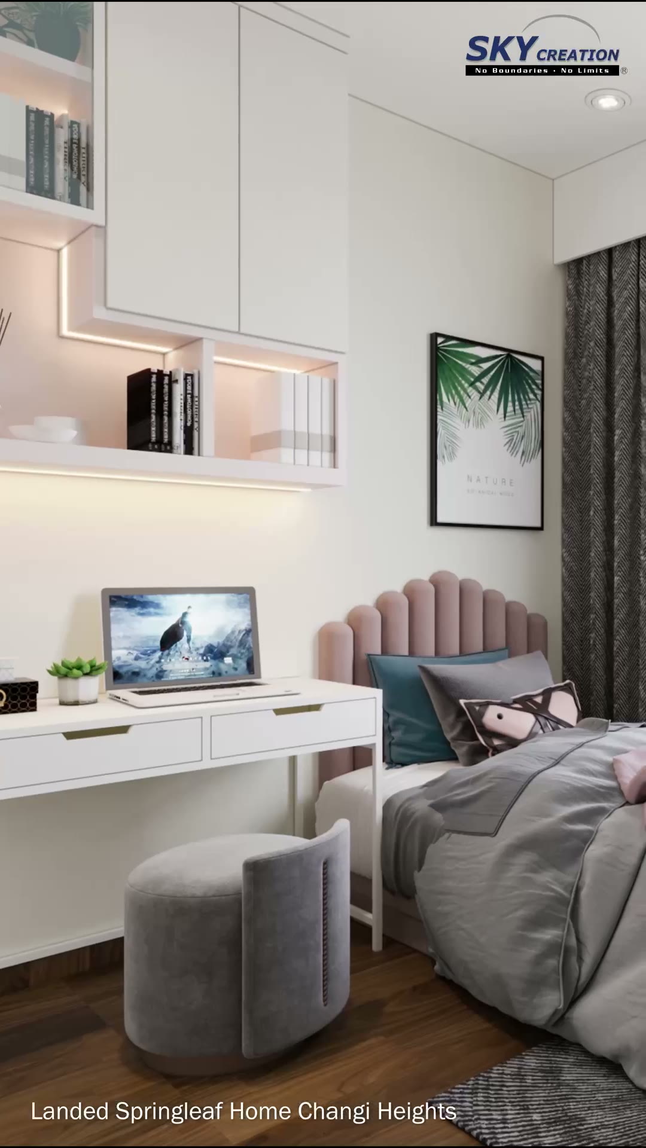
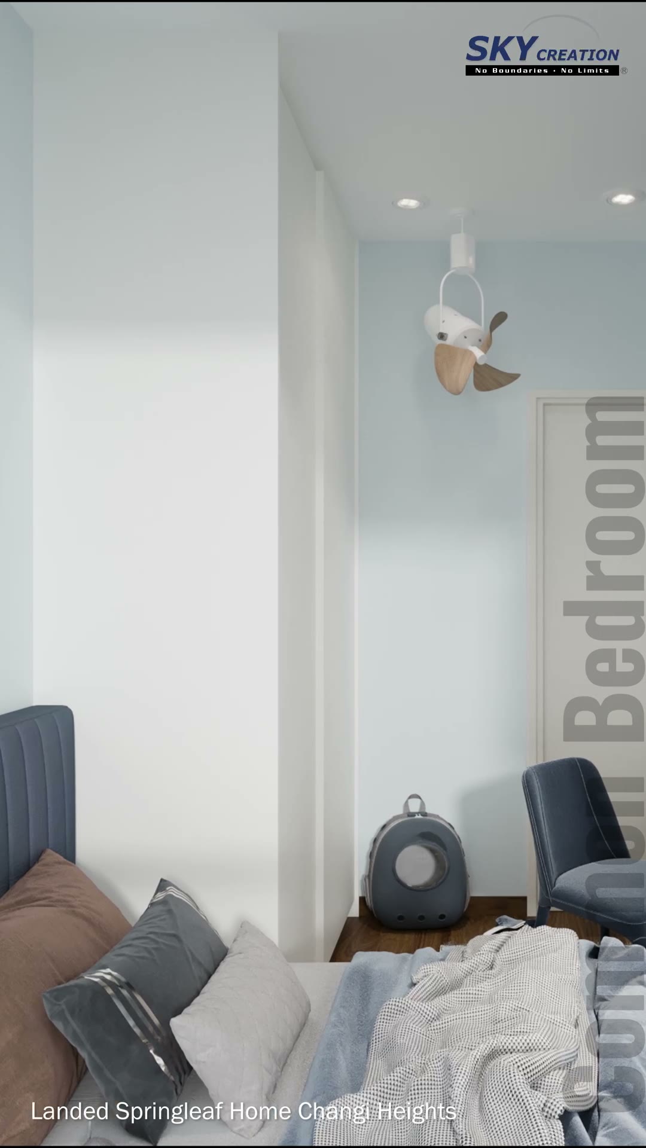
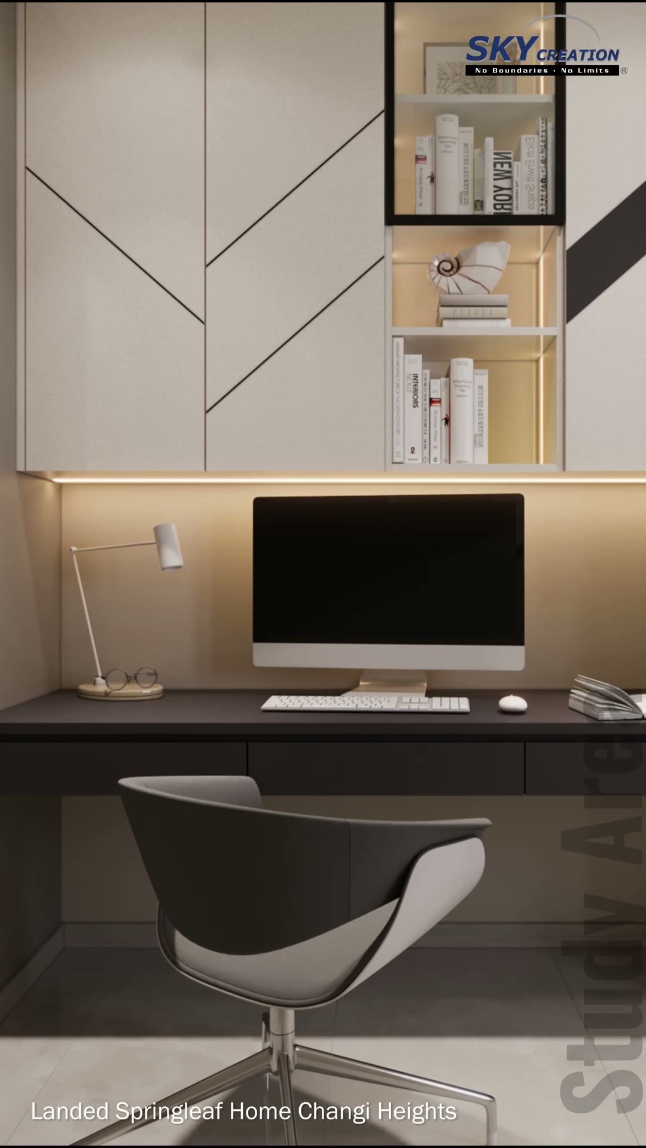
Review the landed-home concept in sequence
The walkthrough shows how the living spaces, kitchen, bedrooms and study relate to one another, helping homeowners assess layout, storage and finish continuity before work begins.
Build clarity before renovation begins
Speak with Sky Creation about a structured design and renovation journey for your home.