
Landed Summer Villas
Modern Luxury 3D Interior Design
A refined landed-home concept that brings together marble-look surfaces, fluted timber details, integrated storage, layered lighting and an outdoor terrace within one calm modern-luxury direction.
One cohesive design direction across a landed home
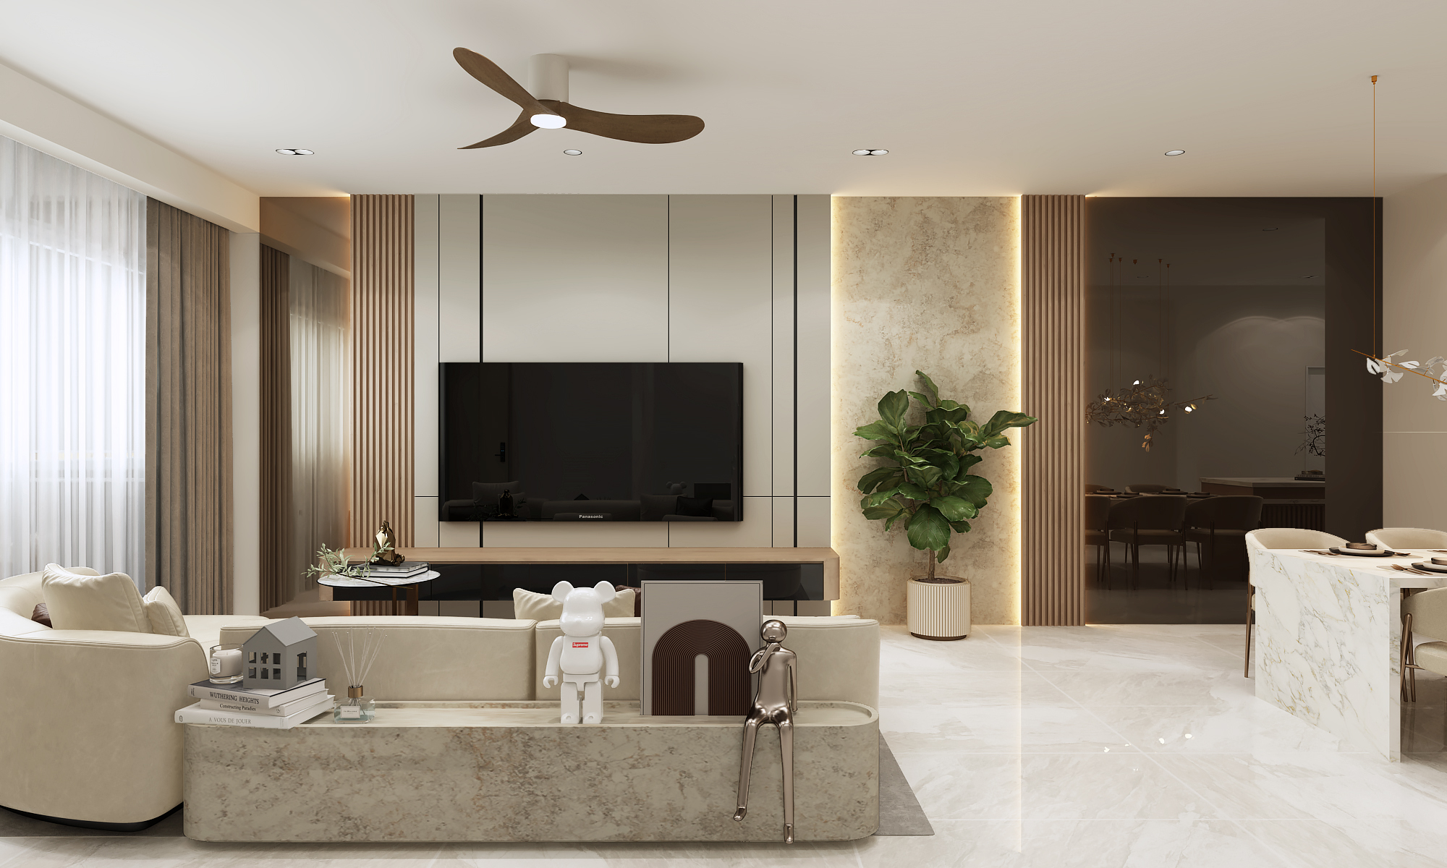
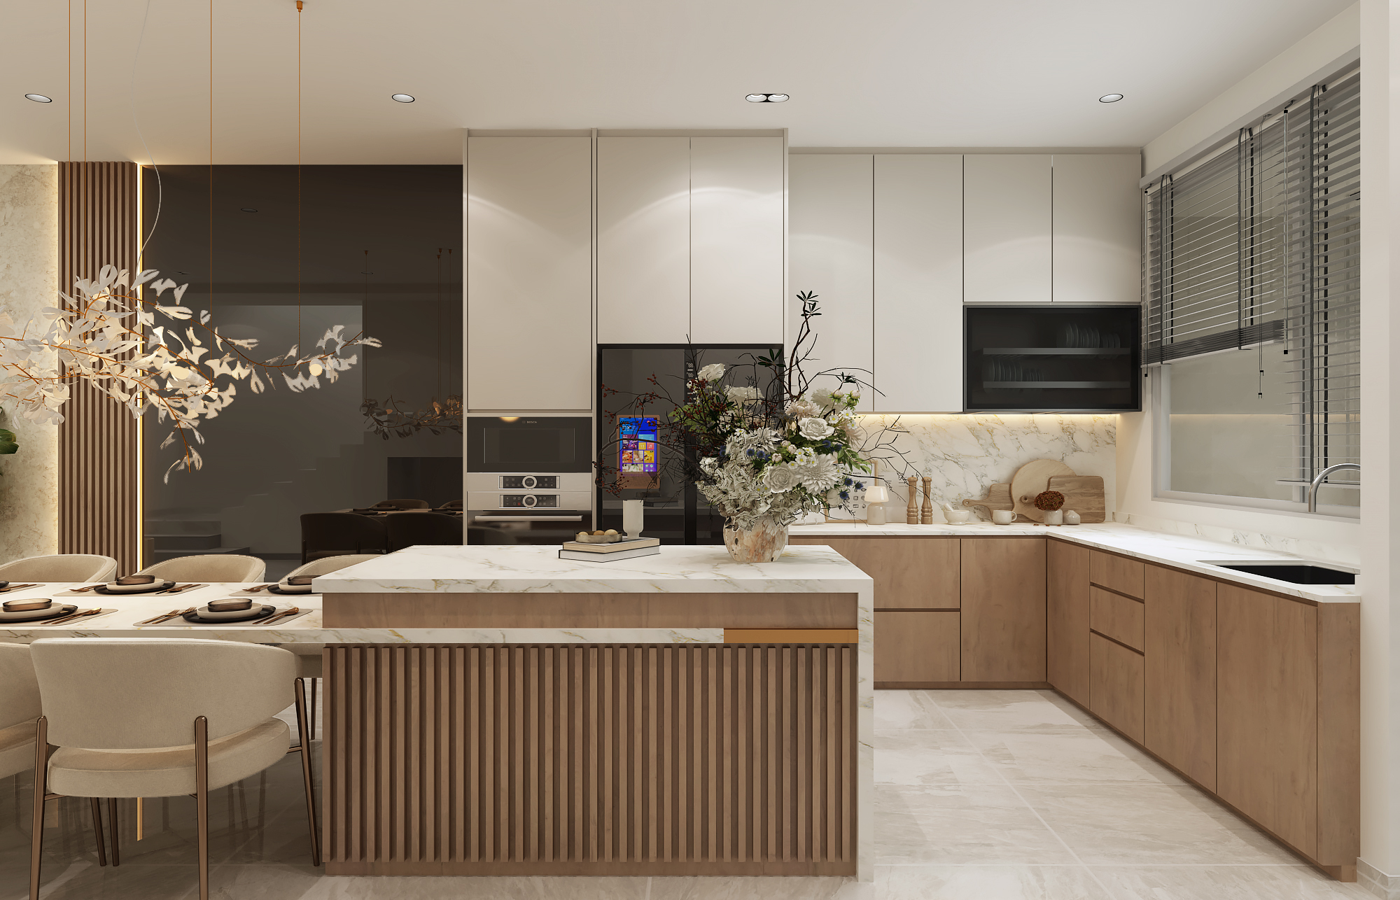
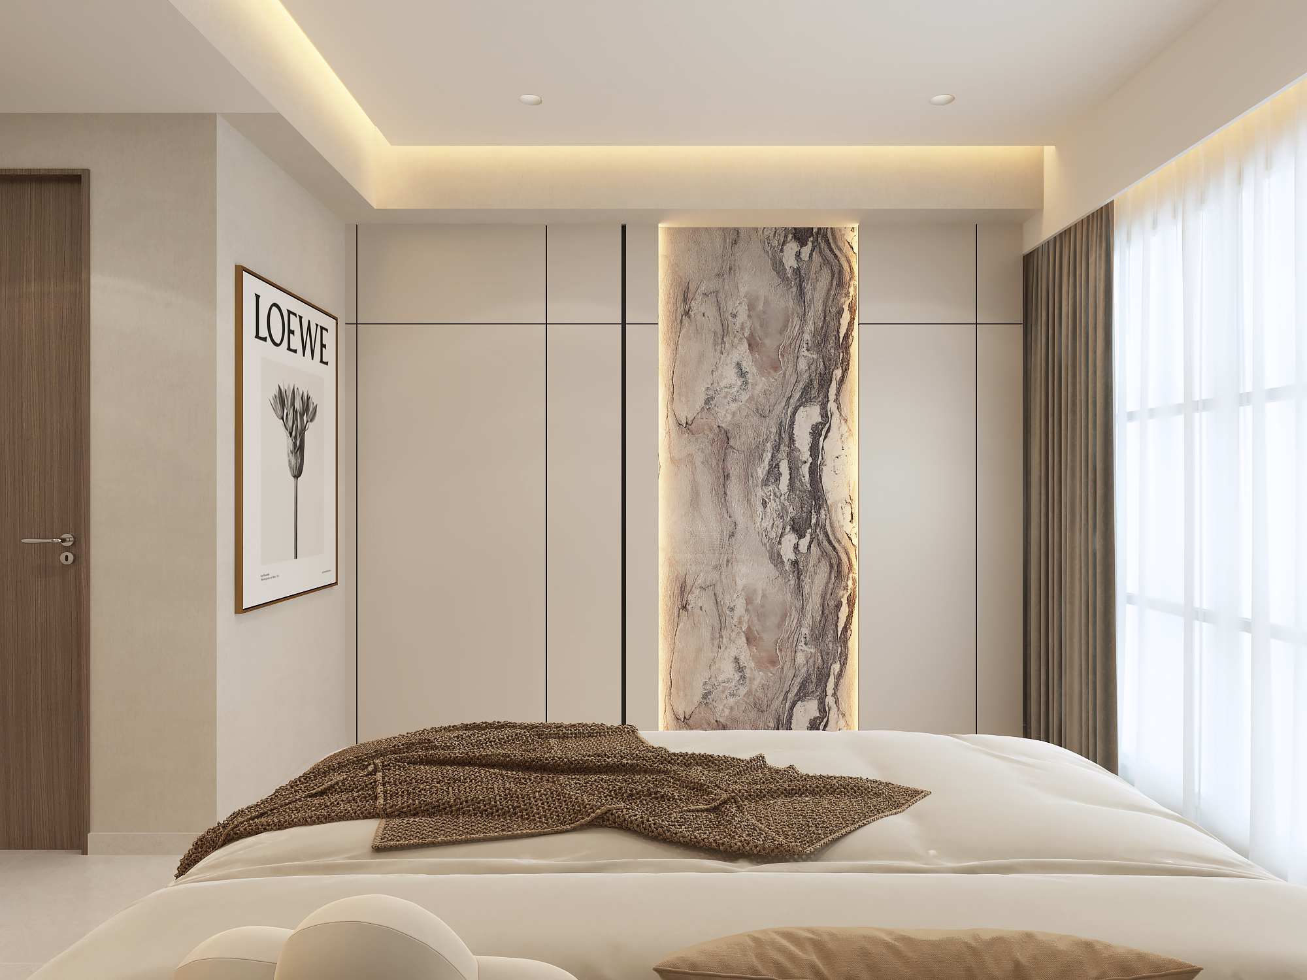
The Summer Villas concept connects the main living spaces through a soft neutral palette, marble-look accents, fluted timber and carefully integrated cabinetry. Layered lighting gives the open-plan zones warmth while maintaining a clean, composed visual rhythm.
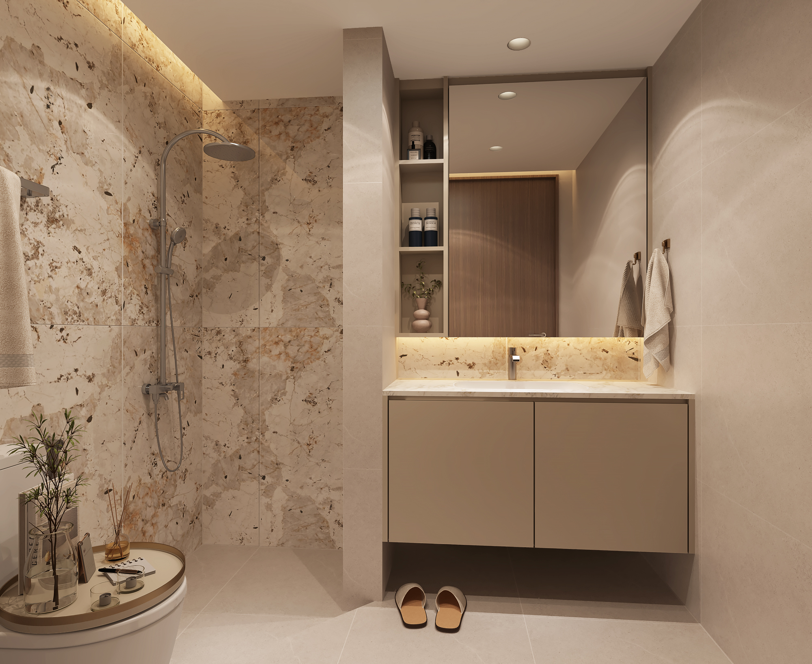
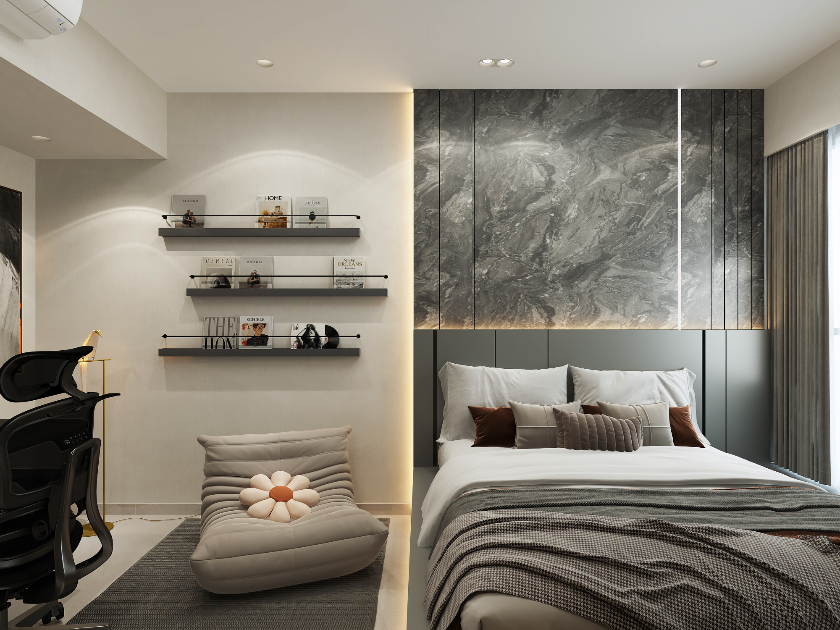
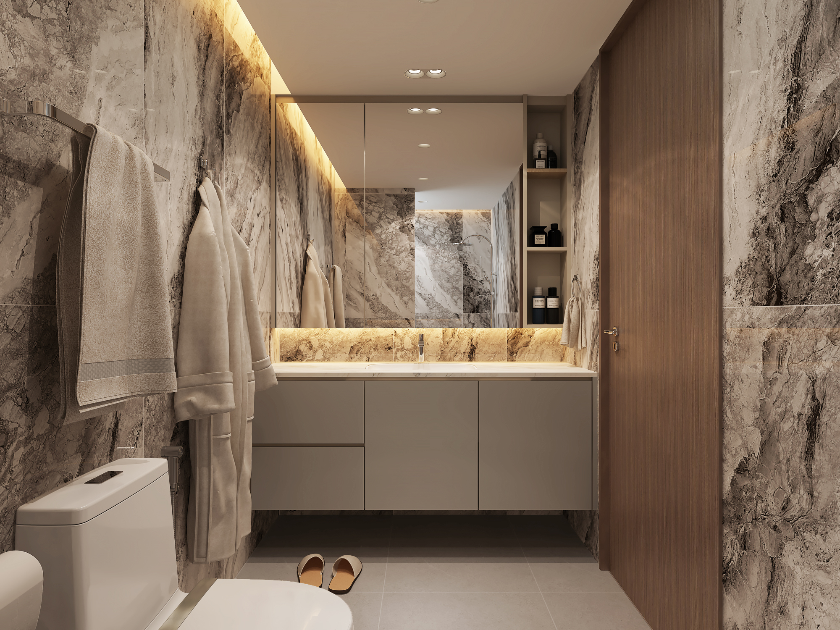
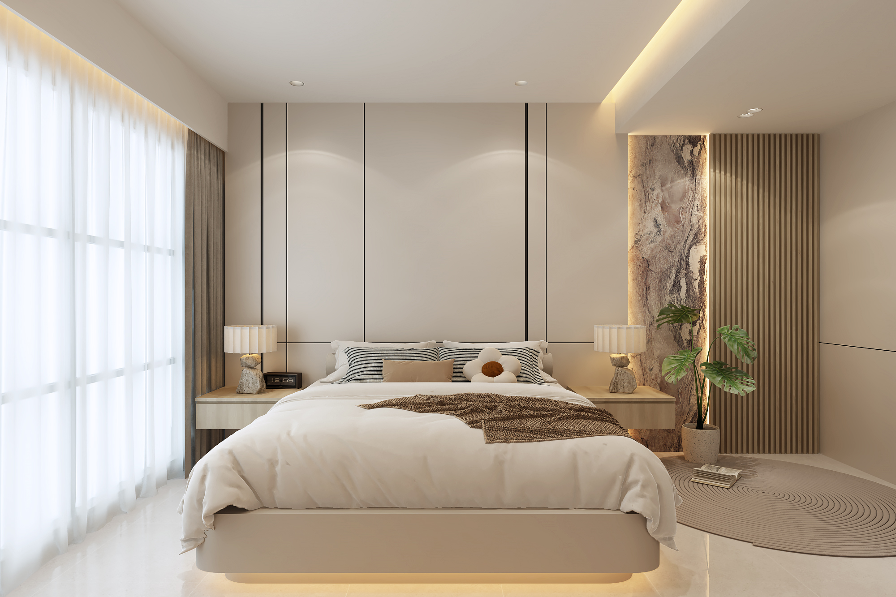
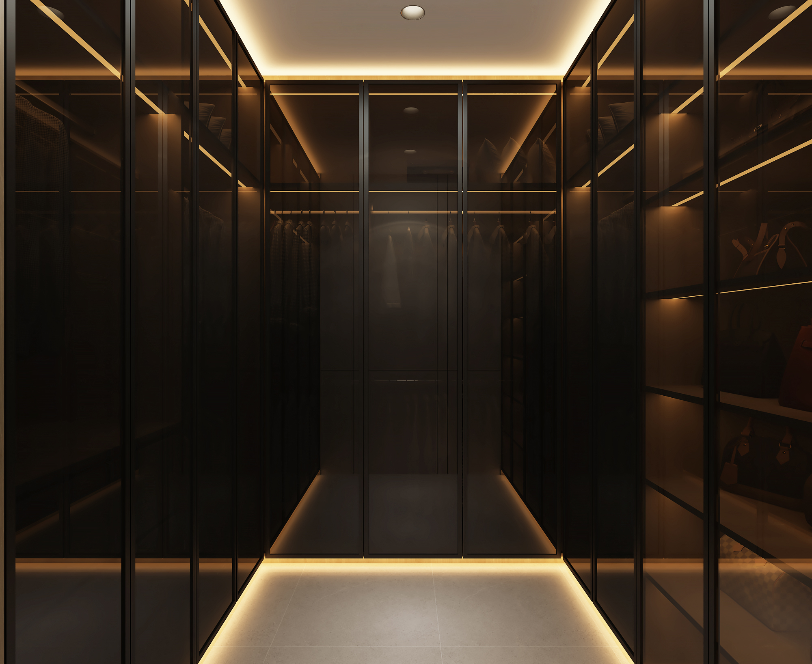
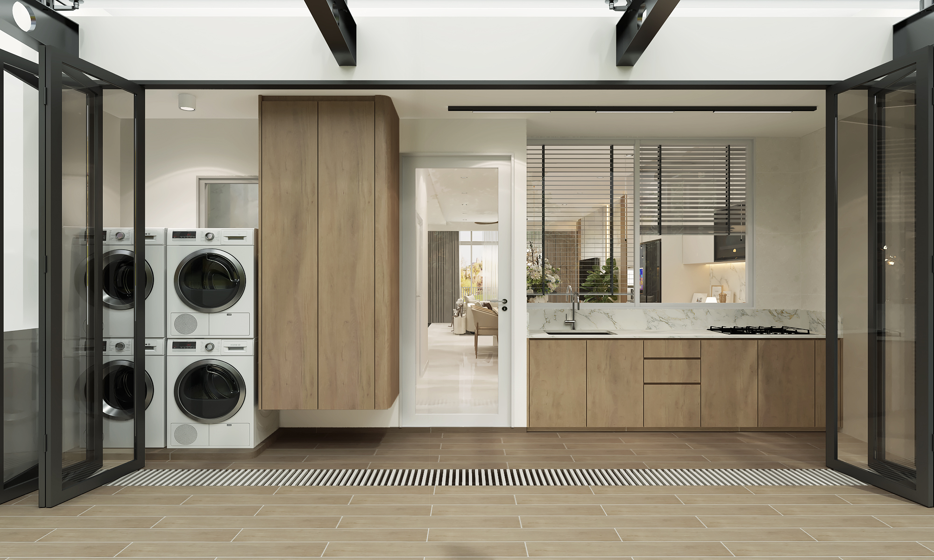
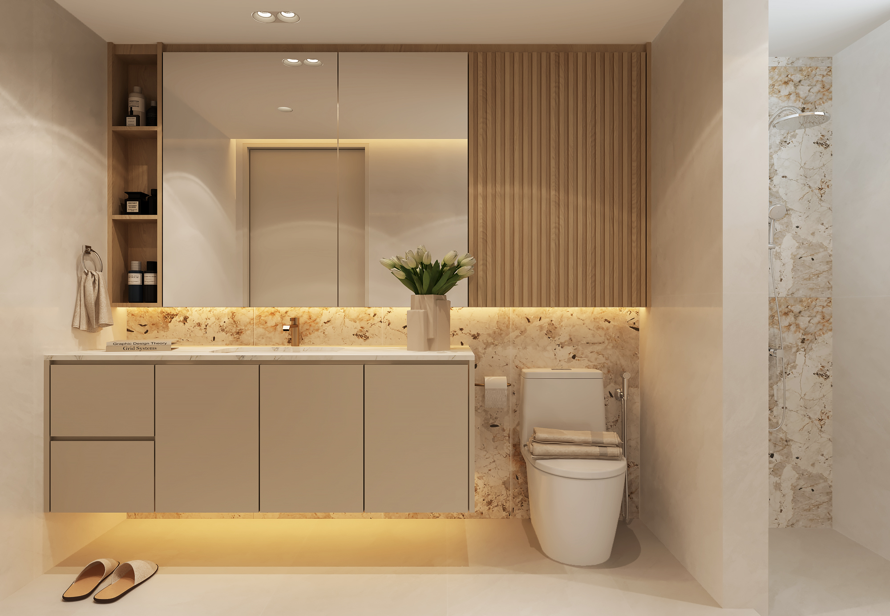
The same direction continues across the kitchen, bedrooms and bathrooms, while the rooftop terrace introduces an outdoor setting for relaxation and hosting. The walkthrough helps homeowners review circulation, storage and finish continuity across the wider landed-home scope before renovation begins.
Summer Villas 3D interior design visuals
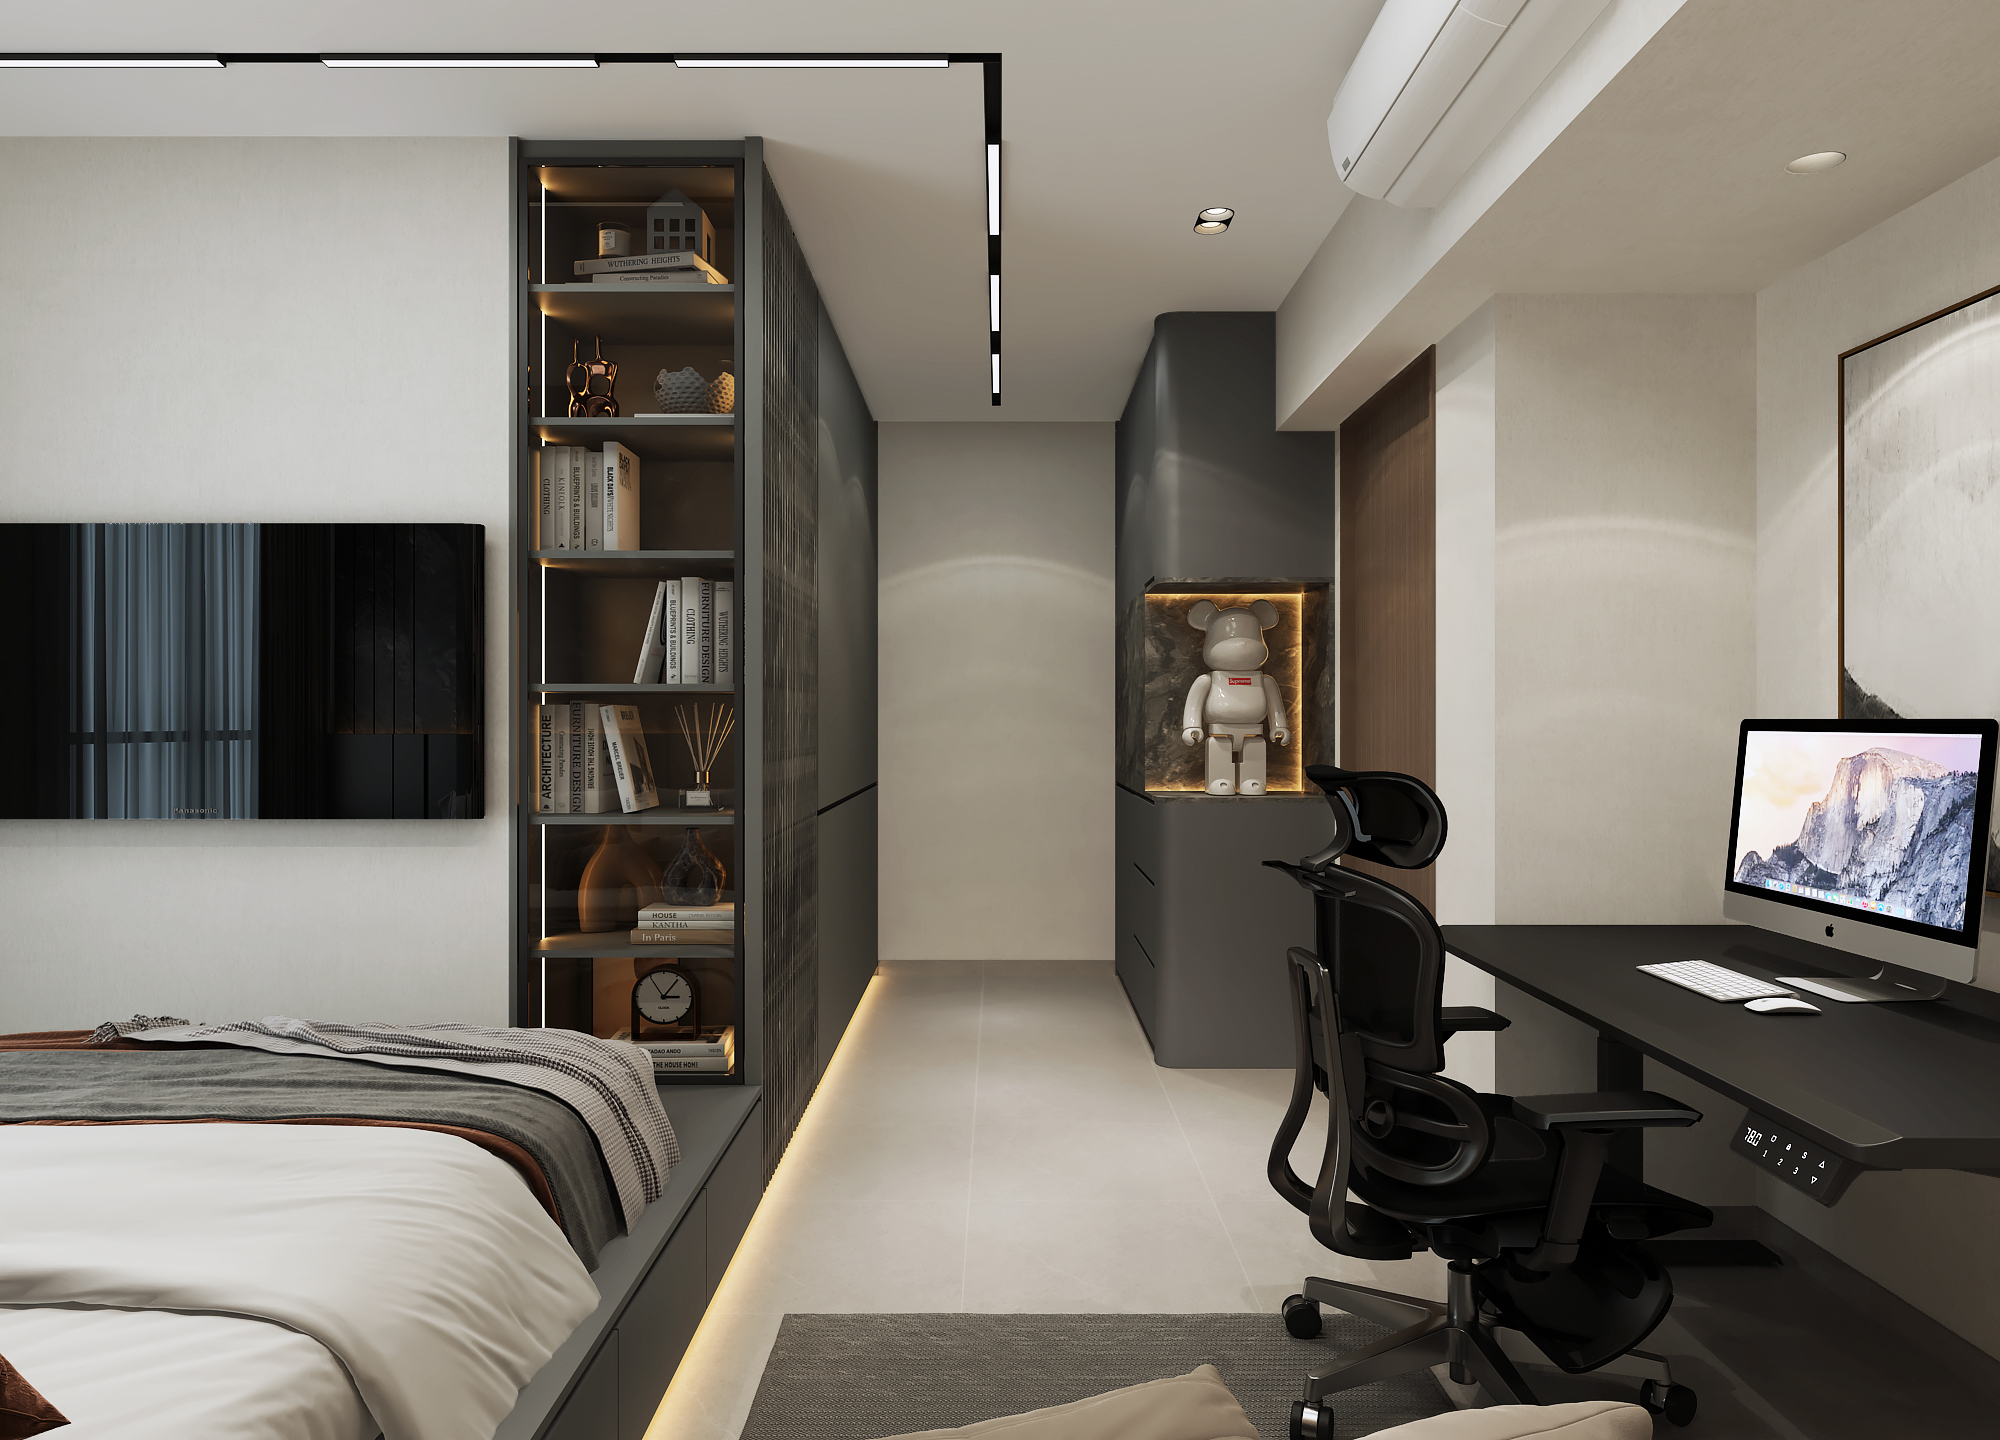
Explore the living spaces, kitchen, bedrooms, bathrooms and rooftop terrace to see how storage, lighting and the modern-luxury material palette continue throughout the landed home.
Review the design room by room
The walkthrough moves through the living spaces, kitchen, terrace, bedrooms and bathrooms, making the relationship between functional zones and the wider material direction easier to assess.
Build clarity before renovation begins
Speak with Sky Creation about a structured design and renovation journey for your landed home.