Sunrise Terrace the Cabana
Japandi, Muji
Explore the Sunrise Terrace the Cabana interior gallery, from a light-toned kitchen and dining area to a bedroom with illuminated wardrobes. Pale cabinetry, warm lighting and contrasting framed details connect the spaces shown.
Light-Toned Cabinetry and a View Through to Dining
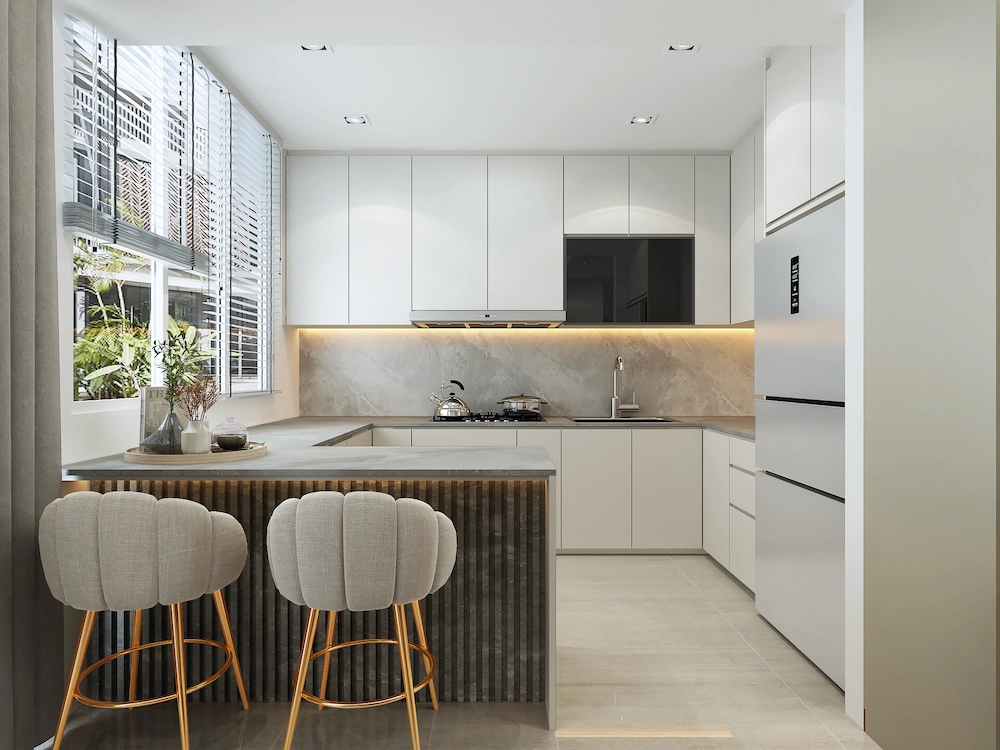
The kitchen view shows pale cabinet fronts, a tall refrigerator recess and an L-shaped counter beside the window. A wide opening frames the dining table beyond, with the cabinetry and dining chairs sharing a restrained, light-toned palette.
Warm under-cabinet lighting outlines the work surfaces. In the dining area, full-height curtains soften the window wall, while a mirrored surface repeats the view of the table and cabinetry.
Bedroom Storage and Warm Lighting
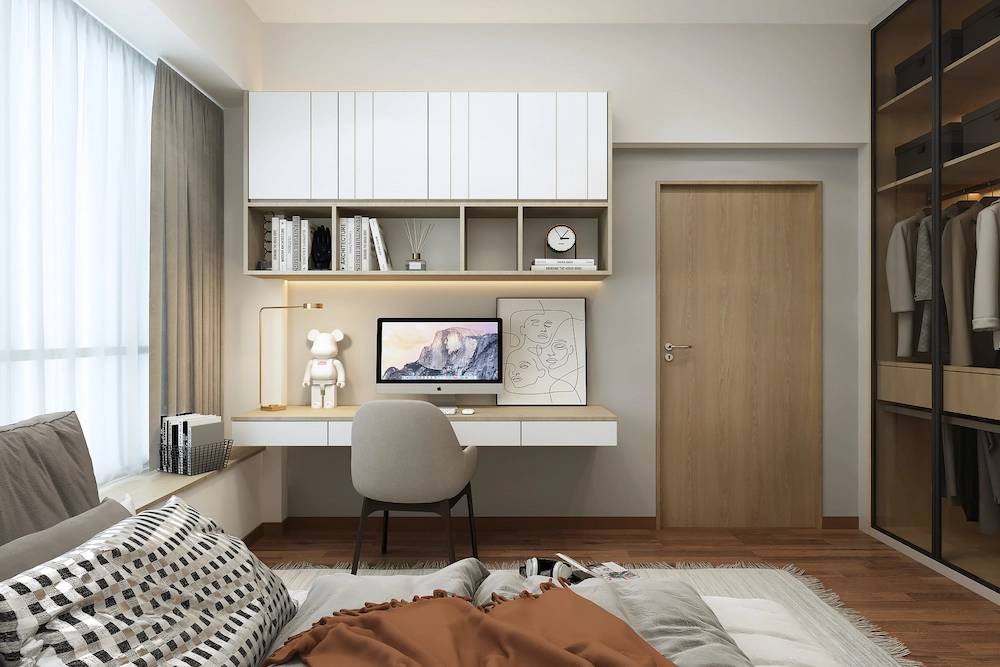
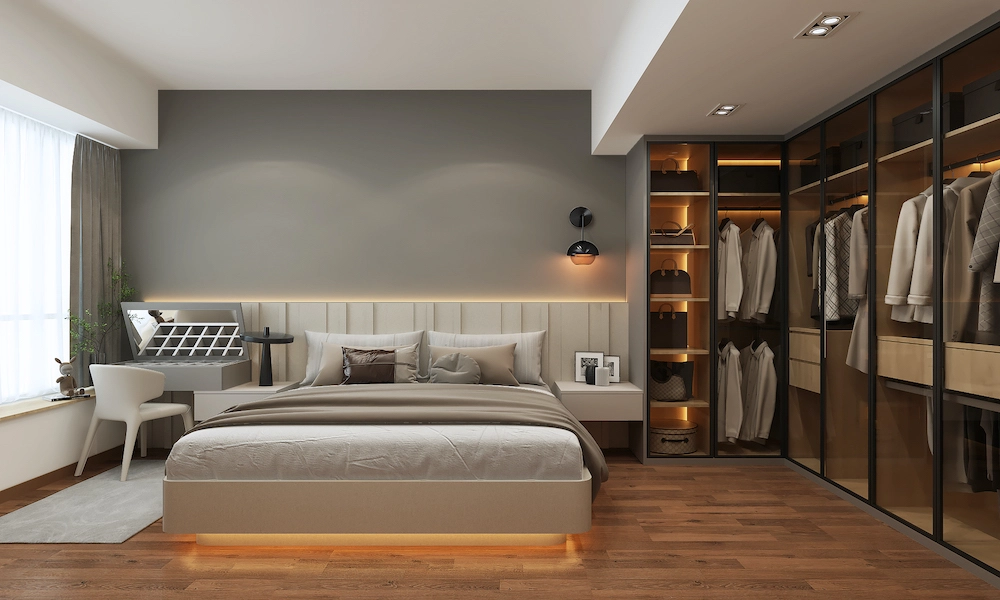
The bedroom view pairs a pale upholstered bed and panelled headboard with dark-framed wardrobe doors. Illuminated hanging rails and shelves make the wardrobe arrangement visible. A dressing surface sits beside the window, while lighting beneath the bed and above the headboard adds a warm outline to the room.
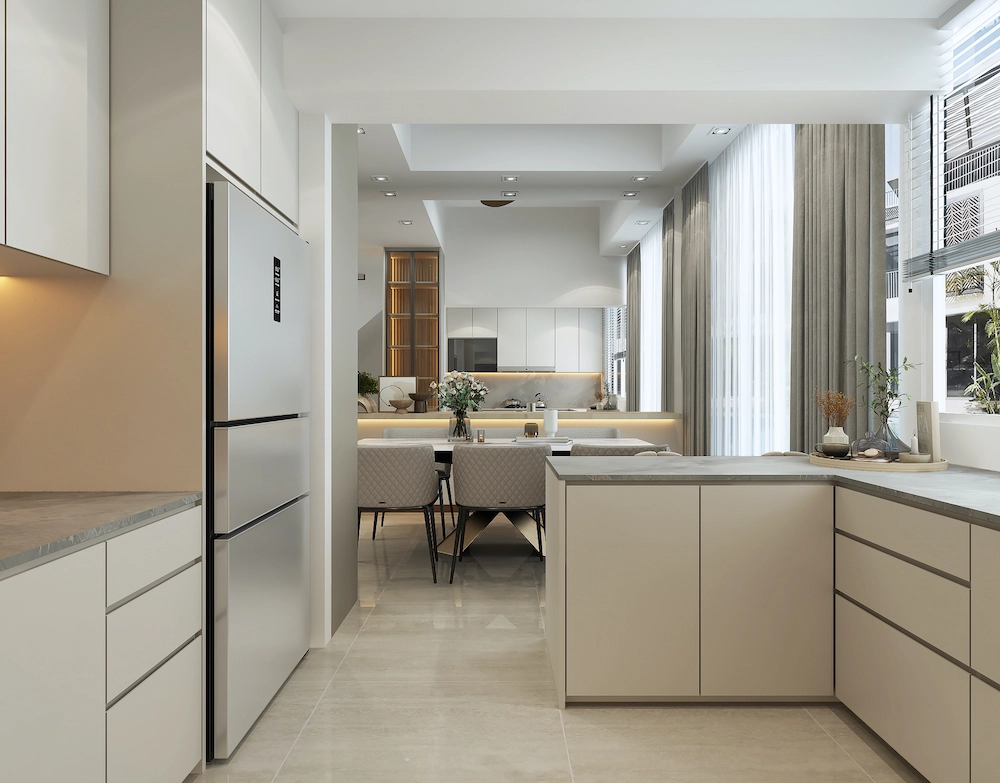
Pale cabinetry in the kitchen; dark-framed wardrobes in the bedroom. Warm lighting appears in both spaces.
Gallery DetailsSpace Gallery
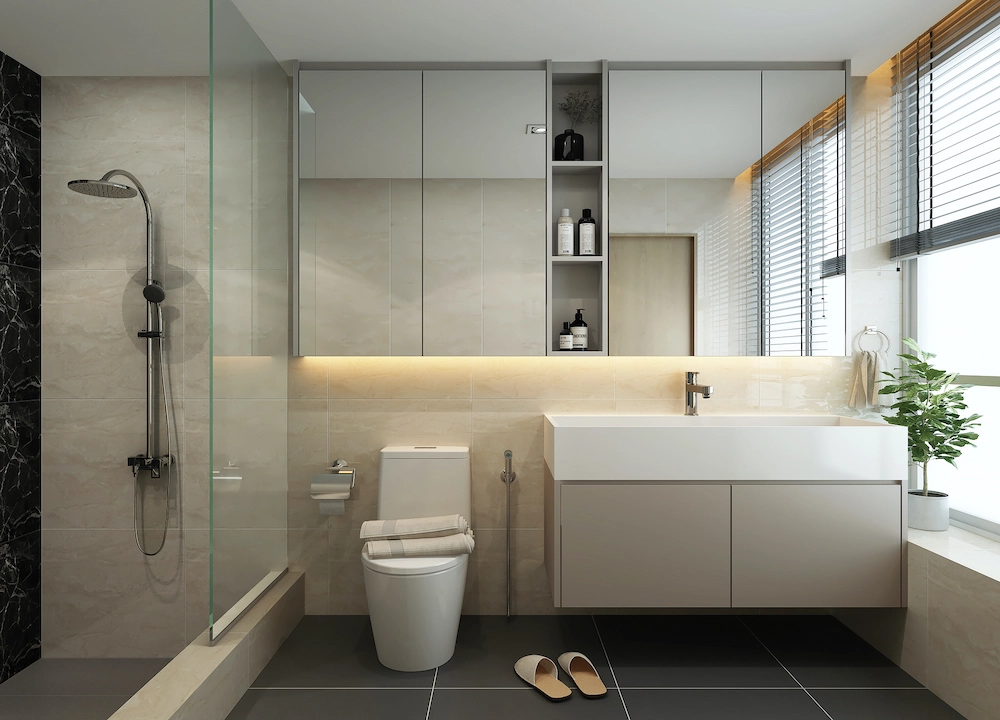
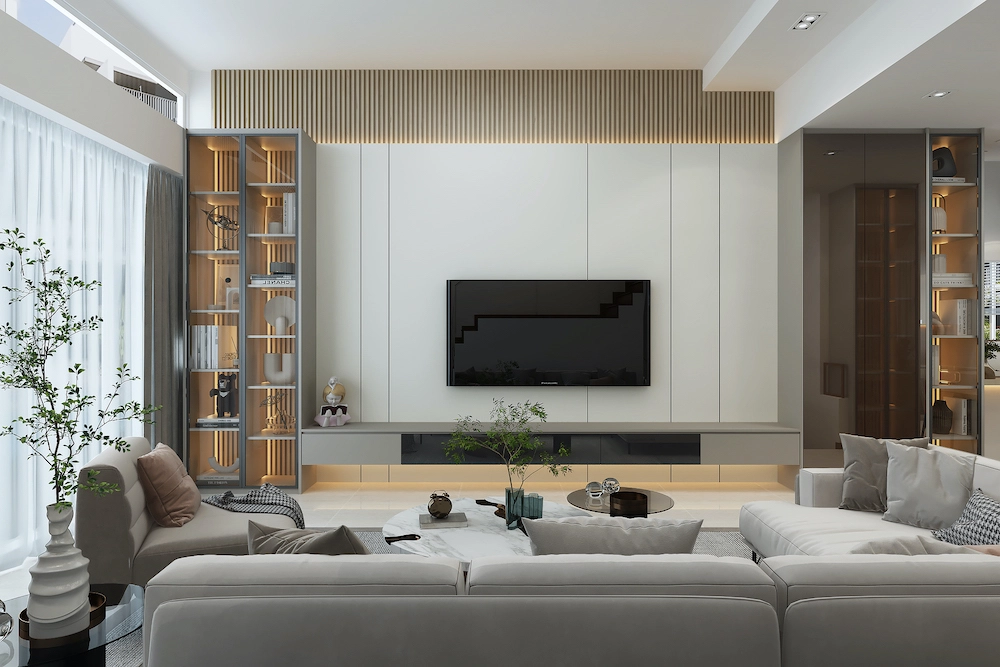
Browse the interior views below, including the kitchen, dining area and bedroom. Notice how cabinet fronts, framed storage and warm lighting vary between the spaces.
Planning your own Landed renovation? Explore our Landed renovation services for scope and planning guidance, or get a free quotation for your property.
Planning a Terrace House Renovation?
Use this project reference together with Sky Creation’s terrace-house renovation guide to think through light flow, storage, multi-storey circulation and whole-home consistency before consultation.