
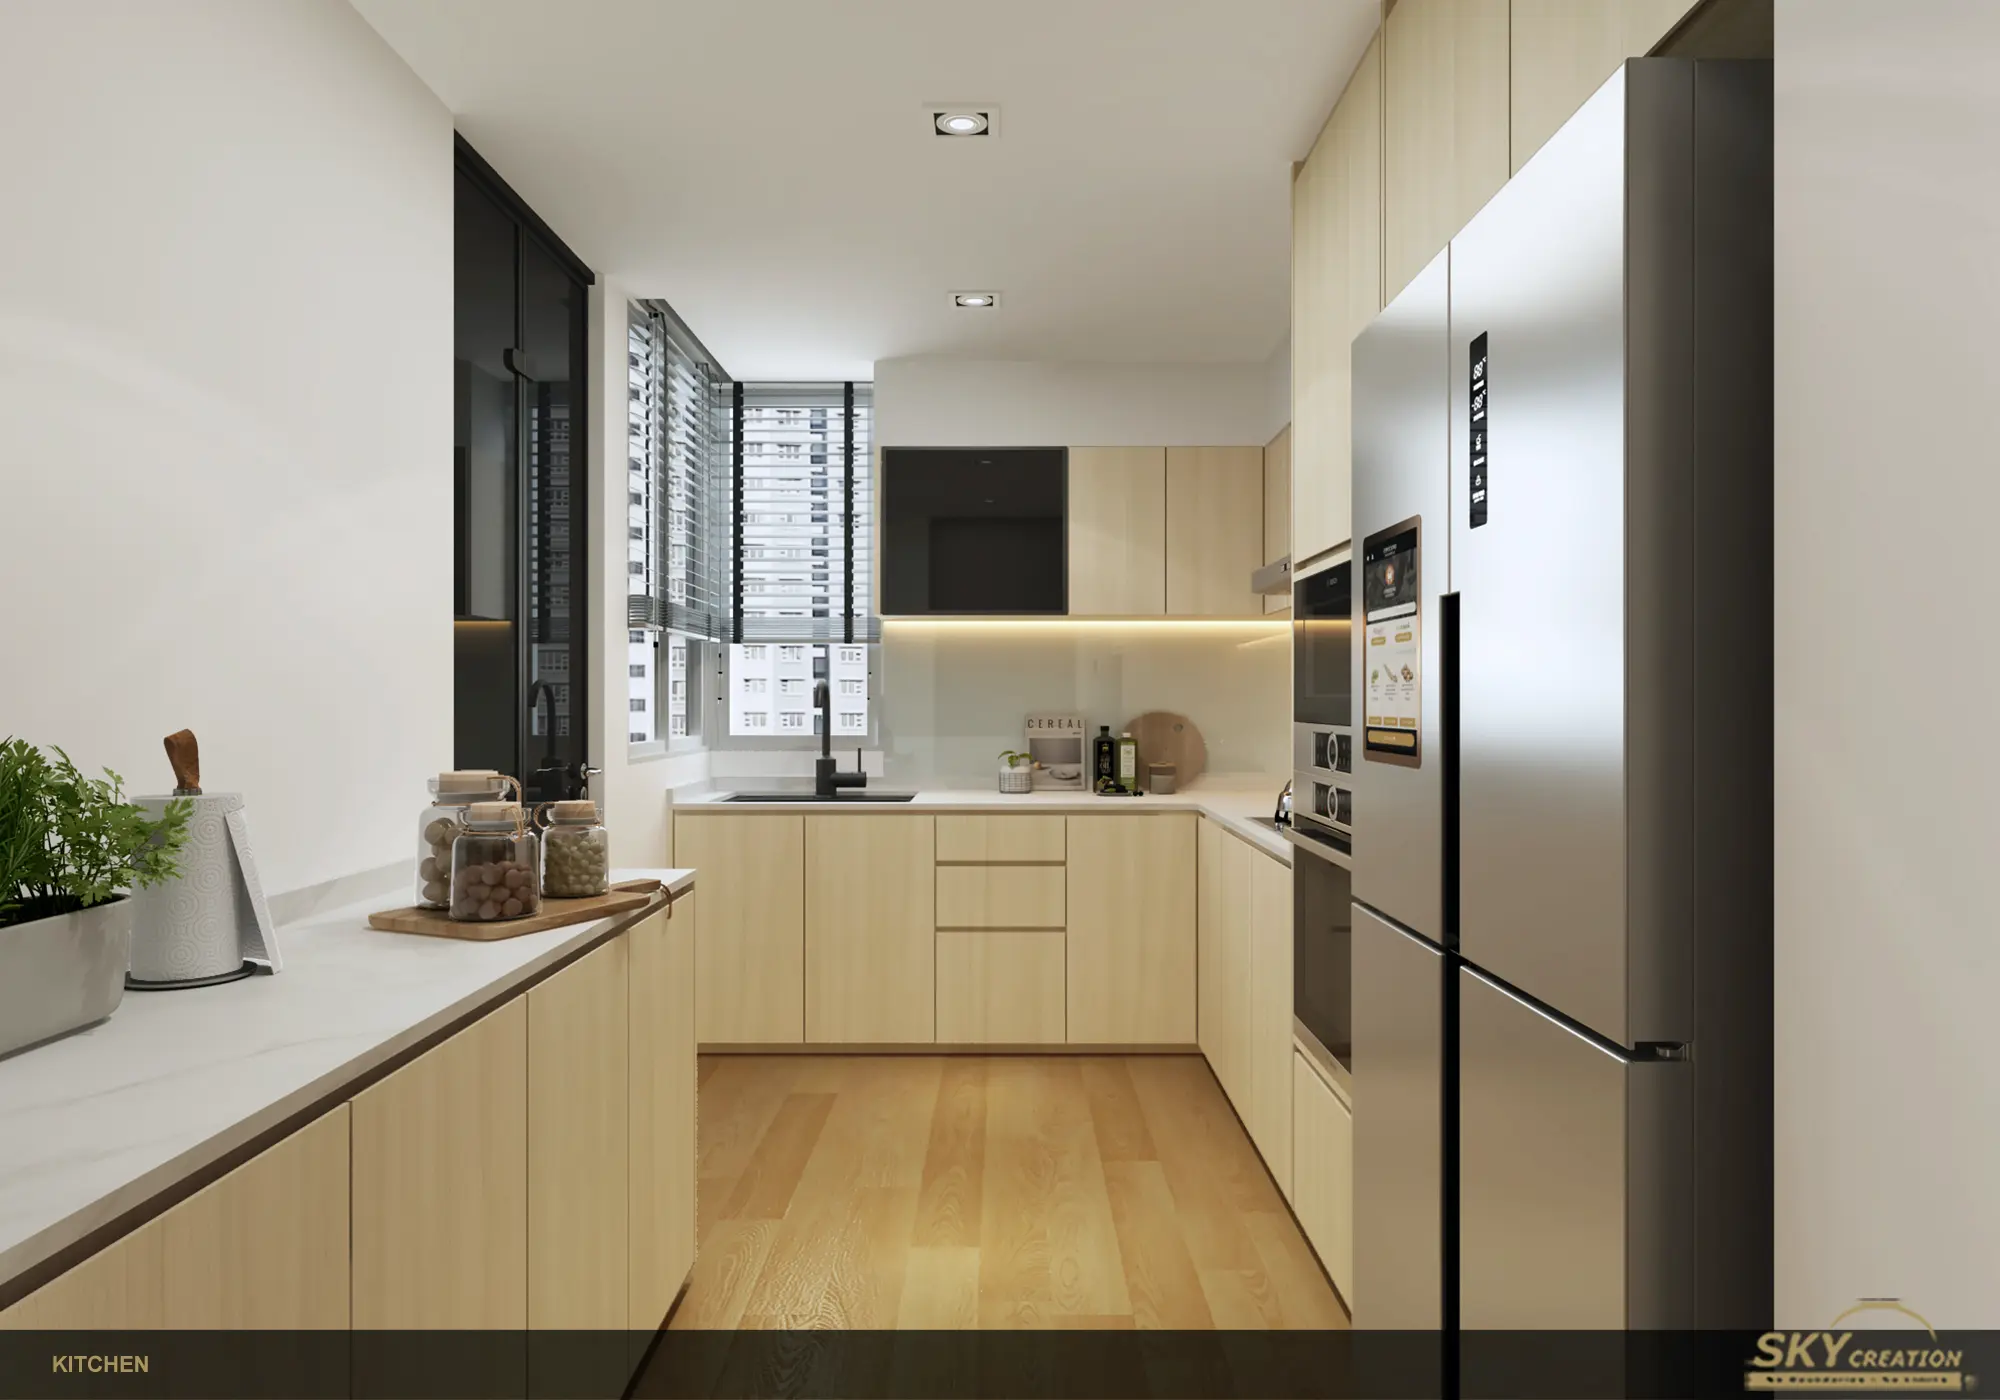
The FloravaleA warm, light-filled kitchen planned around everyday movement
A focused kitchen concept balancing full-height storage, integrated appliances and a restrained timber palette in a bright, practical layout.
A compact kitchen designed to feel open and composed
The Floravale concept uses pale timber joinery, a long working counter and clean integrated storage to keep the kitchen visually calm. Dark-framed glazing adds definition while allowing daylight to remain a strong part of the space.
The 3D walkthrough makes the work triangle, aisle width and relationship between preparation, storage and appliance zones easier to review before renovation begins.
The Floravale project photo
View the kitchen composition and material direction, then use the walkthrough to assess the layout in motion.
Review the kitchen flow in motion
The vertical walkthrough moves through the full kitchen run, helping homeowners understand circulation, counter continuity and storage placement beyond a single still image.
Build clarity before renovation begins
Speak with Sky Creation about a structured design and renovation journey for your condominium.