The Rainforest
Interior Design
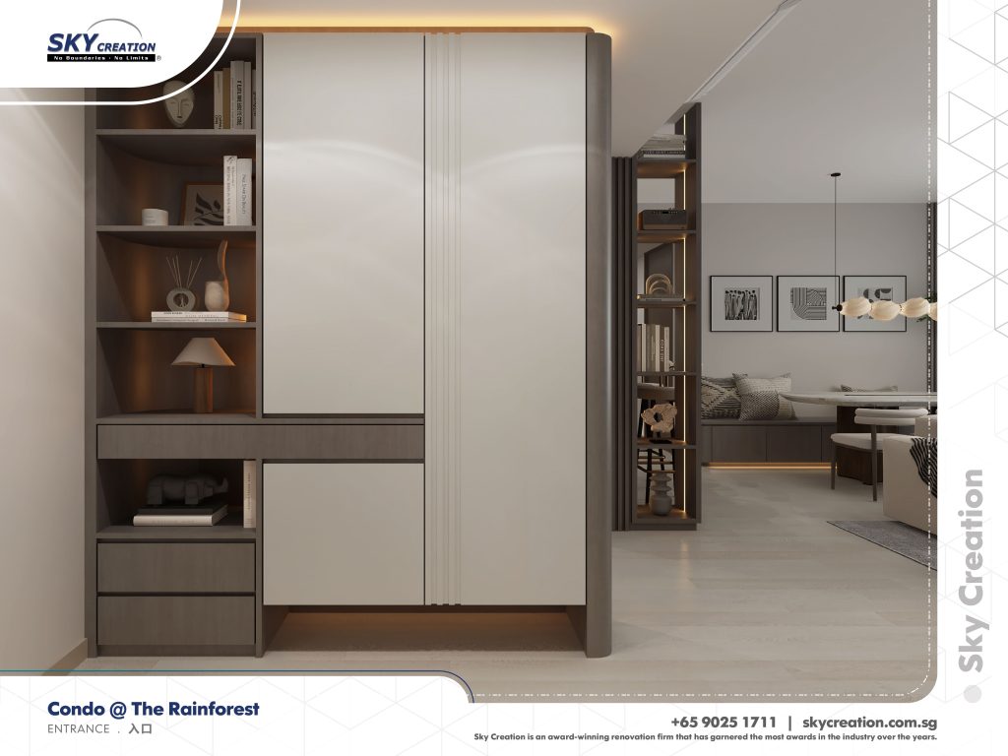
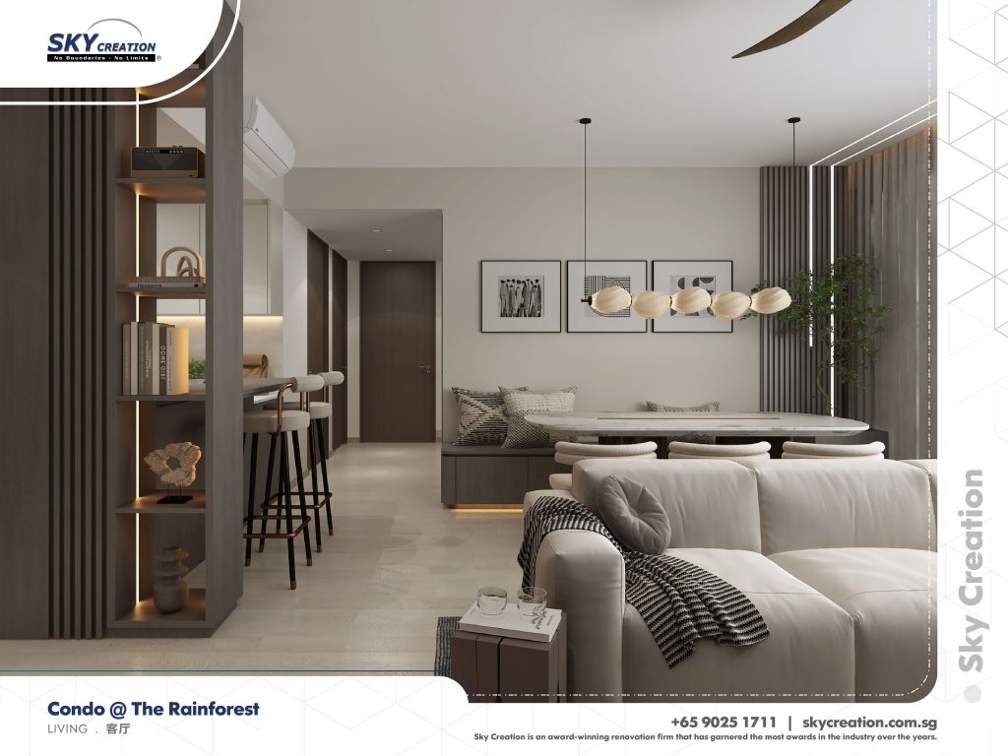
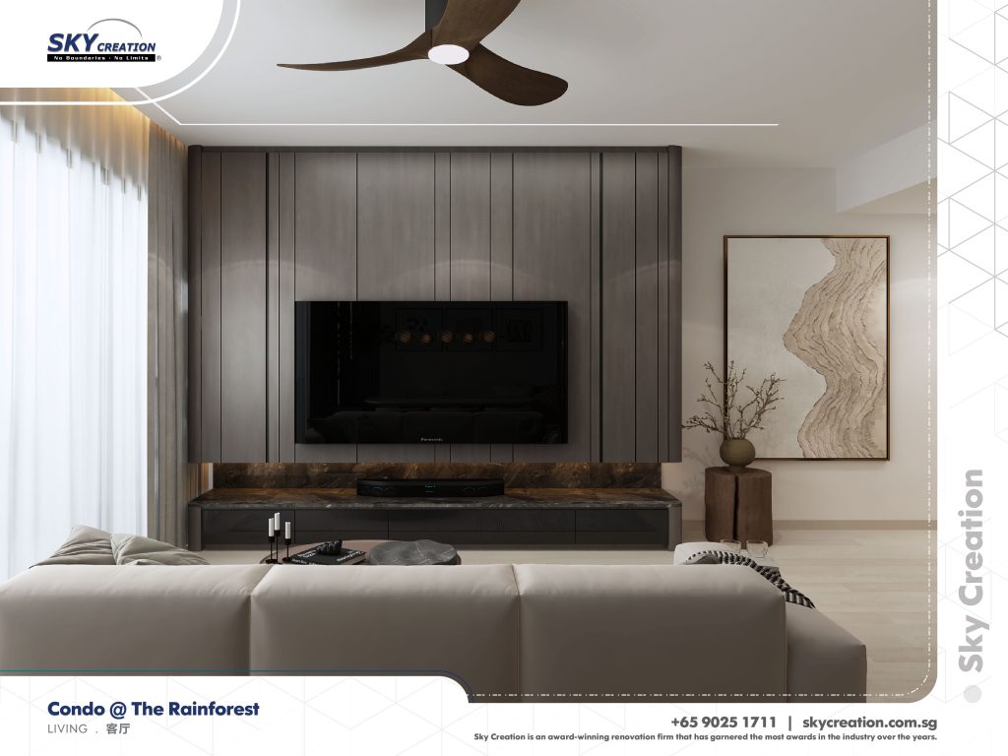
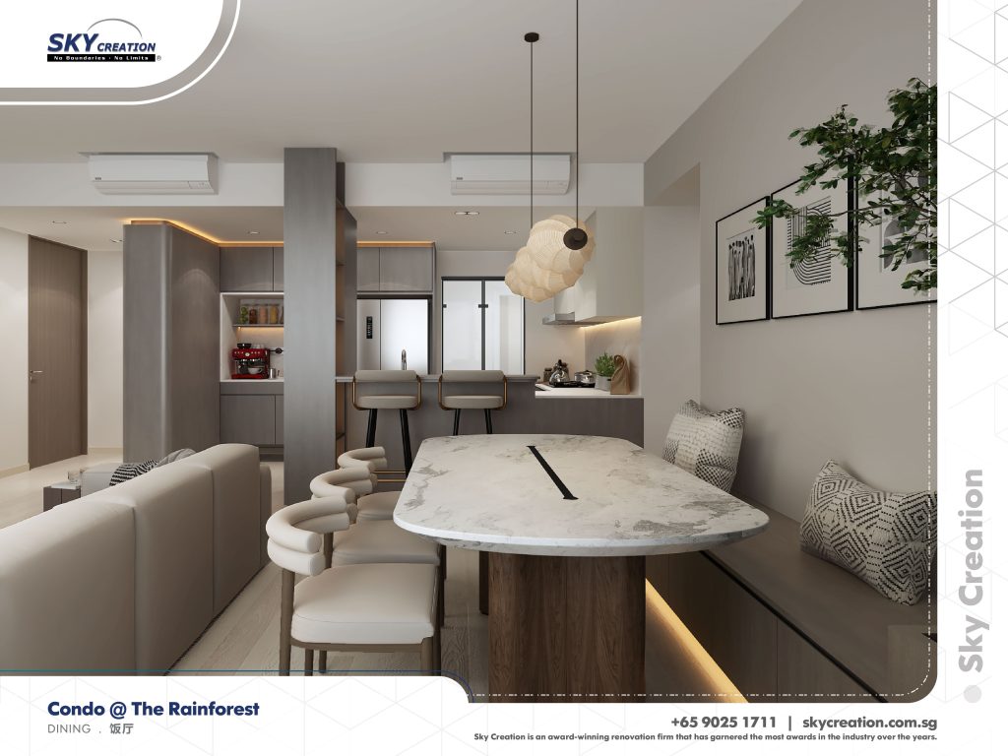
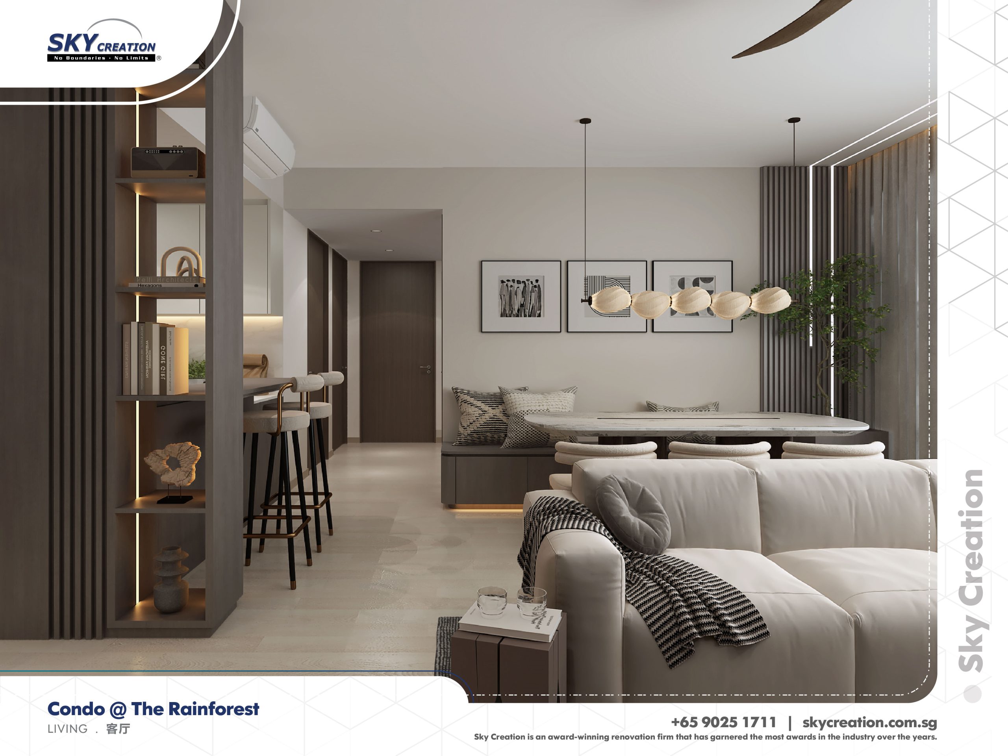
The Rainforest is presented as a residential case study built around how the entry, living area, dining area, and kitchen settle into one continuous rhythm. The page now explains the planning logic behind that sequence instead of leaving the project as a gallery-only record.
From Entry Sequence To Kitchen Continuity
This residential renovation is strongest when read as one connected daily route rather than a set of isolated rooms. The result is a calmer home where arrival, shared use, and the more private zones feel intentionally tied together.
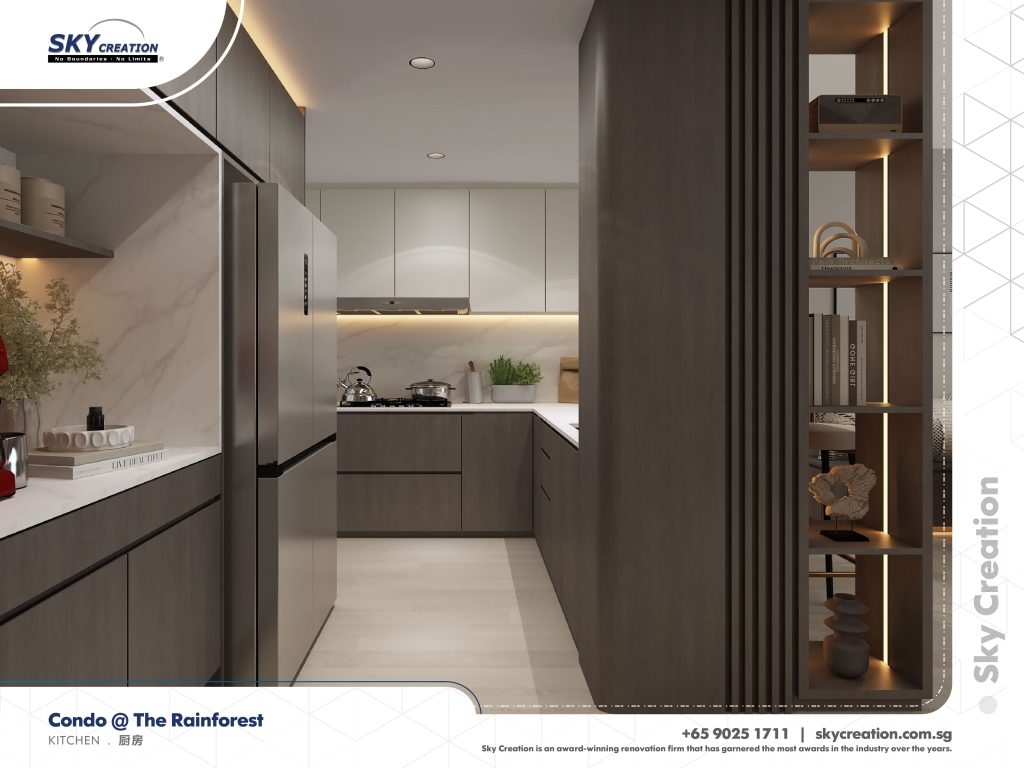
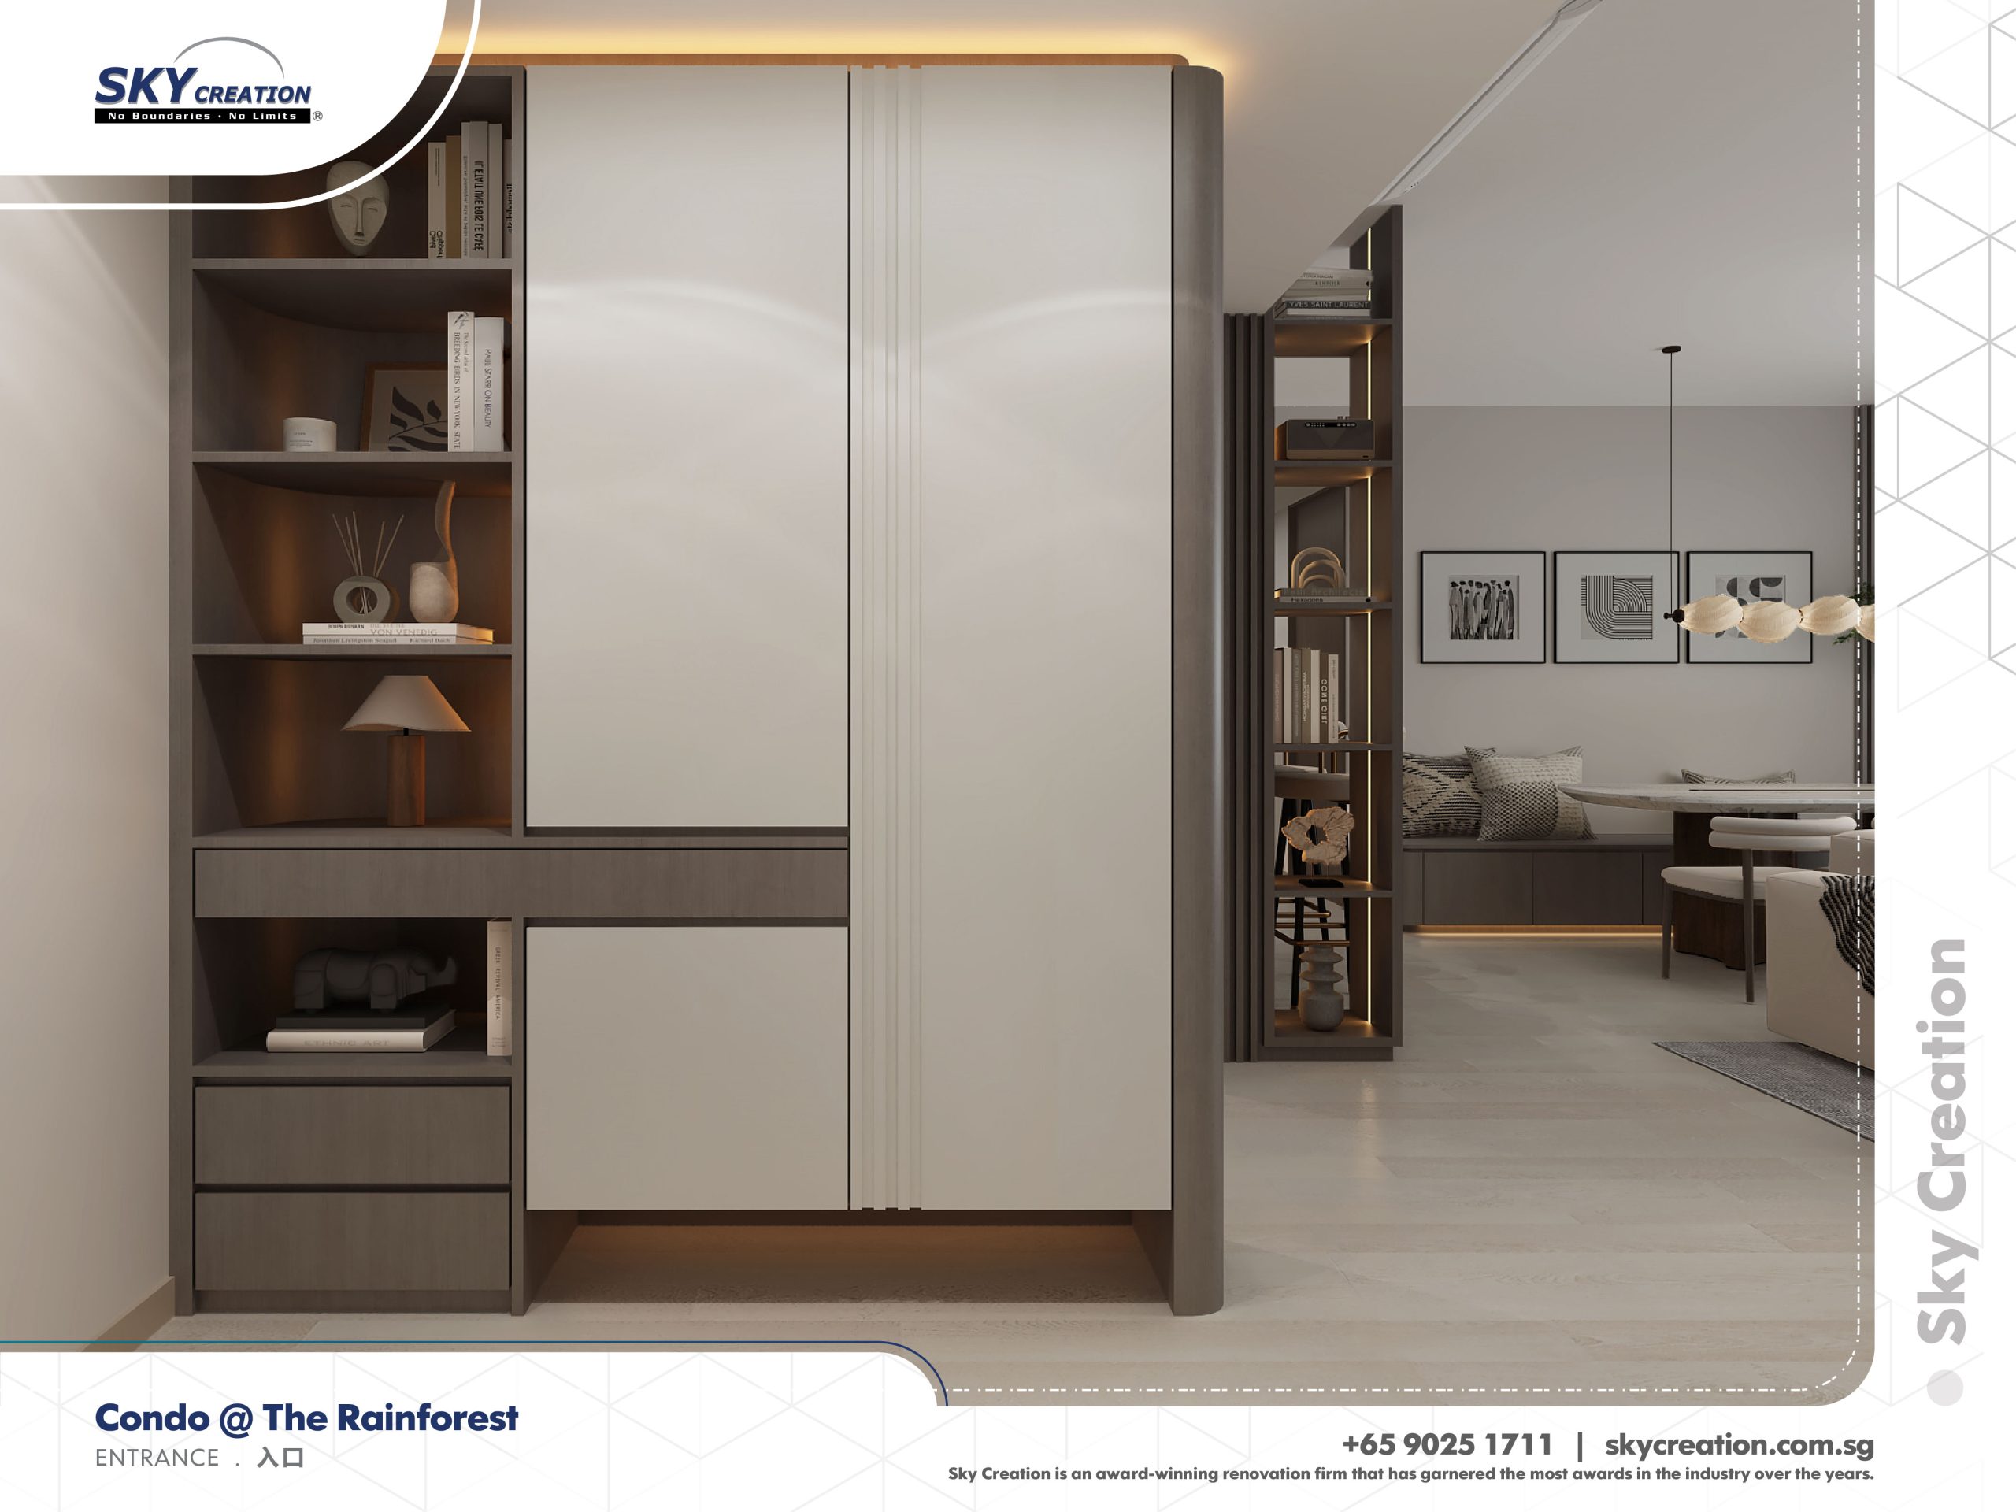
For The Rainforest, the key design move is how the entry sequence eases into the living area and dining area before reaching the kitchen. That progression gives the home a steadier pace and makes each transition feel resolved instead of abrupt.
About this renovation
The Rainforest is a residential home in Singapore finished in a considered interior direction, with careful attention to entry sequence, living area, and dining area. The overview and gallery work together so visitors can understand the layout story, materials, and everyday flow before viewing the photography in detail.
“The real success here is not one feature wall or one hero shot. It is the way the entire route through the home feels more even and easier to live with.”
Lead Designer, Sky CreationSpace Gallery
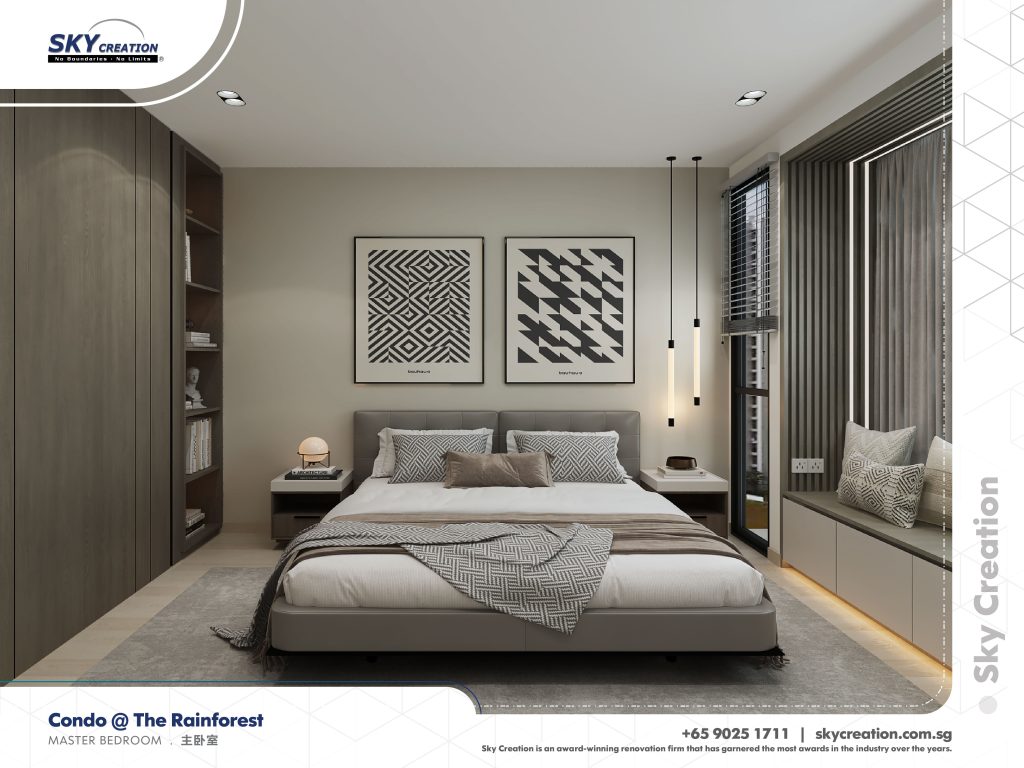
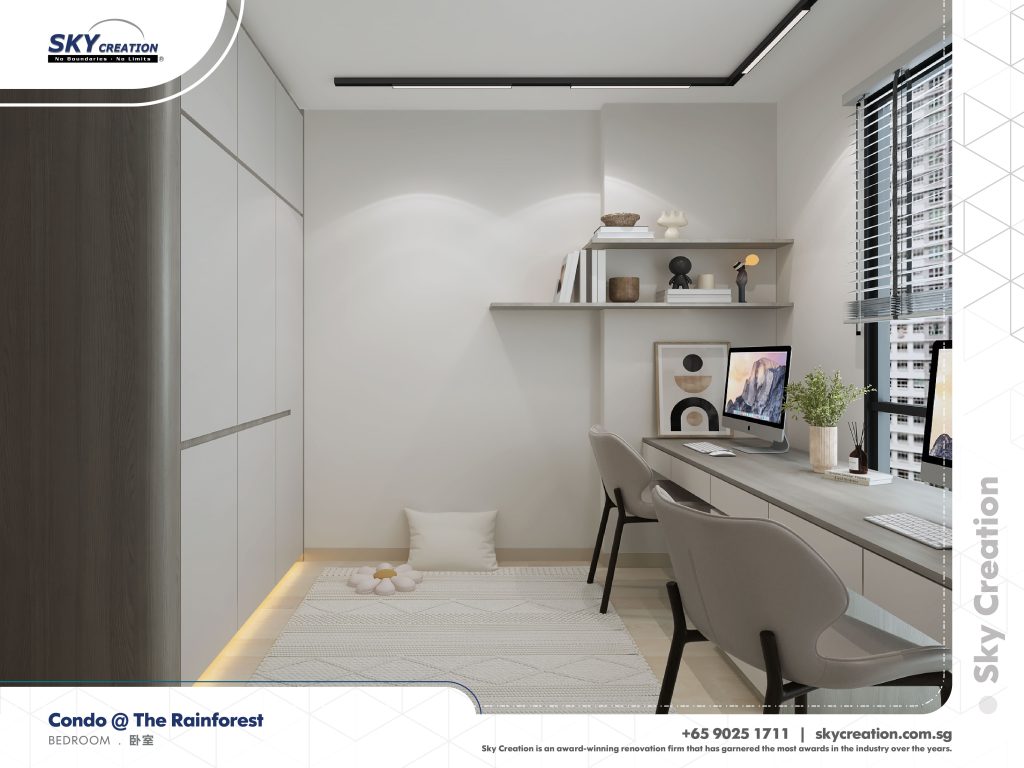
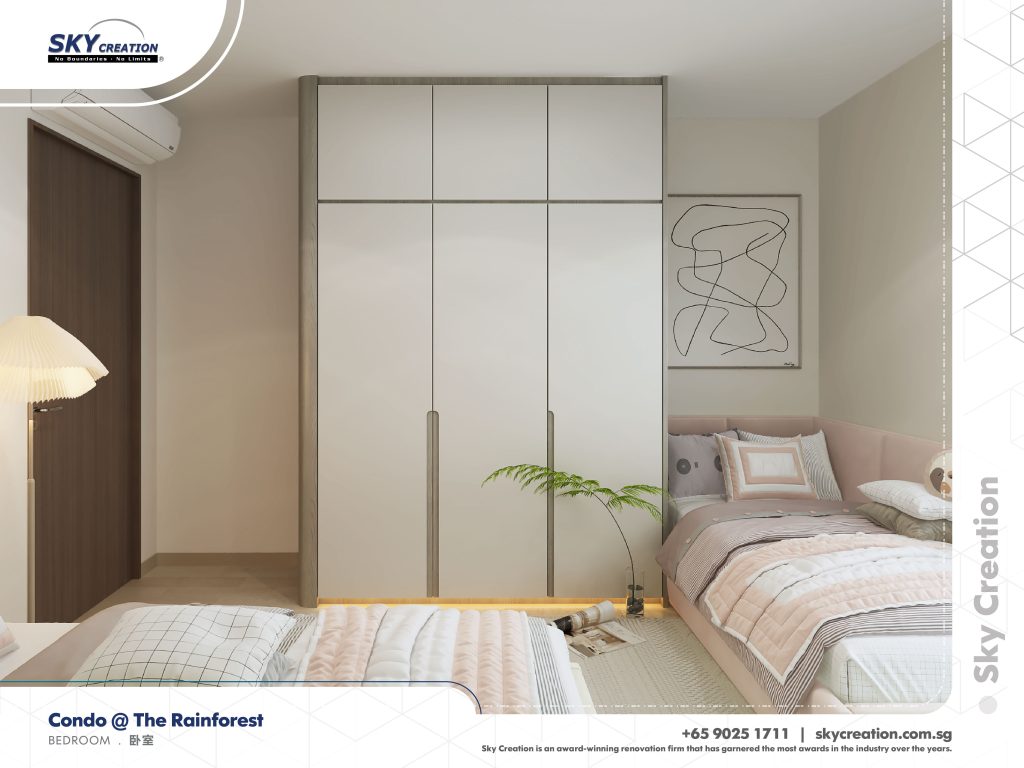
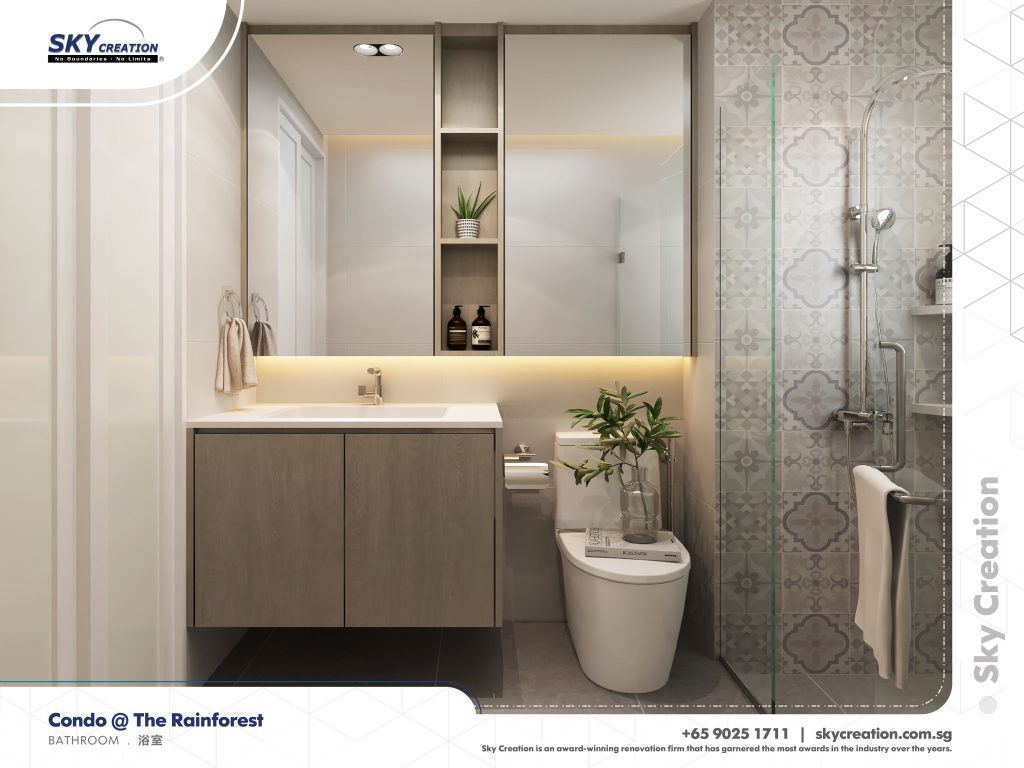
Browse the entry, living, dining, kitchen, and bedroom sequence to see how The Rainforest carries one atmosphere through the whole home.