
Waterbay
Contemporary, Luxury
Waterbay is framed around a contemporary-luxury condo rhythm where the main goal is to make the entire home feel more composed, even though the visual clues in the gallery are more limited. The revised page uses that scarcity to focus on atmosphere, polish, and flow rather than overclaiming room-specific detail.
A Contemporary-Luxury Condo Defined By Overall Atmosphere
This renovation is best understood as a whole-home refinement rather than a single-room showcase. The contemporary-luxury direction depends on proportion, finish, and a steadier sense of movement through the condo, which gives the project a more composed overall identity.
Waterbay does not need a loud focal point to make its case. The renovation uses a more controlled contemporary-luxury language so the condo feels cleaner, calmer, and more polished in the way the spaces relate to one another.
About this renovation
Waterbay is a condo home in Singapore finished in a contemporary and luxury direction, with careful attention to arrival, storage, and daily circulation. The overview and gallery work together so visitors can understand the layout story, materials, and everyday flow before viewing the photography in detail.
“Some projects are remembered for one signature room. Others are remembered for the atmosphere they sustain throughout the whole home.”
Lead Designer, Sky CreationSpace Gallery
Review Waterbay as a full-home case study focused on atmosphere, polish, and a steadier contemporary-luxury flow through the condo.
Condo · 3D Interior Design Concept
Condo Waterbay 3D Interior Design
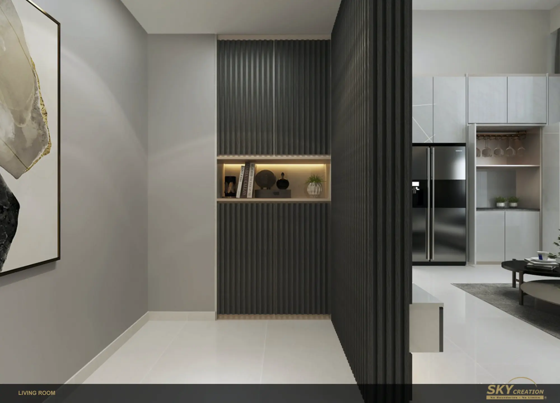
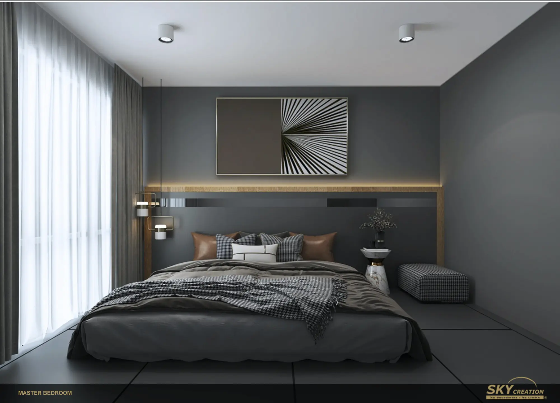
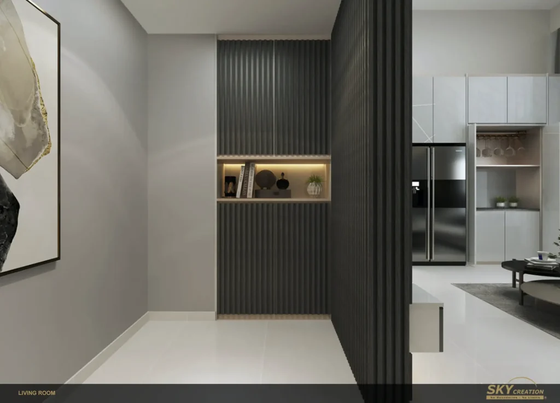
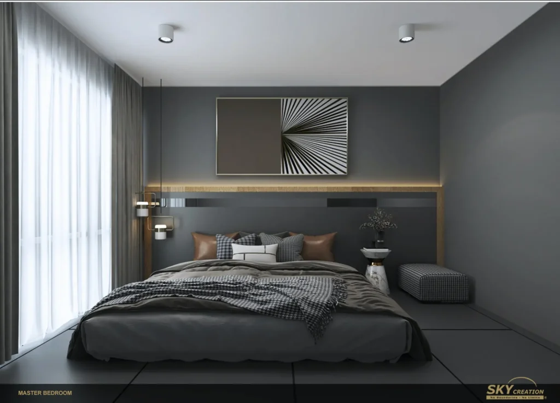
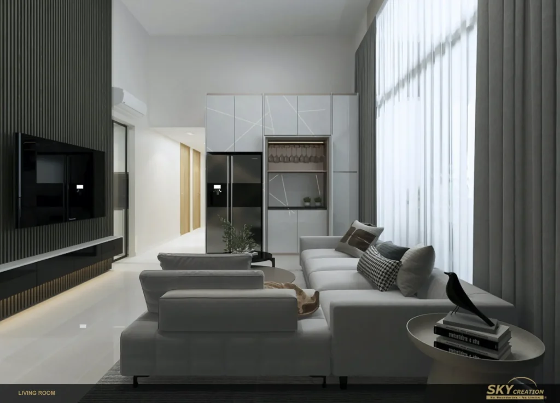
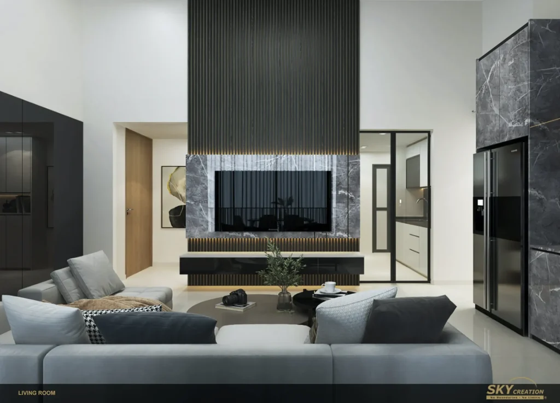
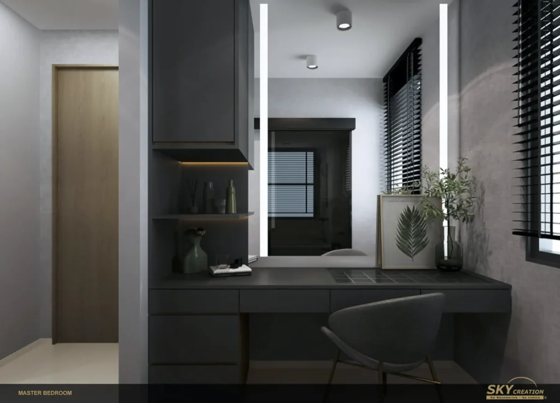
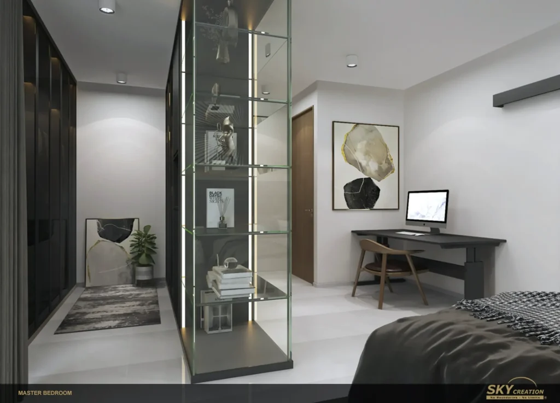
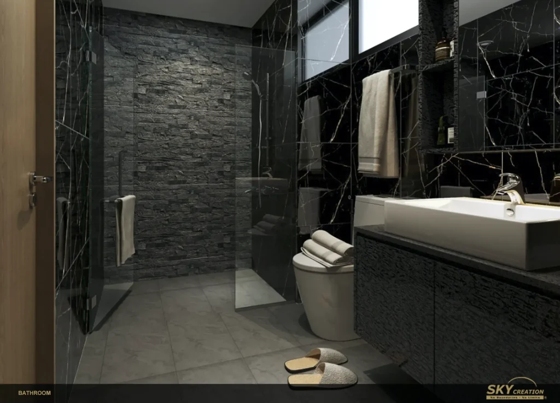
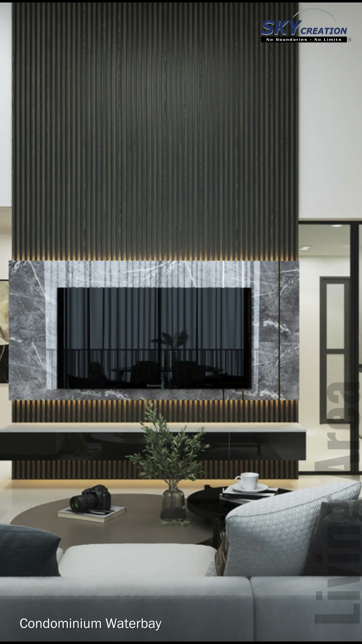
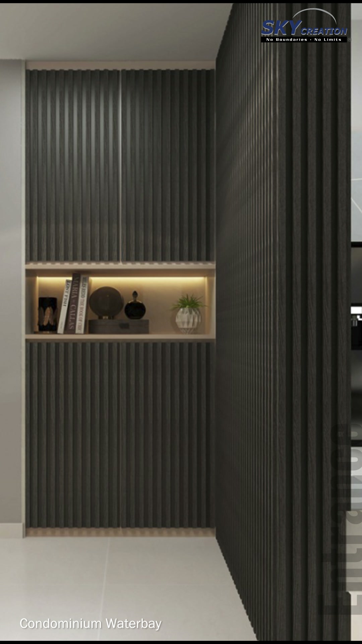
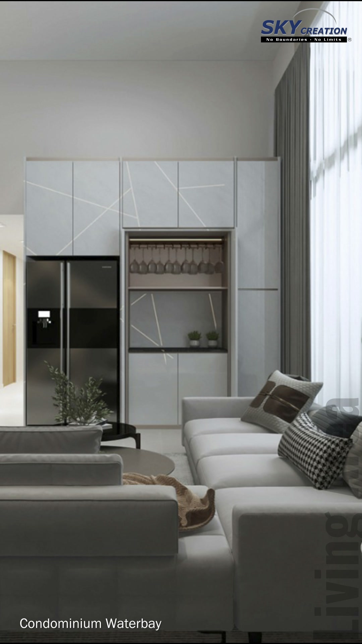
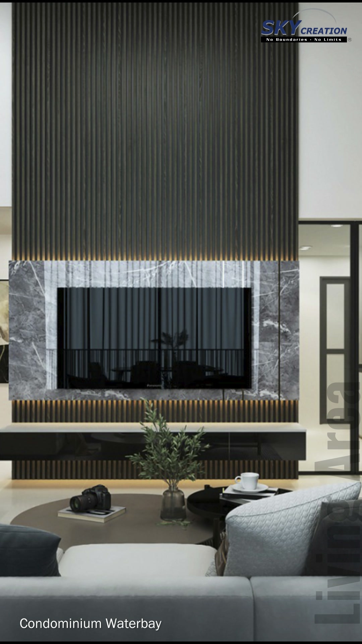
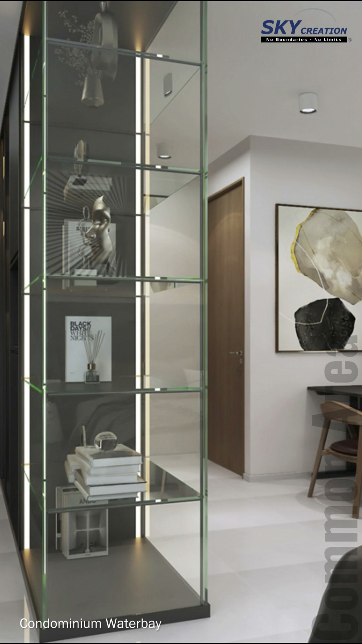
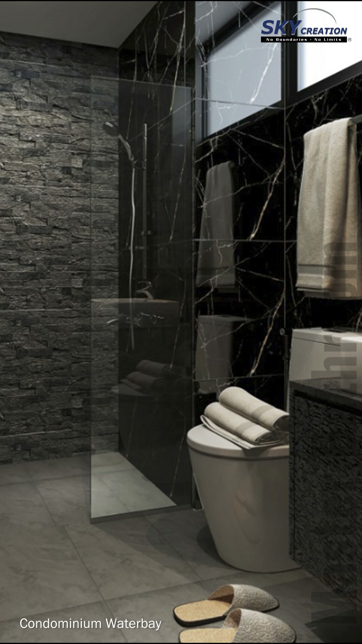
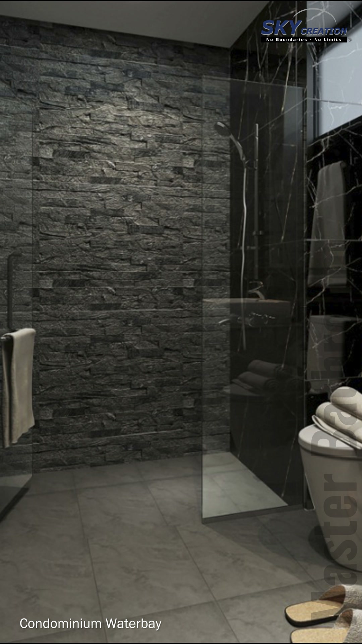
This Waterbay condominium concept brings together a tall fluted television feature, grey stone-look surfaces and softly lit display niches. The 3D walkthrough moves from the entrance and living area into a study, bedroom and bathroom, showing how a restrained dark palette and integrated cabinetry connect the proposed spaces.
3D planning for a more coherent home flow
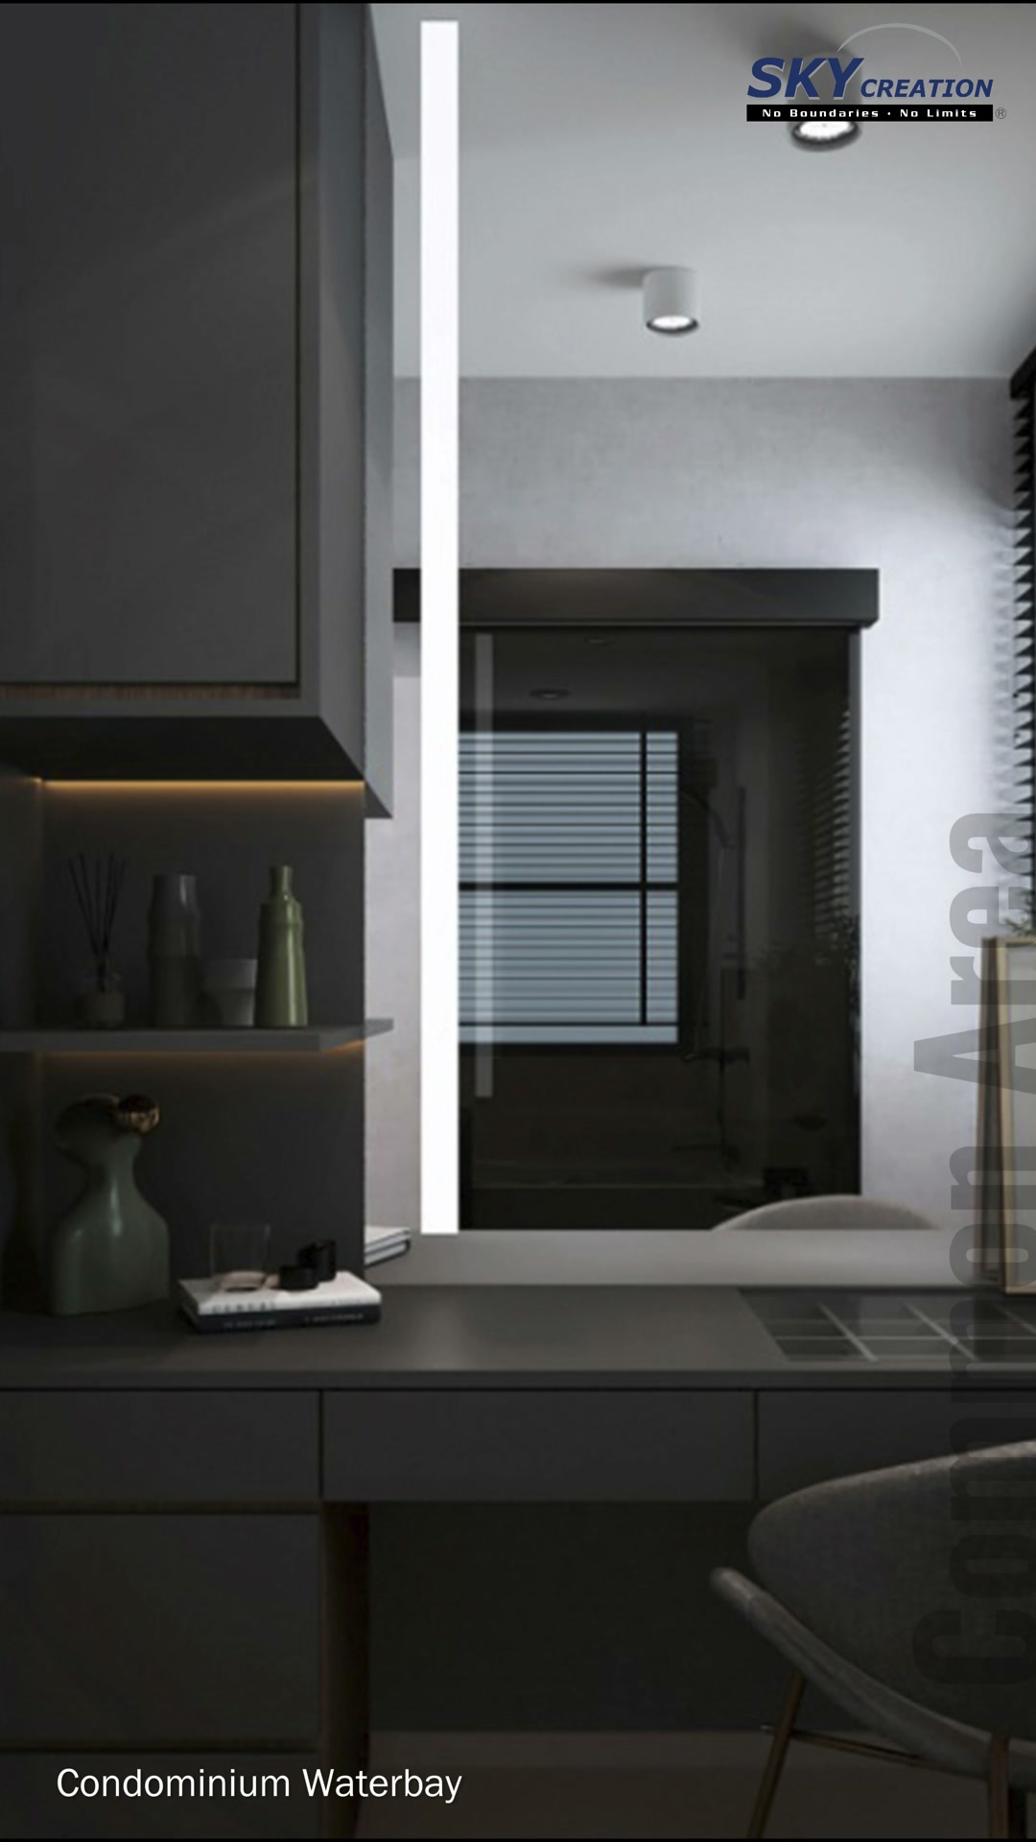
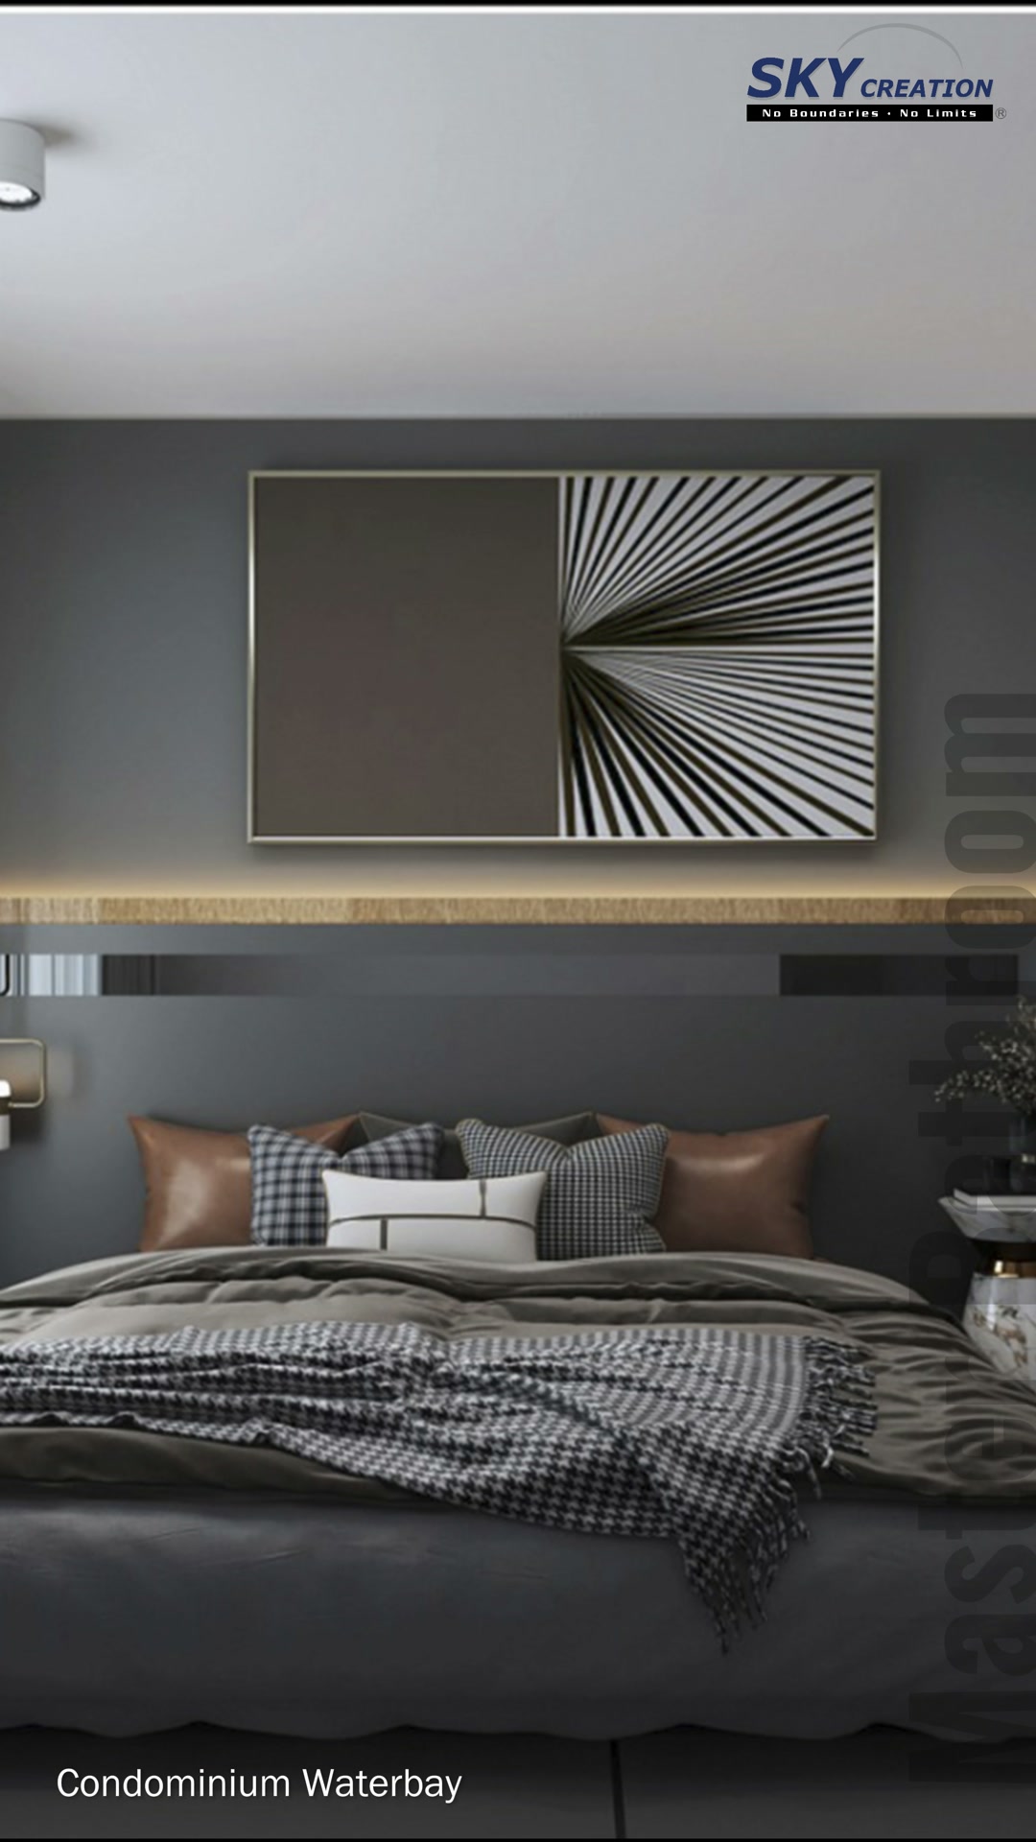
In the living area, vertical detailing emphasises the height of the television wall, while a floating console and concealed lighting frame the screen. Light upholstery and pale flooring balance the darker joinery. A mirrored display cabinet adds depth beside the study area, and the bedroom continues the grey palette with a horizontal band of warm light behind the bed. In the bathroom, a glass shower enclosure separates the shower from the basin and toilet within a coordinated stone-look setting.
Explore the 3D design visuals
3D project walkthrough
Follow the proposed room sequence to review cabinet proportions, lighting placement and the relationship between furniture and circulation. These moving views complement the existing Waterbay project visuals and help explain the design beyond a single image.
These visuals present the proposed 3D interior design concept and are not photographs of the completed home. Final details may vary according to site conditions, selected materials and approved design revisions.