
Watertown
Japandi, Modern
Watertown is now framed through living area, so the page reads as a condo case study with a more specific day-to-day story. The goal is to show how the planning decisions shape the home beyond its final photos.
How Living Area Gives This Condo A Clearer Identity
The strongest reading of this condo project comes from how living area support the same mood and routine. That gives the home a steadier identity than a generic style label alone.
This project uses living area to make the japandi and modern direction feel useful instead of decorative. The result is a home where the most important routines feel easier and the rooms connect more naturally.
About this renovation
Watertown is a condo home in Singapore finished in a japandi and modern direction, with careful attention to living area. The overview and gallery work together so visitors can understand the layout story, materials, and everyday flow before viewing the photography in detail.
“A project feels more convincing when the rooms people use most often are also the ones planned most carefully.”
Lead Designer, Sky CreationSpace Gallery
Explore living area across Watertown to see how the renovation links practical use with a more composed atmosphere.
Condo · 3D Interior Design Concept
Condo Watertown 3D Interior Design
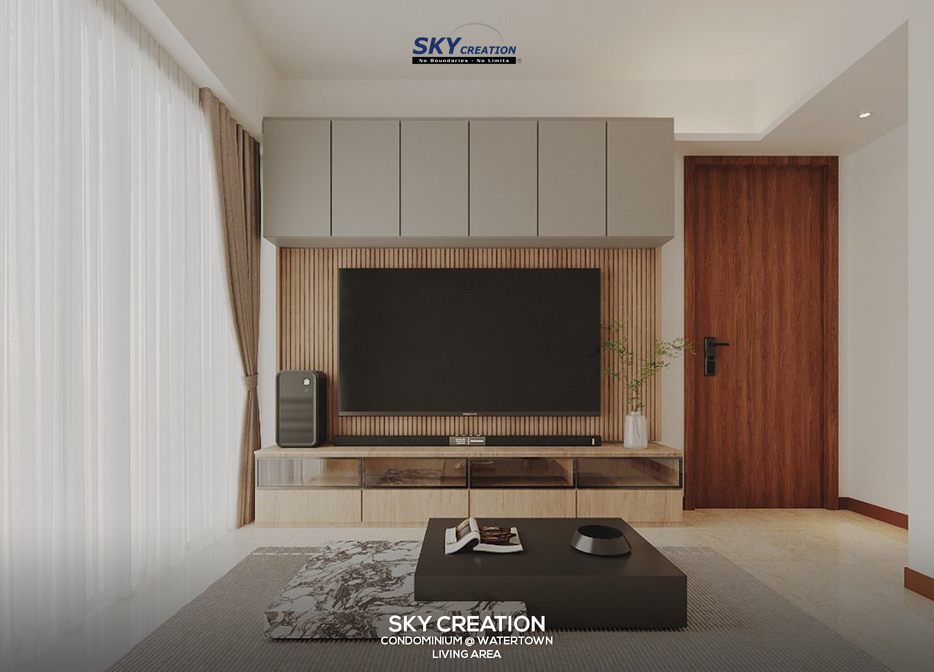
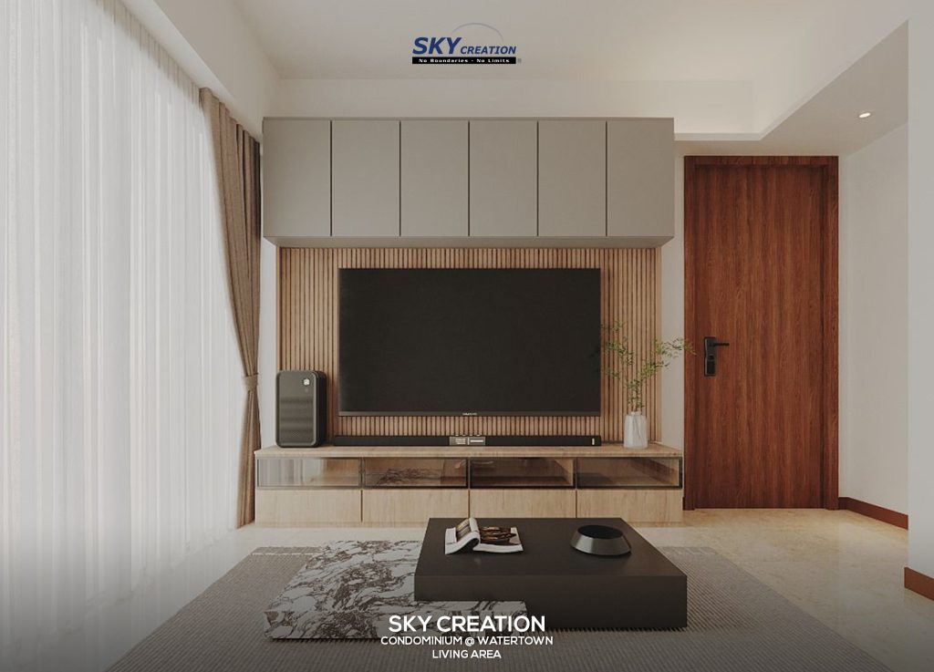
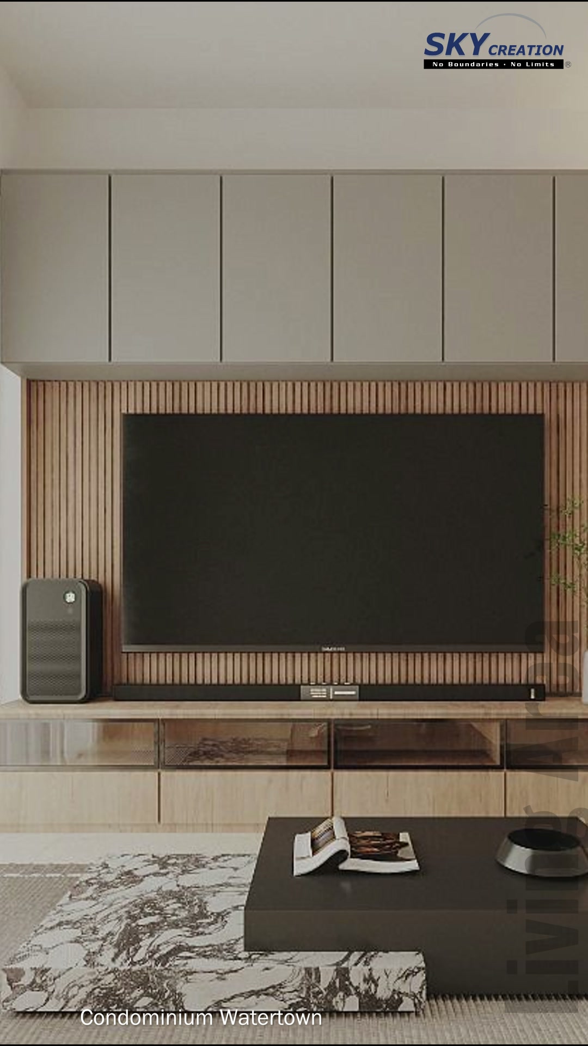
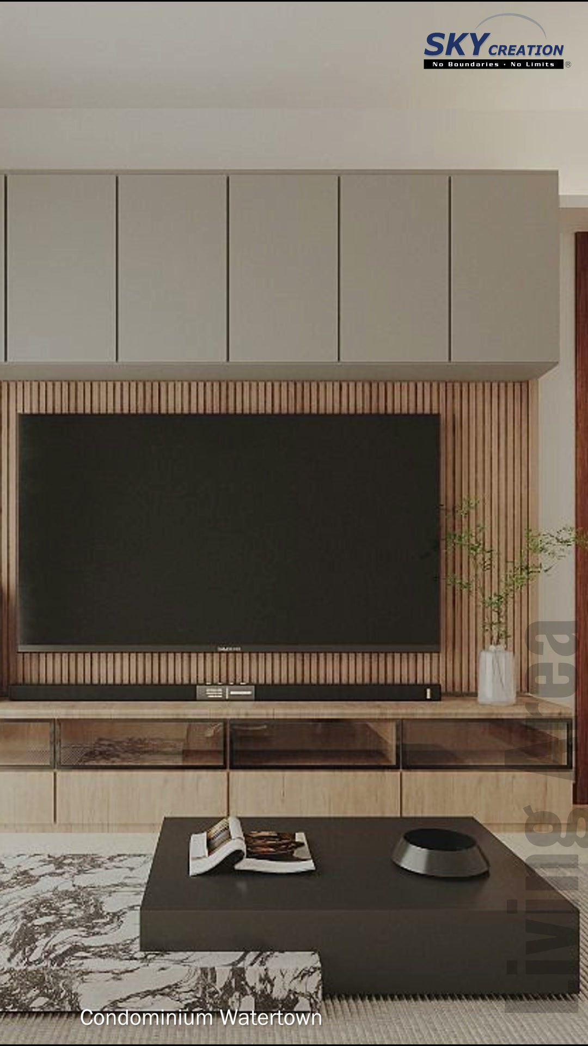
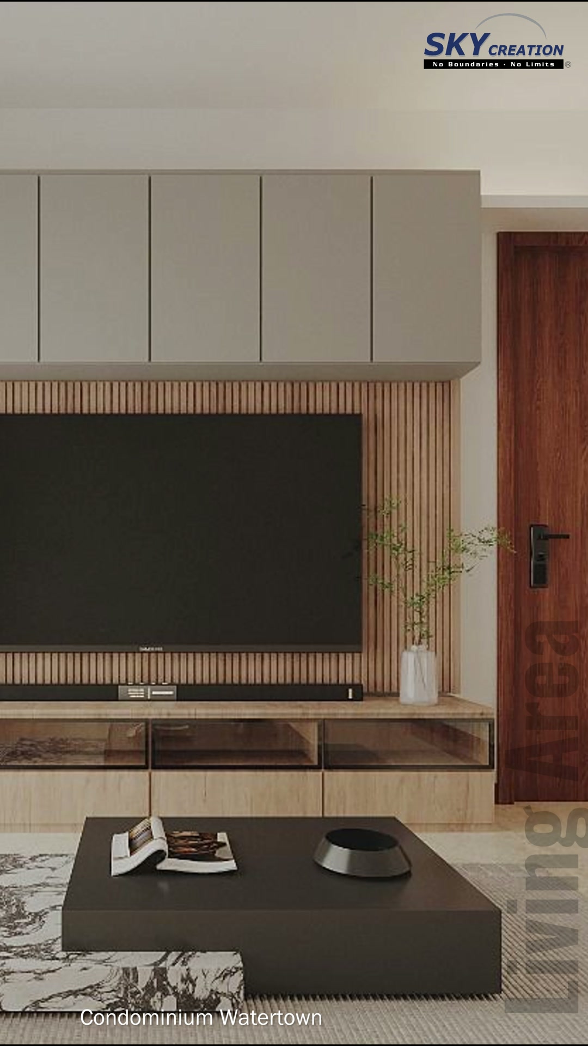
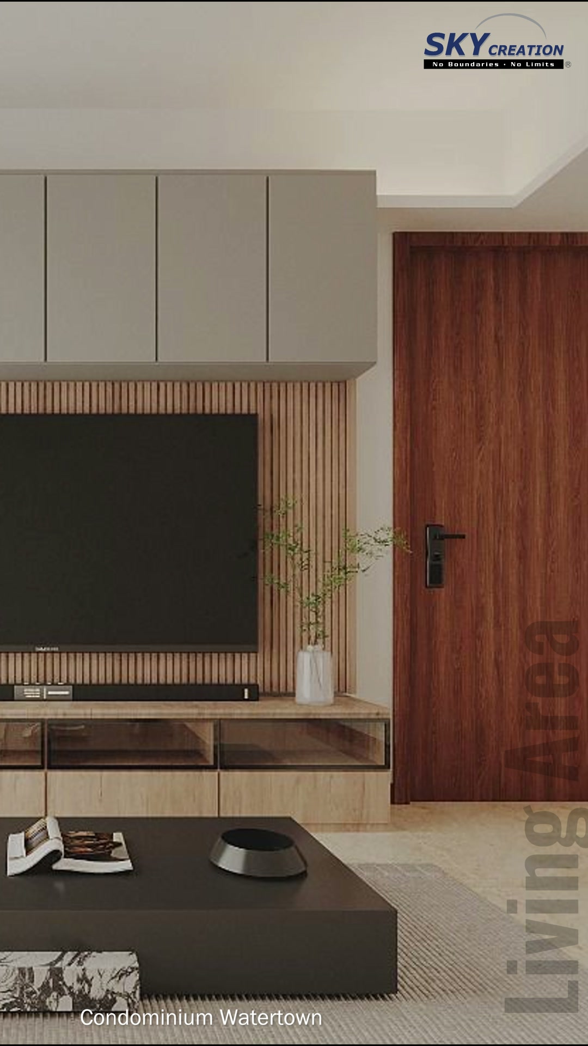
This Watertown condominium 3D concept gives the living room a clean, tailored focal point through vertical timber slats, soft grey overhead storage and a long two-tone console. The compact composition adds warmth and storage while keeping the television wall visually balanced.
3D planning for a more coherent home flow
A large centred television is framed by closely spaced timber slats, bringing texture to the wall without reducing the room's usable floor area. Six grey upper cabinets provide concealed storage above, while the long low console combines darker translucent drawers with pale timber fronts. The tower speaker, black coffee table and asymmetric rug add contrast, and the curtain and entrance door remain clearly integrated into the front-on composition.
Explore the 3D design visuals

3D project walkthrough
Study the timber-slat television wall, overhead storage and two-tone console in this Watertown 3D walkthrough. The sequence shows how a single fitted elevation can coordinate storage, equipment and material contrast before renovation; these visuals present a design proposal rather than photographs of a completed home.
These visuals present the proposed 3D interior design concept and are not photographs of the completed home. Final details may vary according to site conditions, selected materials and approved design revisions.