
Yio Chu Kang Road
Scandinavian
Explore Yio Chu Kang Road through this scandinavian 3D interior design gallery. View the proposed spaces, fitted cabinetry and design details by Sky Creation.
Design overview
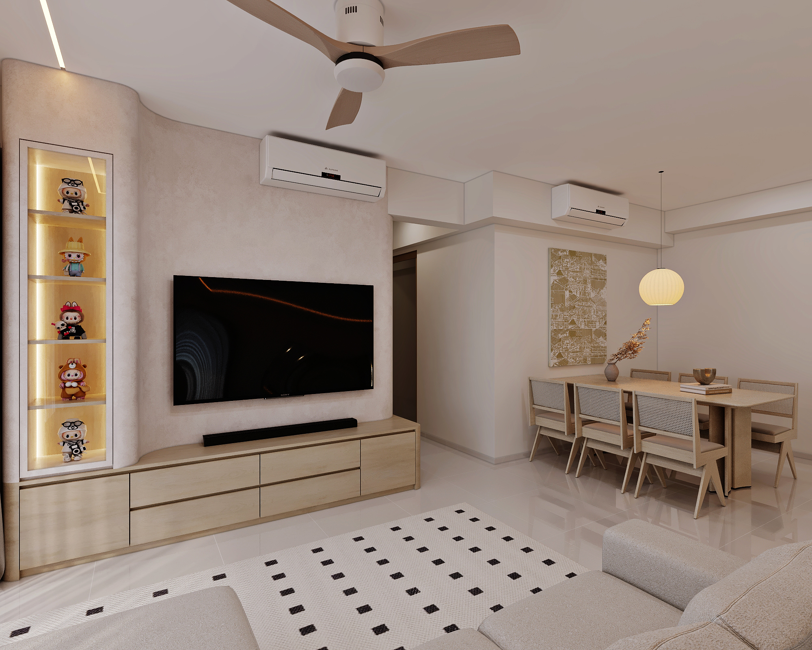
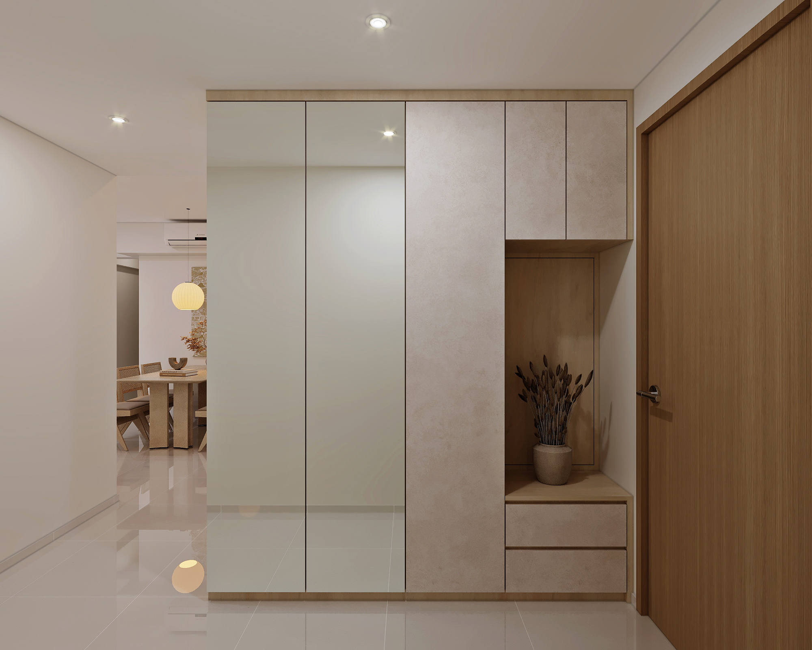
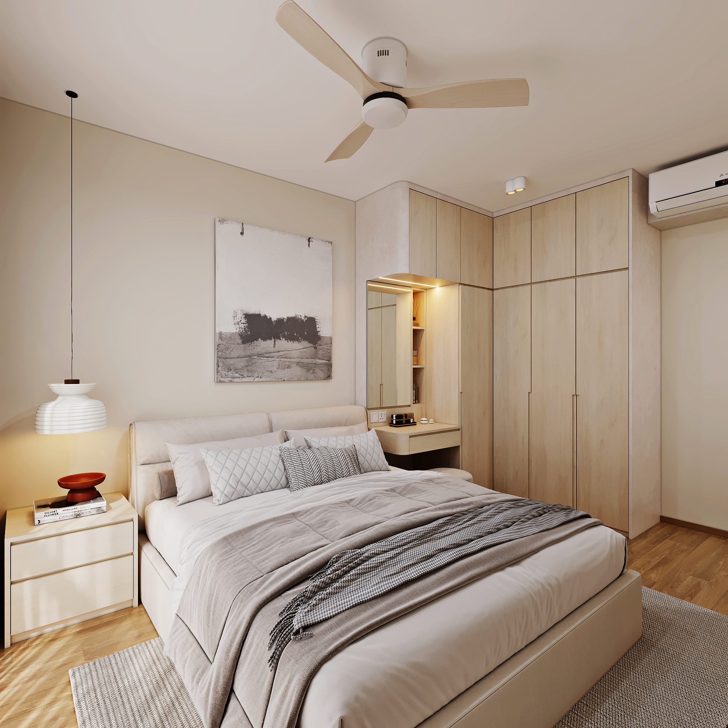
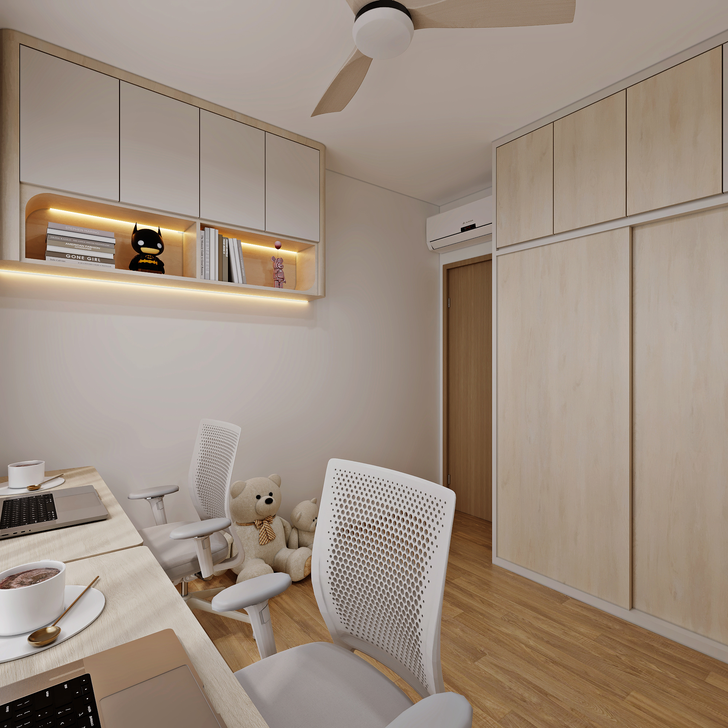
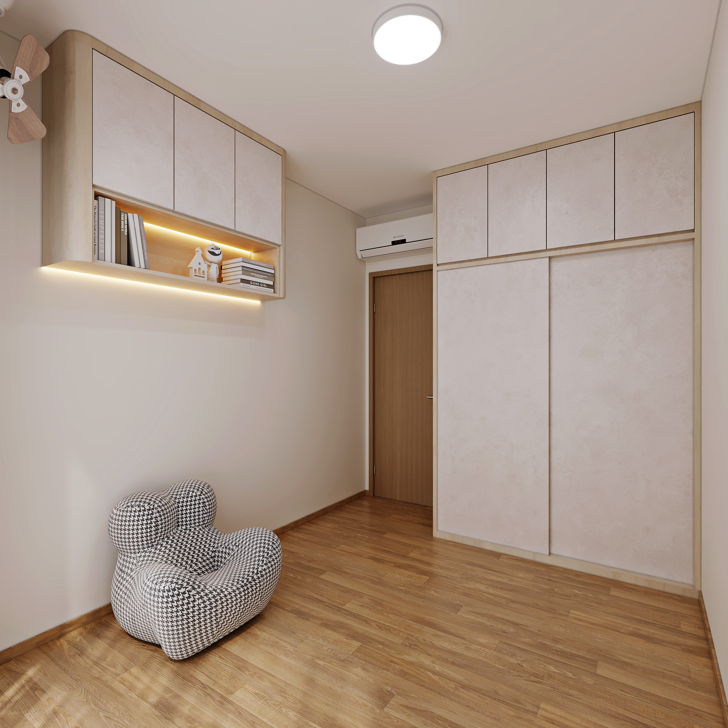
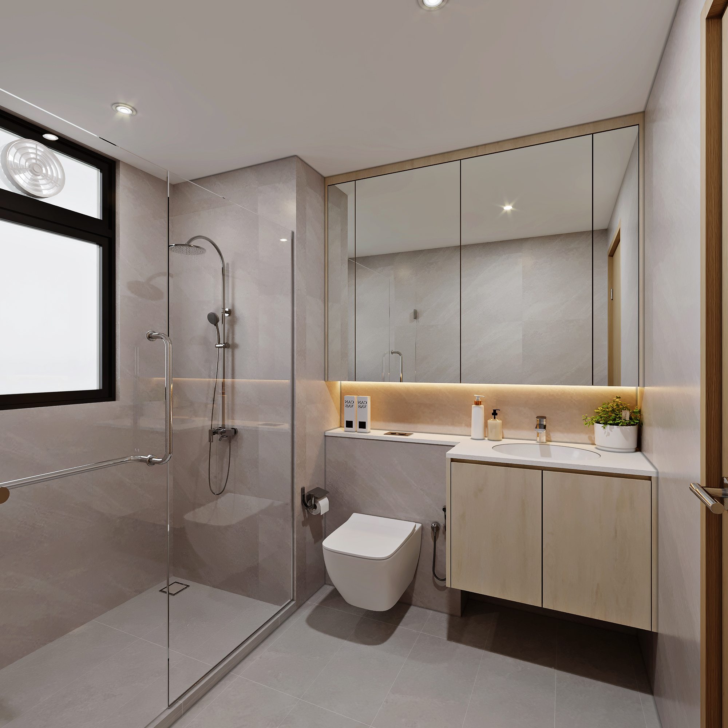
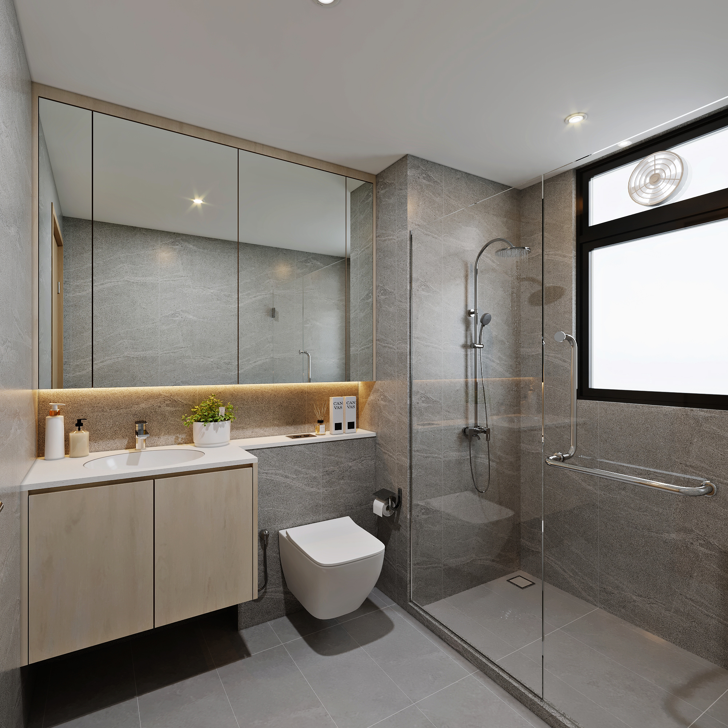
Light cabinetry and warm display lighting connect the living room, kitchen and entrance storage. The bedroom views include fitted wardrobes and desks, with wood-toned flooring adding warmth. Bathroom images show wide mirrors, vanity storage and glass shower screens.
These are 3D design visuals, rather than photographs of a completed renovation. The gallery presents the proposed interior from the available viewpoints; any alternative finishes or room treatments should be read as design options. It does not establish the final construction scope, completion date or materials installed on site. When reviewing the images, consider how the storage, furniture and lighting relate to the way you use your own home. A cabinet arrangement that suits one room may need different dimensions or clearances elsewhere. Full-height storage, open shelves and work surfaces each serve different needs, so it helps to identify which details matter most before discussing a similar direction. The renders are a starting point for that conversation. Bring together your preferred views, the spaces you want to improve and the practical requirements of your household. Sky Creation can use that brief to discuss interior design and renovation planning for your property. Browse the gallery at its original proportions to see the composition and details more clearly, then explore the related renovation service for the next step.
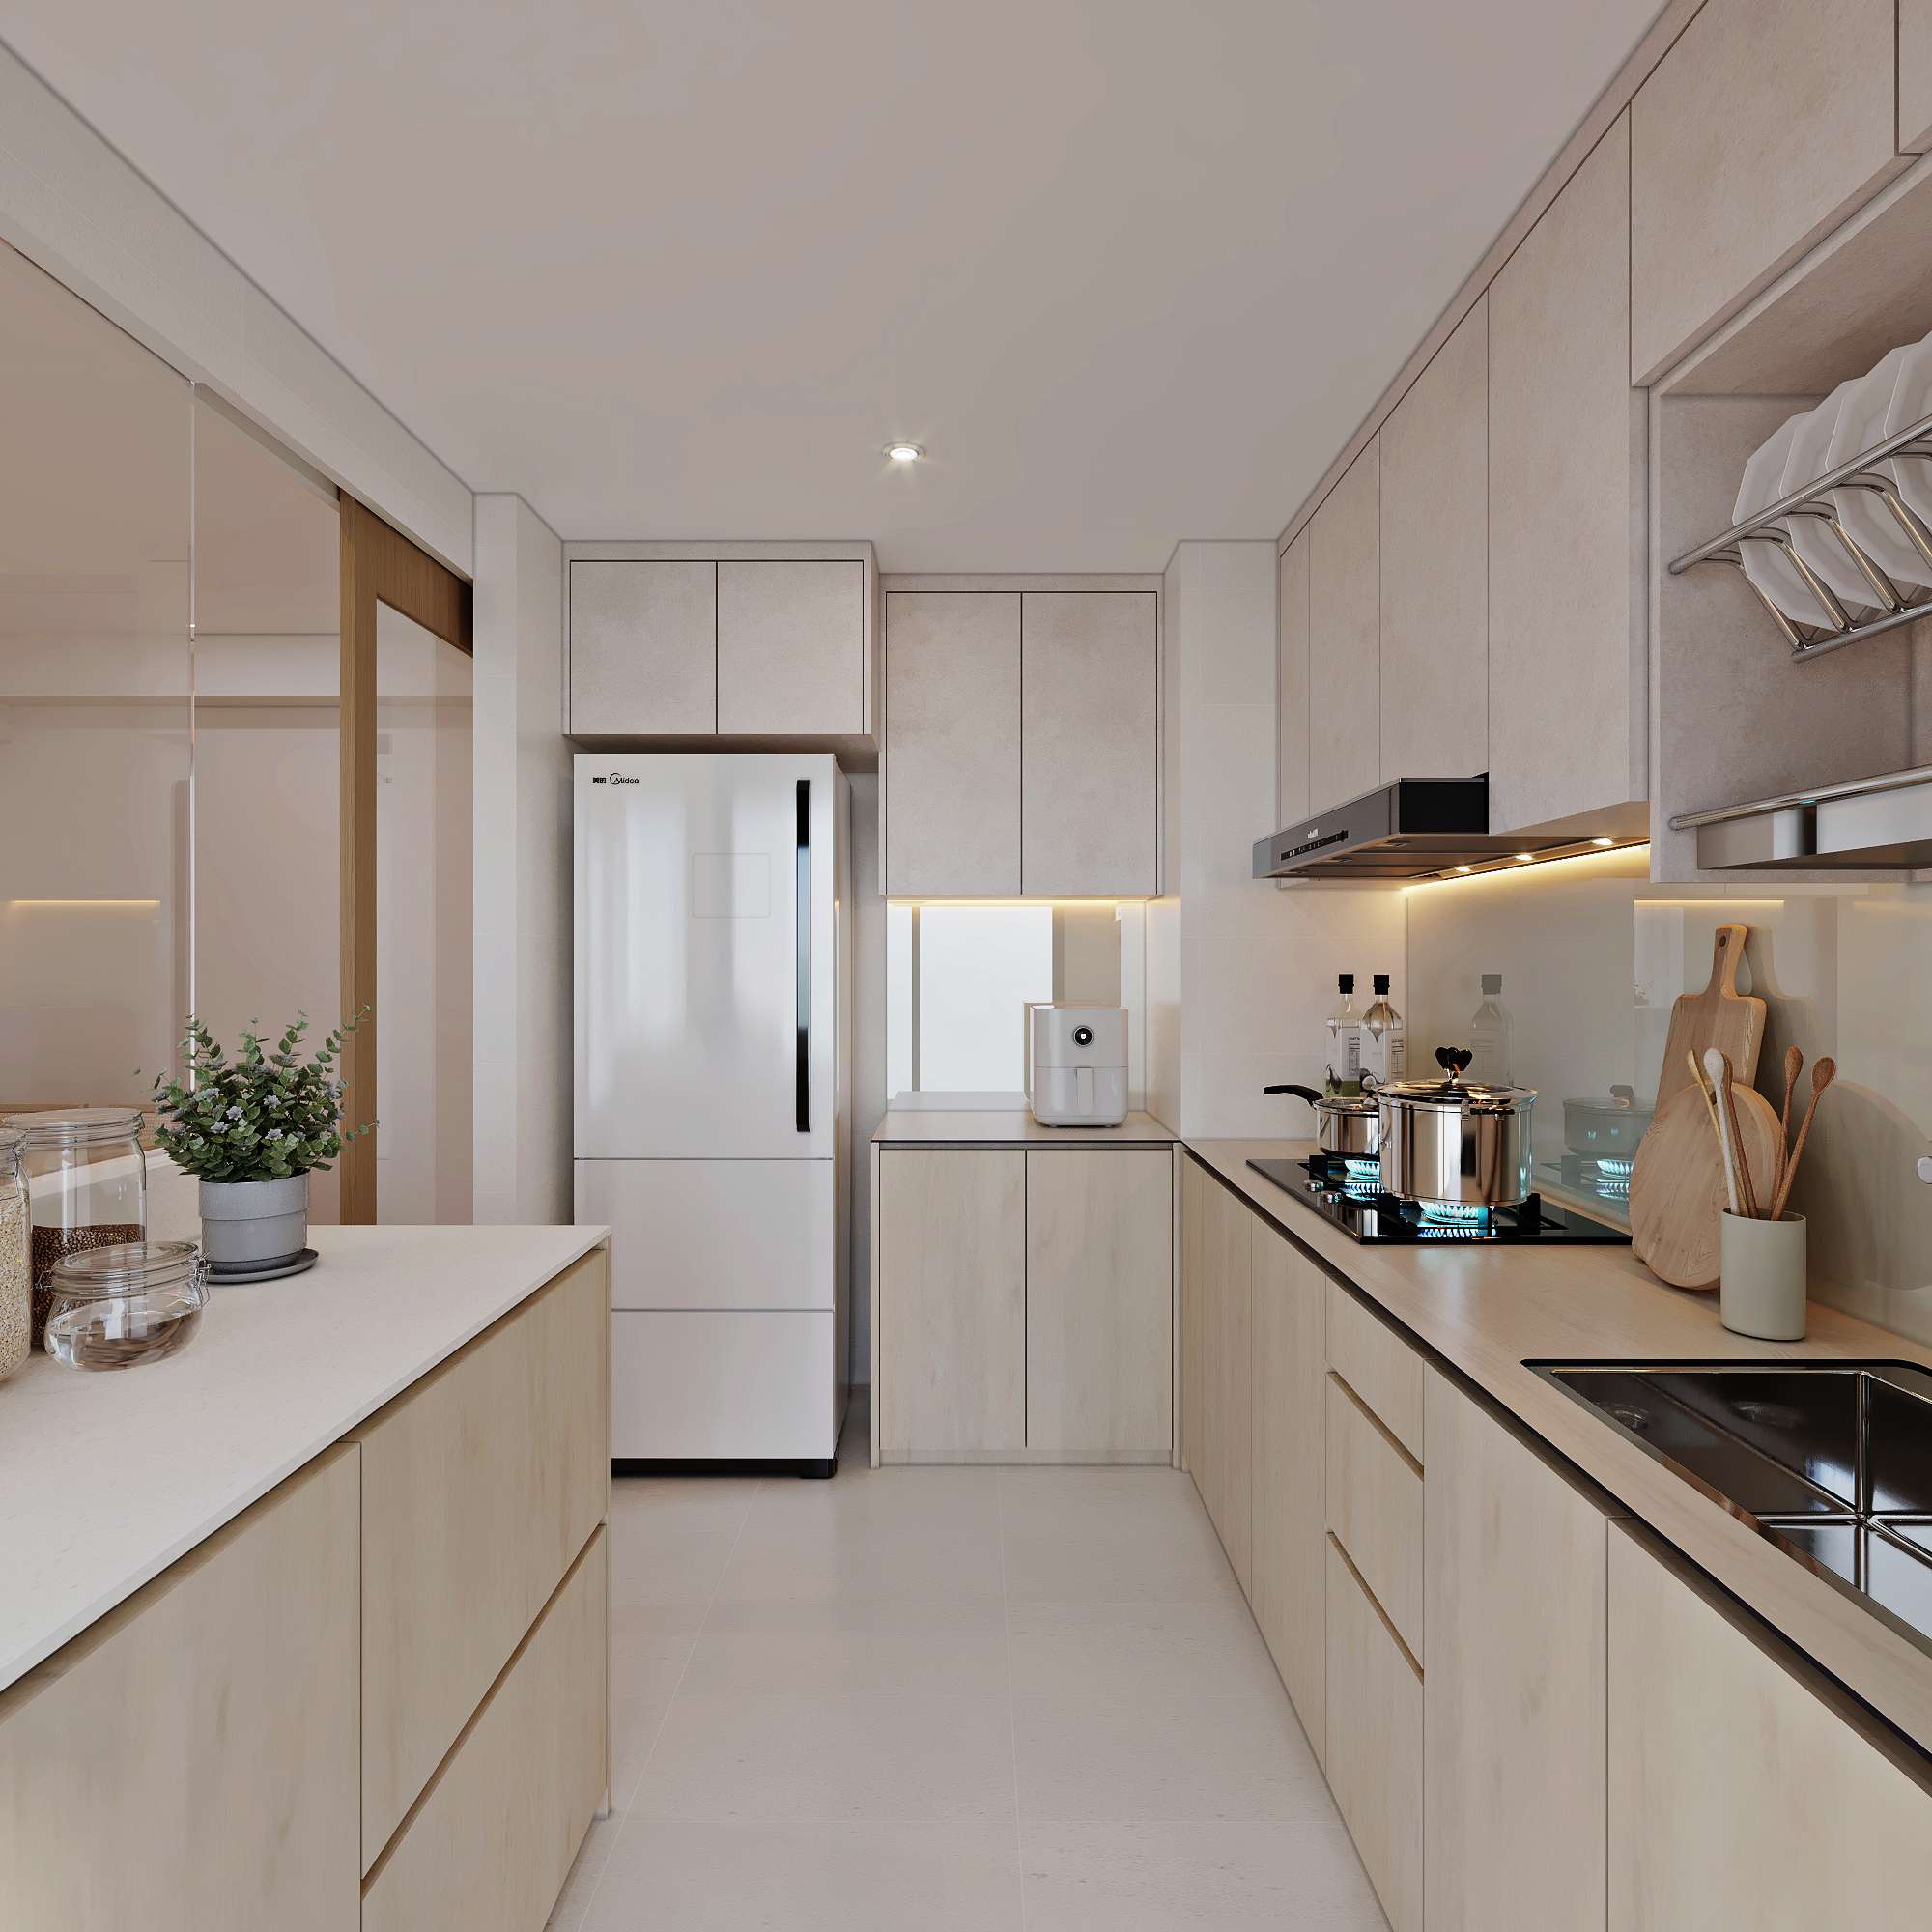
Yio Chu Kang Road 3D design visuals
Original 3D views supplied for this project. Select an image to open the full view.
Planning a similar home?
Compare this 3D concept with Sky Creation’s renovation portfolio and service planning pages to shape your own home brief.
Explore Condo Renovation