
Semi-Detached House Renovation Singapore
A semi-detached house renovation is not only about having more space. The bigger opportunity is to plan that space with clearer zoning, smoother circulation, better privacy, selective carpentry and a more coherent whole-home direction.
Sky Creation helps semi-detached homeowners structure the renovation conversation around family zones, guest-facing areas, material rhythm, storage discipline and scope decisions before work begins.
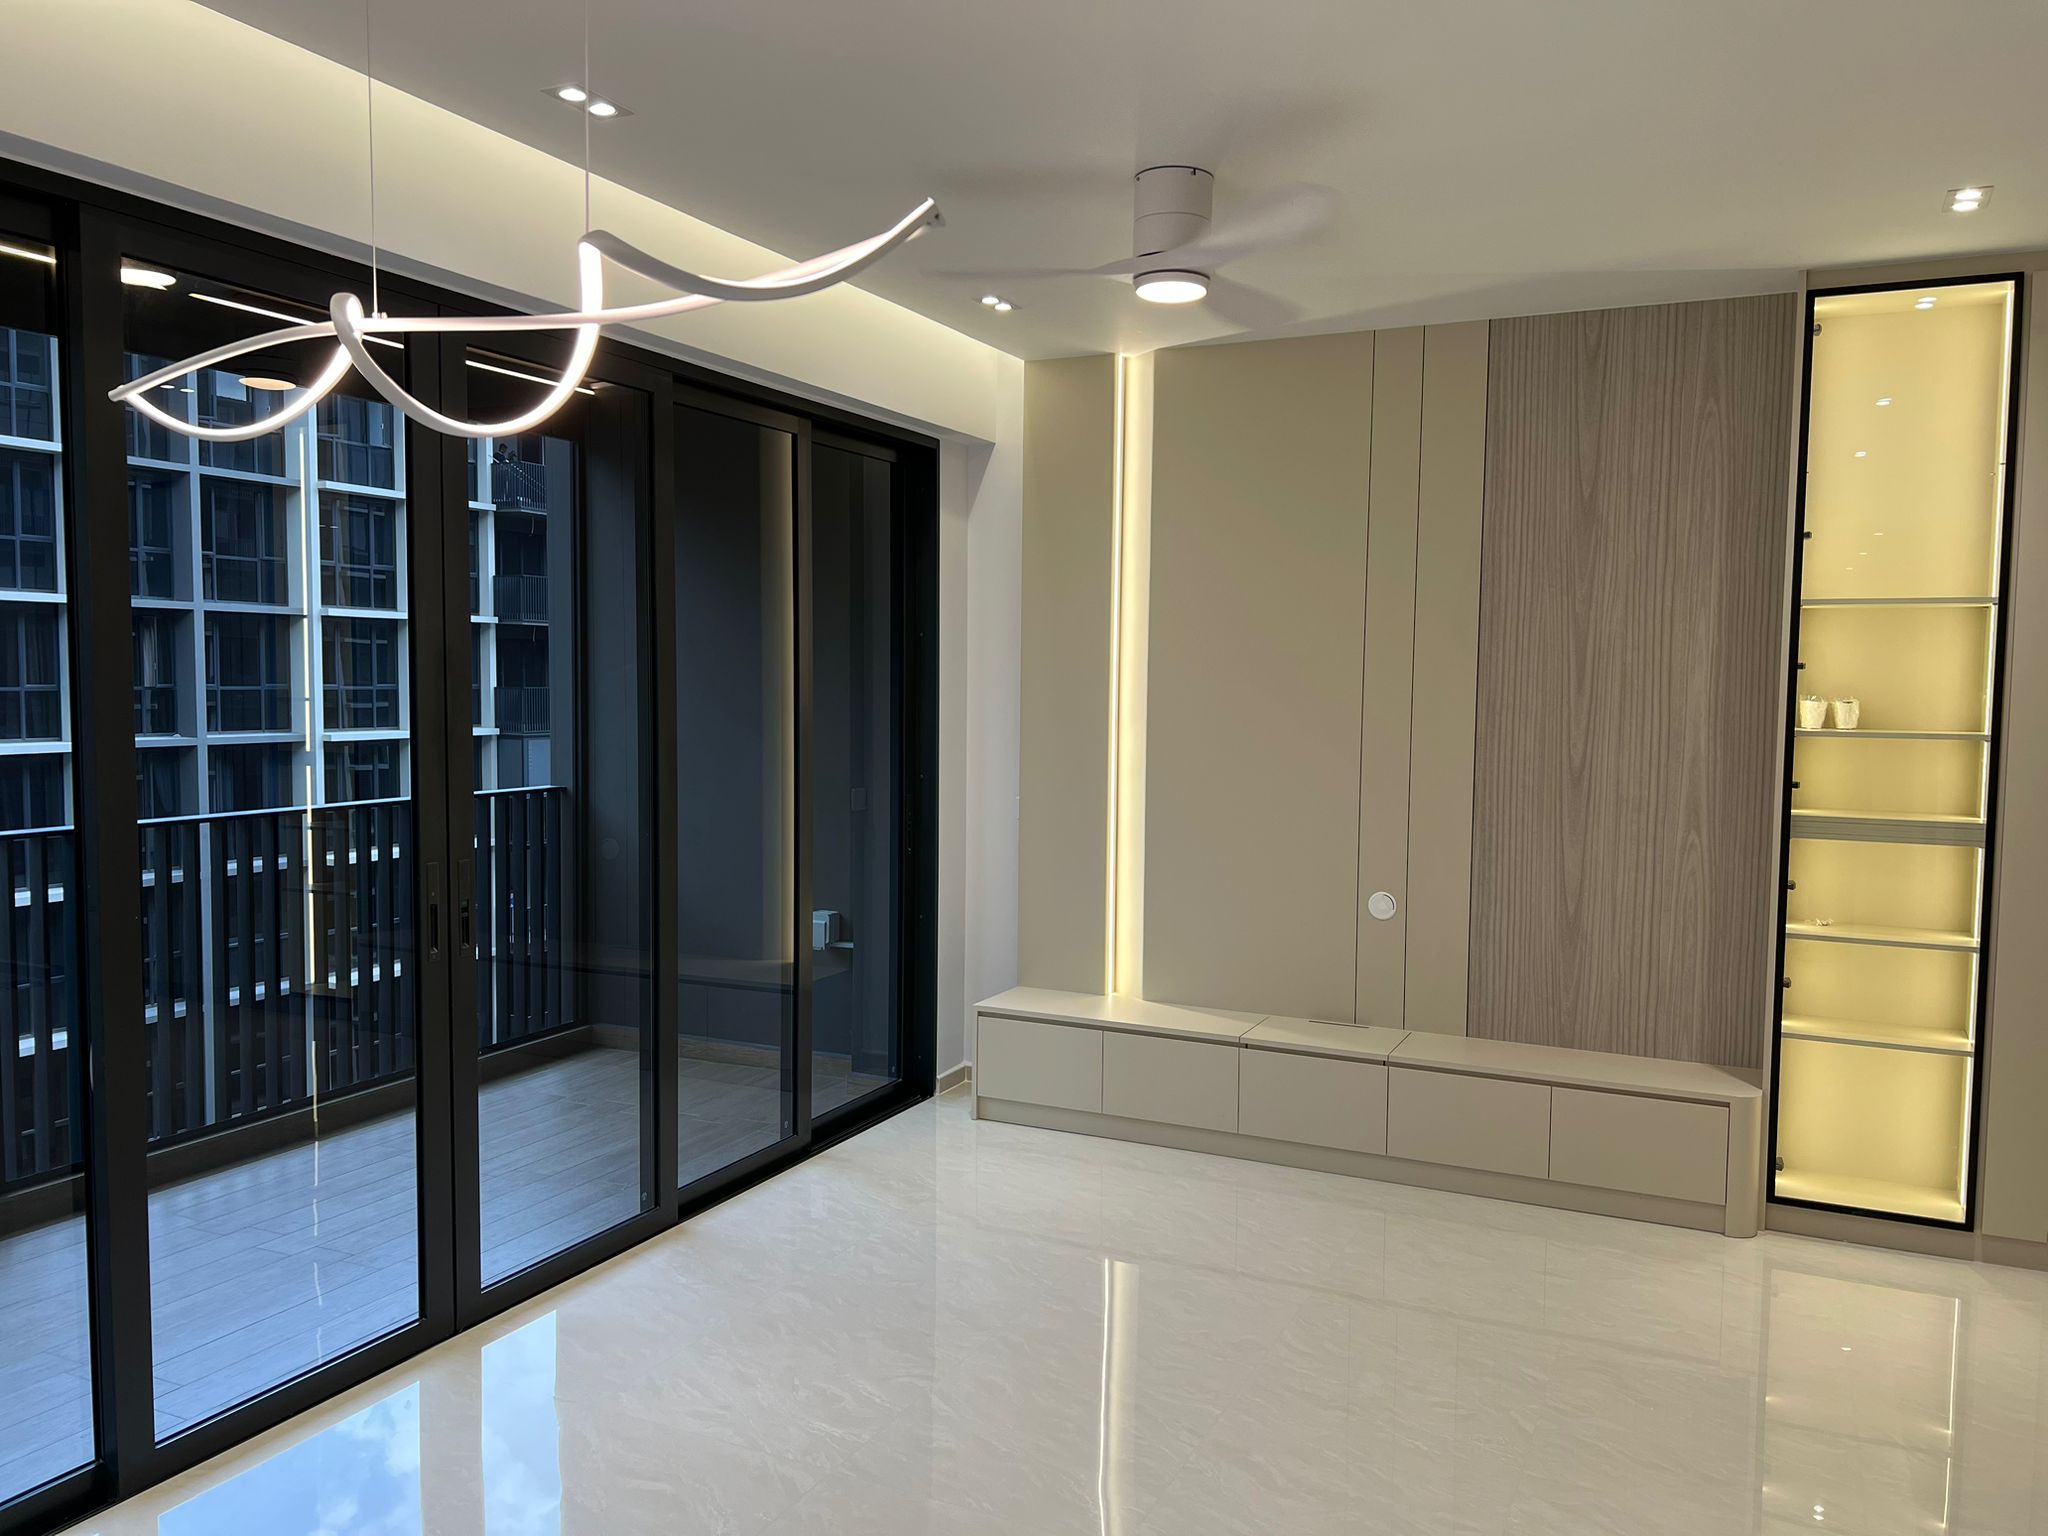
Larger spaces still need disciplined planning.
Semi-detached homes can feel generous, but without clear zoning they may become fragmented, underused or over-customised. The right renovation plan should balance presence, privacy and daily practicality.
Zoning with purpose
Define guest-facing, family, work, retreat and service areas before design decisions become too room-by-room.
Circulation and transitions
Movement across wider spaces and levels should feel natural, not empty or disconnected.
Selective carpentry
Built-ins should improve usability and visual order without filling every possible wall.
Privacy and openness
The home should feel welcoming while still protecting quieter family zones and personal rooms.
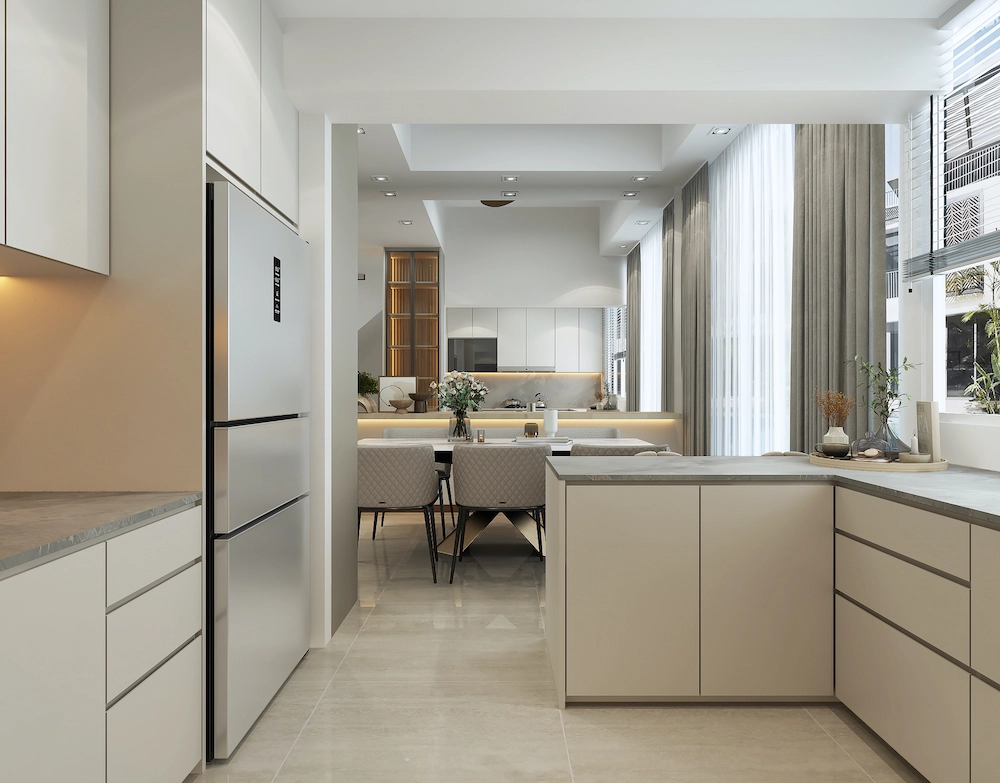
Connect Kitchen Storage With the Dining Area Beyond
This kitchen view from Sunrise Terrace the Cabana combines pale cabinets, a peninsula and a sightline to the dining table. The tall refrigerator occupies one side of the route, while the counter defines the edge of the kitchen.
For a semi-detached brief, discuss how people will move between preparation, dining and outdoor areas when chairs and appliance doors are in use. Map the required storage before deciding how much cabinetry belongs at that transition.
This is a landed interior reference, not a property-type match or proof of A&A scope.
Prepare a Brief for the Interior, Outdoor Edge and Services
Use one floor plan to separate the changes you want from conditions that still need checking.
Interior routines
Mark the everyday route from parking or entrance to kitchen and storage. Identify guest areas, private family rooms and a possible ground-floor bedroom or study. Check furniture access and door movements before fixing built-ins.
Outdoor and boundary edge
Identify the shared side, exposed side and garden-facing openings. Note privacy, shade, maintenance access and any visible dampness for discussion. Proposed changes near boundaries, roofs or drainage need a scope-specific review.
Services and working sequence
List bathrooms, kitchen equipment, air-conditioning and lighting changes by room. Record which parts of the home must be cleared and when. Ask which measurements and owner decisions must be final before fabrication or installation.
Bring this marked plan to the landed renovation discussion, together with the items to retain and any available records of earlier alterations.
What to clarify before renovating a semi-detached house
Family vs entertaining zones
Clarify which areas should feel guest-ready and which should support daily routines more quietly.
Outdoor connection
Plan the relationship between living areas, side spaces, garden-facing moments and practical access.
Adaptable rooms
Keep some rooms flexible for work, study, guests, aging-in-place needs or changing family use.
Material coherence
Connect finishes, joinery rhythm, lighting and details across the home without making every room identical.
Existing condition
Older services, wet areas, dampness, uneven surfaces or past alterations may affect the renovation scope.
Boundary sensitivity
Some external, roof, drainage, façade or boundary-adjacent works may require earlier checks.
Selected landed references for semi-detached planning priorities
These visuals are used as landed planning references for zoning, carpentry restraint, material direction and whole-home coherence.
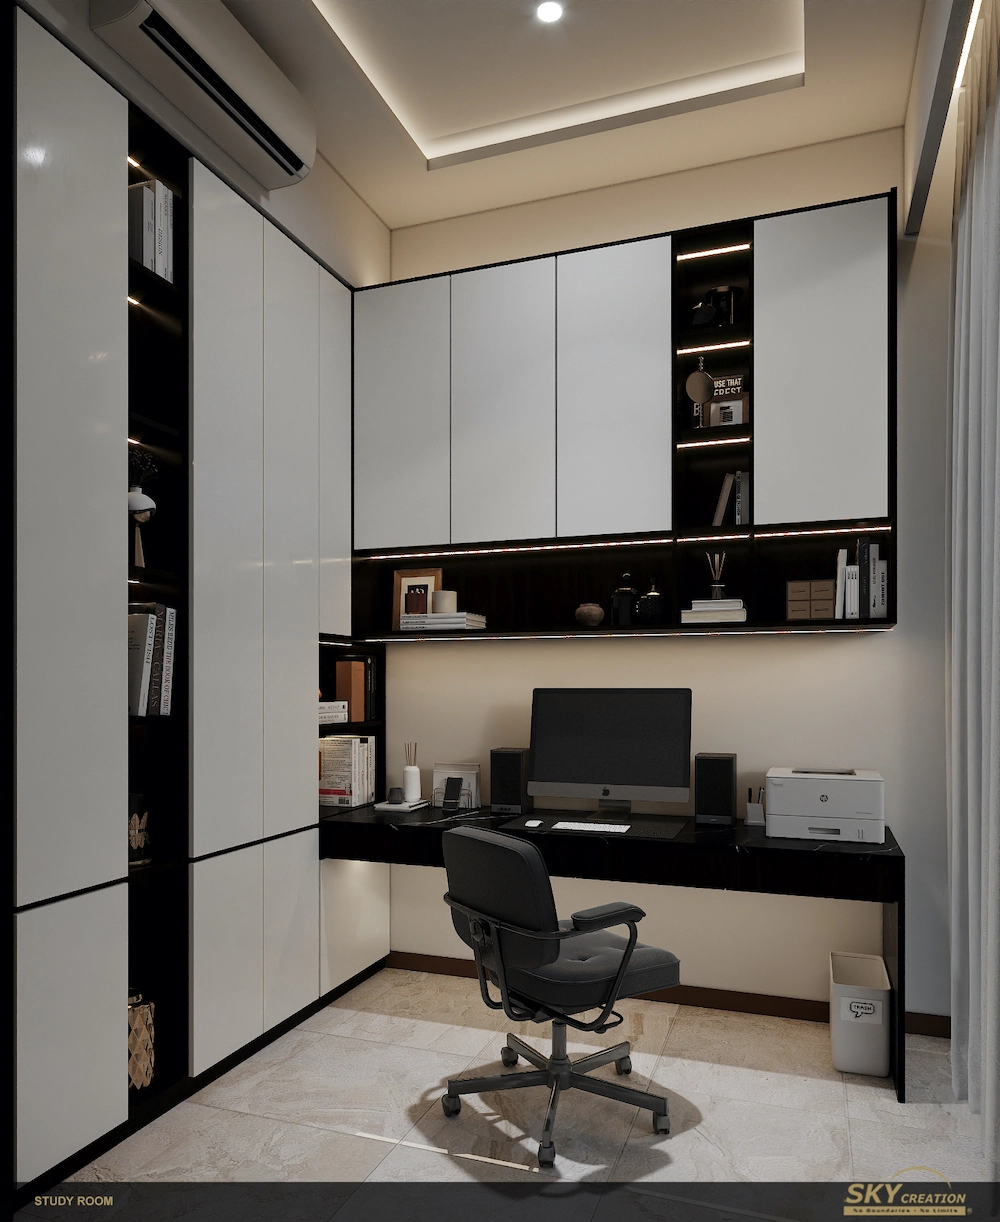
Kitchen and entertaining flow
Plan social spaces, preparation areas and storage around daily routines and hosting needs.
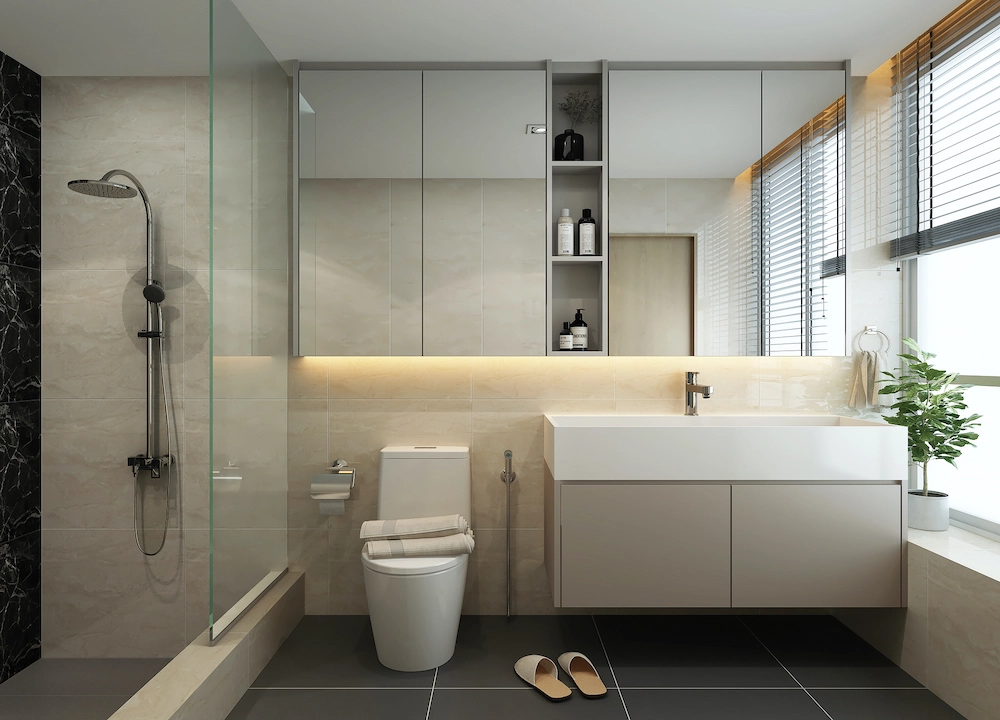
Warm material direction
Use lighting and finishes to keep larger spaces calm, connected and comfortable.
Whole-home coherence
The strongest semi-D renovations feel resolved across family, guest and private zones.
When semi-detached renovation may need wider planning checks
Some semi-detached projects stay interior-led. Others may involve external, roof, drainage, façade, boundary or larger alteration considerations.
Approval awareness
If the works may touch external areas, roof, façade, drainage, boundary or structural elements, review the landed renovation approval guide.
A&A vs rebuild direction
If the brief is moving beyond interiors, compare renovation, A&A and rebuild considerations before locking the direction.
Budget drivers
For scope-led budget planning, use the landed renovation cost guide and hidden costs guide before comparing quotations.
Timeline planning
For sequencing, custom work and handover readiness, use the landed renovation timeline guide before locking expectations.
Compare bungalow planning
If your landed home needs stronger whole-home hierarchy, larger-zone coordination and premium material continuity, review the bungalow renovation guide.
Plan your semi-detached renovation with greater clarity.
Share your property type, current layout, priority rooms and landed references. Sky Creation can help you shape a semi-detached renovation conversation around zoning, storage, material direction, scope and execution planning.
Common Questions About Semi-Detached House Renovation In Singapore
What should I consider before renovating a semi-detached house in Singapore?
Start with zoning, circulation, privacy, family routines, guest-facing areas, wet areas, storage, existing condition and whether external or approval-sensitive works may require checks.
How is semi-detached house renovation different from terrace house renovation?
Semi-detached homes usually have more width and stronger outdoor connection than many terrace homes, so planning often focuses on zoning, entertaining areas, private family spaces, selective carpentry and material consistency rather than only narrow-layout efficiency.
Can a semi-detached renovation involve A&A or approval checks?
Some projects stay within interior renovation scope, while others may involve façade, roof, drainage, boundary, extension or structural works that may require earlier checks. Homeowners should refer to official guidance and qualified professionals where applicable.
How should I plan the budget for a semi-detached house renovation?
Budget depends on scope, existing condition, wet works, carpentry decisions, M&E coordination, finish expectations, site logistics and variation risk. Define the scope before comparing quotations.
Should every space in a semi-detached home be customised?
Not always. Selective customisation is often more practical than filling every area with built-ins. The better approach is to decide where carpentry improves storage, daily use and visual order, while keeping other rooms flexible.